
Sold!
$980,000
3
Beds
2
Baths
1,720
Living Area
-
Property Description
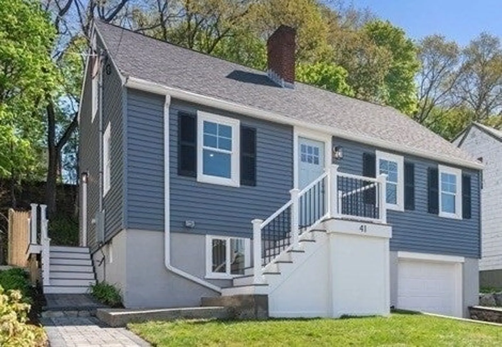
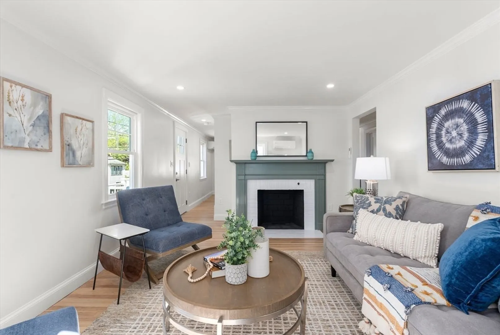
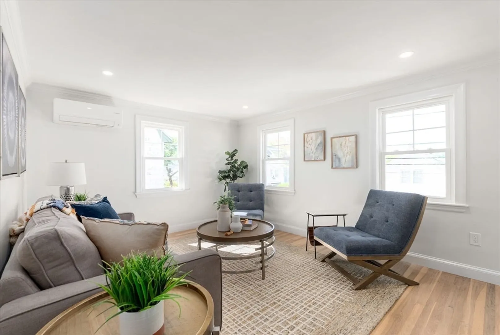
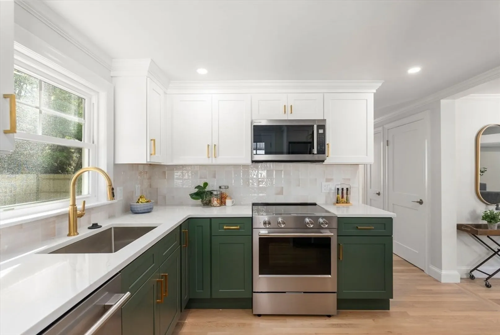
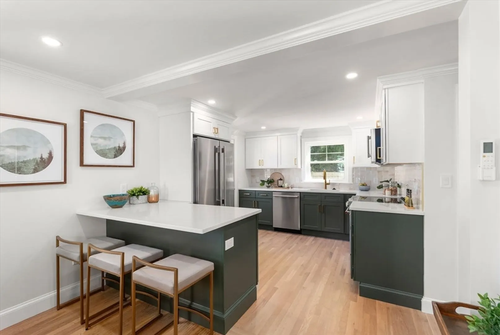
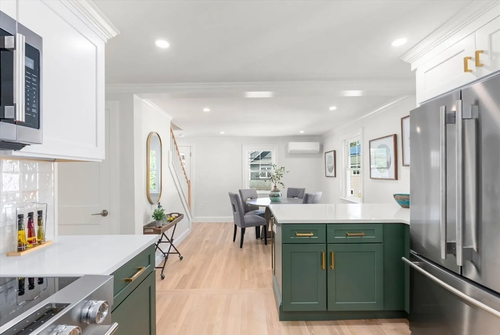
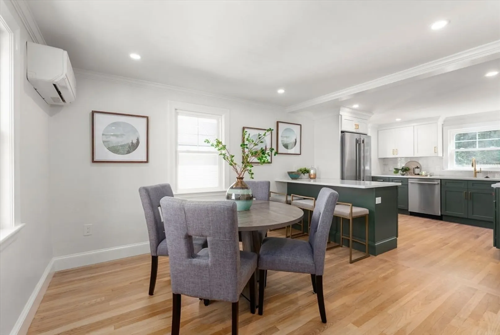
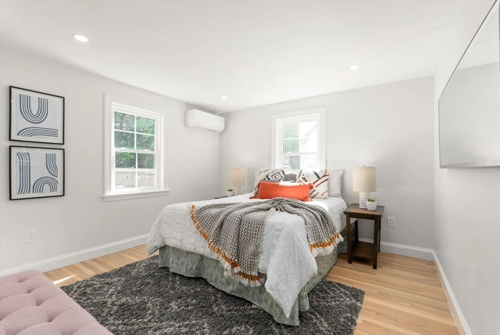
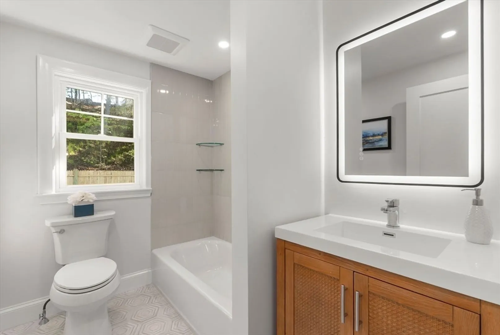
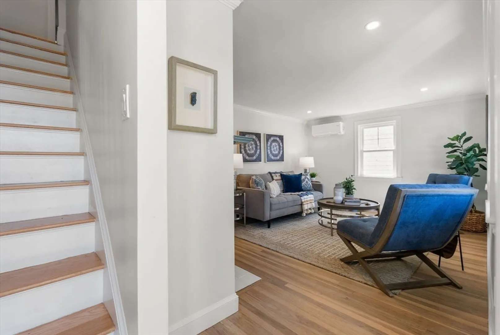
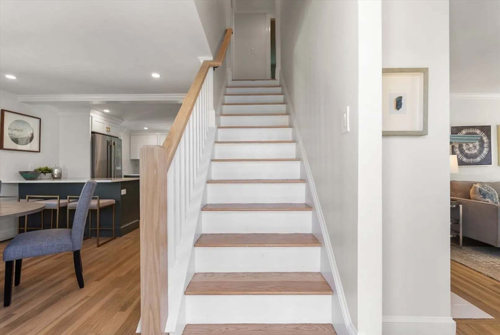
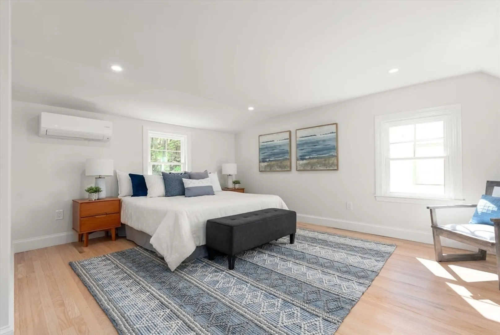
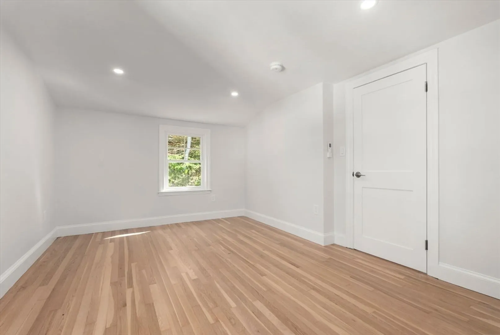
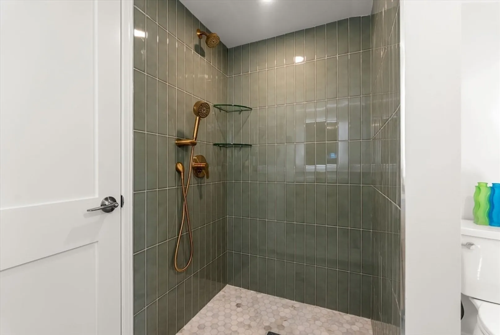
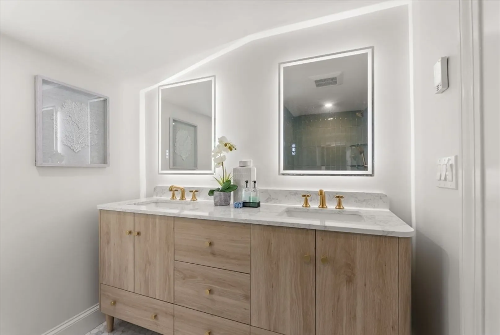
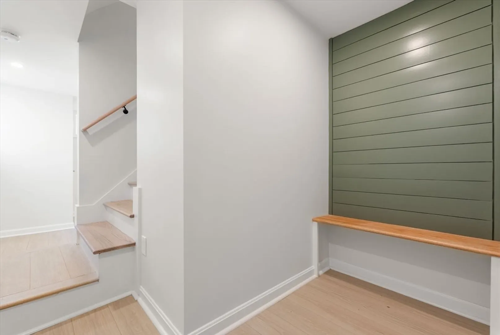
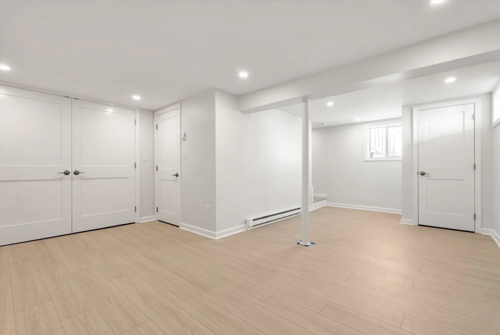
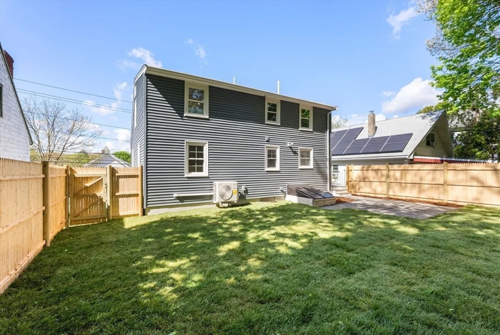
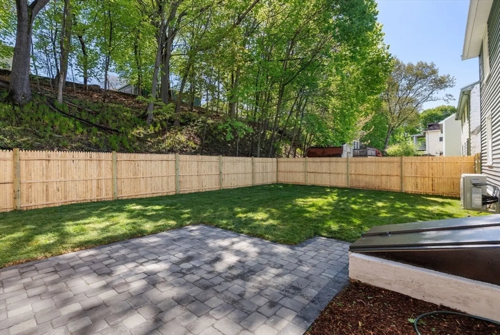
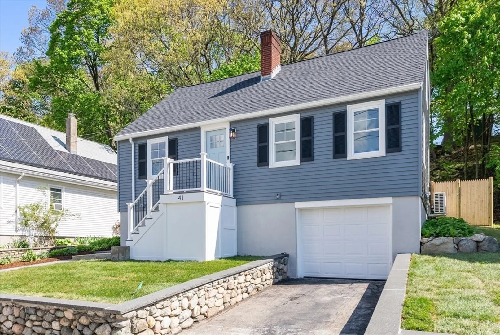
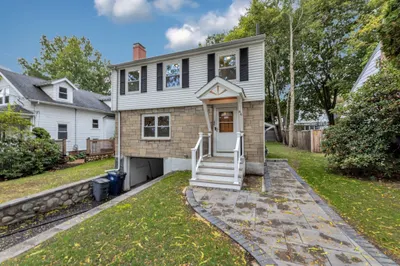
New to market, this fully renovated Cape blends classic charm with modern comfort. The first floor features an open kitchen with quartz countertops and peninsula and overlooks the backyard, a dining area, living room with fireplace, a bedroom, and a full bath. Upstairs offers two spacious bedrooms, one with walk-in closet, plus a full bath with double vanity. Bosch mini splits provide efficient heating and cooling, both bathrooms come with radiant heat. Oak floors run throughout. The finished basement makes for perfect recreation space, along with laundry, storage, and direct garage access. Enjoy a fully fenced backyard with patio, extending beyond the rear fence. Commuter rail, shops, dining, and farmers market all that and more available in vibrant Roslindale Square. You’ll love coming home! Open House: Fri 5/8 from 11-1 Sat 5/9 from 11-1 Sun 5/10 from 10:30 -12:30
-
Highlights
- Area: Roslindale
- Heating: Ductless
- Property Class: Residential
- Style: Cape
- Year Built: 1953
- Cooling: Ductless
- Parking Spots: 2
- Property Type: Single Family Residence
- Total Rooms: 6
- Status: Closed
-
Additional Details
- Appliances: Electric Water Heater
- Fireplaces: 1
- Foundation: Concrete Perimeter
- SqFt Source: Measured
- Year Built Source: Public Records
- Basement: Full, Finished
- Flooring: Hardwood
- Lot Features: Sloped
- Year Built Details: Actual
- Zoning: R
-
Amenities
- Covered Parking Spaces: 1
- Parking Features: Attached
-
Utilities
- Sewer: Public Sewer
- Water Source: Public
-
Fees / Taxes
- Assessed Value: $593,000
- Taxes: $3,028
- Tax Year: 2026
Similar Listings


Sold

22 Photos
Sold
28 Photos
Sold
32 Photos
Sold
41 Photos
Content © 2026 MLS Property Information Network, Inc. The information in this listing was gathered from third party resources including the seller and public records.
Listing information provided courtesy of Keller Williams South Watuppa.
MLS Property Information Network, Inc. and its subscribers disclaim any and all representations or warranties as to the accuracy of this information.
