
Sold!
$595,000
2
Beds
1
Bath
807
Living Area
-
Property Description
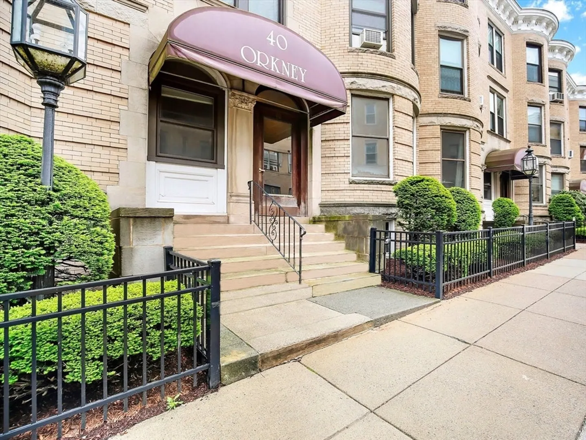
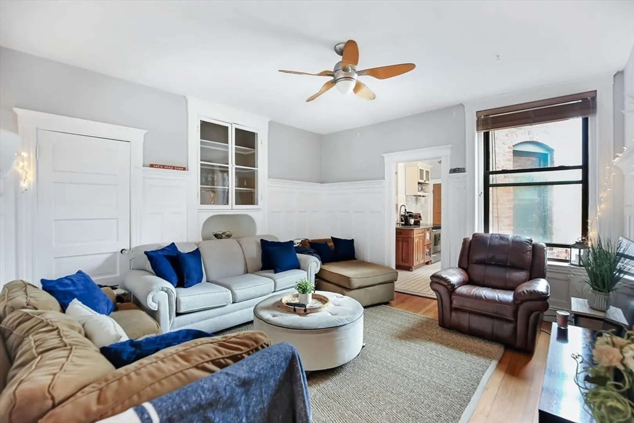
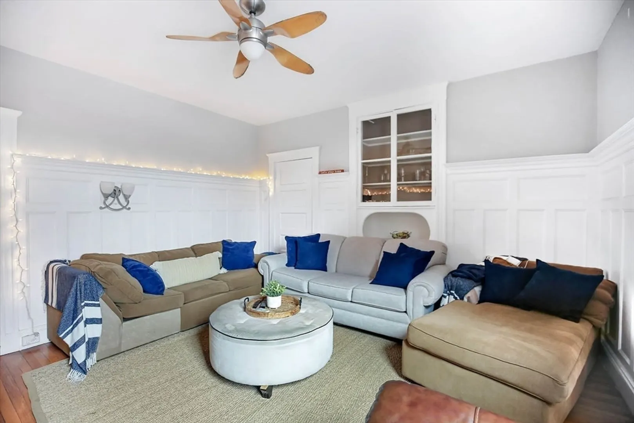
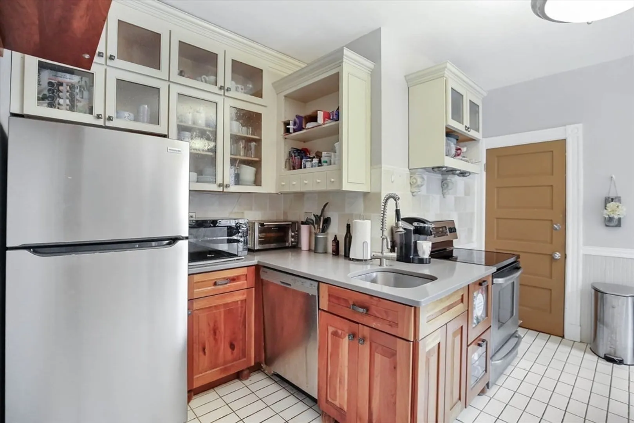
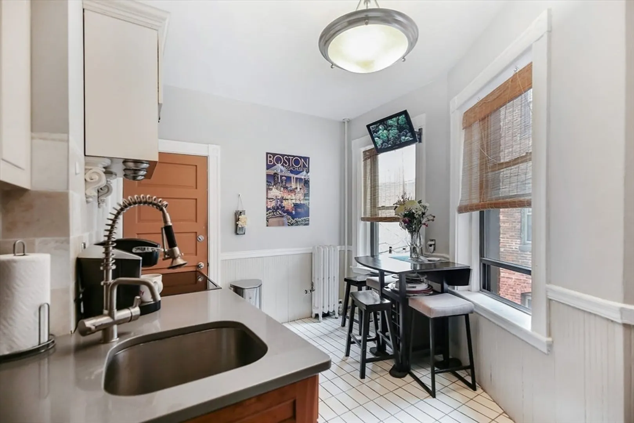
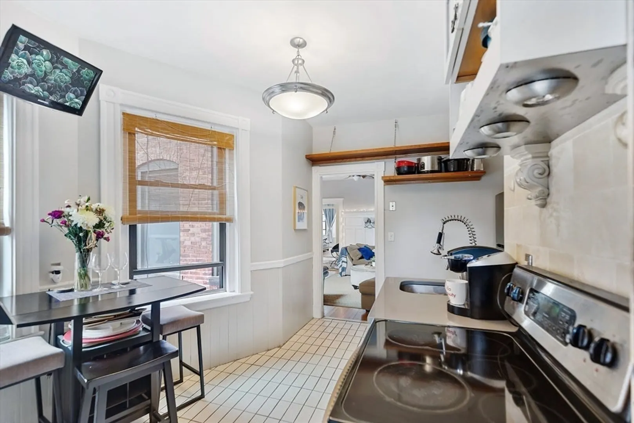
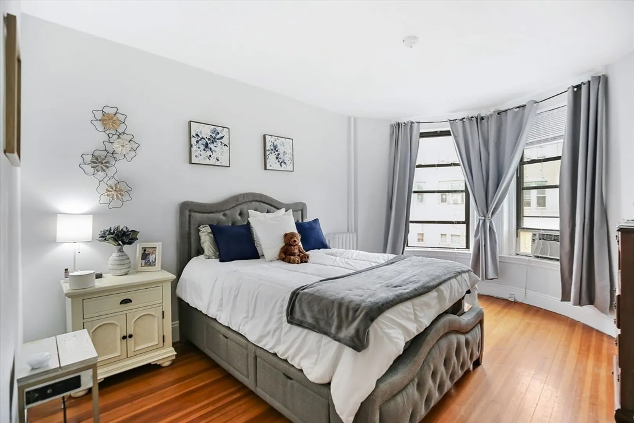
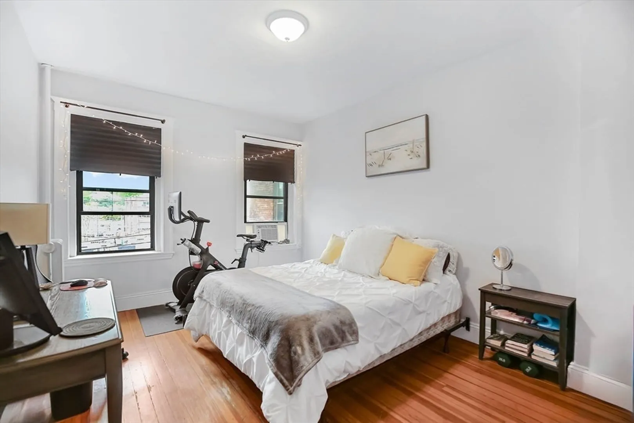
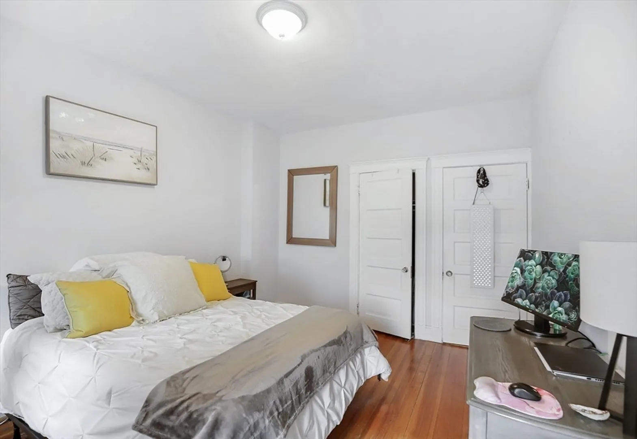
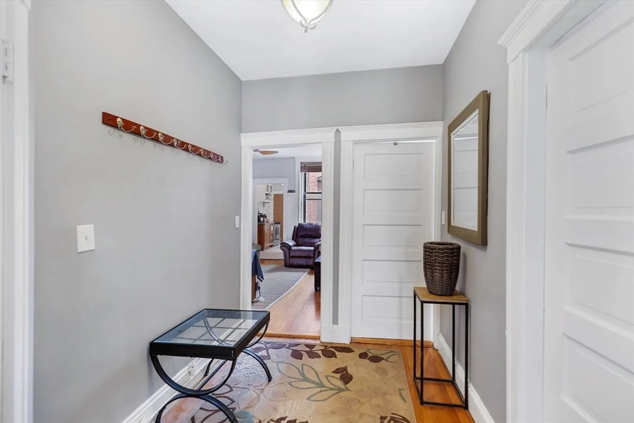
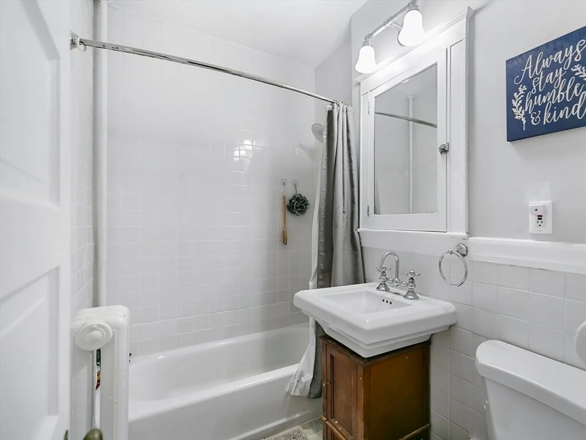
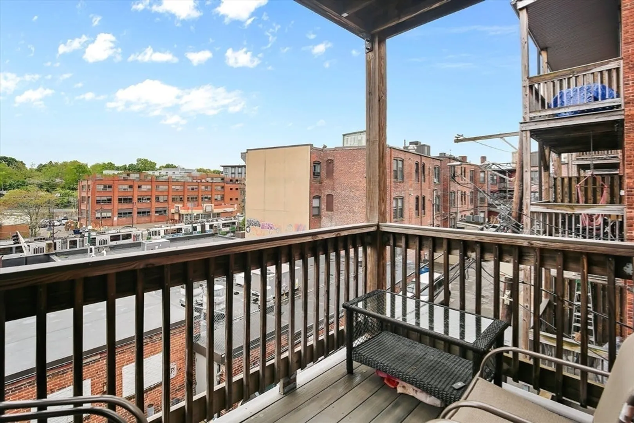
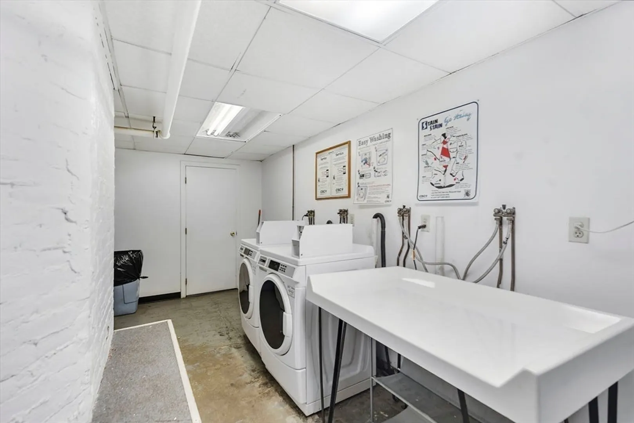
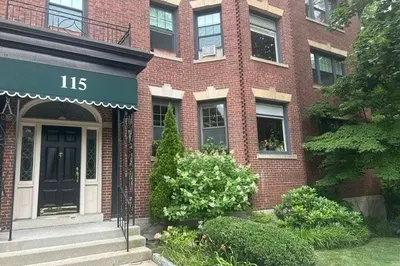
Don't miss this spacious 2-bed condo with private off-street parking, ideally situated on the Brighton/Brookline border in Cleveland Circle. This home features high ceilings, a modern eat-in kitchen, and large equally sized bedrooms, along with a private deck, private storage unit, and communal laundry. Great natural sunlight and hardwood floors throughout. This is an unbeatable location perfect for commuters with convenient access to the B, C, and D Greenline MBTA, facilitating quick commutes to Longwood Medical Center, Downtown Boston, Whole Foods, Boston College, and Boston University. Cleveland Circle is a wonderful location for outdoor enthusiasts as well, with nearby walking and jogging trails along the Chestnut Hill Reservoir, and nearby parks and tennis courts. Not to mention numerous restaurants and city conveniences only a stone's throw away. Professionally managed building with excellent rental history, this is a great opportunity for both investors or owner-occupants.
-
Highlights
- Area: Brighton's Cleveland Circle
- HOA Fee: $490
- Property Class: Residential
- Total Rooms: 5
- Year Built: 1910
- Heating: Baseboard
- Parking Spots: 1
- Property Type: Condominium
- Unit Number: 3
- Status: Closed
-
Additional Details
- Appliances: Range, Dishwasher, Refrigerator, Freezer
- Construction: Brick, Stone
- Flooring: Wood, Tile
- Year Built Details: Actual
- Zoning: Cd
- Basement: N
- Exterior Features: Deck - Wood
- Total Number of Units: 37
- Year Built Source: Public Records
-
Amenities
- Community Features: Public Transportation, Shopping, Pool, Tennis Court(s), Park, Walk/Jog Trails, Laundromat, House of Worship, Private School, Public School, T-Station, University
- Parking Features: Off Street, Deeded
-
Utilities
- Sewer: Public Sewer
- Water Source: Public
-
Fees / Taxes
- Assessed Value: $439,800
- Compensation Based On: Gross/Full Sale Price
- HOA Fee Includes: Heat, Water, Sewer, Insurance, Maintenance Grounds
- Taxes: $4,830
- Buyer Agent Compensation: 2.5%
- HOA Fee Frequency: Monthly
- Tax Year: 2024
Similar Listings
Sold

15 Photos
Sold

10 Photos
Sold

16 Photos
Sold

25 Photos
Content © 2026 MLS Property Information Network, Inc. The information in this listing was gathered from third party resources including the seller and public records.
Listing information provided courtesy of Washington Square Residential.
MLS Property Information Network, Inc. and its subscribers disclaim any and all representations or warranties as to the accuracy of this information.
