
35 Commonwealth Ave #110
$699,900
1
Bed
1
Bath
1,002
Sqft
- Request Info
- Call
- Save
-
More
- Mortgage Calculator

Property Tools
$699,900
1
Bed
1
Bath
1,002
Living Area
-
Property Description
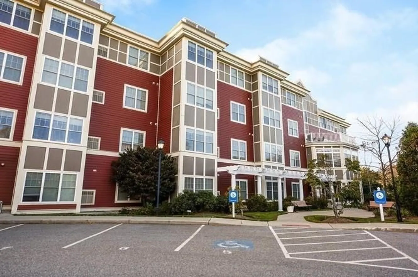
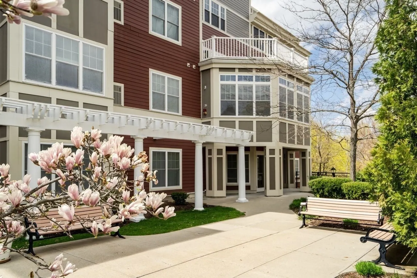
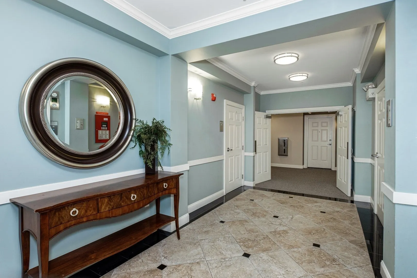
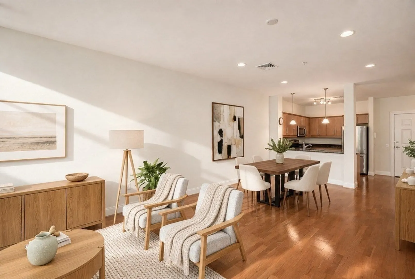
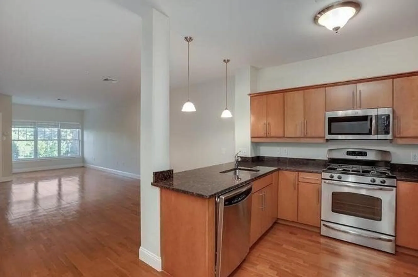
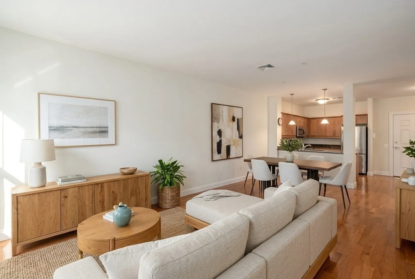
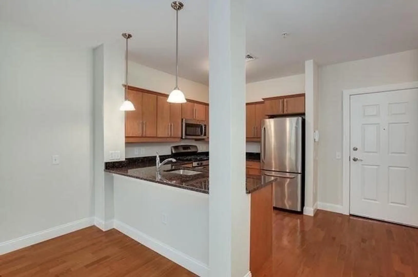
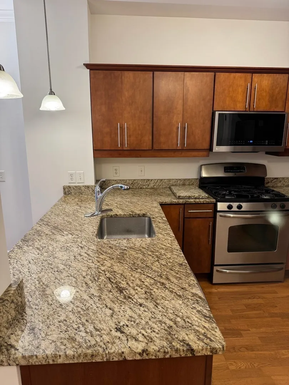
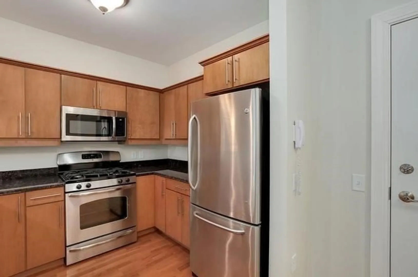
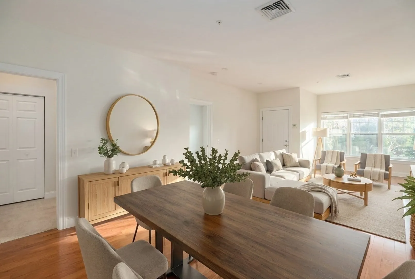
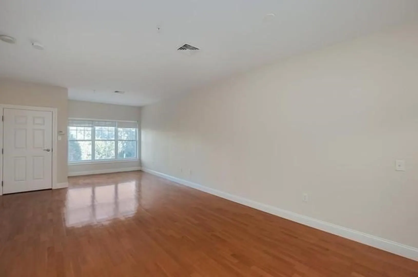
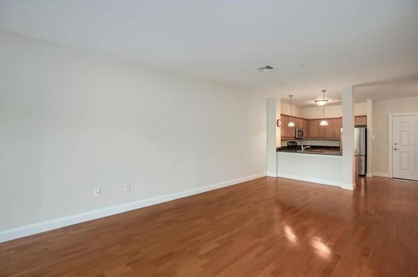
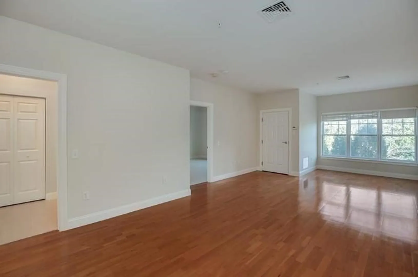
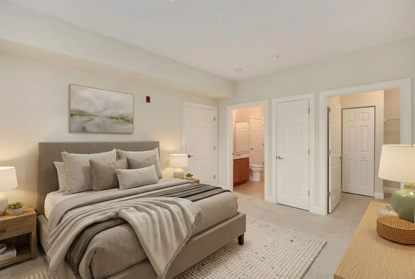
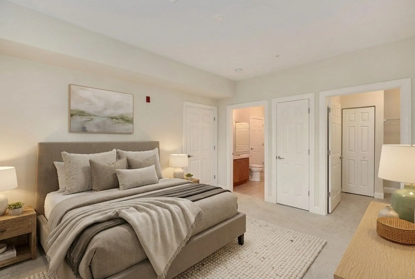
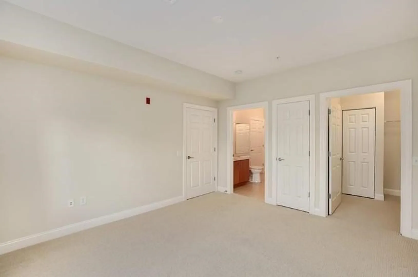
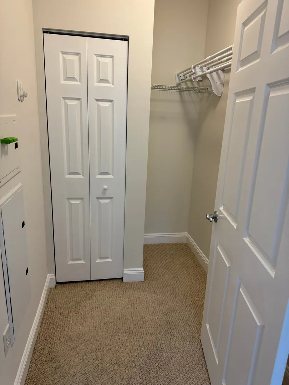
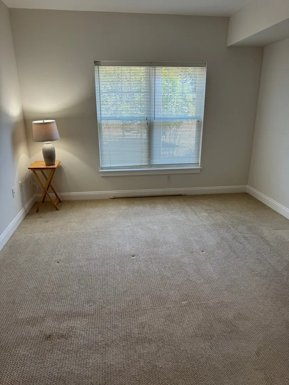
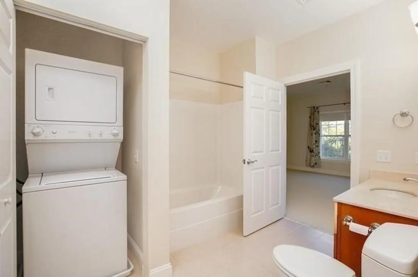
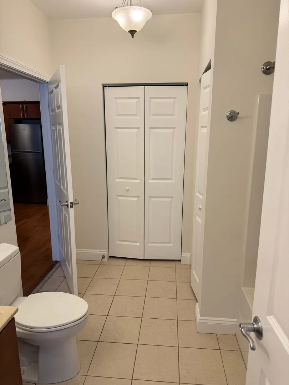
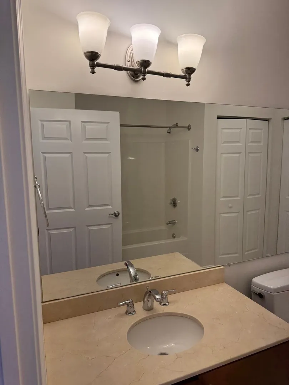
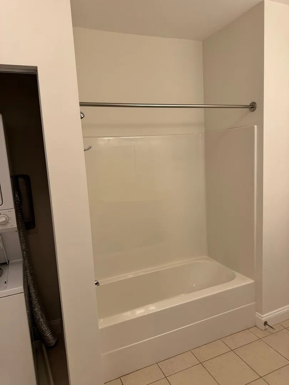
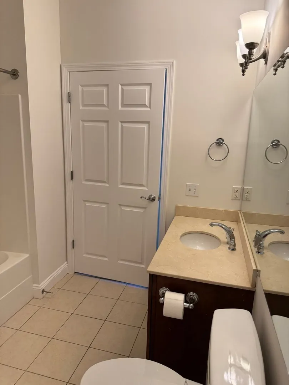
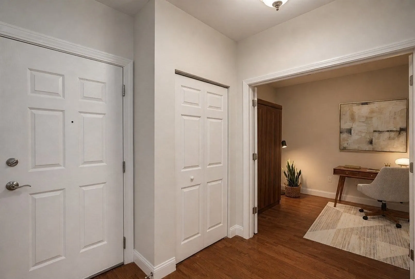
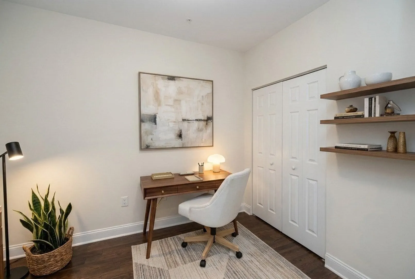
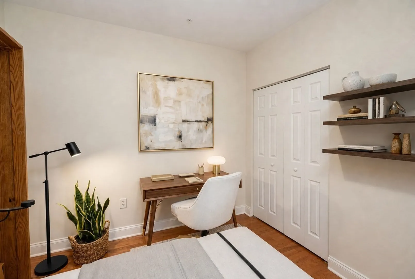
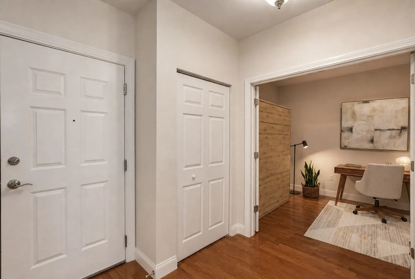
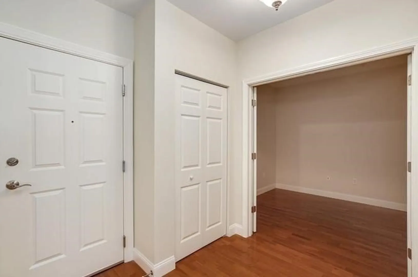
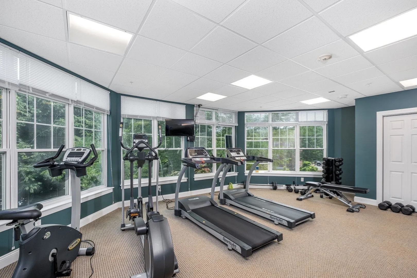
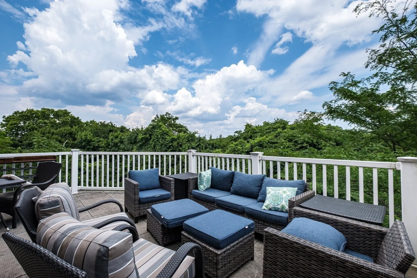
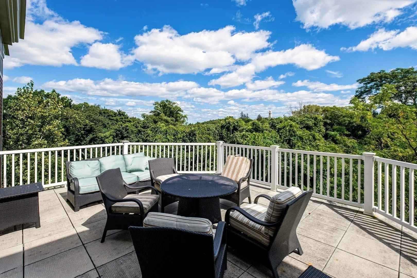
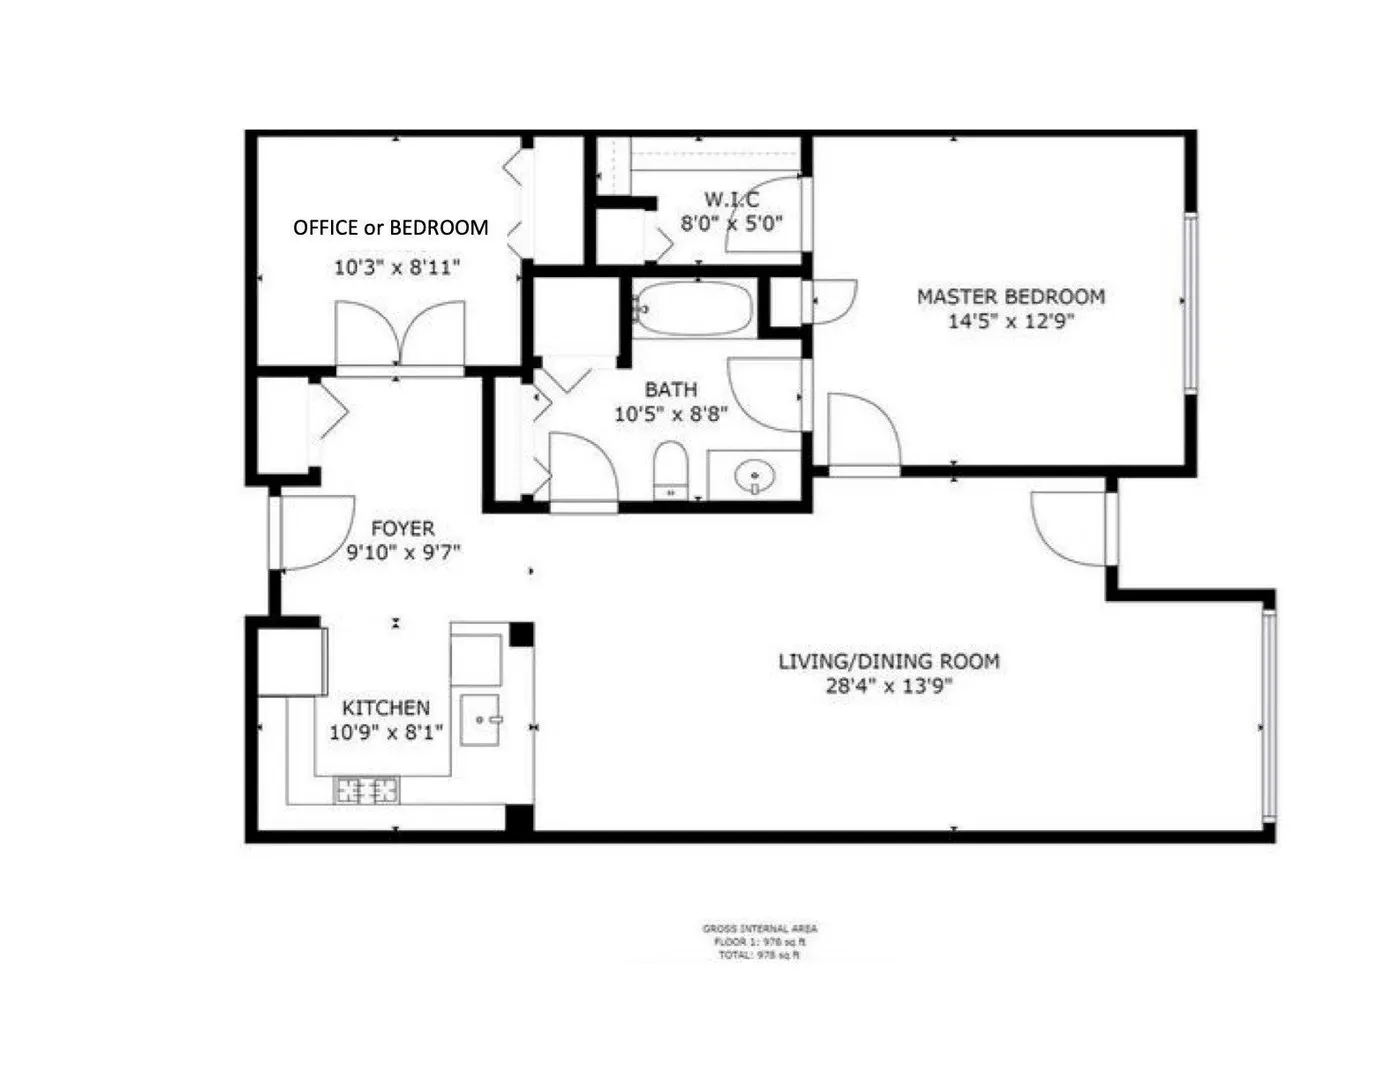
Don't miss out on this prime 1+ bedroom (lives like 2) unit across the street from Boston College and the green line (B). Lovely cherry cabinets with breakfast bar and stainless steel appliances in kitchen that opens to large bright living room. Wonderful master bedroom with walk in closet. Bathroom has access from primary bedroom and hallway. The den has french doors and a closet and could serve as an at home office or perfect guest room. Interior freshly painted. Condominium has an exercise room, deck and exterior outdoor space. These units do not come on very often! Easy to show - on lockbox.
-
Highlights
- Acres: 1
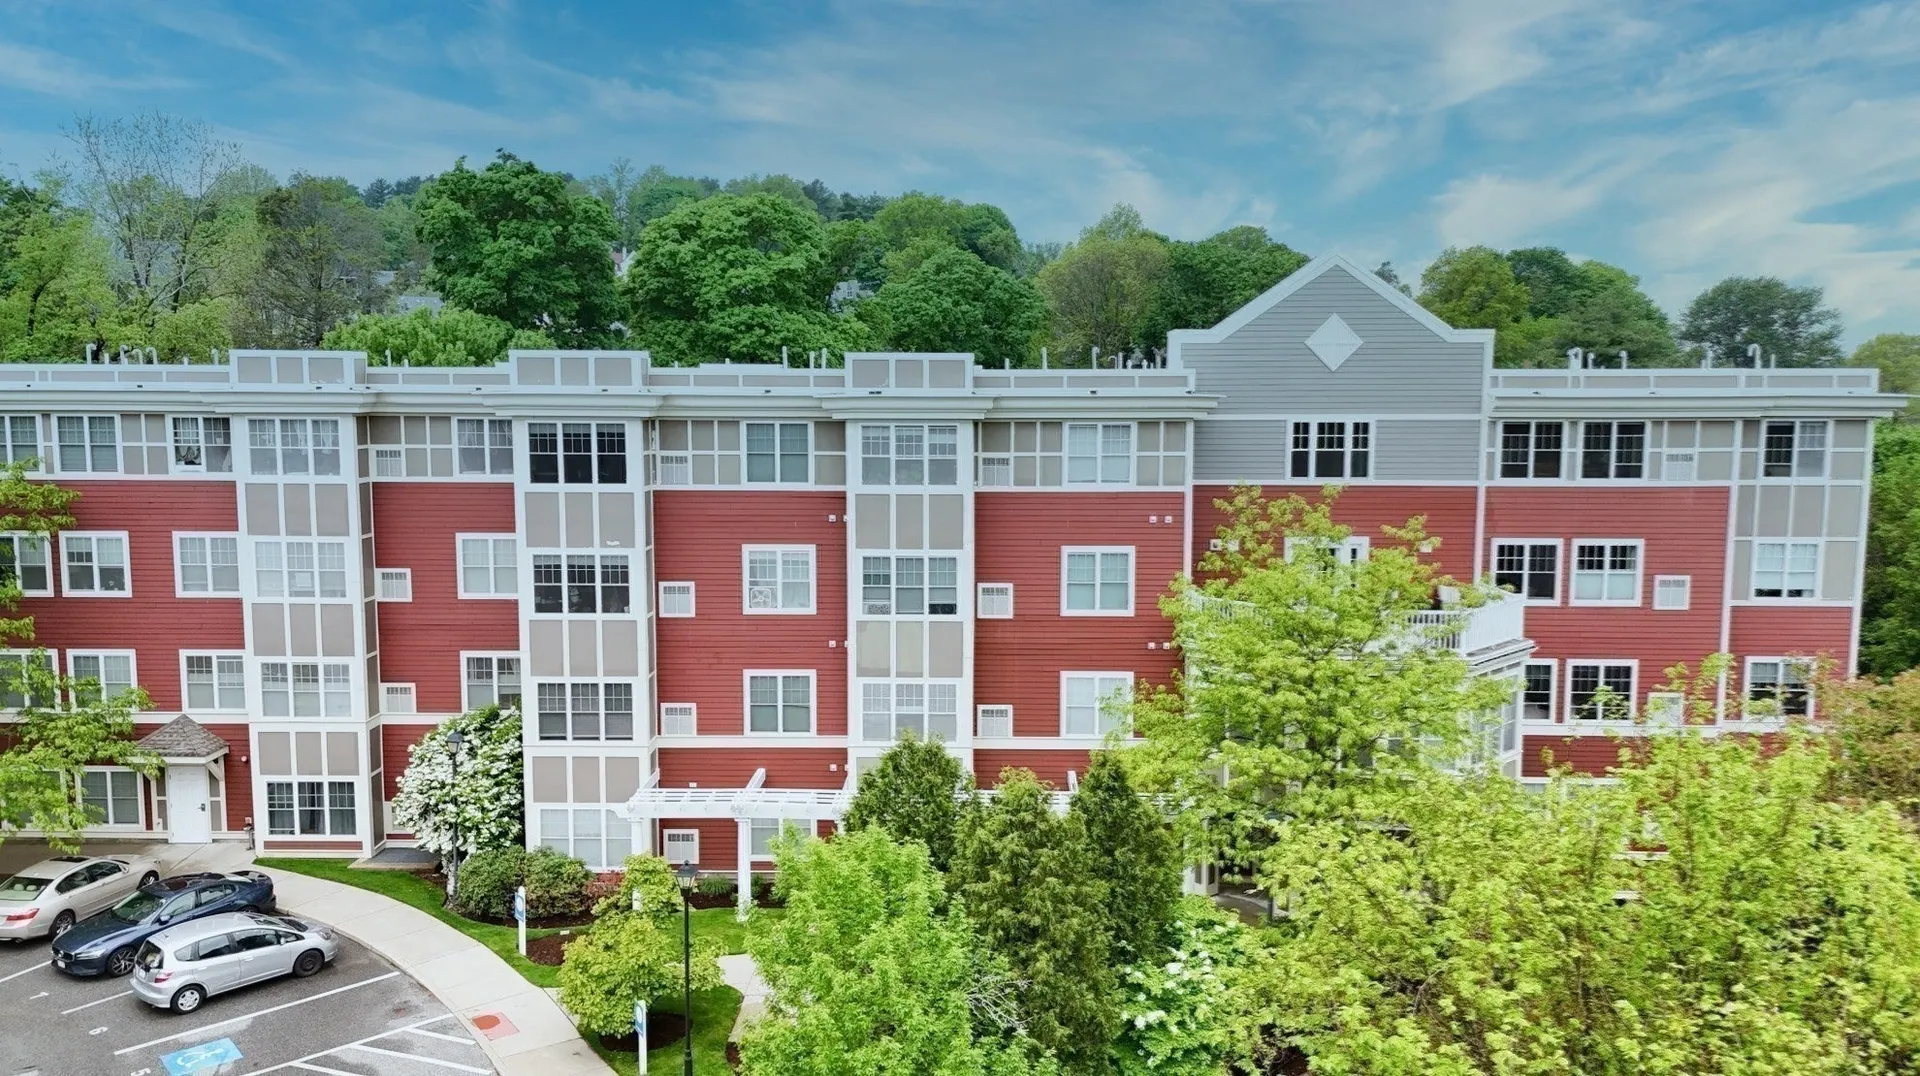
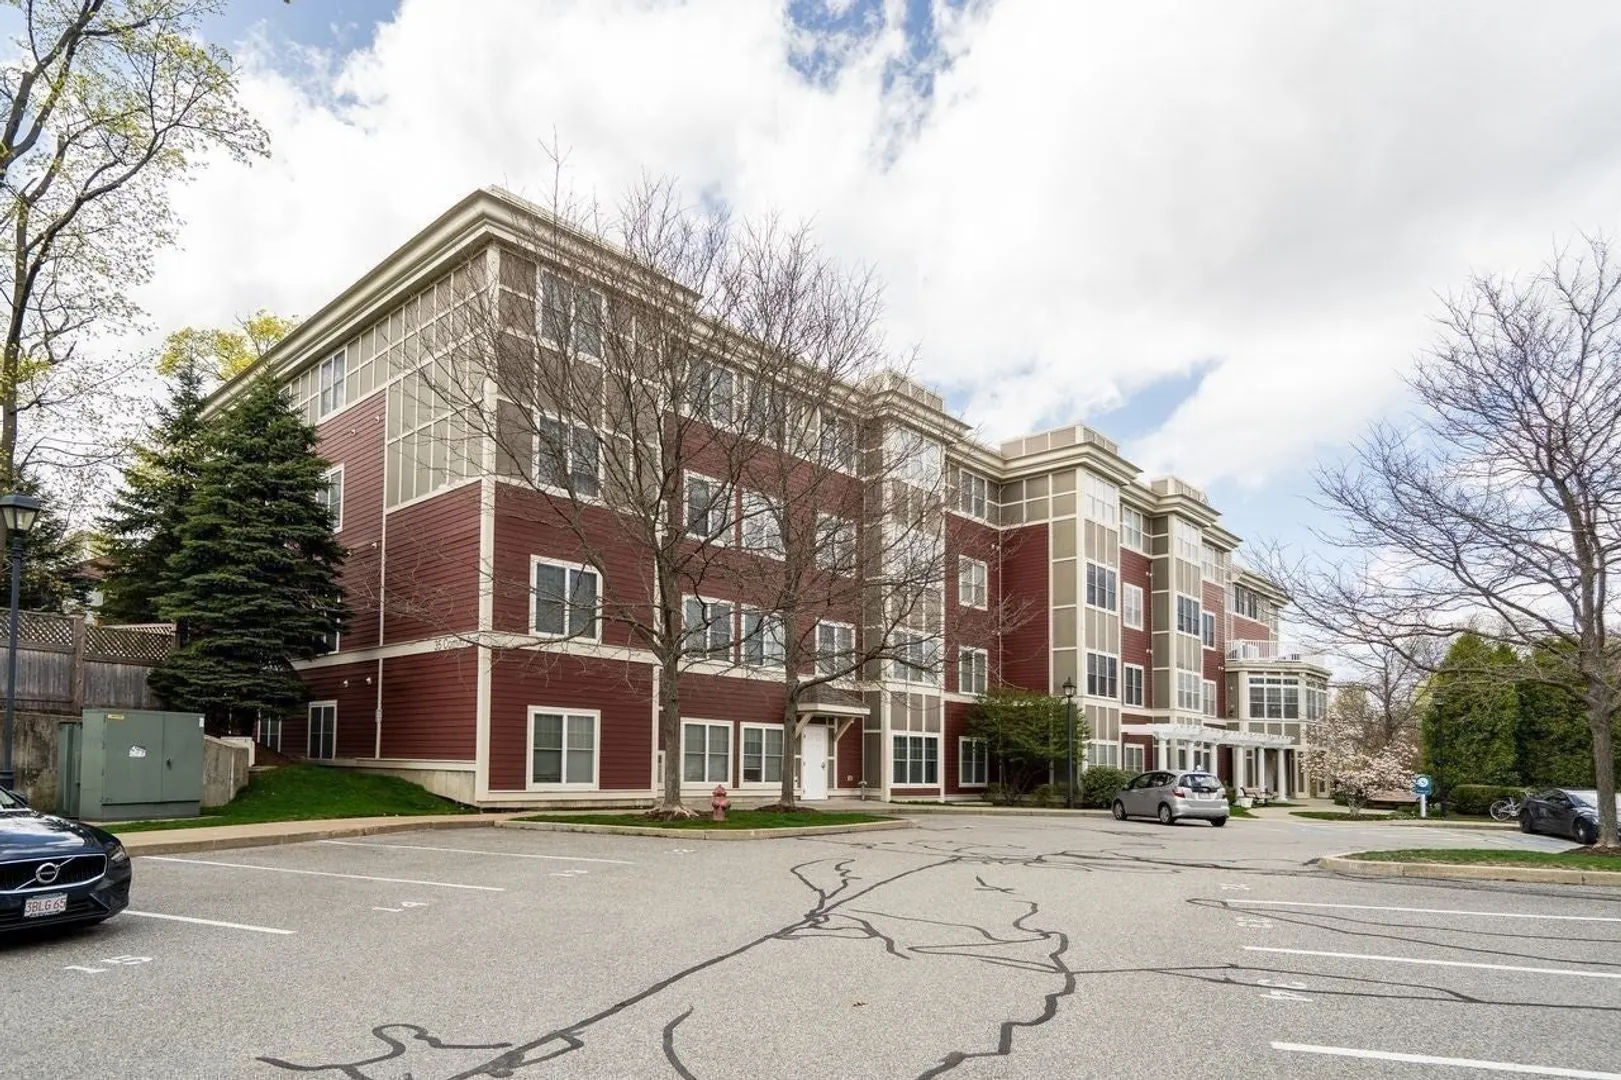
- Building Name: Covenant Residences On Commonwealth
- Heating: Forced Air, Natural Gas
- Parking Spots: 1
- Property Type: Condominium
- Total Rooms: 4
- Year Built: 2007
- Area: Chestnut Hill
- Cooling: Central Air
- HOA Fee: $587
- Property Class: Residential
- Stories: 1
- Unit Number: 110
- Status: Active
-
Additional Details
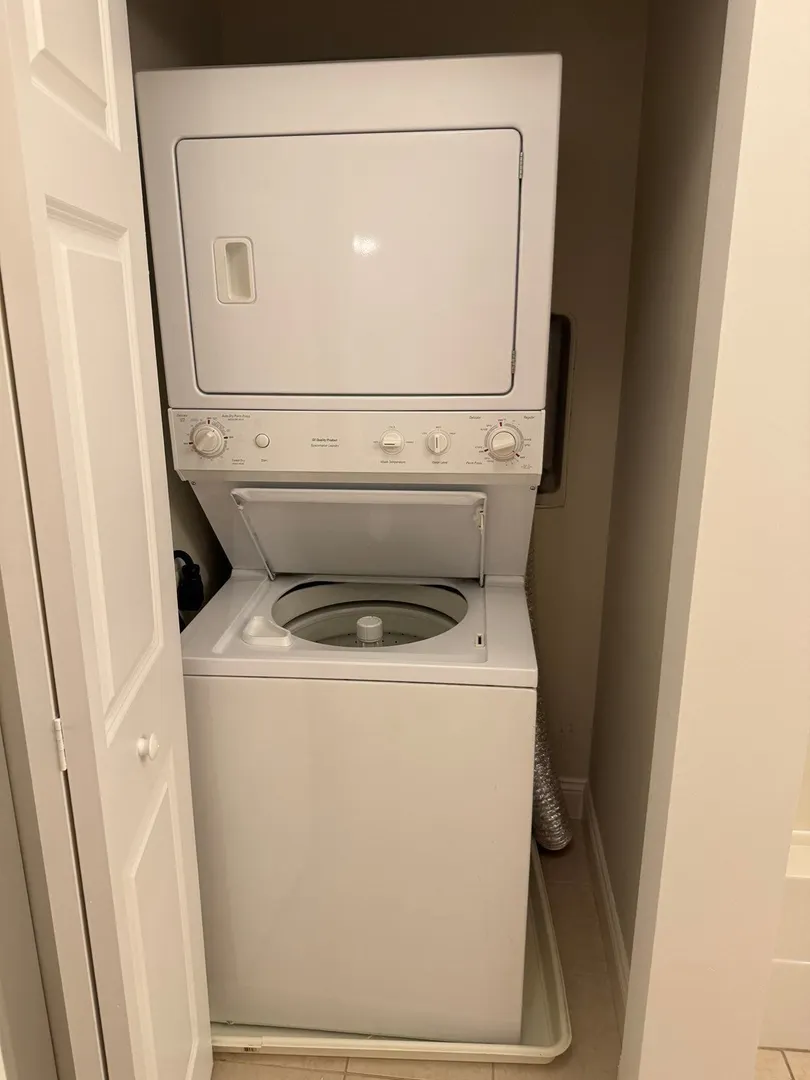
- Appliances: Range, Dishwasher, Disposal, Microwave, Refrigerator, Washer/Dryer
- Flooring: Laminate, Stone / Slate, Flooring - Engineered Hardwood
- Pets Allowed: Yes w/ Restrictions
- Total Number of Units: 57
- Year Built Source: Public Records
- Basement: N
- Interior Features: Closet - Double, Den
- SqFt Source: Public Record
- Year Built Details: Actual
- Zoning: Mr1
-
Amenities
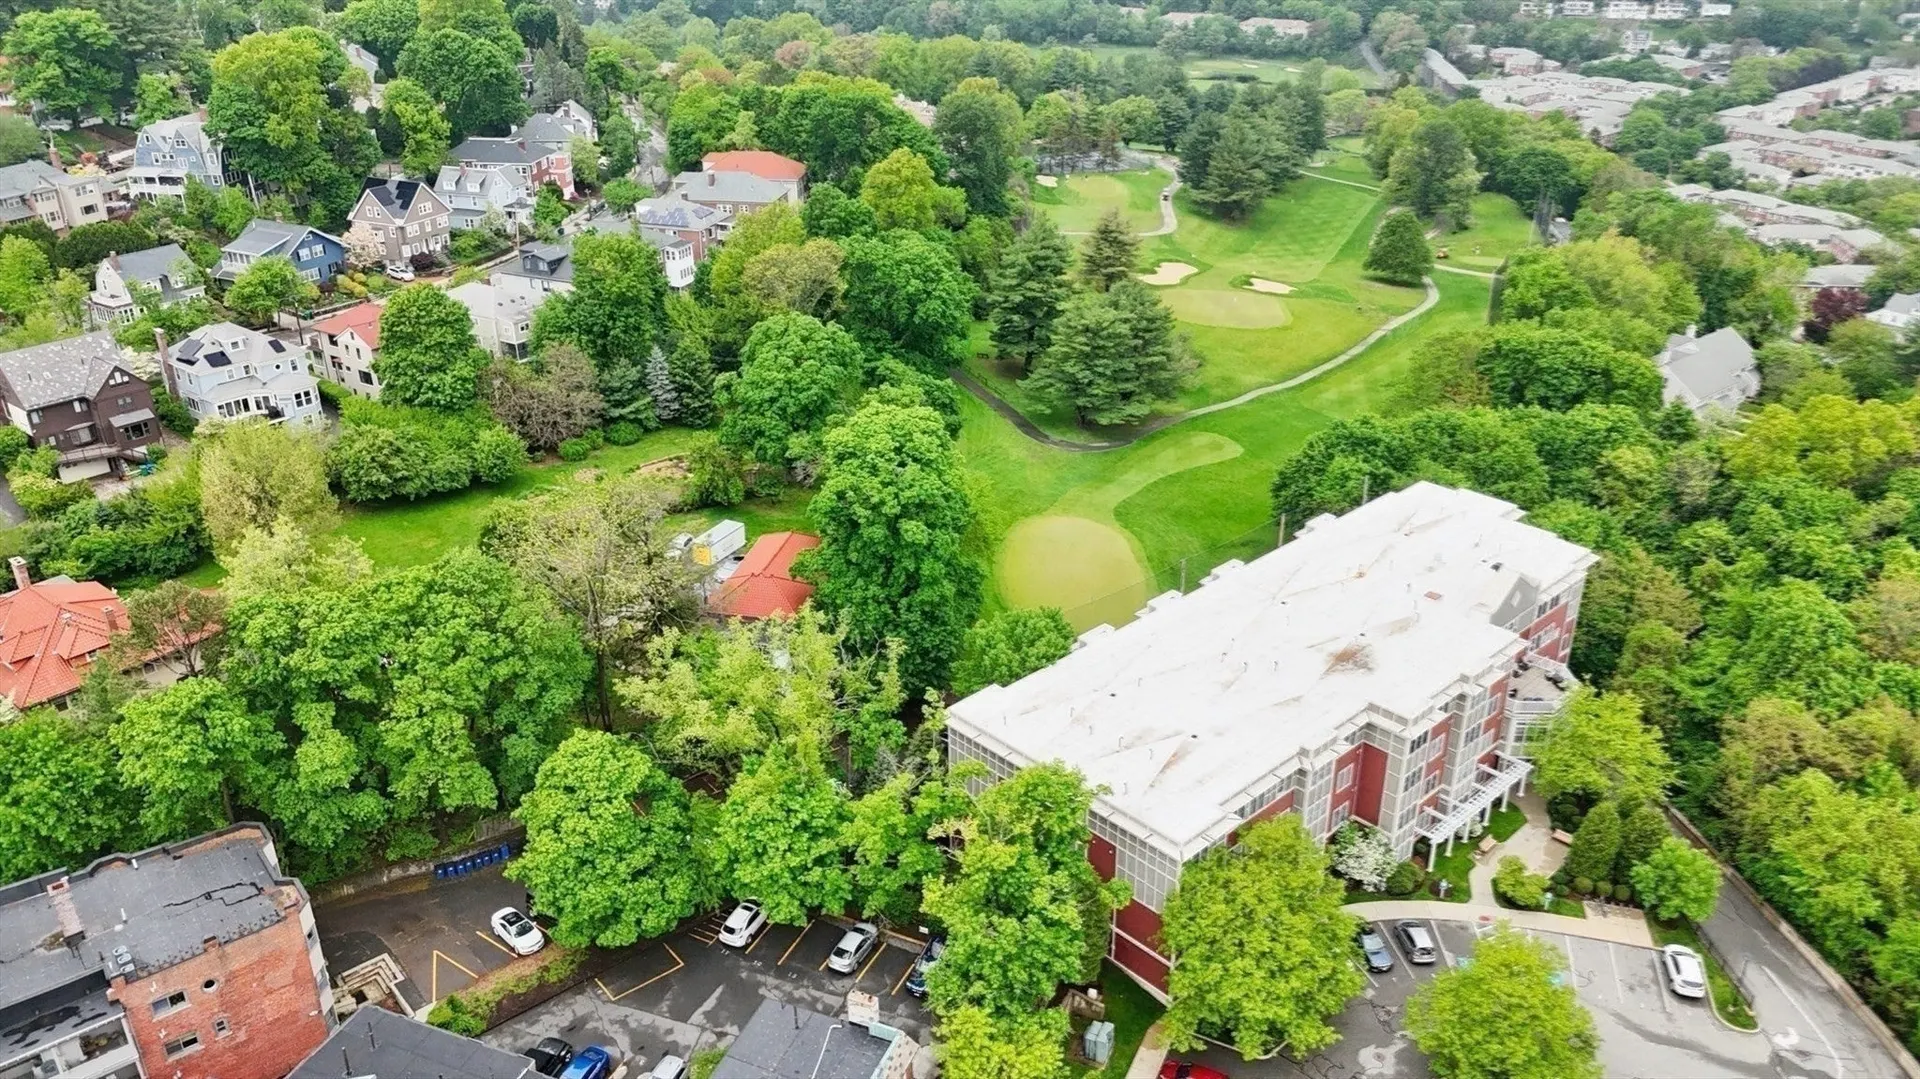
- Community Features: Public Transportation, Shopping, Park, Walk/Jog Trails, Golf, Medical Facility, House of Worship, Public School, T-Station, University
- Security Features: Intercom
- Parking Features: Off Street, Exclusive Parking
- Waterfront Features: Lake/Pond, 1 to 2 Mile To Beach
-
Utilities
- Electric: Circuit Breakers
- Water Source: Public
- Sewer: Public Sewer
-
Fees / Taxes
- Assessed Value: $695,100
- HOA Fee Includes: Water, Sewer, Insurance, Maintenance Structure, Maintenance Grounds, Snow Removal, Trash
- Taxes: $6,736
- HOA Fee Frequency: Monthly
- Tax Year: 2026
Similar Listings
Sold

29 Photos
Sold

10 Photos
Sold

30 Photos
Sold

4 Photos
Content © 2026 MLS Property Information Network, Inc. The information in this listing was gathered from third party resources including the seller and public records.
Listing information provided courtesy of Neponset Valley Real Estate.
MLS Property Information Network, Inc. and its subscribers disclaim any and all representations or warranties as to the accuracy of this information.