
250 Hammond Pond Parkway #1207S
$702,000
1
Bed
1/1
Bath
942
Sqft
- Request Info
- Call
- Save
-
More
- Mortgage Calculator

Property Tools
$702,000
1
Bed
1/1
Bath
942
Living Area
-
Property Description
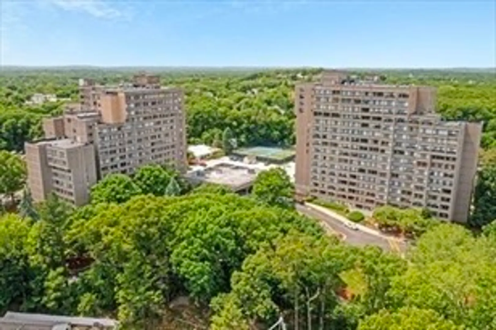
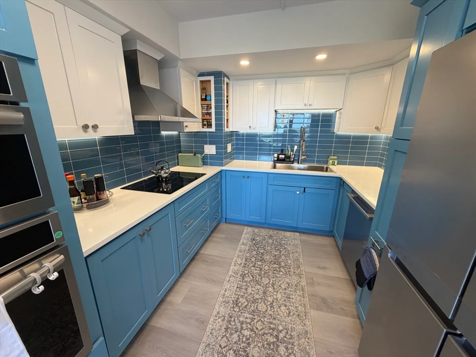
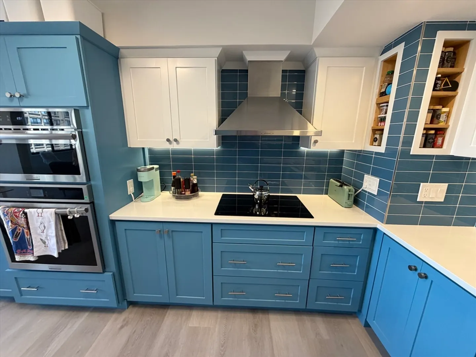
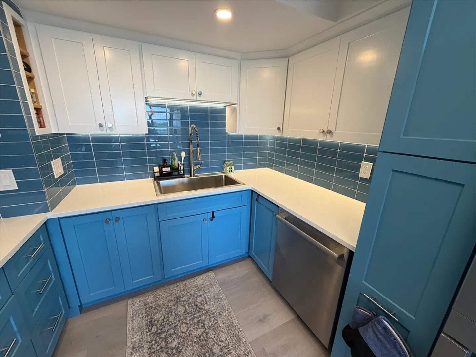
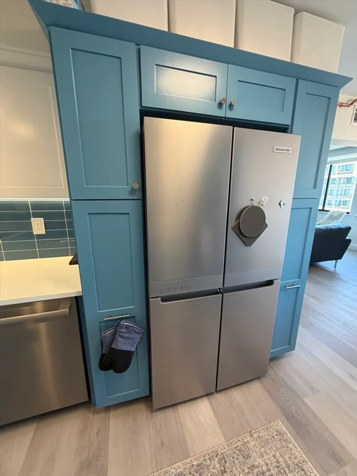
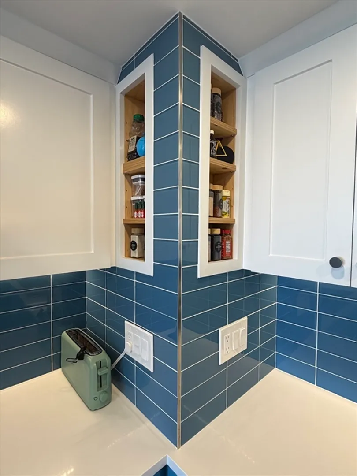
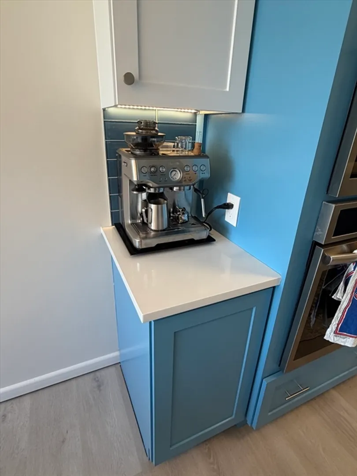
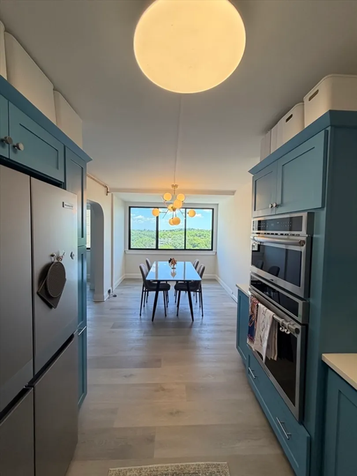
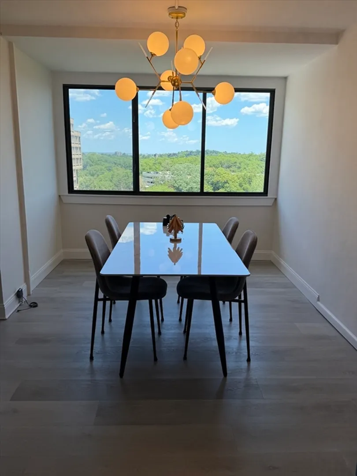
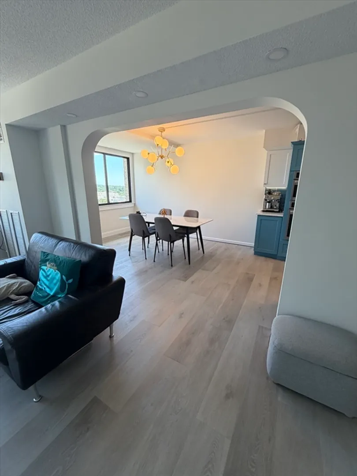
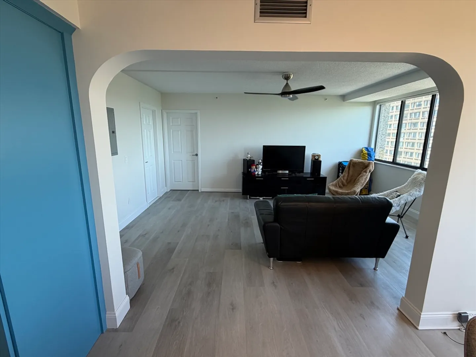
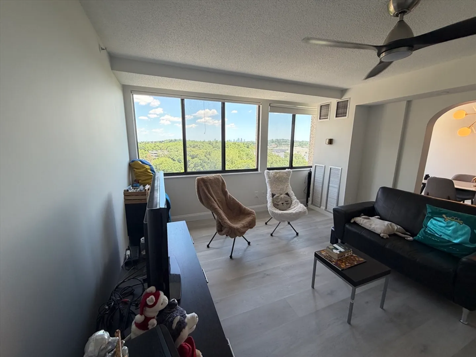
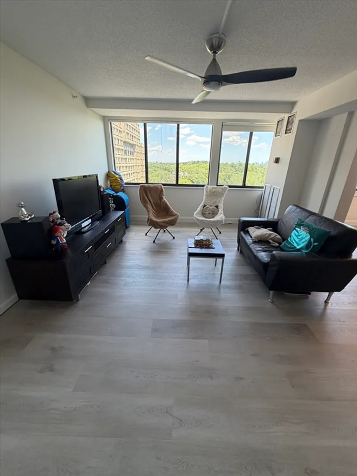
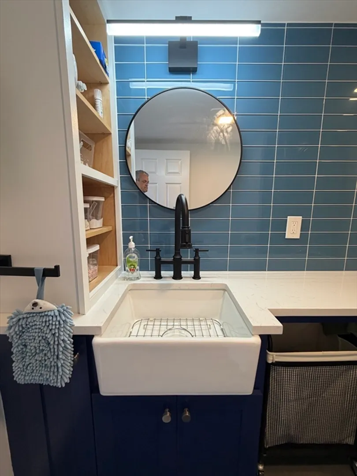
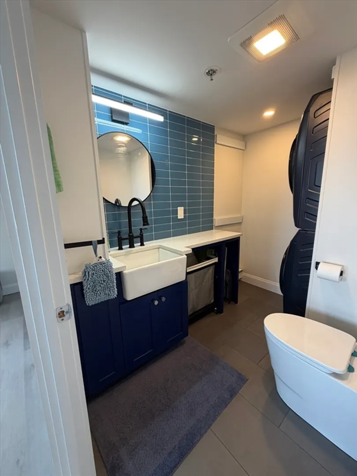
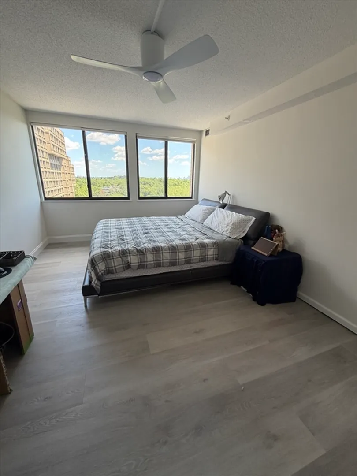
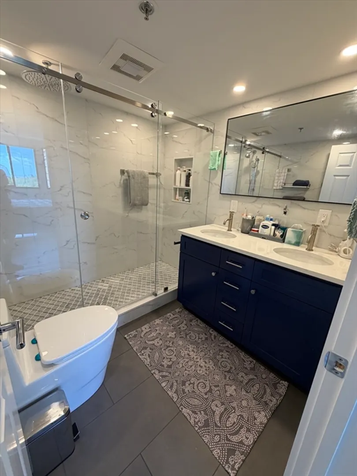
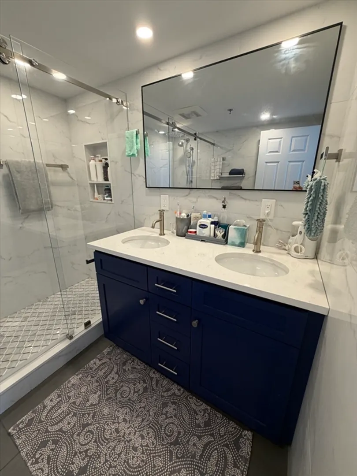
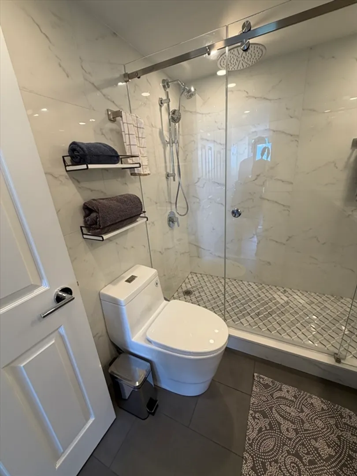
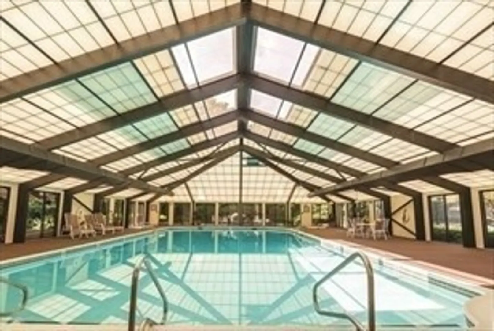
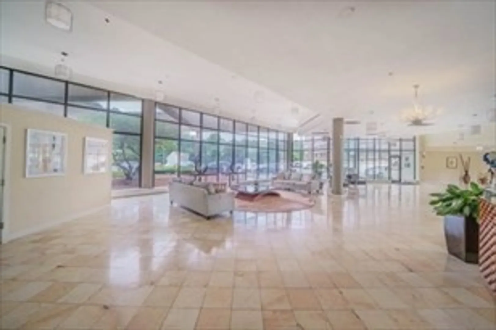
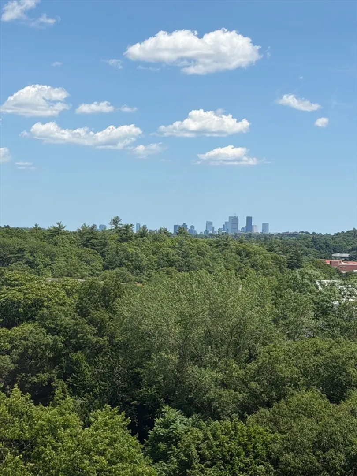
Completely and wonderfully renovated 12th floor unit boasts generously sized rooms, beautiful natural light and a stunning Boston skyline view. The Towers offers amenities, service, privacy and luxurious living. The fully equipped building includes a heated indoor pool and a newly upgraded fitness center. Enjoy premium amenities including a 24/7 doorman for added convenience. Situated mere minutes from Longwood, Back Bay, Beacon Hill, South End, and Coolidge Corner, this property also comes with a dedicated garage parking space.
-
Highlights
- Area: Chestnut Hill
- Cooling: Central Air
- HOA Fee: $735
- Property Class: Residential
- Stories: 1
- Unit Number: 1207s
- Status: Active
- Building Name: Towers Of Chestnut Hill
- Heating: Central
- Parking Spots: 1
- Property Type: Condominium
- Total Rooms: 5
- Year Built: 1978
-
Additional Details
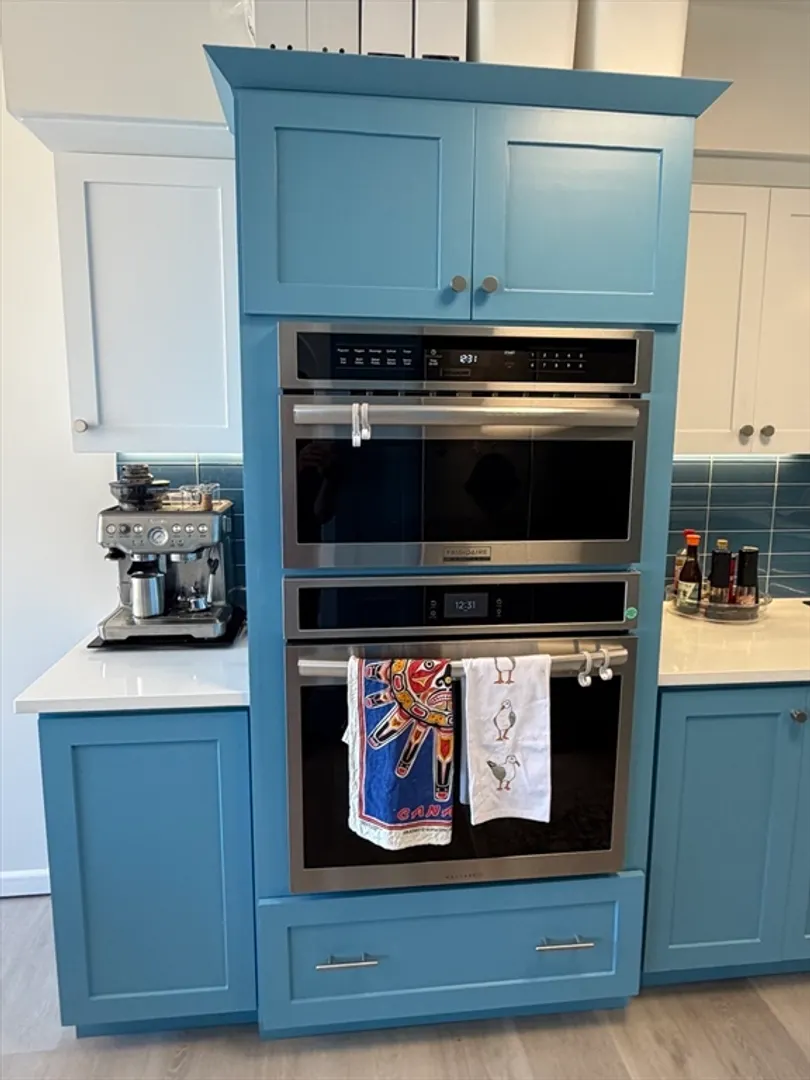
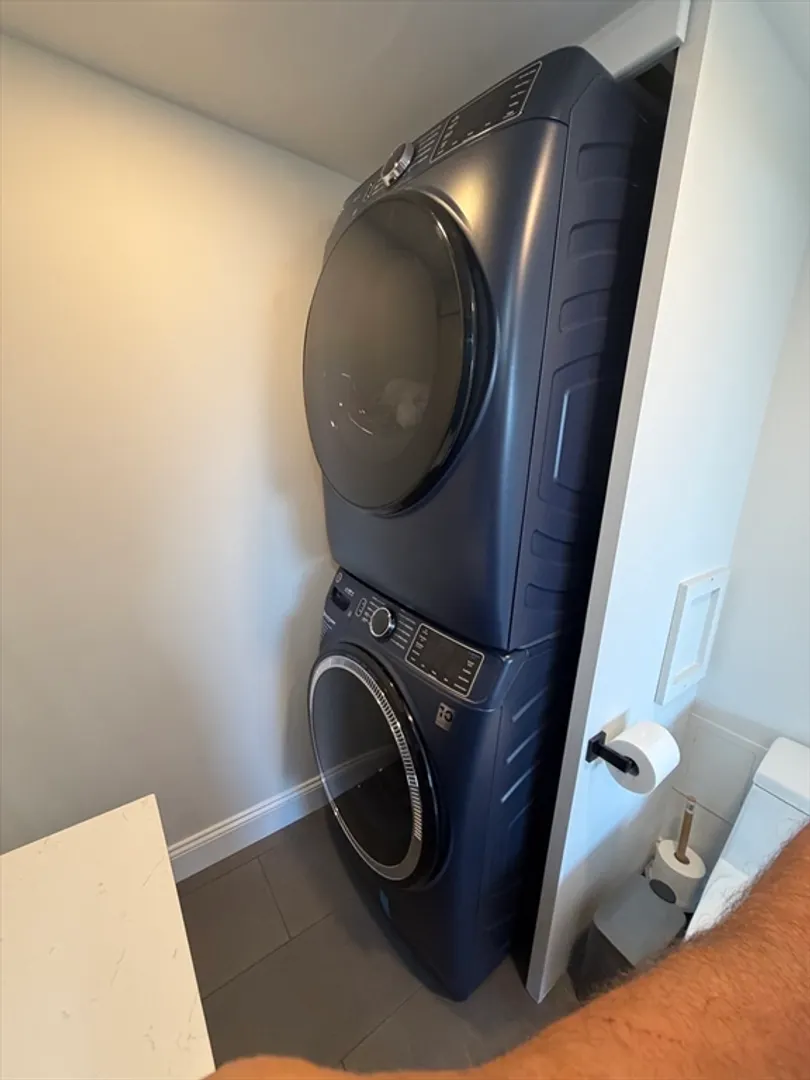
- Appliances: Range, Oven, Dishwasher, Disposal, Refrigerator, Freezer, Washer, Dryer, Range Hood
- Construction: Stone
- Pets Allowed: Yes
- Total Number of Units: 423
- Year Built Source: Public Records
- Basement: N
- Flooring: Wood
- SqFt Source: Field Card
- Year Built Details: Actual
- Zoning: 2d
-
Amenities
- Community Features: Public Transportation, Shopping, Pool, Tennis Court(s), Park, Walk/Jog Trails, Golf, Medical Facility, Bike Path, Conservation Area, Highway Access, House of Worship, Private School, Public School
- Parking Features: Under, Assigned, Deeded
- Security Features: Intercom, TV Monitor, Doorman, Security Guard, Security Gate
- Covered Parking Spaces: 1
- Pool Features: Association, Indoor, Heated
-
Utilities
- Sewer: Public Sewer
- Water Source: Public
-
Fees / Taxes
- Assessed Value: $625,700
- Tax Year: 2027
- HOA Fee Includes: Heat, Water, Sewer, Insurance, Security, Maintenance Structure, Road Maintenance, Maintenance Grounds, Snow Removal, Trash
- Taxes: $6,214
Similar Listings
Content © 2026 MLS Property Information Network, Inc. The information in this listing was gathered from third party resources including the seller and public records.
Listing information provided courtesy of Jason Mitchell Group.
MLS Property Information Network, Inc. and its subscribers disclaim any and all representations or warranties as to the accuracy of this information.