
115 Freeman St #1
$729,900
1
Bed
1
Bath
855
Sqft
- Request Info
- Call
- Save
-
More
- Mortgage Calculator

Property Tools
$729,900
1
Bed
1
Bath
855
Living Area
-
Property Description
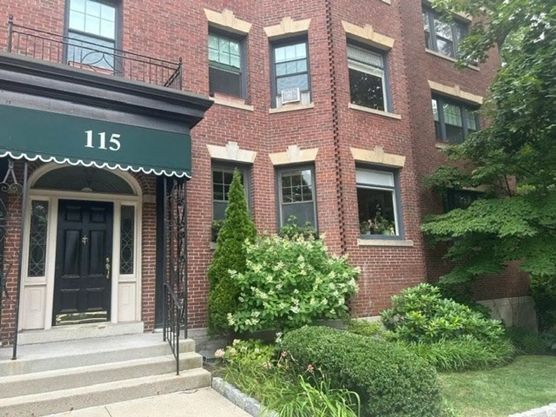
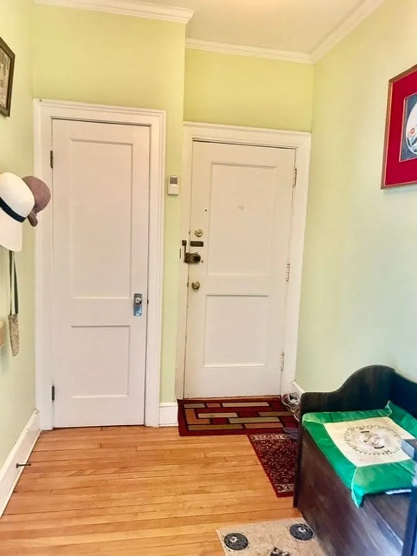
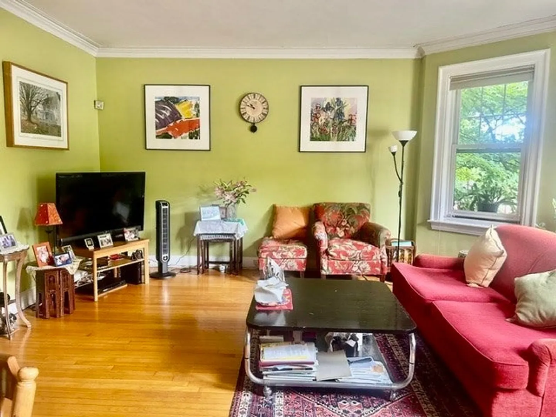
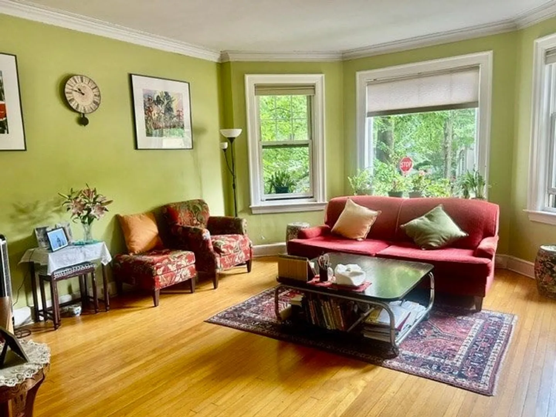
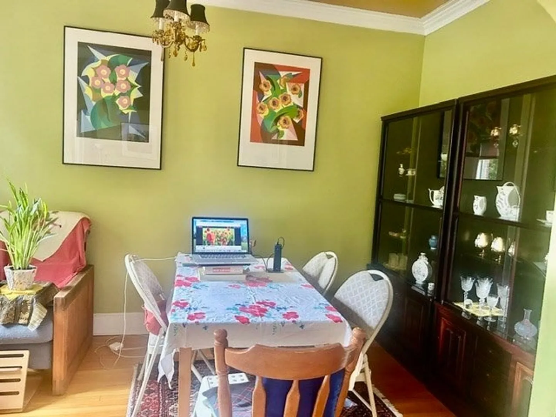
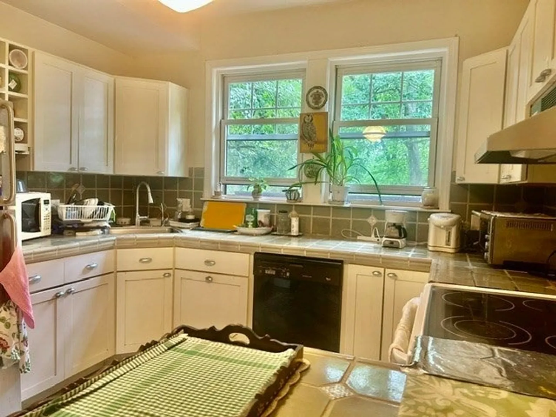
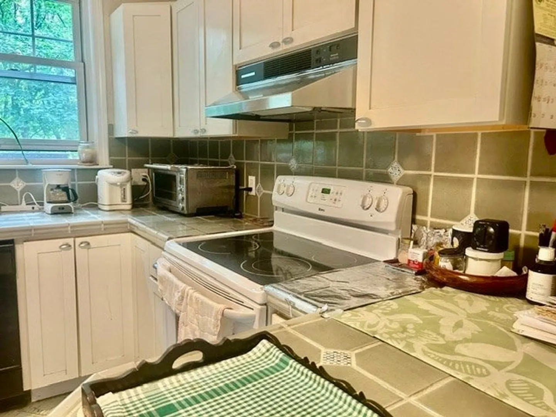
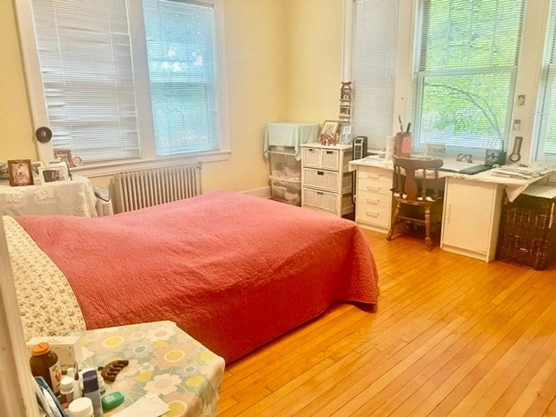
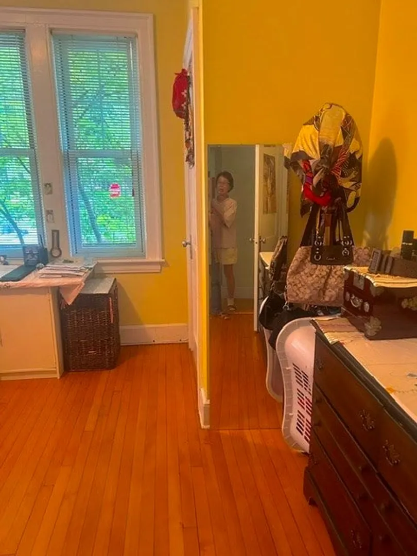
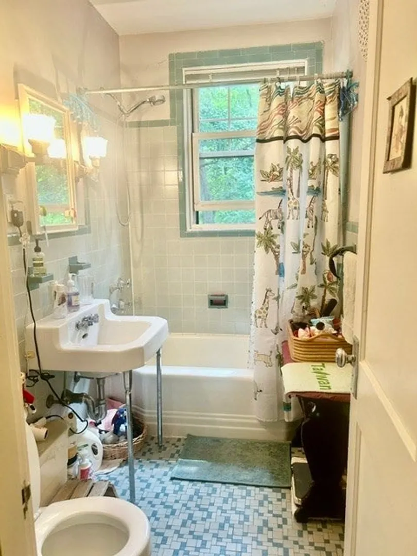
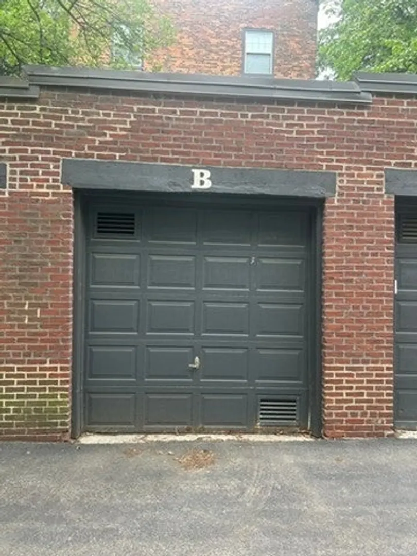
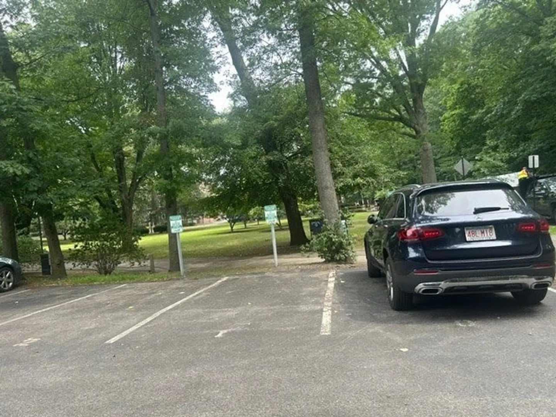
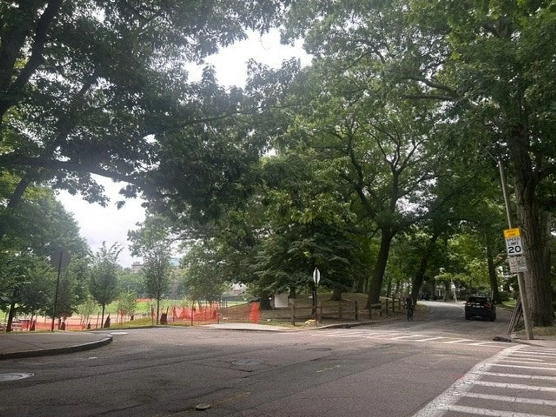
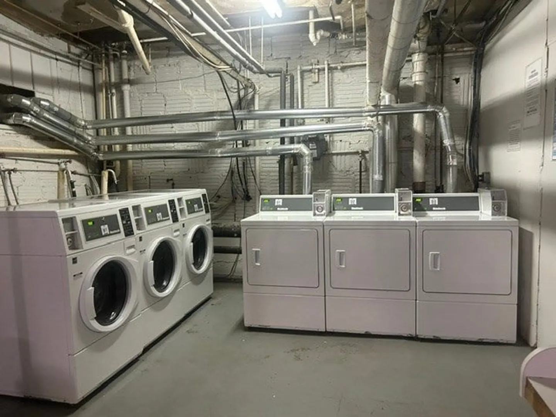
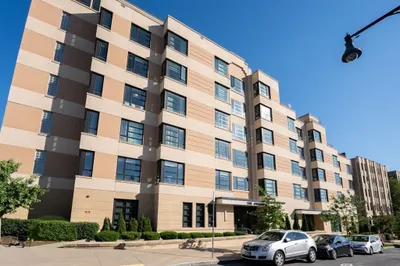
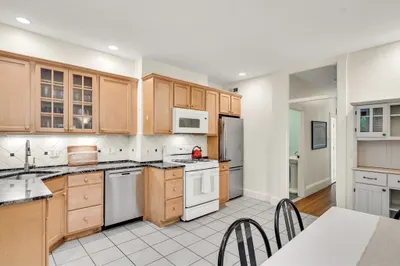
It's a rare opportunity to buy a property condo in this beautiful corner lot with picturesque over look from living room and bed room. It is a walking distance of Green C& D line and Boston university, long wood medical center. A great investment with move in condition - and the price for a new owner to someday upgrade the bath and kitchen. Enjoy deeded garage parking and 3 guest spots for visitors. This special first floor 1-bed/1-bath unit features gleaming hard wood floors throughout, open living and dining area, with ample closet space, plus an additional storage unit in the building's lower level #"1". Laundry in the complex next two buildings. First Open House on September 5th and 6th from 1-3 PM. Don't miss this exceptional opportunity to own a remarkable condo!! Come on down to visit our open house.
-
Highlights
- Building Name: Freement Park Condominuums
- Heating: Forced Air, Natural Gas, Unit Control
- Parking Spots: 4
- Property Type: Condominium
- Total Rooms: 4
- Year Built: 1935
- Cooling: Window Unit(s)
- HOA Fee: $526
- Property Class: Residential
- Stories: 1
- Unit Number: 1
- Status: Active
-
Additional Details
- Appliances: Range, Microwave, Refrigerator
- Construction: Brick
- Interior Features: Internet Available - Unknown
- Roof: Shingle, Rubber
- Total Number of Units: 42
- Year Built Source: Public Records
- Basement: Y
- Flooring: Tile, Hardwood
- Pets Allowed: Yes
- SqFt Source: Public Record
- Year Built Details: Actual
- Zoning: R
-
Amenities
- Community Features: Public Transportation, Shopping, Tennis Court(s), Park, Walk/Jog Trails, Medical Facility, Bike Path, Conservation Area, Highway Access, House of Worship, Private School, Public School, T-Station, University
- Parking Features: Detached, Off Street, Deeded
- Covered Parking Spaces: 1
-
Utilities
- Electric: Fuses
- Water Source: Public
- Sewer: Public Sewer
-
Fees / Taxes
- Assessed Value: $718,800
- HOA Fee Includes: Heat, Gas, Water, Sewer, Insurance, Security, Maintenance Structure, Maintenance Grounds, Snow Removal, Trash, Reserve Funds
- Taxes: $7,361
- HOA Fee Frequency: Monthly
- Tax Year: 2026
Similar Listings
Content © 2026 MLS Property Information Network, Inc. The information in this listing was gathered from third party resources including the seller and public records.
Listing information provided courtesy of Primary Homes Realty LLC.
MLS Property Information Network, Inc. and its subscribers disclaim any and all representations or warranties as to the accuracy of this information.