
Sold!
$439,900
2
Beds
1/1
Bath
1,089
Living Area
-
Property Description
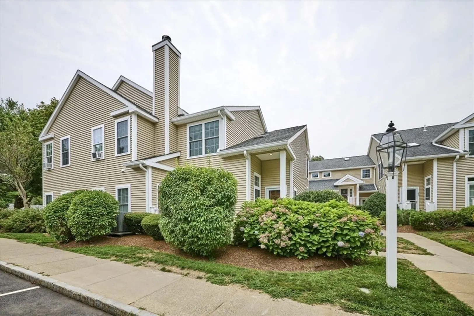
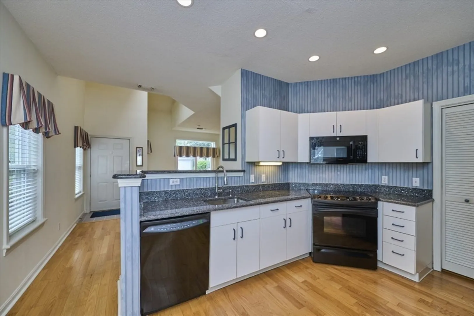
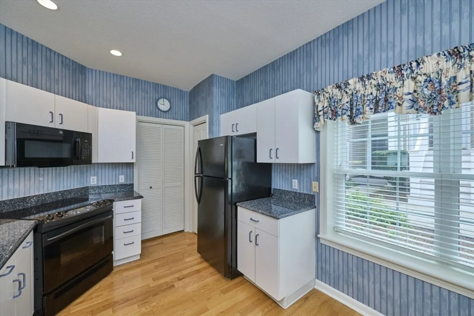
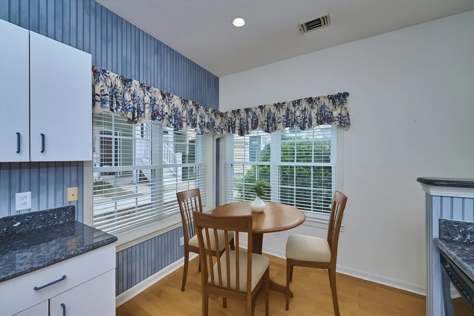
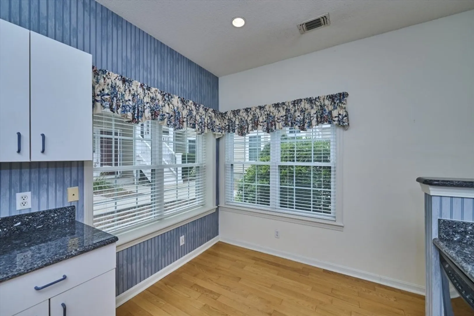
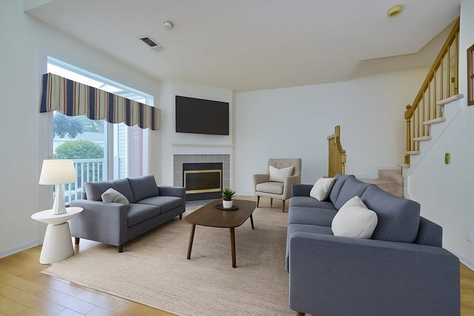
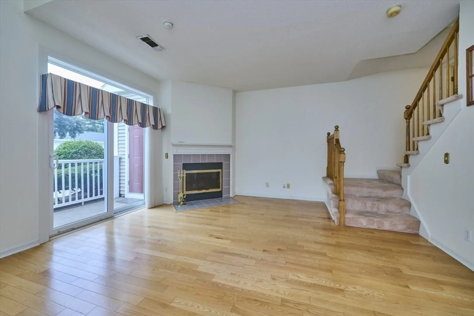
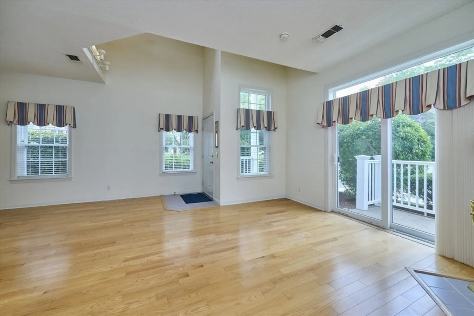
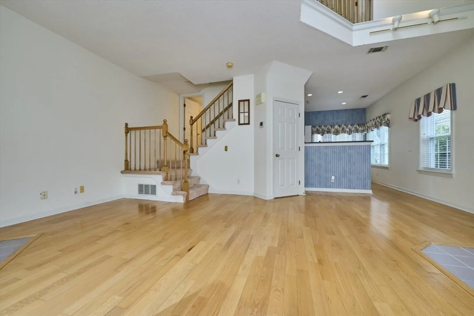
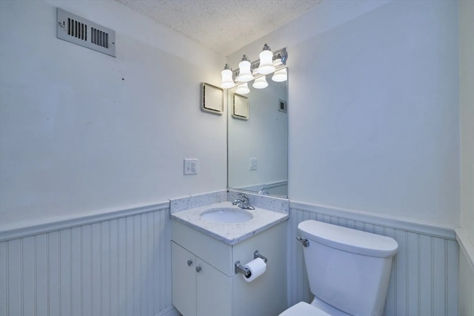
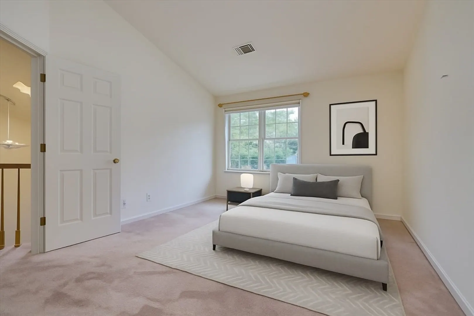
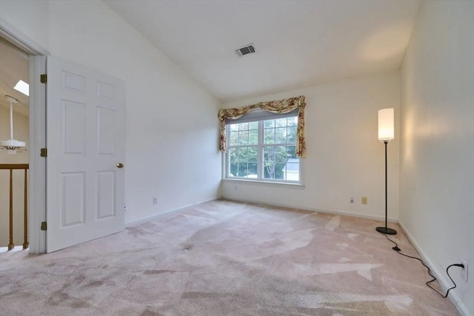
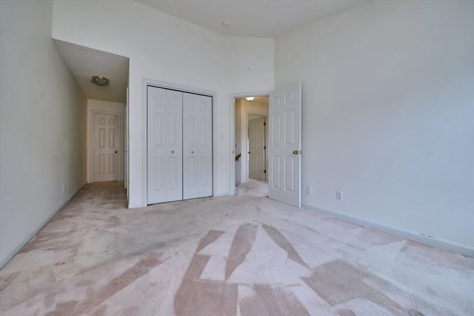
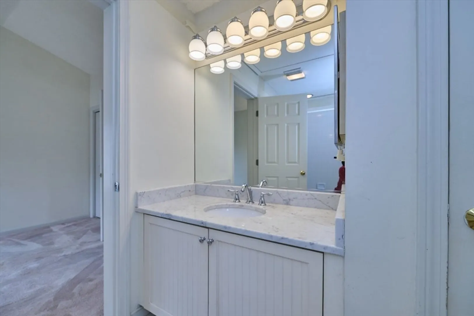
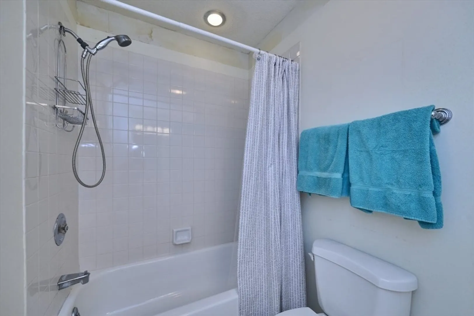
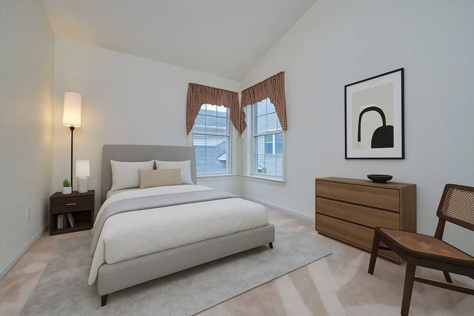
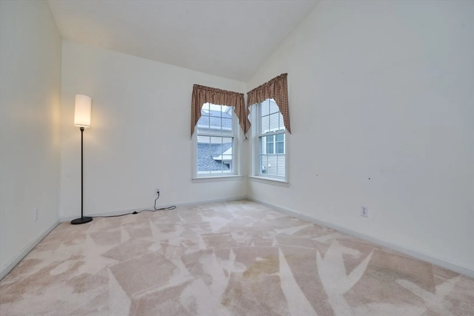
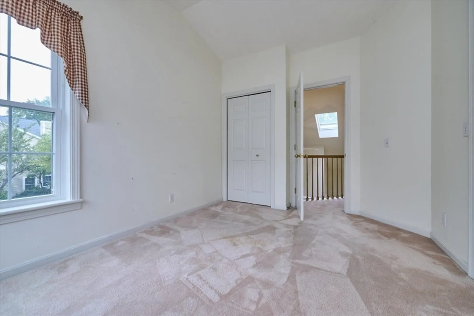
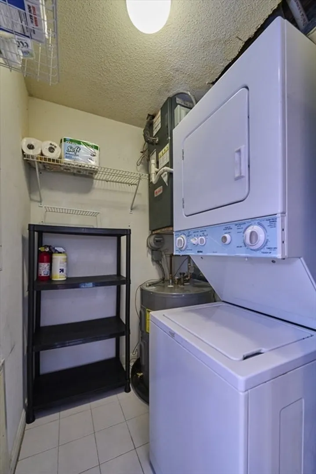
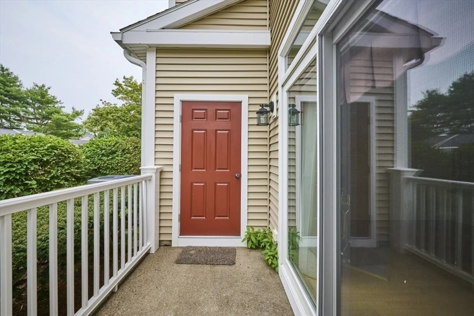
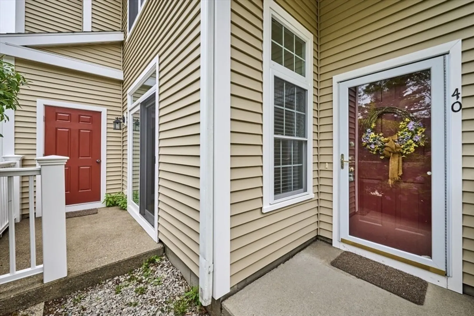
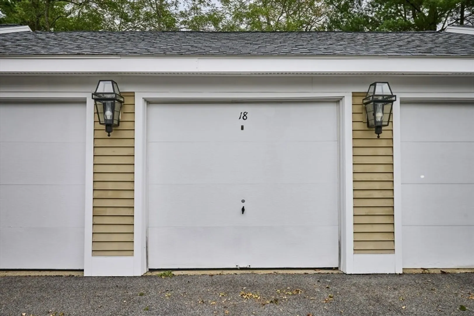
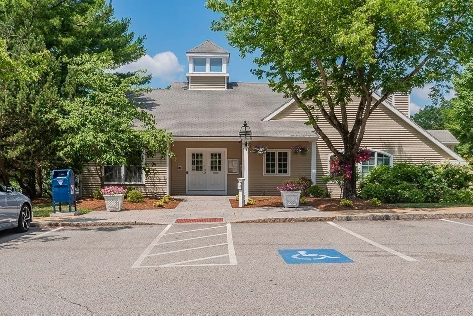
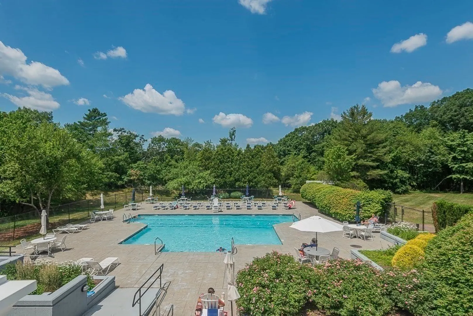
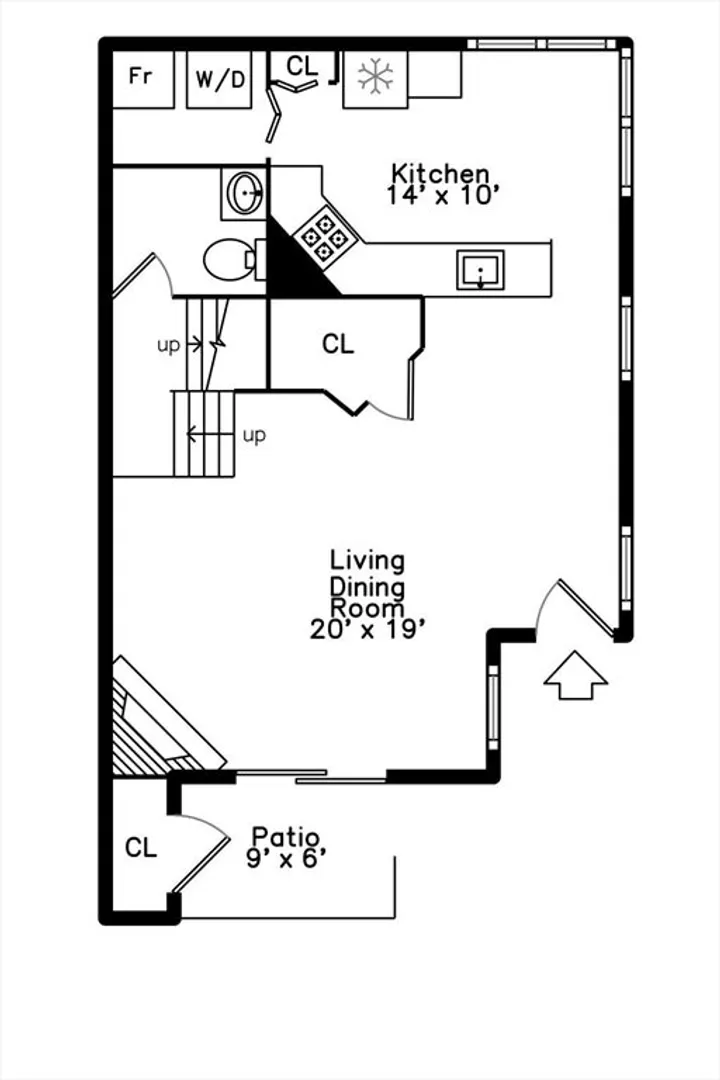
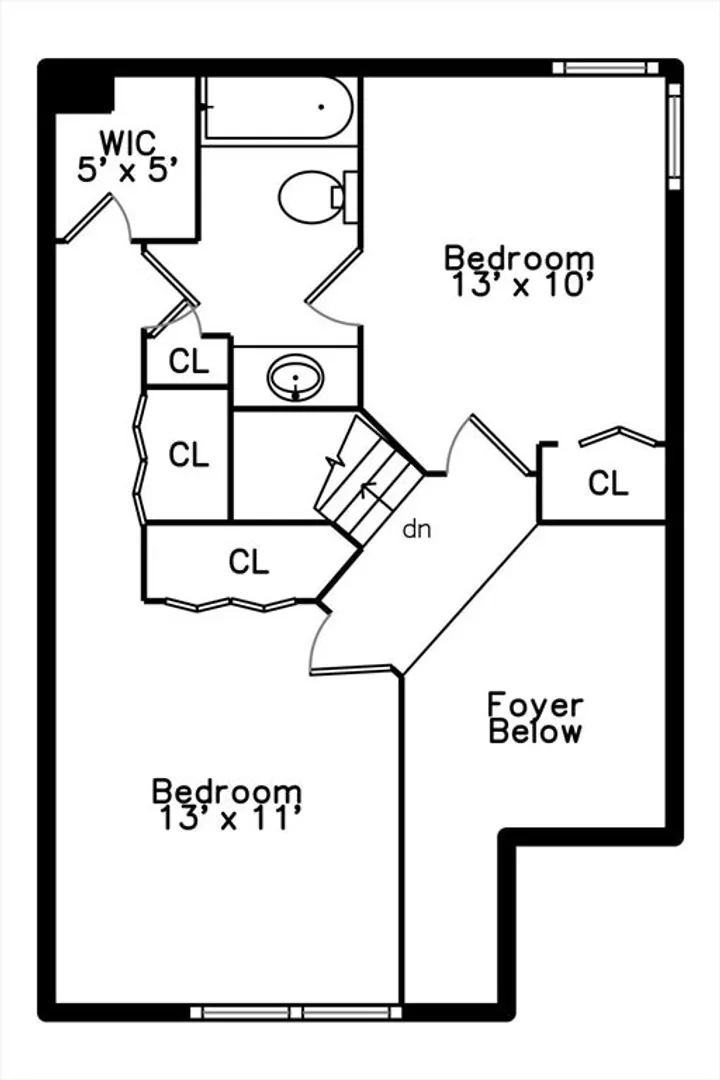
Welcome to sought-after Devon Woods. Step inside this beautifully maintained townhouse featuring a two story foyer with skylight leading to a spacious eat in kitchen with abundant cabinets, granite counters, and pantry. The bright living room offers a cozy wood burning fireplace and a slider leading to a private front porch—ideal for morning coffee or evening relaxation. Upstairs, you'll find a lofted entry to two generous bedrooms, each with ample closet space, vaulted ceilings, and connected by a Jack-and-Jill full bathroom. The primary bedroom features a walk-in closet. Additional highlights include in-unit laundry, hardwood floors, central heat and A/C, outdoor storage closet, a 1-car garage plus separate deeded parking space, and plenty of guest parking. Enjoy all the amenities of Devon Woods, including a sparkling inground pool, tennis courts, and clubhouse. Don't wait for the open house and schedule your private appointment today!
-
Highlights
- Building Name: Devon Woods
- Heating: Forced Air, Electric
- Parking Spots: 3
- Property Type: Condominium
- Total Rooms: 5
- Year Built: 1988
- Cooling: Central Air
- HOA Fee: $592
- Property Class: Residential
- Stories: 2
- Unit Number: 40
- Status: Closed
-
Additional Details
- Appliances: Range, Dishwasher, Microwave, Refrigerator, Washer, Dryer
- Construction: Frame
- Fireplaces: 1
- Pets Allowed: Yes
- SqFt Source: Public Record
- Year Built Details: Actual
- Zoning: Cl2
- Basement: N
- Exterior Features: Porch
- Flooring: Wood, Tile, Carpet
- Roof: Shingle
- Total Number of Units: 398
- Year Built Source: Public Records
-
Amenities
- Covered Parking Spaces: 1
- Parking Features: Detached, Garage Door Opener, Storage, Deeded, Guest, Paved
-
Utilities
- Sewer: Public Sewer
- Water Source: Public
-
Fees / Taxes
- Assessed Value: $447,600
- HOA Fee Includes: Insurance, Maintenance Structure, Road Maintenance, Maintenance Grounds, Trash, Reserve Funds
- Taxes: $4,467
- HOA Fee Frequency: Monthly
- Tax Year: 2025
Similar Listings
Sold
12 Photos
Sold
26 Photos
Sold
31 Photos
Sold
19 Photos
Content © 2026 MLS Property Information Network, Inc. The information in this listing was gathered from third party resources including the seller and public records.
Listing information provided courtesy of RE/MAX Executive Realty.
MLS Property Information Network, Inc. and its subscribers disclaim any and all representations or warranties as to the accuracy of this information.
