
Sold!
$510,000
2
Beds
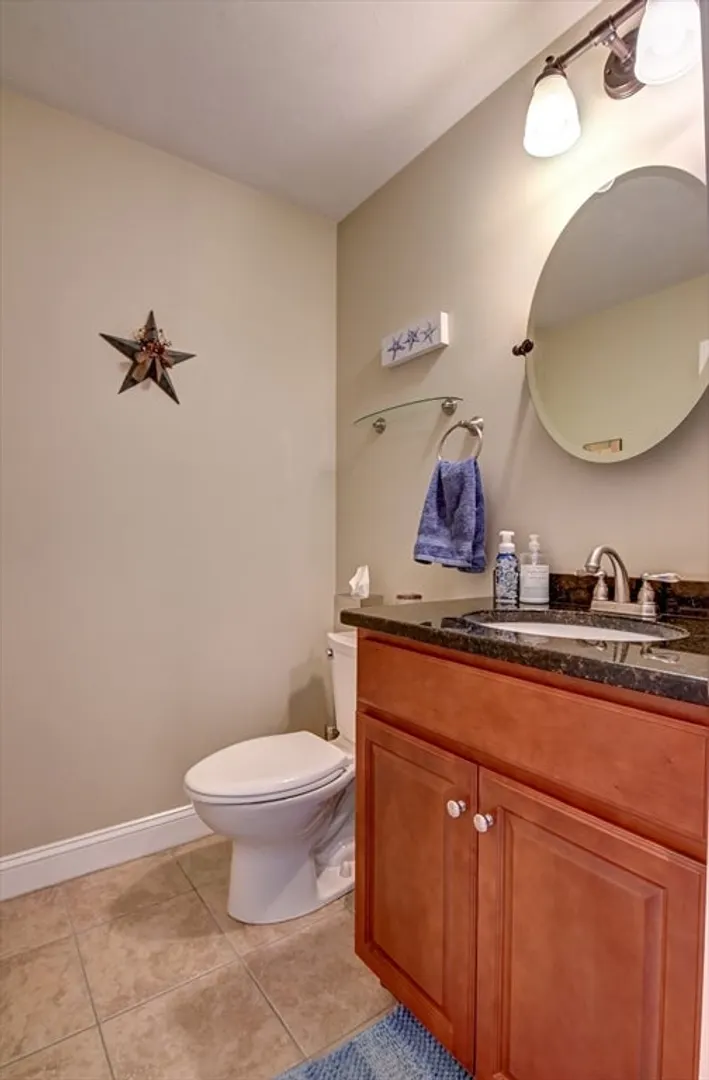
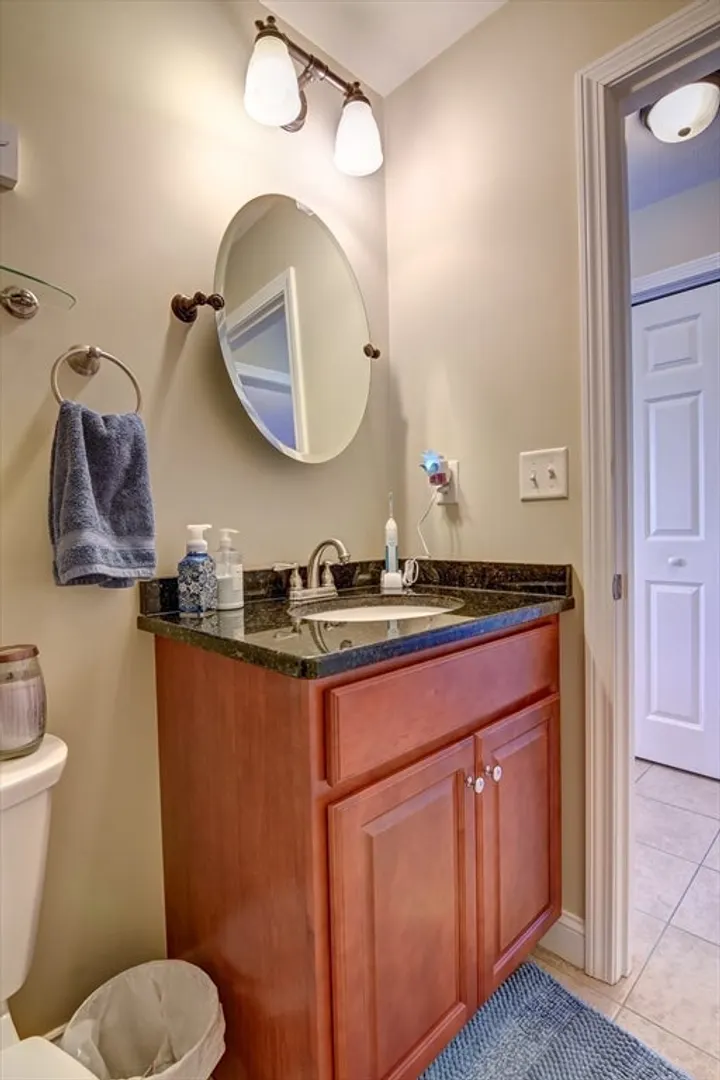
1/1
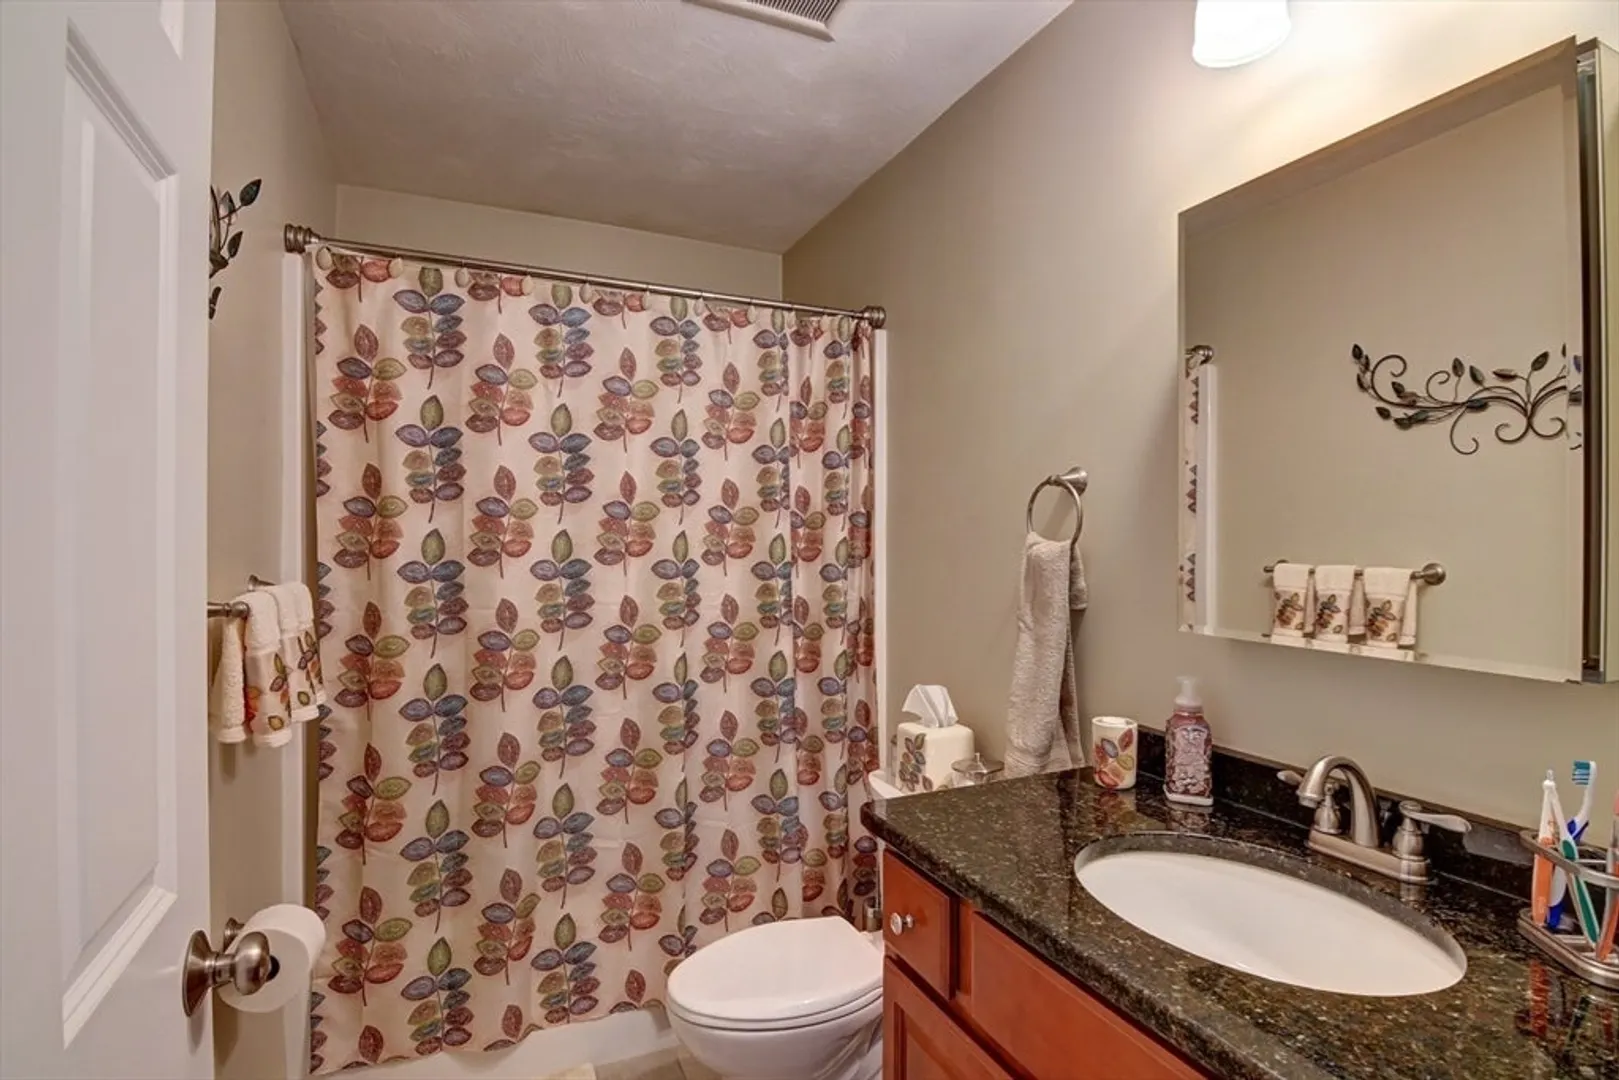
Bath
1,232
Living Area
-
Property Description
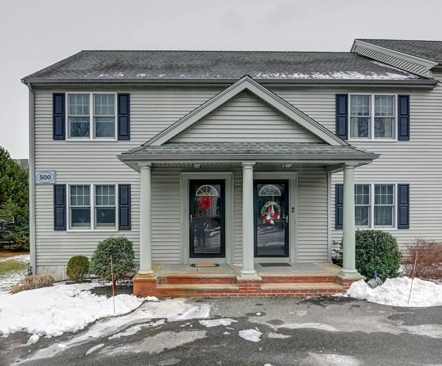
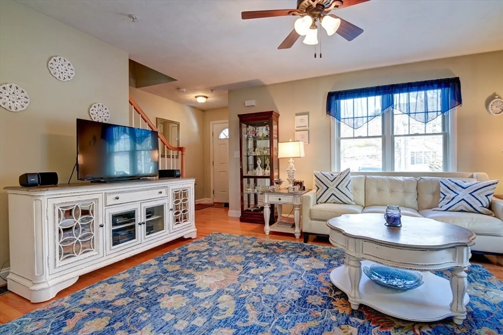
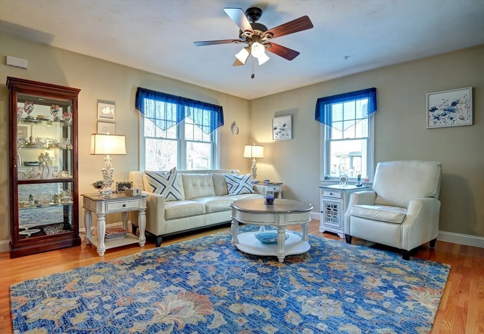
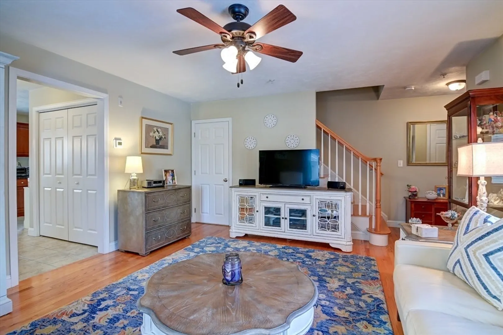
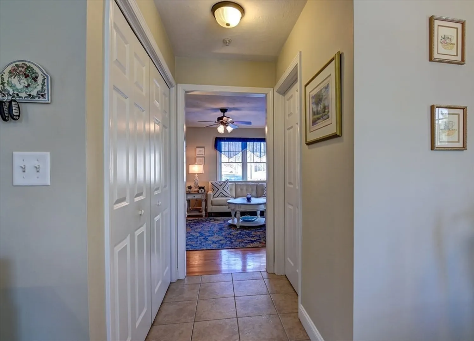
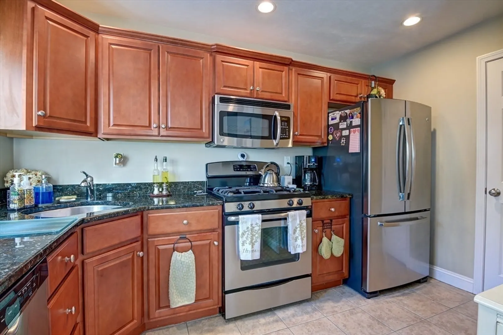
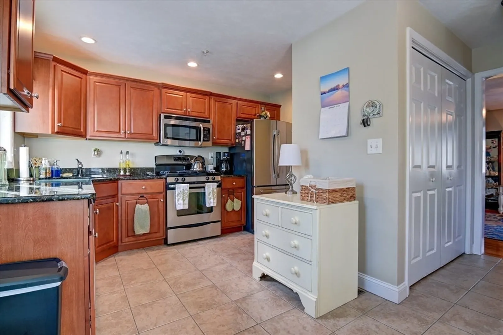
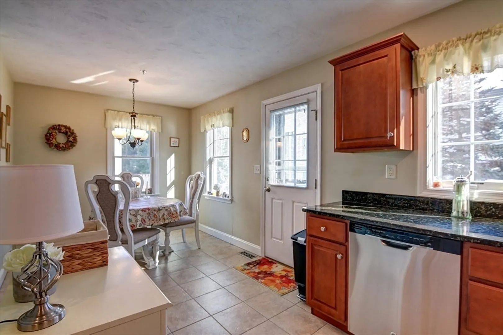
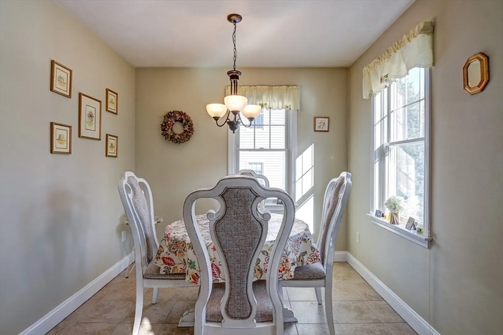
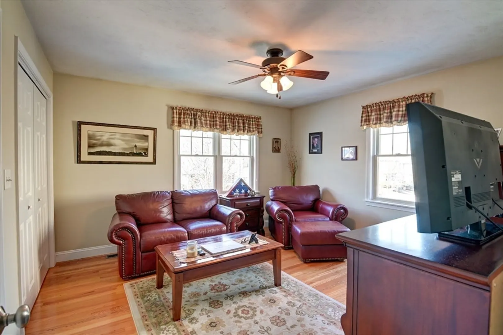
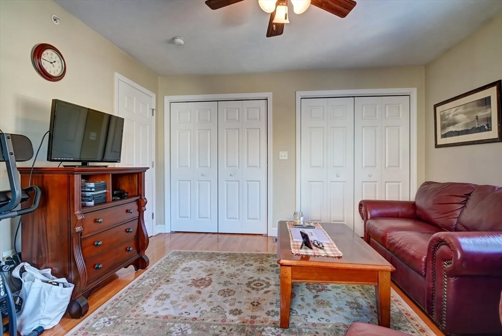
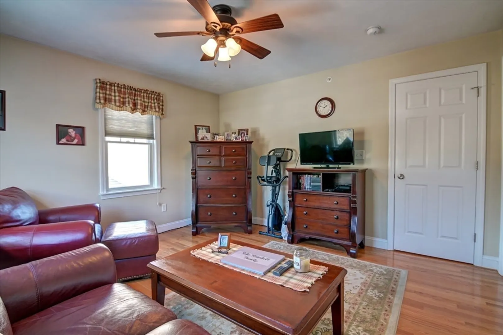
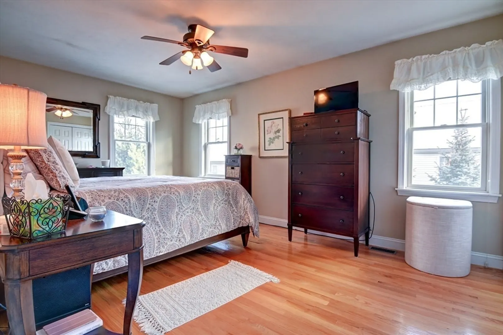
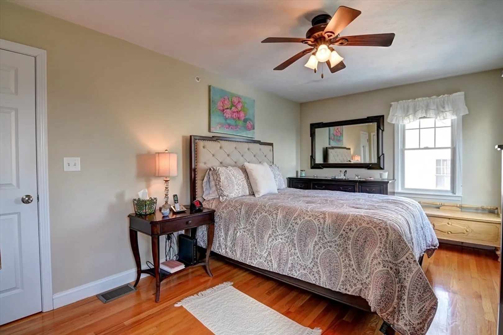
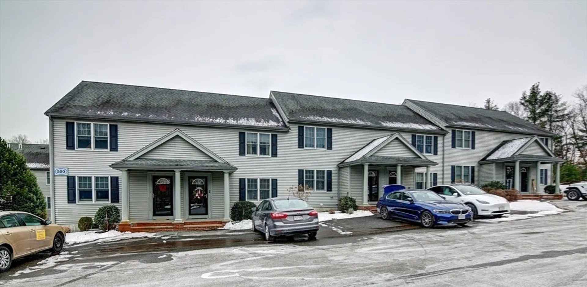
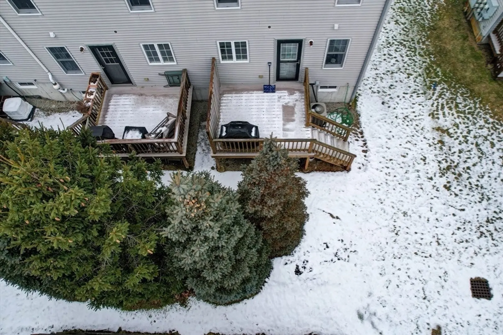
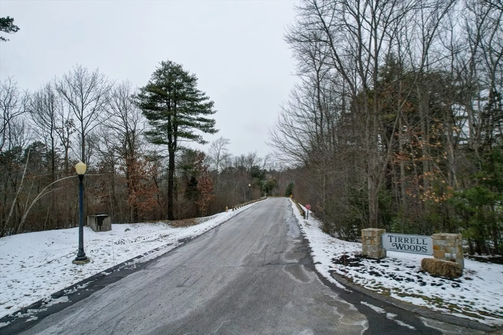
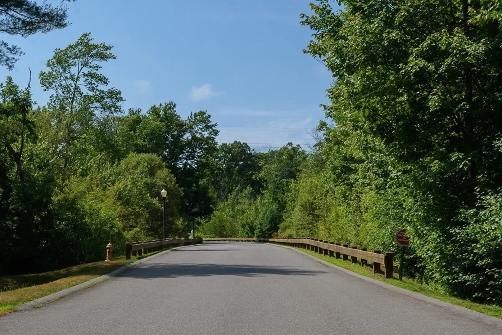
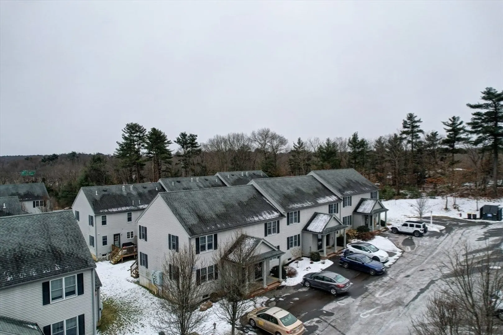
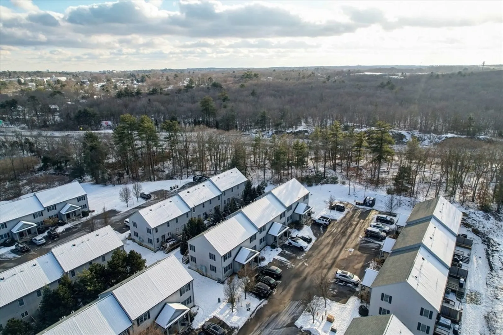
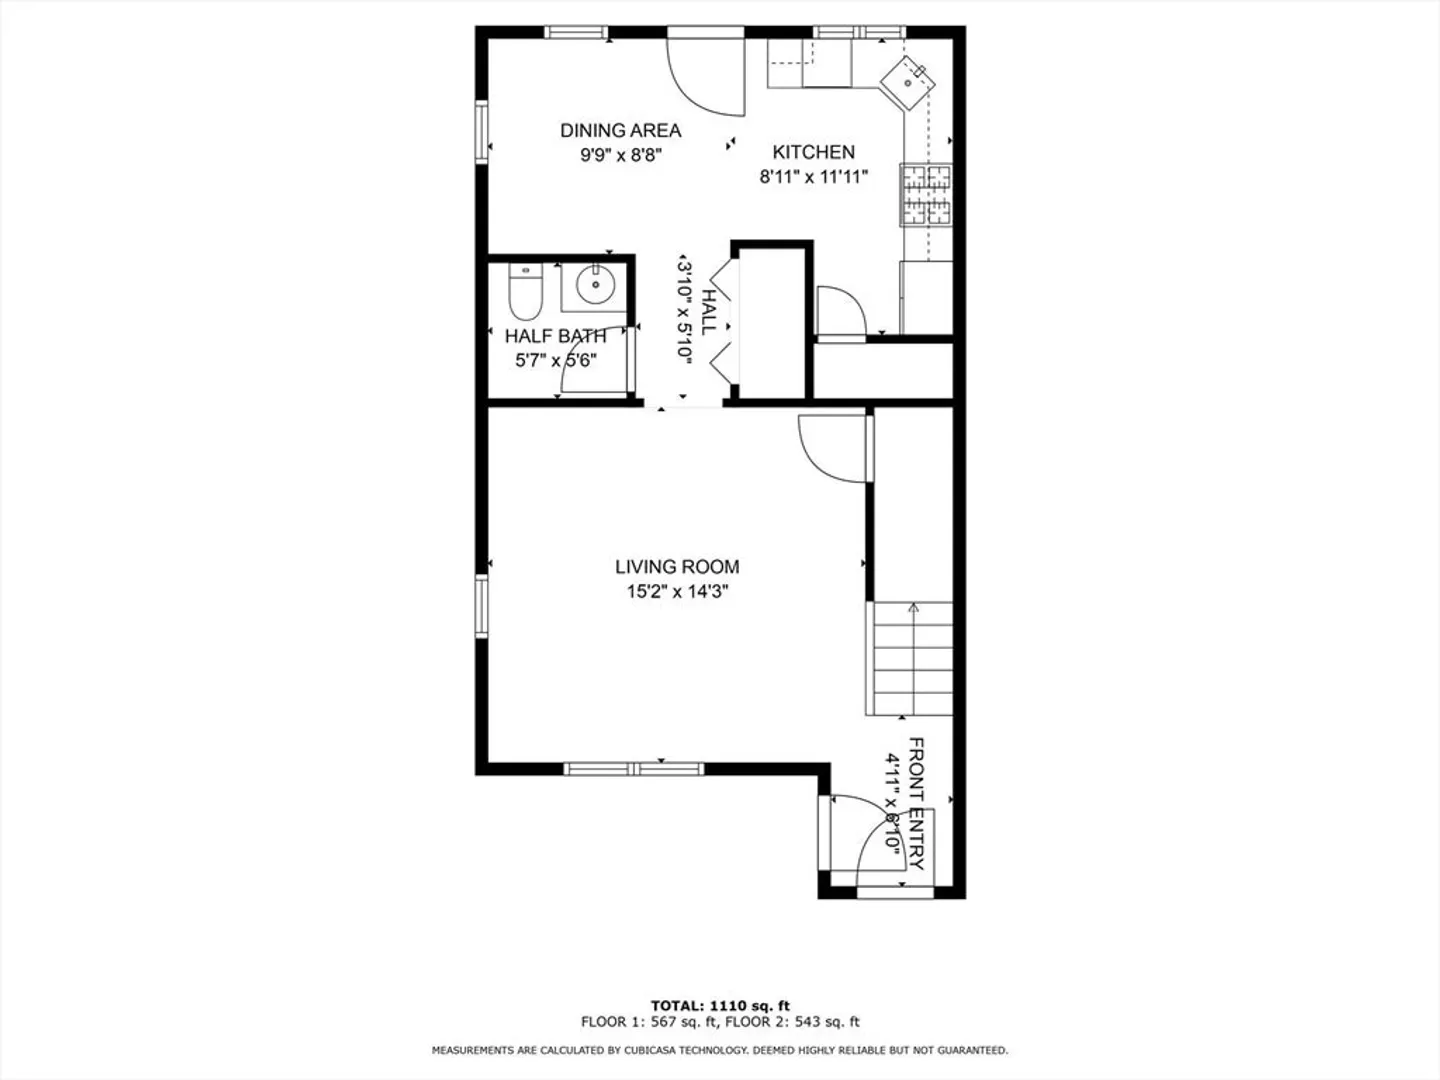
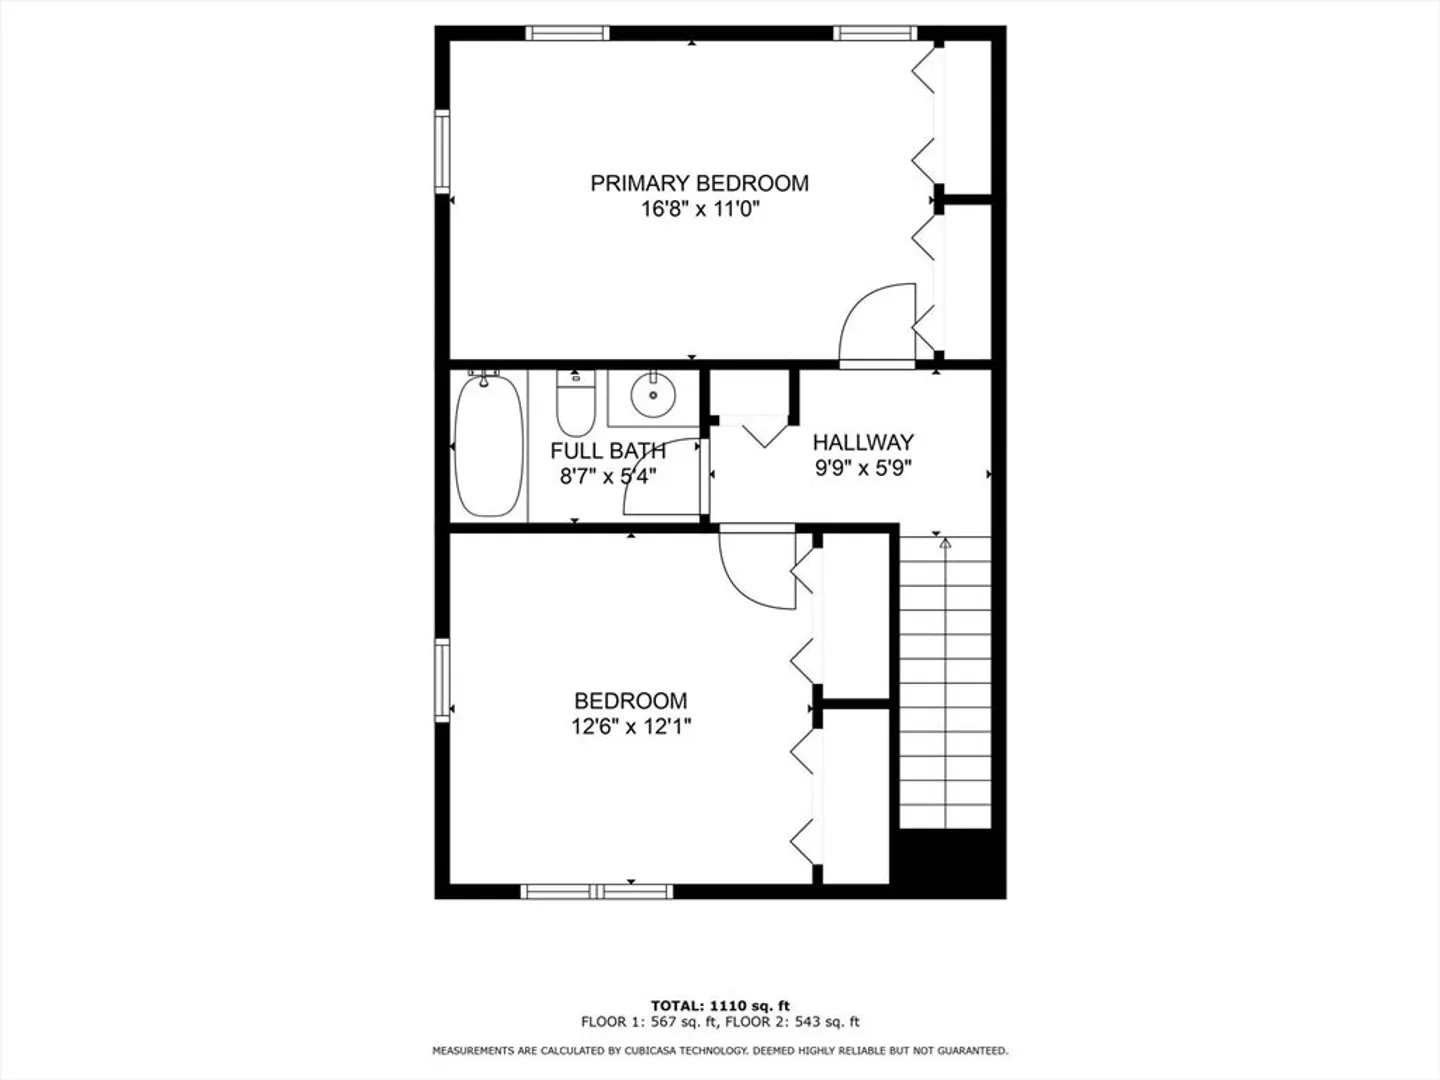
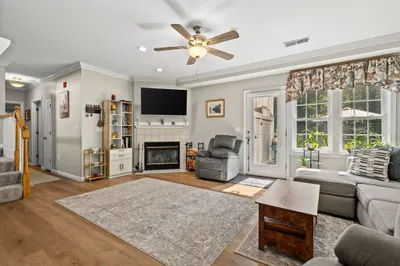
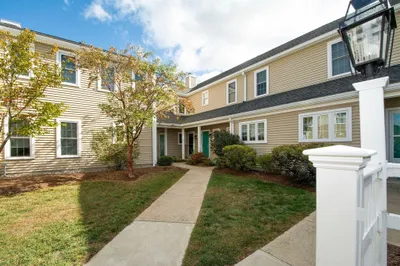
Coveted end unit Town Home at Tirrell Woods. Located off the beaten track but close to everything. Highway access, commuter rail, shopping and many popular restaurants are all nearby. This home has been well cared for by original owner. Feel the comfortable floor plan as soon as you enter. The kitchen has a rare pantry closet. Ideal for hiding the clutter. The full laundry is conveniently located on the first level. Upper level offers 2 good size bedrooms with plenty of closets.The huge unfinished basement (24x28) with high ceilings has multiple options + all the storage you need. Reasonable HOA fee and taxes round out this opportunity. No open house, private showings only.
-
Highlights
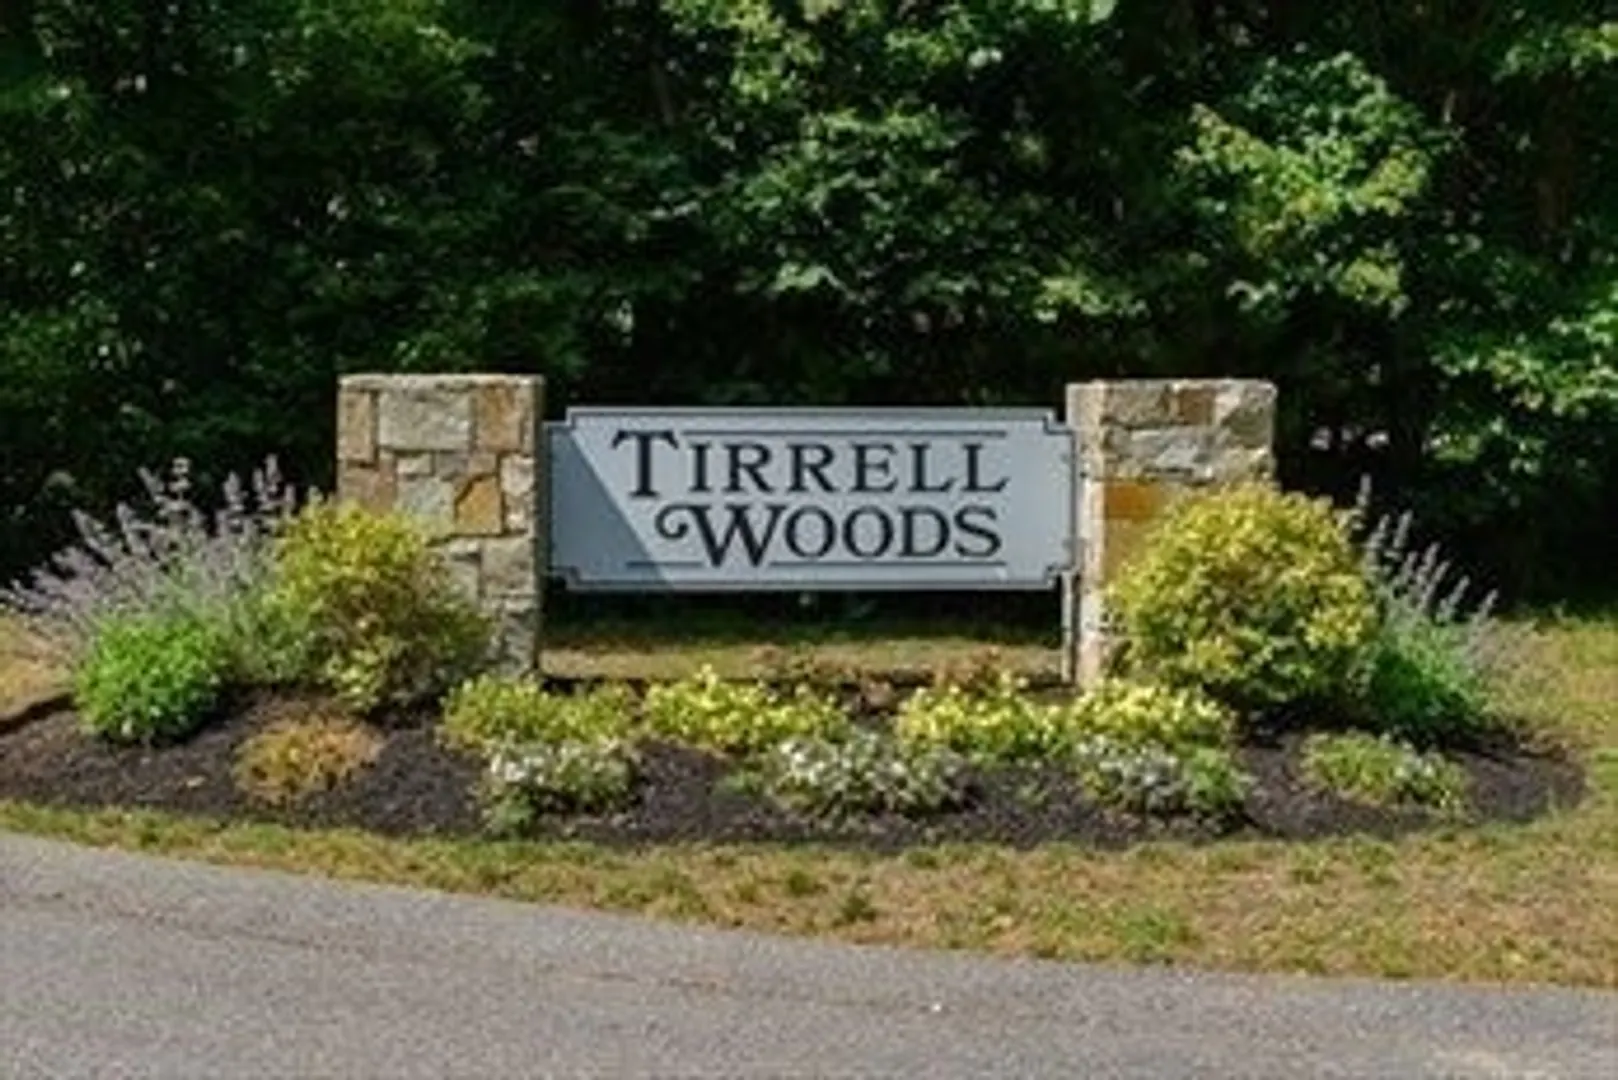
- Building Name: Tirrell Woods Condominiums
- Heating: Forced Air, Natural Gas
- Parking Spots: 2
- Property Type: Condominium
- Total Rooms: 4
- Year Built: 2013
- Cooling: Central Air
- HOA Fee: $272
- Property Class: Residential
- Stories: 2
- Unit Number: 1
- Status: Closed
-
Additional Details
- Appliances: Range, Dishwasher, Disposal, Microwave, Refrigerator, Washer, Dryer
- Flooring: Hardwood, Stone / Slate
- SqFt Source: Public Record
- Year Built Details: Approximate
- Zoning: Res
- Basement: Y
- Pets Allowed: Yes
- Total Number of Units: 46
- Year Built Source: Public Records
-
Amenities
- Community Features: Shopping, Medical Facility, Highway Access, T-Station
- Parking Features: Off Street, Assigned, Guest
-
Utilities
- Electric: Circuit Breakers
- Water Source: Public, Individual Meter
- Sewer: Public Sewer
-
Fees / Taxes
- Assessed Value: $440,700
- HOA Fee Includes: Insurance, Maintenance Structure, Road Maintenance, Maintenance Grounds, Snow Removal, Trash
- Taxes: $4,526
- HOA Fee Frequency: Monthly
- Tax Year: 2024
Similar Listings
Sold
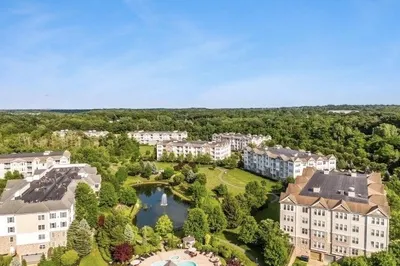
32 Photos
Sold
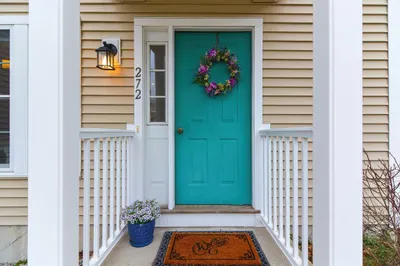
40 Photos
Sold
NEW CONSTRUCTION
39 Photos
Sold
38 Photos
Content © 2026 MLS Property Information Network, Inc. The information in this listing was gathered from third party resources including the seller and public records.
Listing information provided courtesy of Keller Williams Realty.
MLS Property Information Network, Inc. and its subscribers disclaim any and all representations or warranties as to the accuracy of this information.
