
Sold!
$490,000
3
Beds
2
Baths
1,187
Living Area
-
Property Description
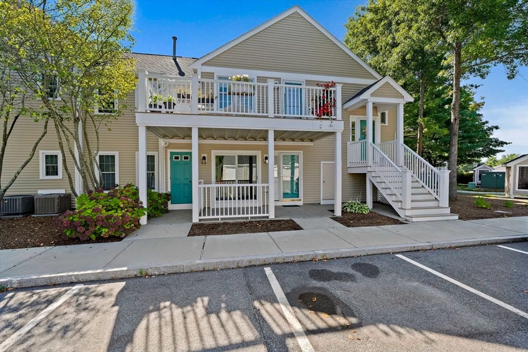
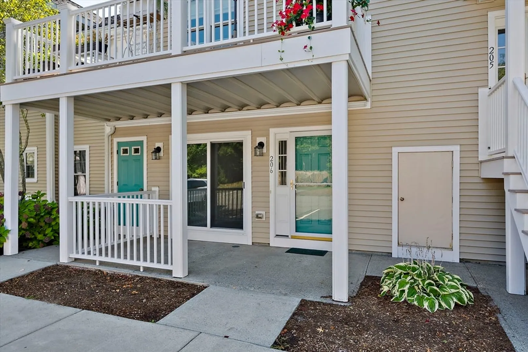
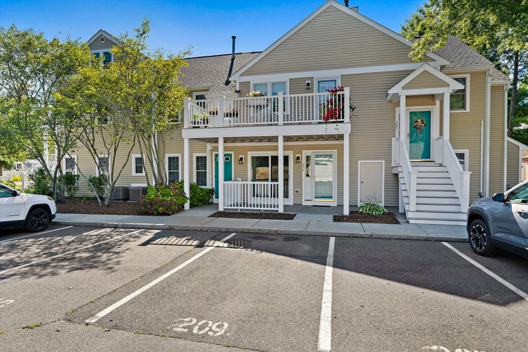
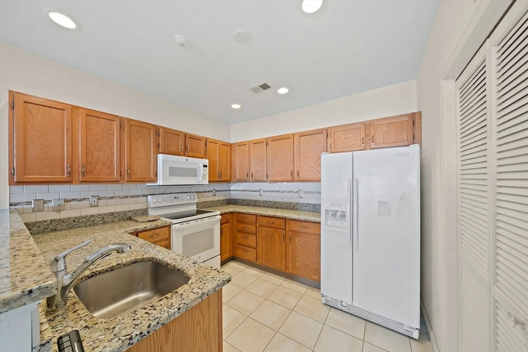
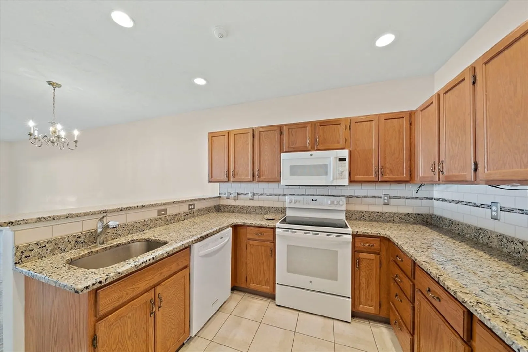
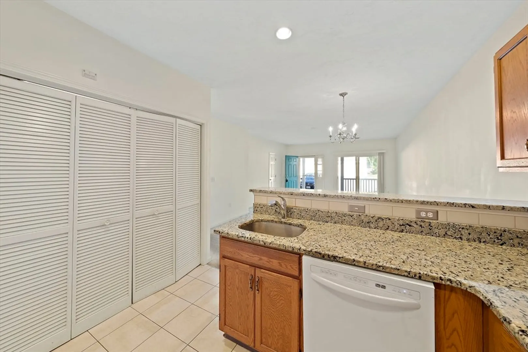
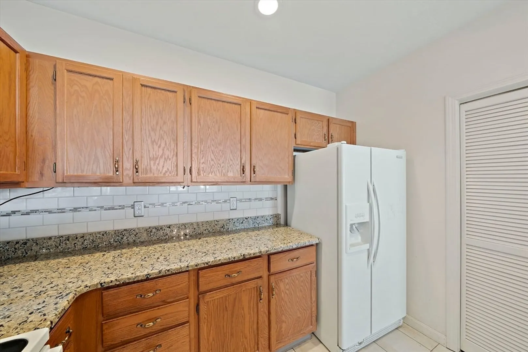
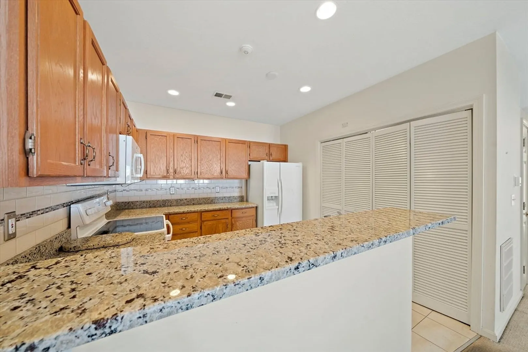
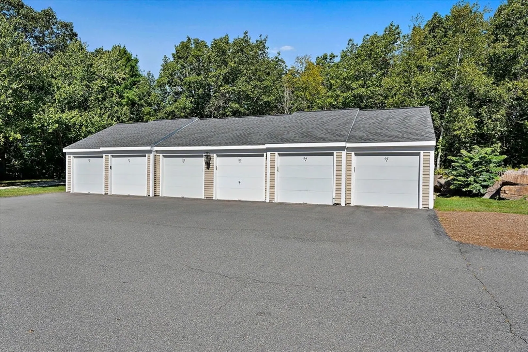
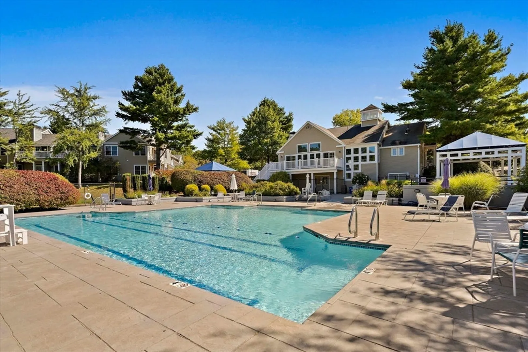
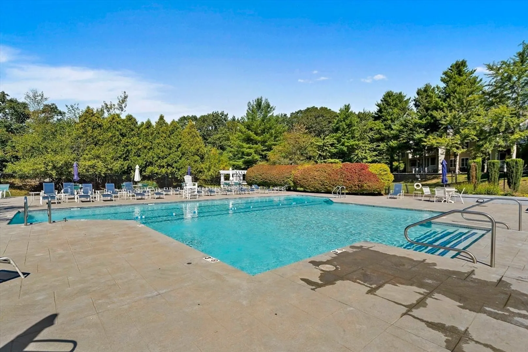
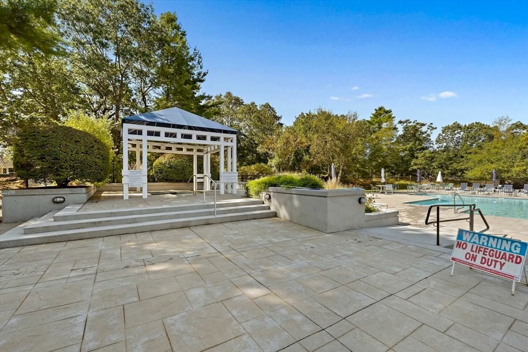
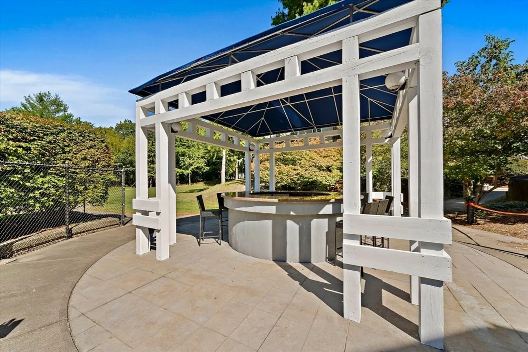
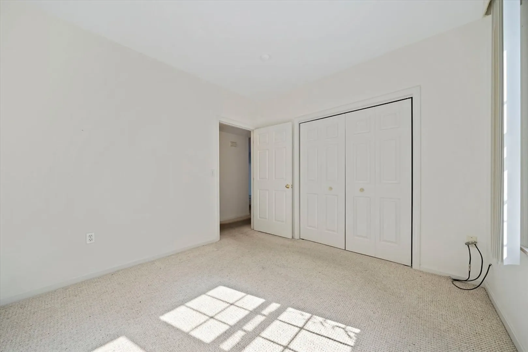
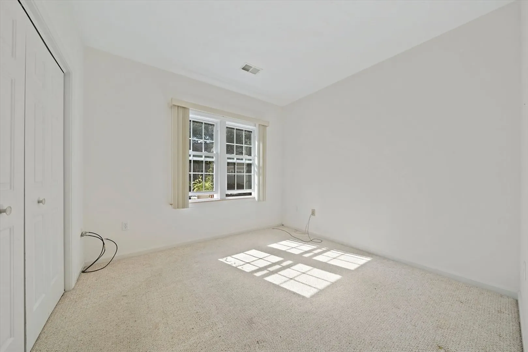
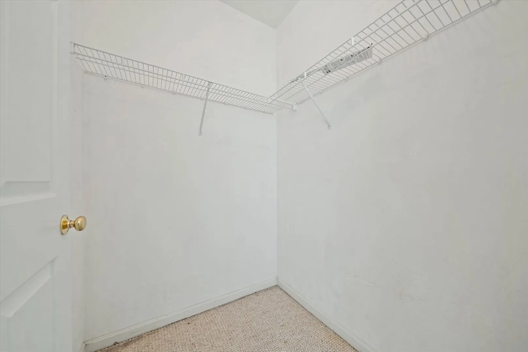
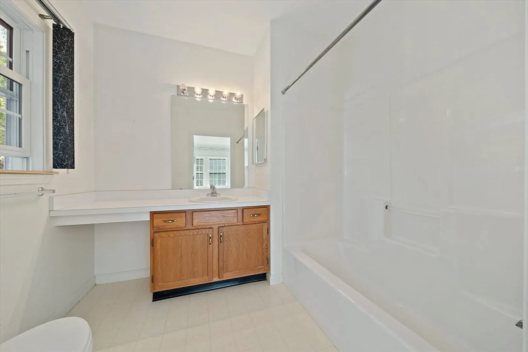
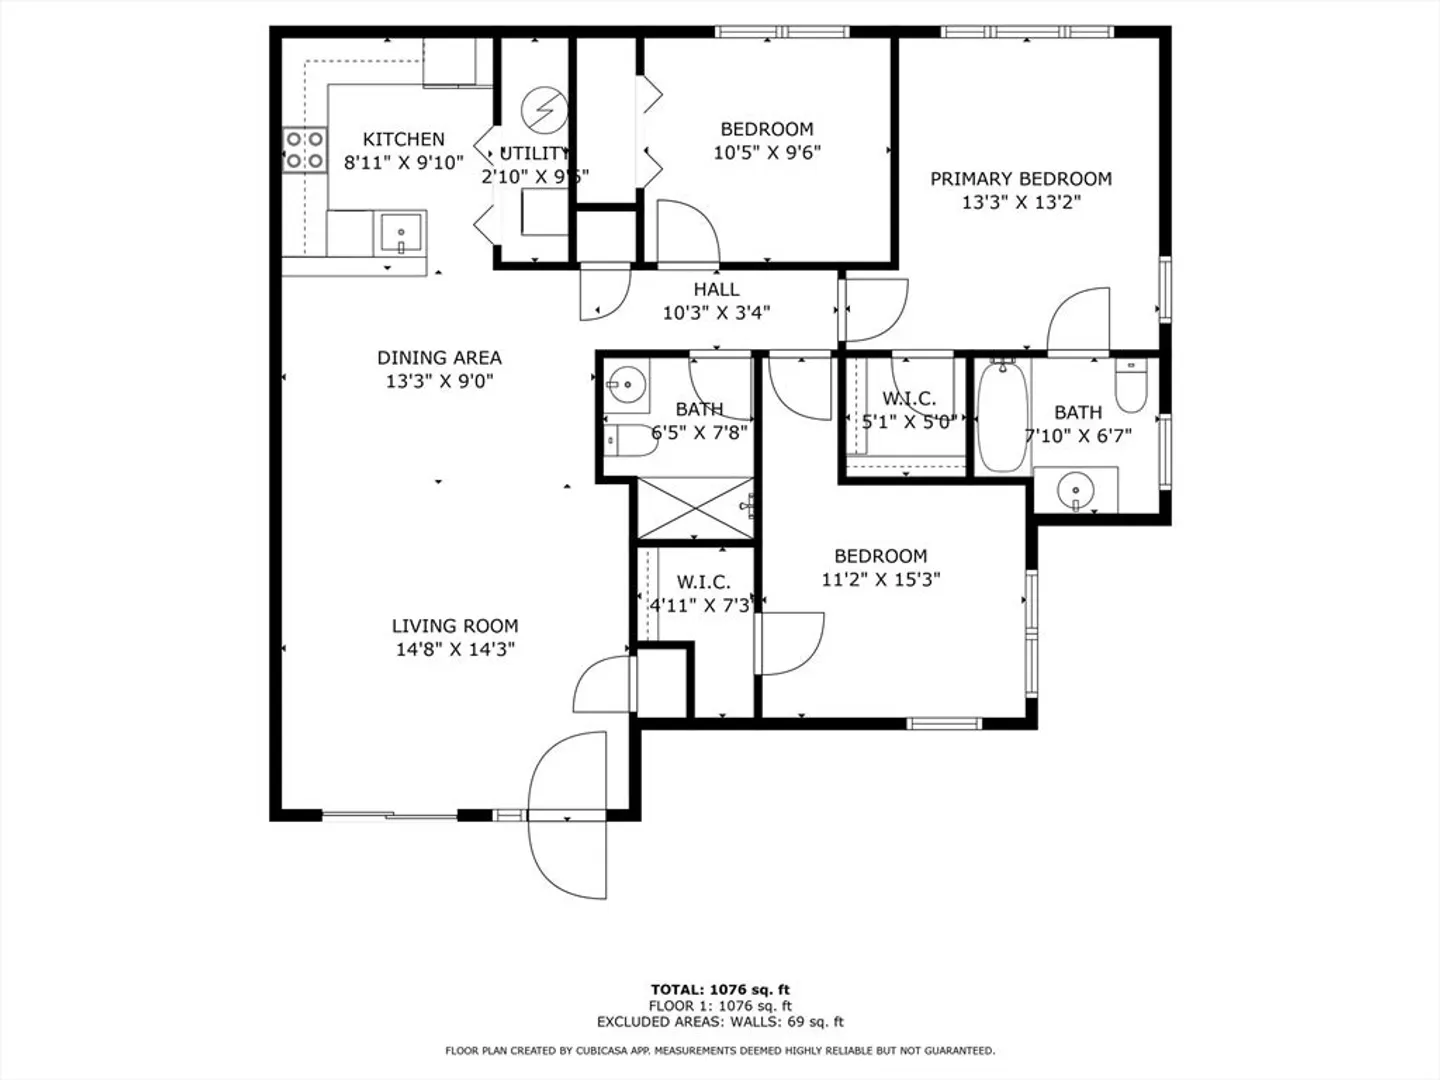
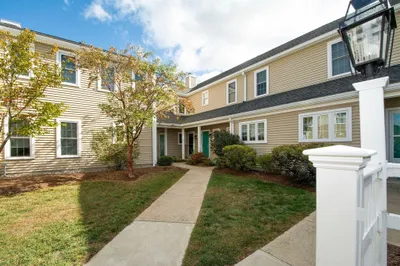
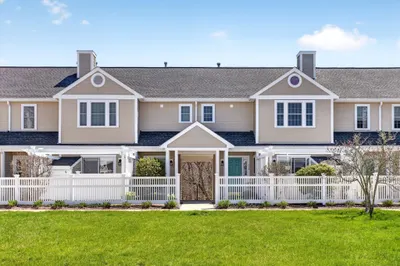
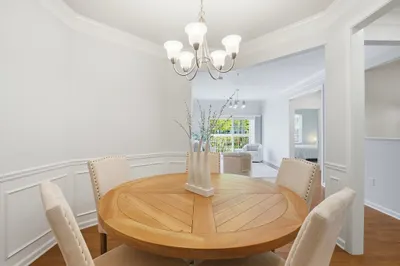
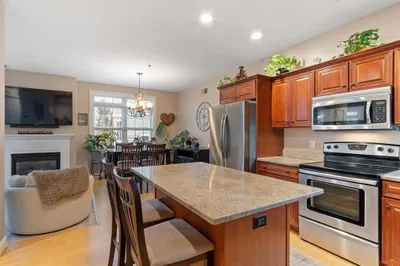
This spacious 1 level, 3-bedroom, 2-bath condo located in one of Braintree's premier complexes has everything you need for comfortable, easy living. The open living and dining area is perfect for relaxing or hosting friends, and the kitchen has plenty of storage and counter space to make cooking a breeze. All three bedrooms are generously sized, with the primary suite featuring its own bath and walk-in closet. You’ll love having your own garage for parking and extra storage, plus a large in-ground pool and tennis courts to enjoy on warm summer days. Conveniently located near shopping, restaurants and easy access to Boston. This condo offers a great mix of comfort and convenience with low-maintenance living.
-
Highlights
- Building Name: Devon Wood Condominium
- Heating: Natural Gas
- Parking Spots: 4
- Property Type: Condominium
- Total Rooms: 6
- Year Built: 1994
- Cooling: Central Air
- HOA Fee: $606
- Property Class: Residential
- Stories: 1
- Unit Number: 206
- Status: Closed
-
Additional Details
- Basement: N
- Exterior Features: Covered Patio/Deck
- Pets Allowed: Yes w/ Restrictions
- SqFt Source: Public Record
- Year Built Details: Actual
- Construction: Frame
- Flooring: Tile, Carpet
- Roof: Shingle
- Total Number of Units: 398
- Year Built Source: Public Records
-
Amenities
- Community Features: Public Transportation, Shopping, Pool, Tennis Court(s), Park, Walk/Jog Trails, Golf, Conservation Area, Public School, T-Station
- Parking Features: Detached, Garage Door Opener, Deeded
- Waterfront Features: 1 to 2 Mile To Beach
- Covered Parking Spaces: 1
- Pool Features: Association, In Ground
-
Utilities
- Sewer: Public Sewer
- Water Source: Public
-
Fees / Taxes
- Assessed Value: $467,500
- HOA Fee Includes: Insurance, Maintenance Structure, Road Maintenance, Maintenance Grounds, Snow Removal, Trash
- Taxes: $4,666
- HOA Fee Frequency: Monthly
- Tax Year: 2025
Similar Listings
Sold
29 Photos
Sold
32 Photos
Sold
42 Photos
Sold
37 Photos
Content © 2026 MLS Property Information Network, Inc. The information in this listing was gathered from third party resources including the seller and public records.
Listing information provided courtesy of Houston Real Estate.
MLS Property Information Network, Inc. and its subscribers disclaim any and all representations or warranties as to the accuracy of this information.
