
Sold!
$510,000
2
Beds
1/1
Bath
1,232
Living Area
-
Property Description
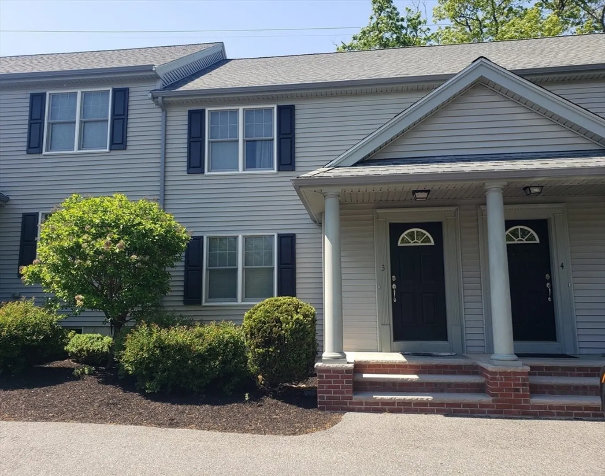
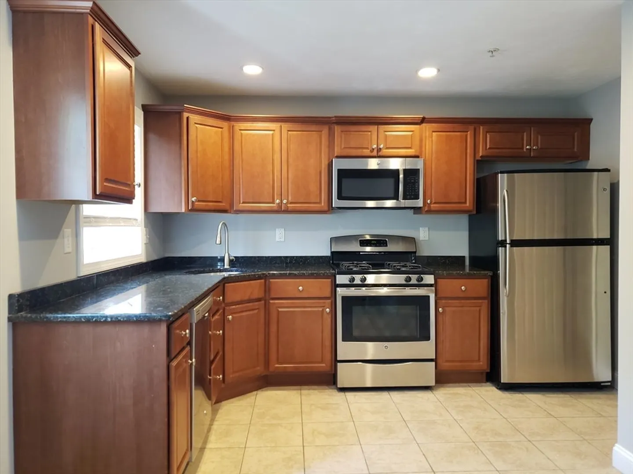
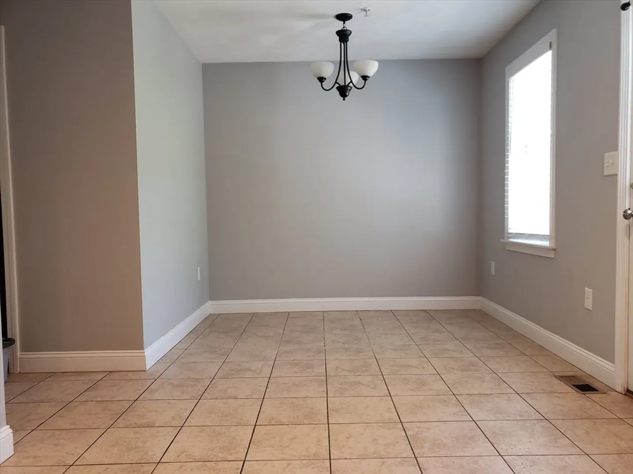
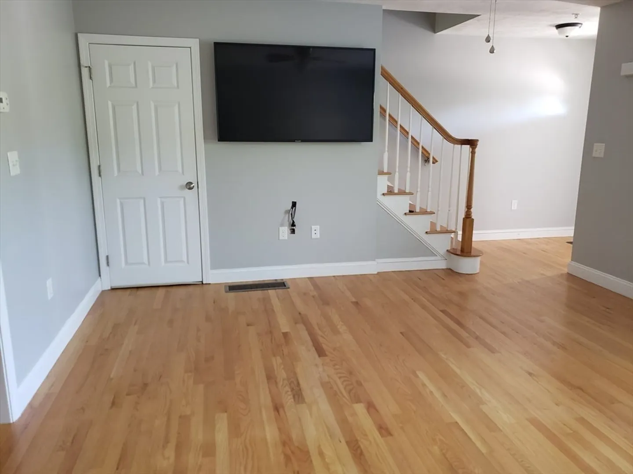
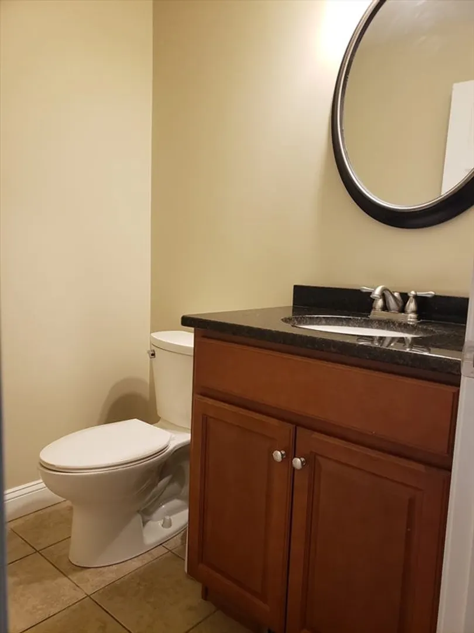
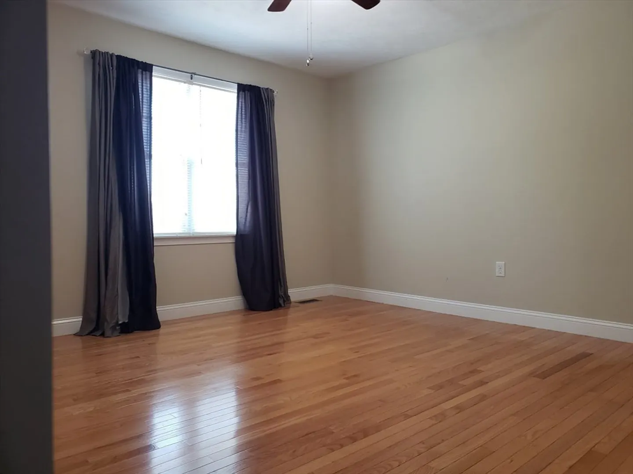
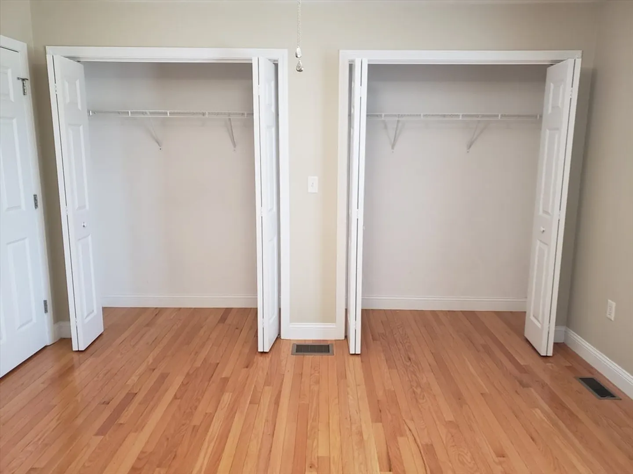
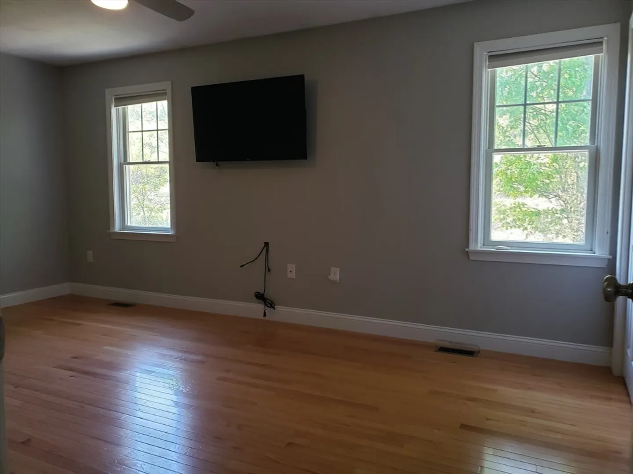
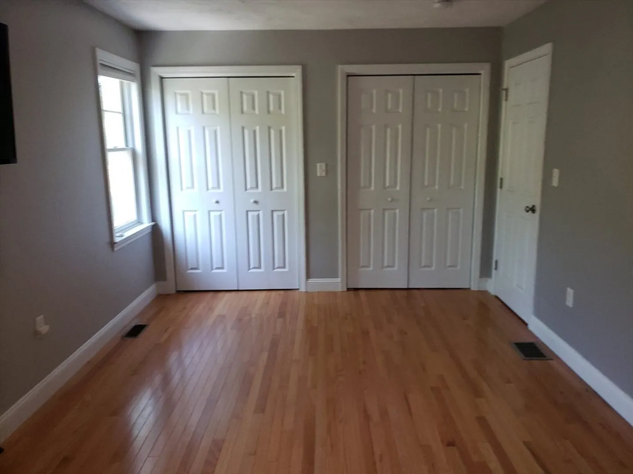
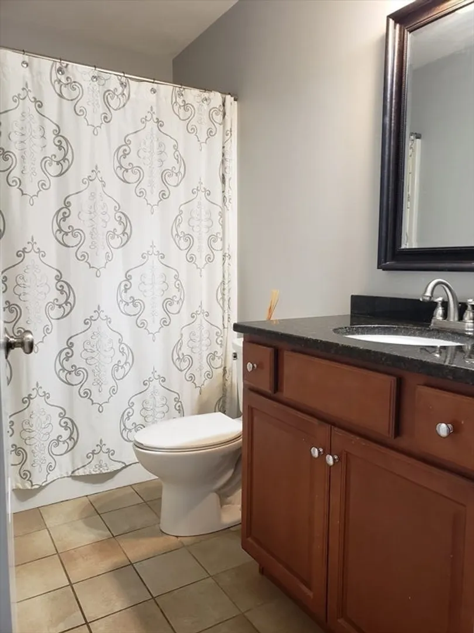
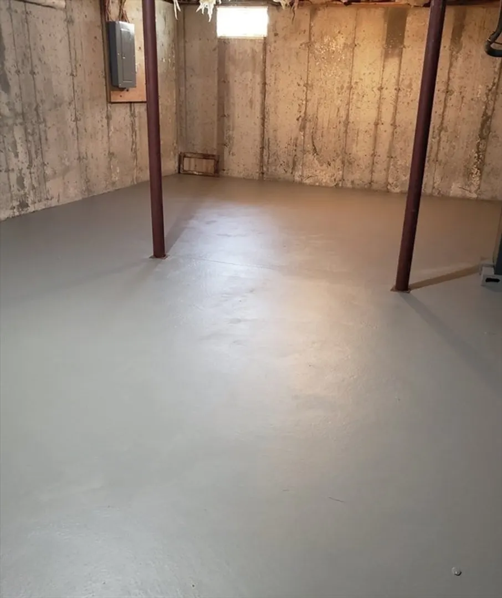
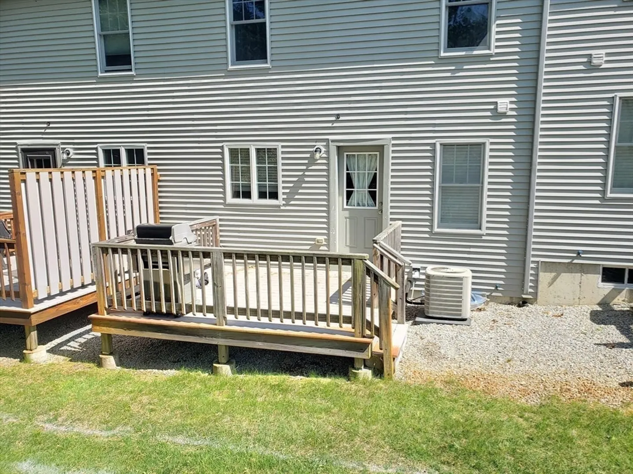
**Seller has accepted an offer. There will be no additional showings.** Welcome to the sought-after Tirrell Woods of Weymouth. Located minutes away from major highways, commuter rail, restaurants, South Shore Hospital, beaches and more. This home features an abundance of natural light throughout. The first floor consists of a large living room, coat closet, a beautiful kitchen with cherry cabinets, granite countertops, stainless appliances, pantry, and dining area and also a half bathroom. There is a composite deck directly off the kitchen with views of conservation land and access to walking trails. The second floor is comprised of two spacious bedrooms featuring double closets, a full bathroom and a hallway closet. This unit also has a large basement for extra storage or to finish for additional living space. First showing will be the OPEN HOUSE on SATURDAY MAY 17th 1pm-3pm.
-
Highlights
- Acres: 4
- Cooling: Central Air
- HOA Fee: $278
- Property Class: Residential
- Stories: 2
- Unit Number: 3
- Status: Closed
- Building Name: Tirrell Woods
- Heating: Forced Air, Natural Gas
- Parking Spots: 2
- Property Type: Condominium
- Total Rooms: 4
- Year Built: 2013
-
Additional Details
- Appliances: Range, Dishwasher, Microwave, Refrigerator
- Exclusions: Washer And Dryer Are Not Included In The Sale.
- Flooring: Tile, Hardwood
- Pets Allowed: Yes
- SqFt Source: Public Record
- Year Built Details: Actual
- Zoning: Twp
- Basement: Y
- Exterior Features: Deck - Composite
- Interior Features: Internet Available - Broadband, High Speed Internet
- Roof: Asphalt/Composition Shingles
- Total Number of Units: 46
- Year Built Source: Public Records
-
Amenities
- Community Features: Public Transportation, Shopping, Walk/Jog Trails, Medical Facility, Conservation Area, Highway Access, T-Station
- Parking Features: Assigned, Deeded, Guest
-
Utilities
- Electric: Circuit Breakers
- Water Source: Public
- Sewer: Public Sewer
-
Fees / Taxes
- Assessed Value: $461,700
- HOA Fee Includes: Insurance, Maintenance Structure, Road Maintenance, Maintenance Grounds, Snow Removal, Trash, Reserve Funds
- Taxes: $4,663
- HOA Fee Frequency: Monthly
- Tax Year: 2025
Similar Listings
Sold
32 Photos
Sold
40 Photos
Sold
NEW CONSTRUCTION
39 Photos
Sold
38 Photos
Content © 2026 MLS Property Information Network, Inc. The information in this listing was gathered from third party resources including the seller and public records.
Listing information provided courtesy of Boston Connect Real Estate.
MLS Property Information Network, Inc. and its subscribers disclaim any and all representations or warranties as to the accuracy of this information.
