
Sold!
$595,900
4
Beds
2/1
Baths
2,432
Living Area
-
Property Description
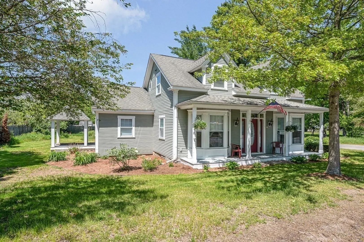
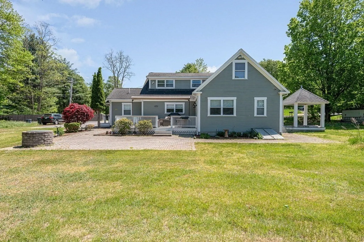
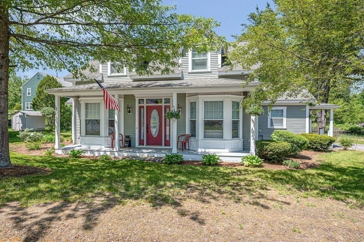
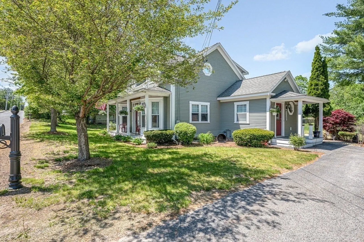
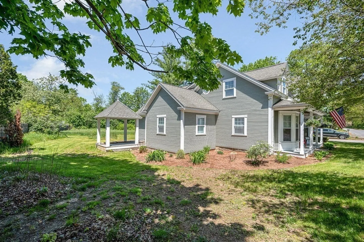
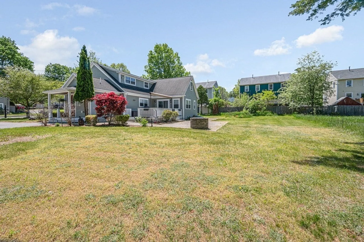
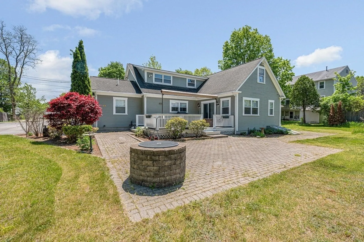
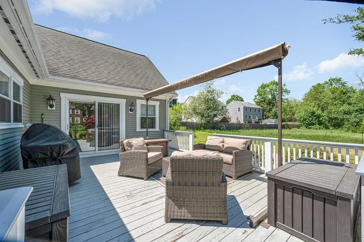
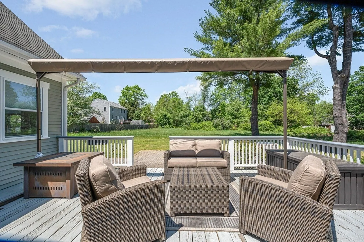
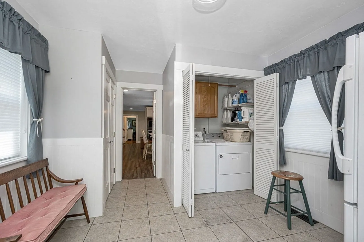
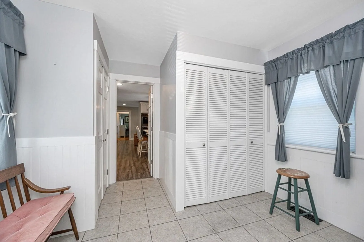
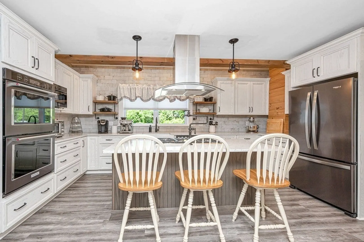
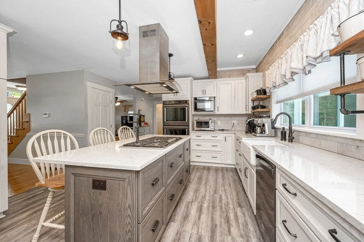
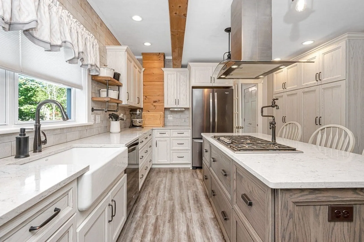
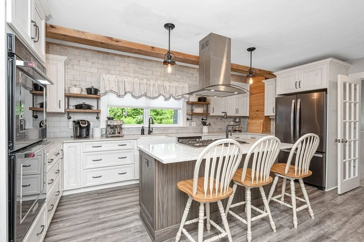
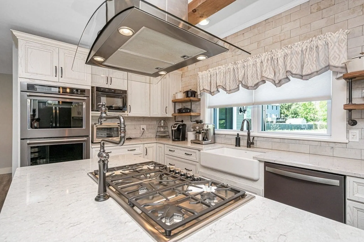
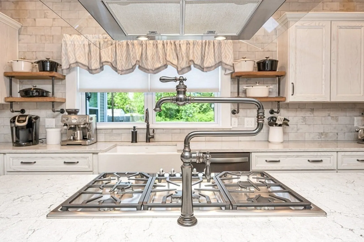
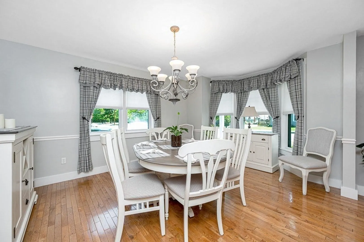
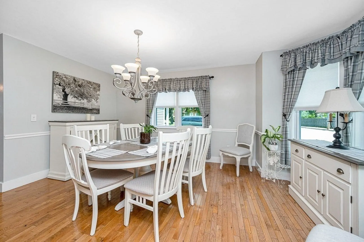
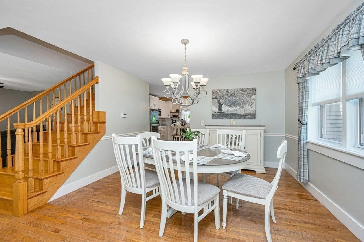
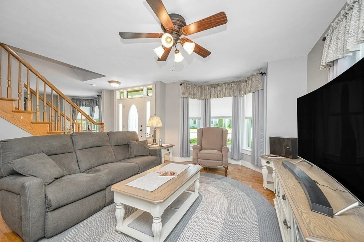
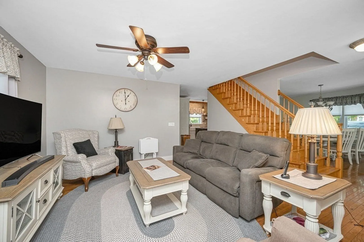
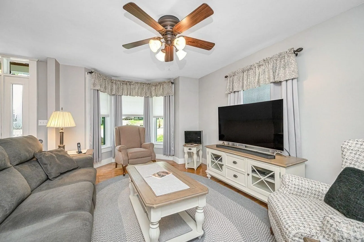
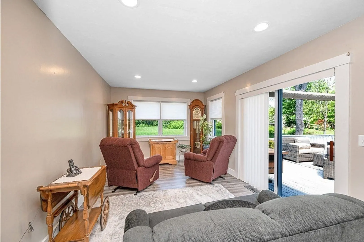
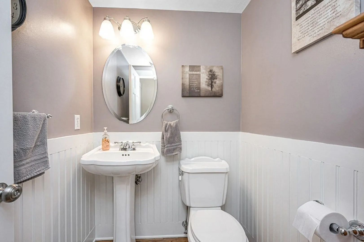
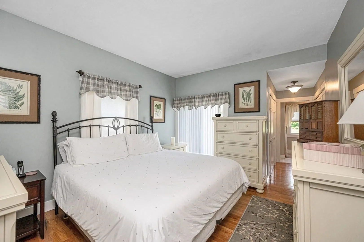
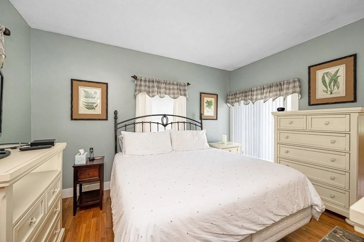
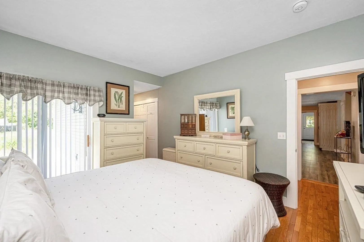
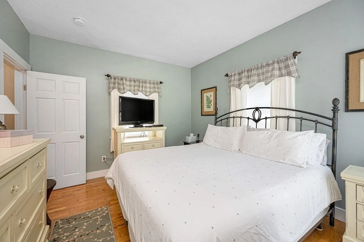
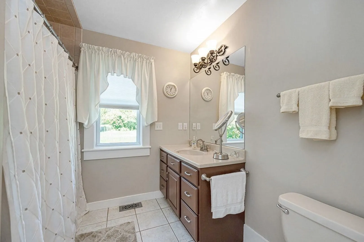
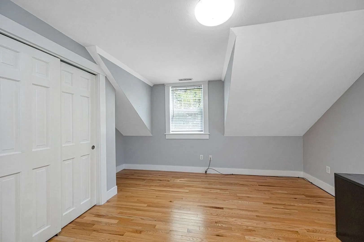
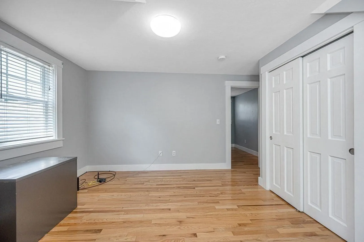
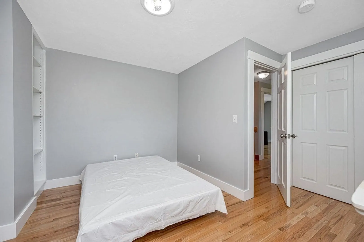
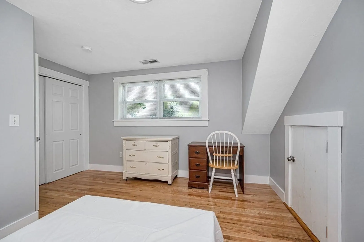
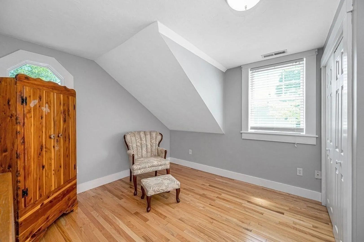
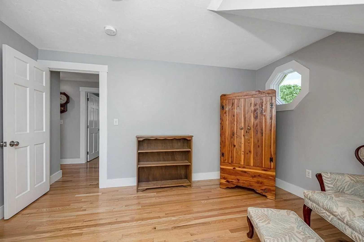
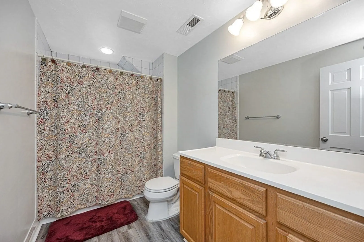
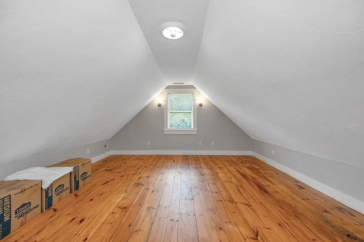
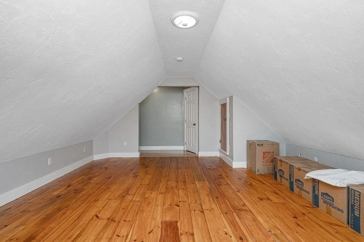
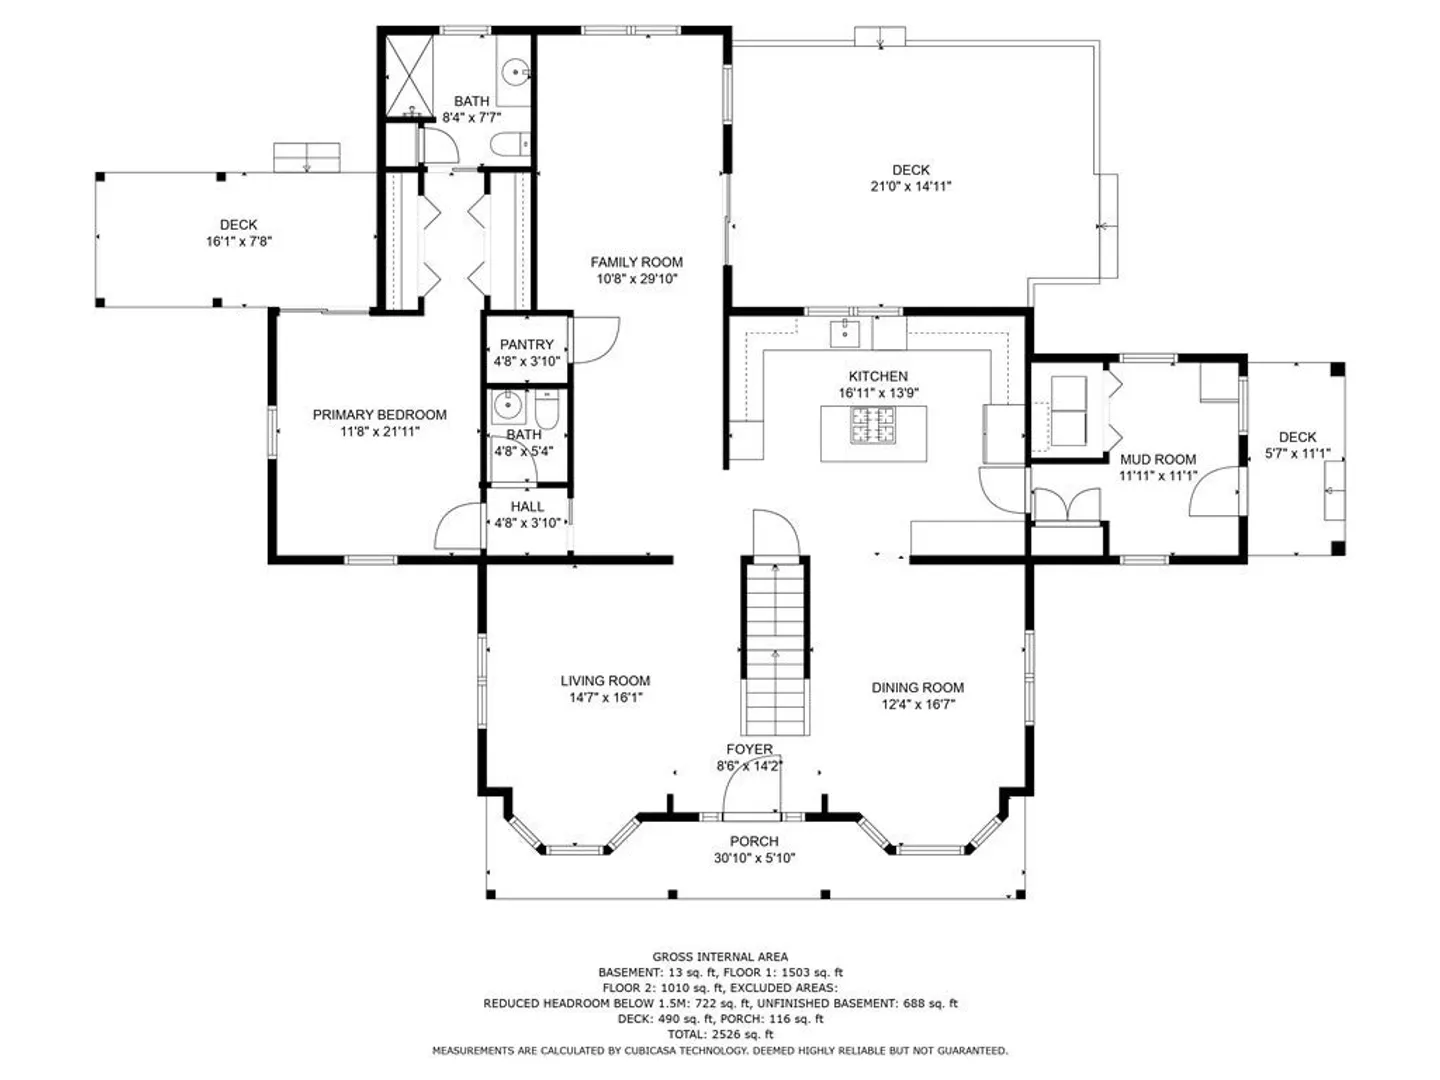
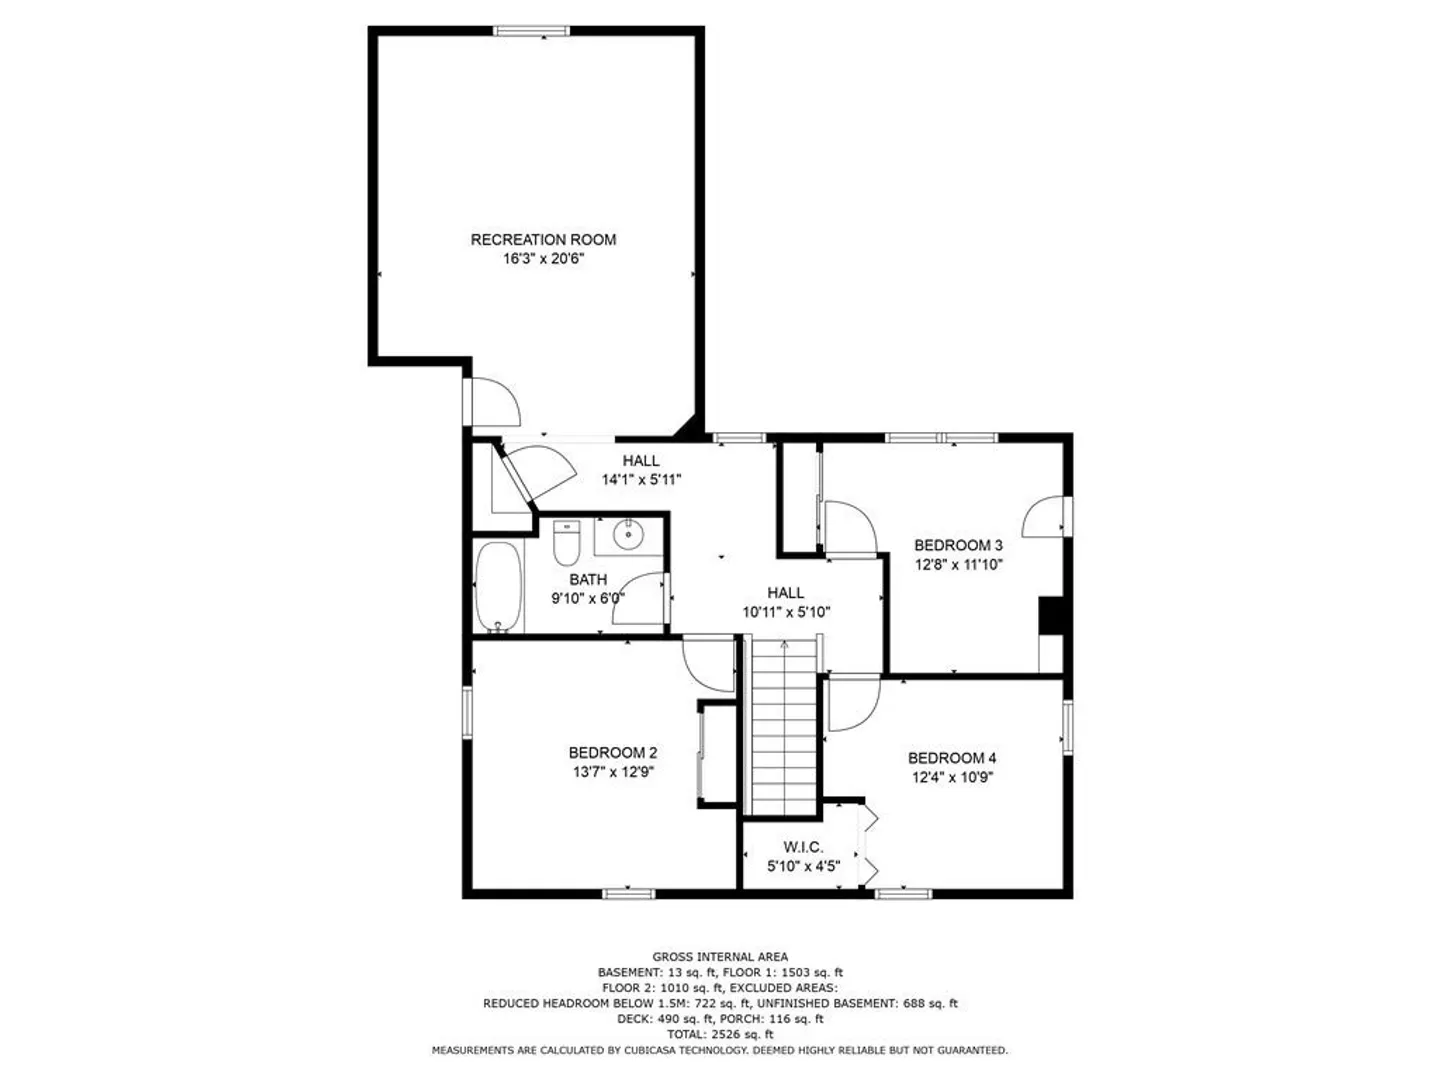
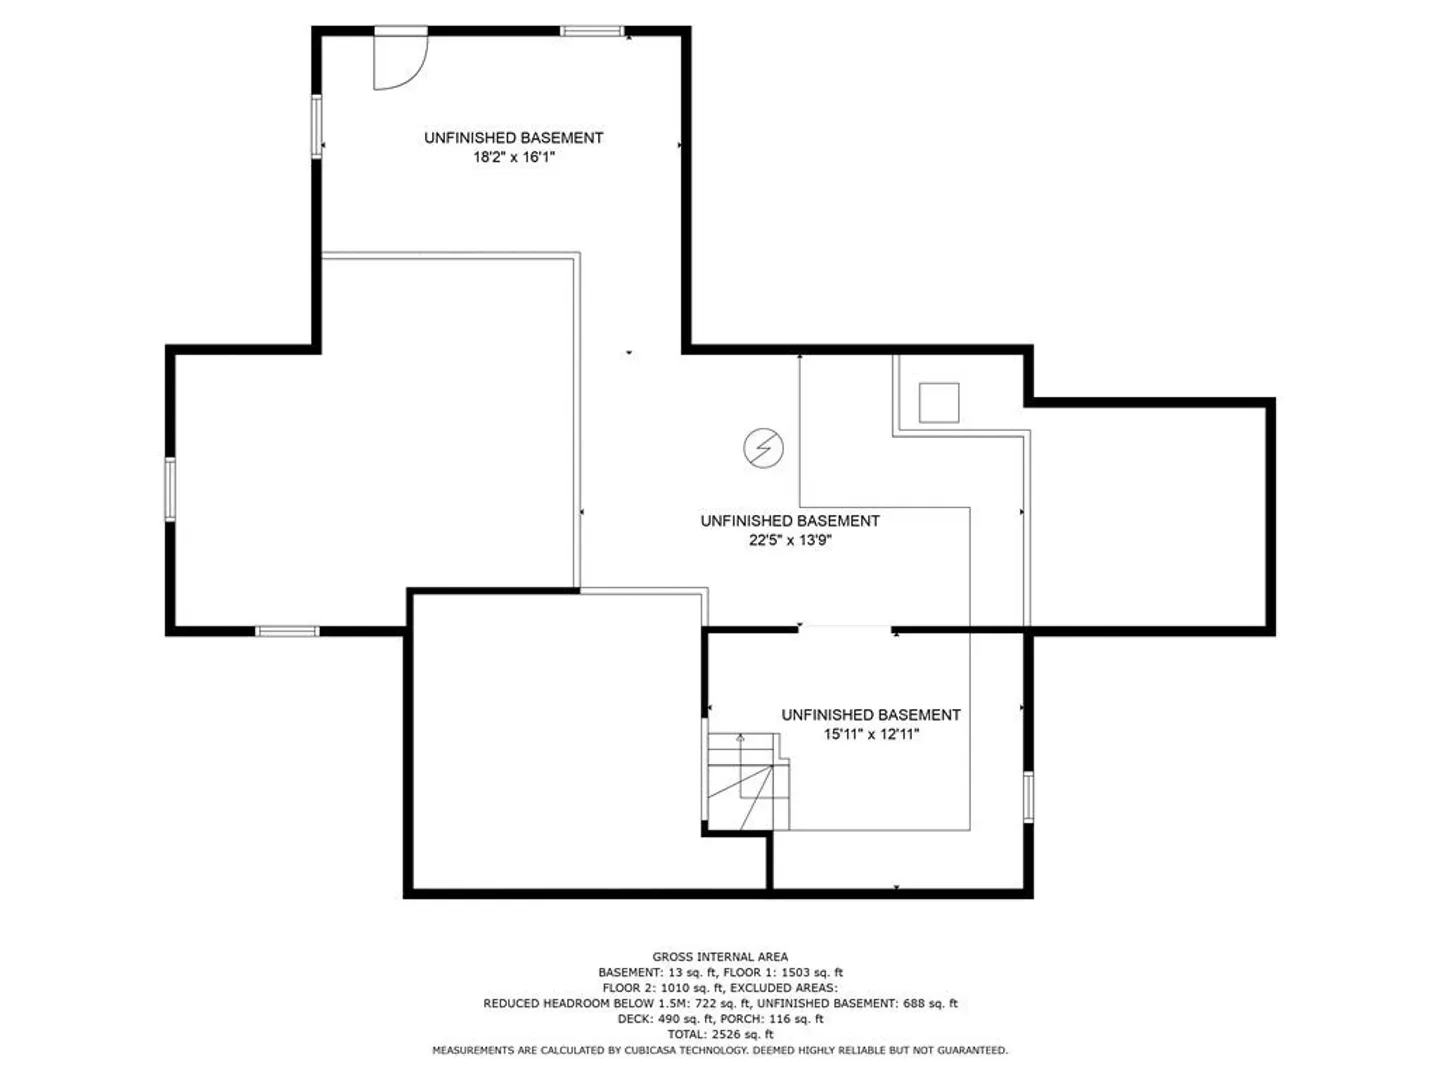
This immaculate home is an Entertainers Dream home. Amazing Chef's Kitchen has quartz counters, dual wall ovens, recessed lighting, custom cabinets, pantry w/pull-out shelves and a 5-burner gas cooktop with pot filler! Lovely kitchen island has seating for 3, pendant lighting, huge pantry and opens to spacious dining room with bay window, hardwood flooring and custom chair rail. Inviting living room also has bay window, ceiling fan and hardwood flooring. Additional entertaining space is offered in the Family Room with slider out to 22 x 16 deck that overlooks large patio and yard of 11,647 sq ' of exclusive use area! 1st Floor Primary Bedroom has tiled 3/4 bath, 2 large closets and a slider out to private deck and gazebo. You'll find 3 additional bedrooms, large bonus room and full bath on 2nd floor, all with hardwood floors and great closets! The tiled mudroom has convenient laundry area and coat closet. Located close to Nashua River Rail Trail, Town Center, restaurants and shops.
-
Highlights
- Building Name: The 26 Tucker Street Condominium
- Heating: Forced Air, Natural Gas
- Property Class: Residential
- Stories: 2
- Unit Number: -
- Status: Closed
- Cooling: Central Air
- Parking Spots: 6
- Property Type: Condominium
- Total Rooms: 11
- Year Built: 1999
-
Additional Details
- Appliances: ENERGY STAR Qualified Dryer, ENERGY STAR Qualified Dishwasher, ENERGY STAR Qualified Washer, Range Hood, Rangetop - ENERGY STAR, Oven, Plumbed For Ice Maker
- Construction: Frame
- Exterior Features: Porch, Deck - Wood, Patio, Screens
- Interior Features: Closet, Beadboard, Bonus Room, Mud Room, Internet Available - Broadband
- Roof: Shingle
- Total Number of Units: 1
- Year Built Source: Public Records
- Basement: Y
- Exclusions: See Attached Inclusion/Exclusion Sheet
- Flooring: Tile, Laminate, Hardwood, Flooring - Hardwood, Flooring - Stone/Ceramic Tile
- Pets Allowed: Yes
- SqFt Source: Measured
- Year Built Details: Approximate, Renovated Since
- Zoning: Urr
-
Amenities
- Community Features: Shopping, Park, Walk/Jog Trails, Bike Path, Highway Access
- Parking Features: Off Street, Tandem, Deeded, Driveway
-
Utilities
- Electric: Circuit Breakers, 200+ Amp Service
- Water Source: Public
- Sewer: Public Sewer
-
Fees / Taxes
- Assessed Value: $387,200
- Taxes: $5,862
- Tax Year: 2023
Similar Listings
Sold
36 Photos
Sold
35 Photos
Sold
30 Photos
Sold
26 Photos
Content © 2026 MLS Property Information Network, Inc. The information in this listing was gathered from third party resources including the seller and public records.
Listing information provided courtesy of eXp Realty.
MLS Property Information Network, Inc. and its subscribers disclaim any and all representations or warranties as to the accuracy of this information.
