
Sold!
$359,900
2
Beds
1/1
Bath
958
Living Area
-
Property Description
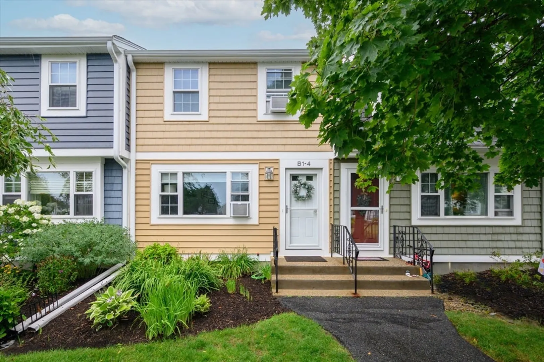
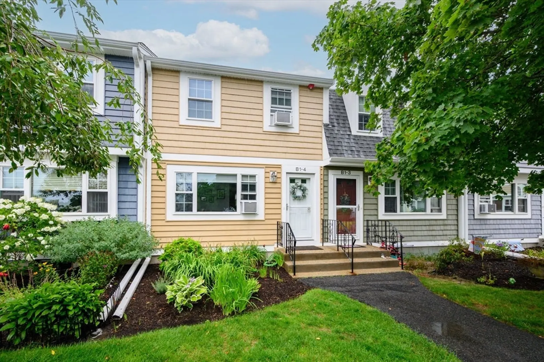
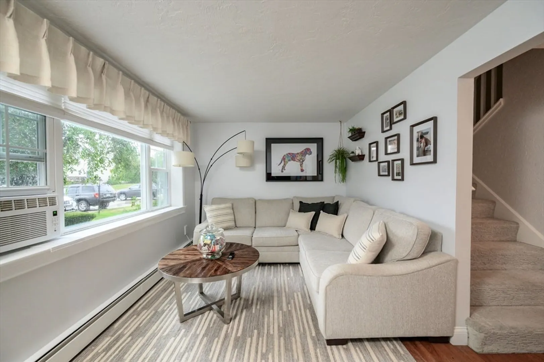
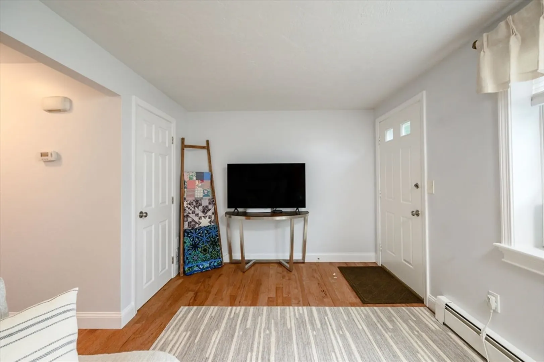
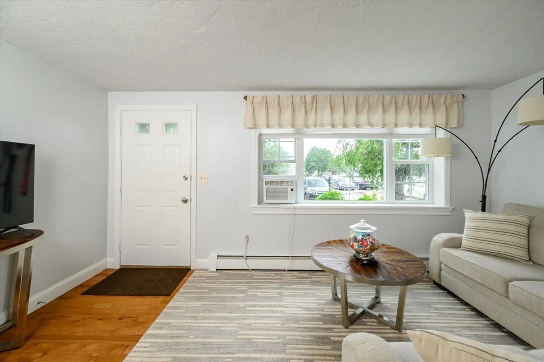
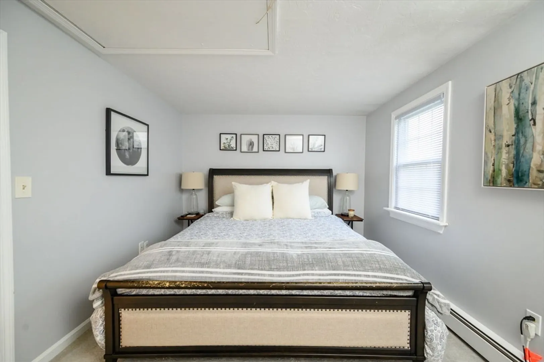
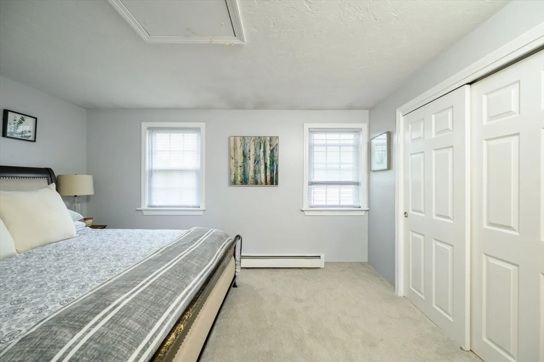
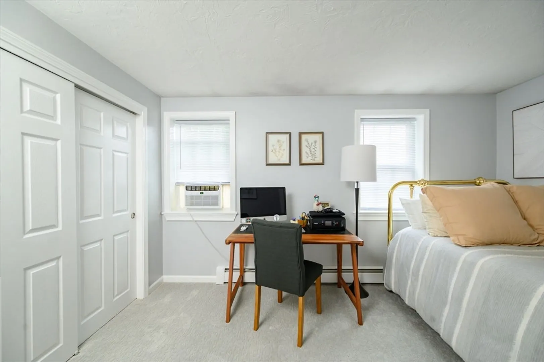
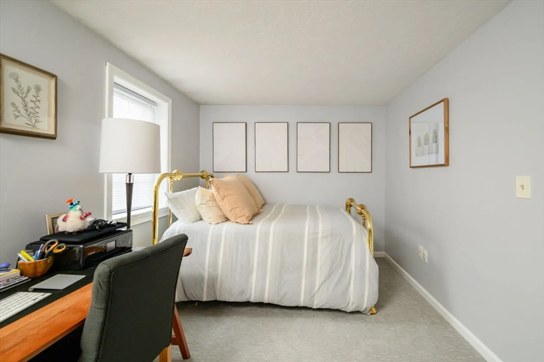
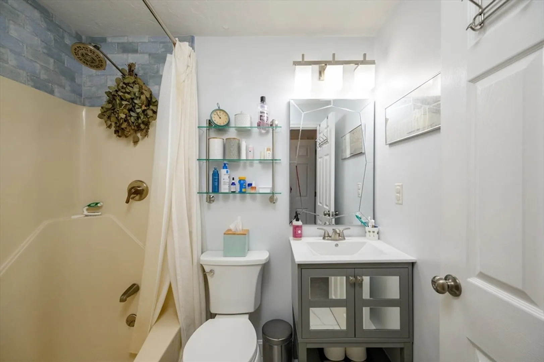
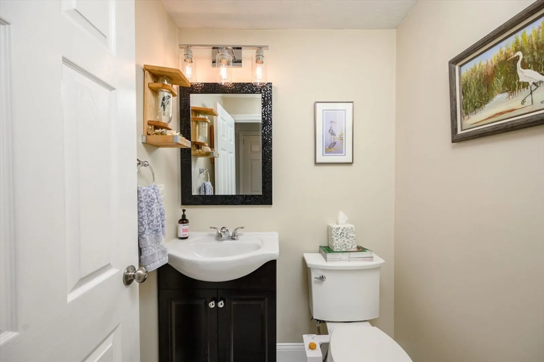
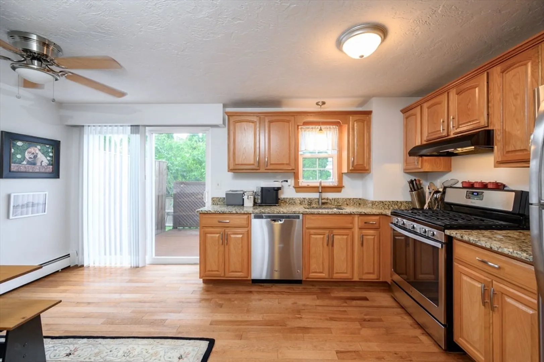
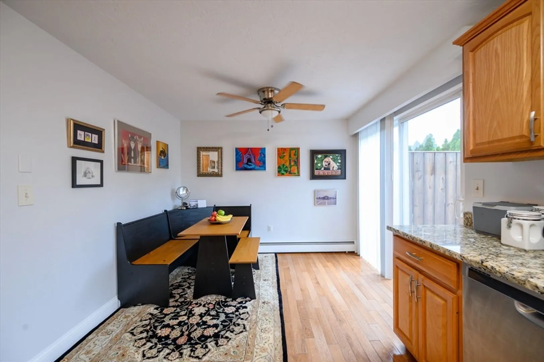
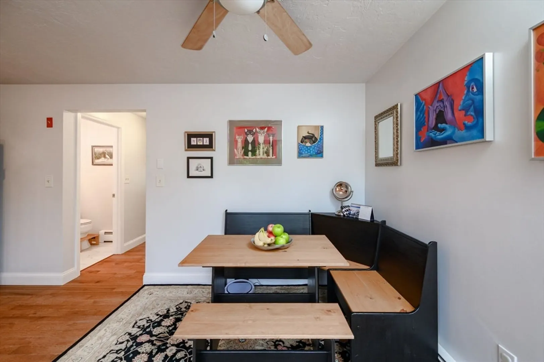
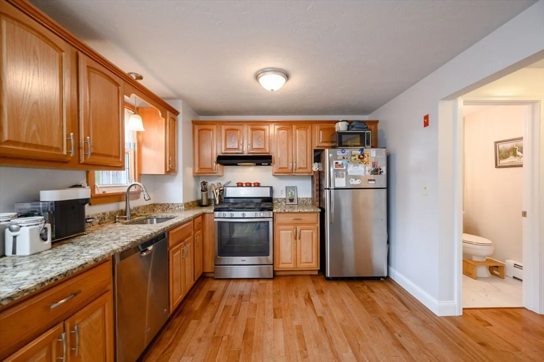
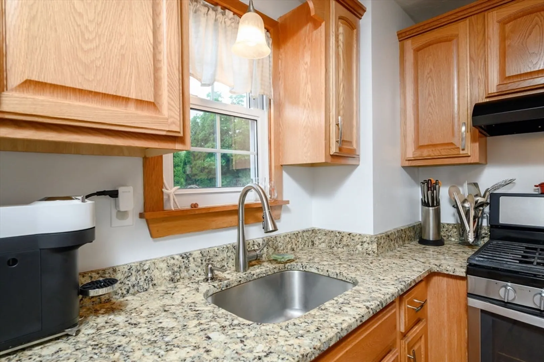
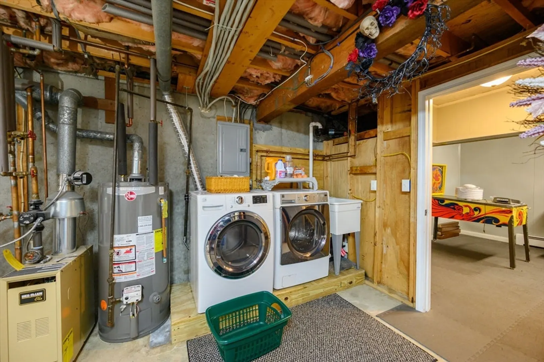
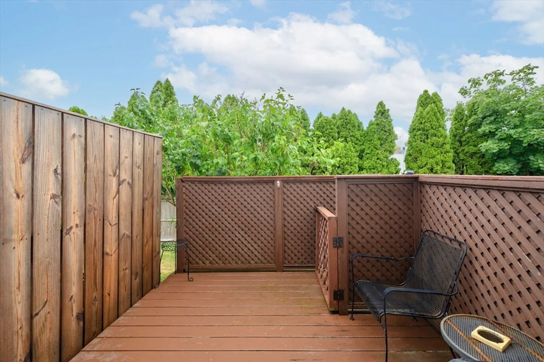
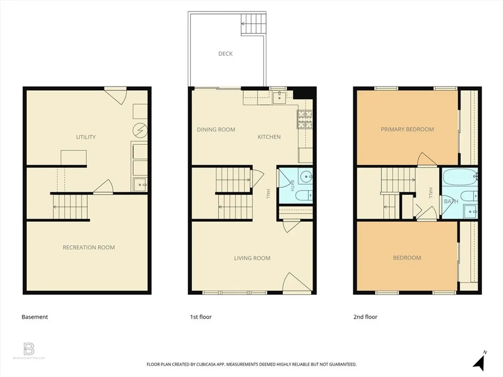
Welcome to Halifax Meadows! This beautifully maintained townhouse offers 2 bedrooms and 1.5 baths in a sought-after community close to shopping, restaurants, and everyday conveniences. The bright and inviting living room features hardwood flooring and a large bay window that fills the space with natural light. The eat-in kitchen is tastefully updated with granite countertops, newer cabinetry, and stainless steel appliances, while the slider provides direct access to a private deck—perfect for morning coffee, outdoor dining, or simply relaxing. Upstairs, you'll find two spacious bedrooms, each featuring wall-to-wall carpeting and generous closet space. The lower level offers excellent storage along with the convenience of an in-unit laundry area. Enjoy beautifully maintained grounds and the community swimming pool, offering a low-maintenance lifestyle in a convenient location. Don't miss this fantastic opportunity to own in the highly desirable Halifax!
-
Highlights
- Heating: Baseboard, Natural Gas
- Parking Spots: 1
- Property Type: Condominium
- Total Rooms: 5
- Year Built: 1980
- HOA Fee: $450
- Property Class: Residential
- Stories: 3
- Unit Number: B1-4
- Status: Closed
-
Additional Details
- Basement: Y
- Exterior Features: Deck
- Interior Features: Bonus Room
- Roof: Shingle
- Total Number of Units: 115
- Year Built Source: Public Records
- Construction: Frame
- Flooring: Wood, Tile, Carpet
- Pets Allowed: Yes
- SqFt Source: Public Record
- Year Built Details: Actual
- Zoning: Rg
-
Amenities
- Community Features: Pool, Walk/Jog Trails, Golf, Conservation Area, House of Worship, Public School, T-Station
- Pool Features: Association, In Ground
-
Utilities
- Electric: Circuit Breakers
- Water Source: Public
- Sewer: Private Sewer
-
Fees / Taxes
- Assessed Value: $312,900
- Tax Year: 2026
- HOA Fee Includes: Sewer, Insurance, Maintenance Structure, Maintenance Grounds, Snow Removal
- Taxes: $4,406
Similar Listings
Sold
23 Photos
Sold
NEW CONSTRUCTION
28 Photos
Sold
42 Photos
Sold
33 Photos
Content © 2026 MLS Property Information Network, Inc. The information in this listing was gathered from third party resources including the seller and public records.
Listing information provided courtesy of Keller Williams Realty Colonial Partners.
MLS Property Information Network, Inc. and its subscribers disclaim any and all representations or warranties as to the accuracy of this information.
