
Sold!
$1,147,500
5
Beds
3
Baths
2,302
Living Area
-
Property Description
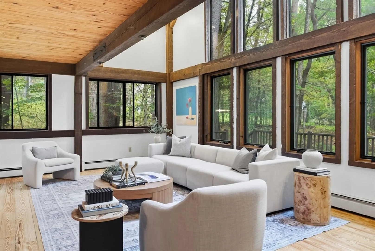
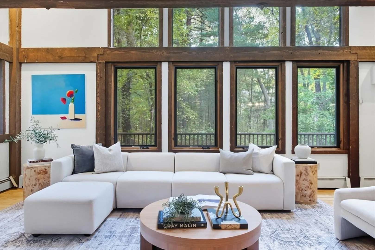
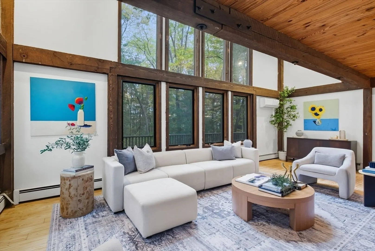
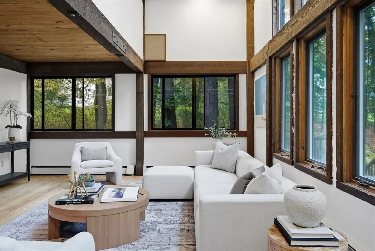
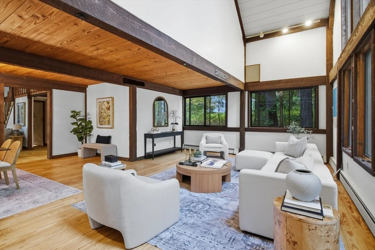
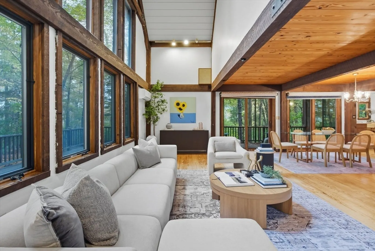
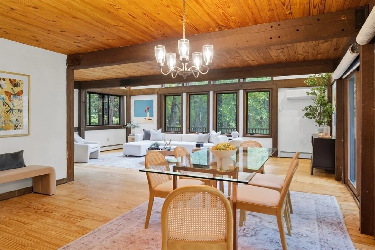
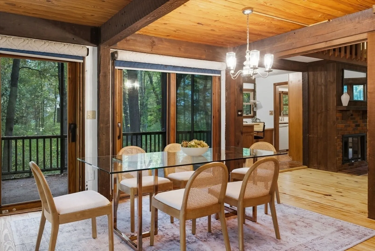
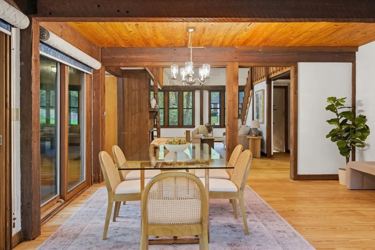
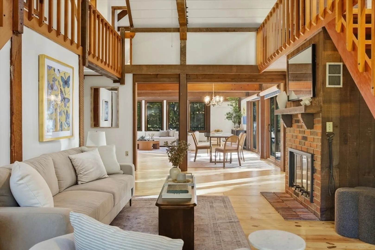
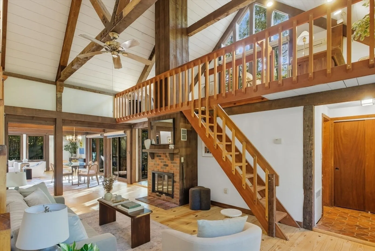
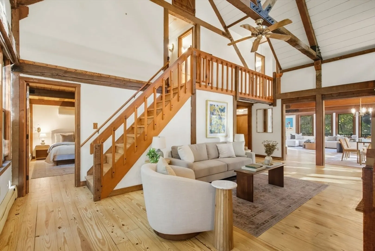
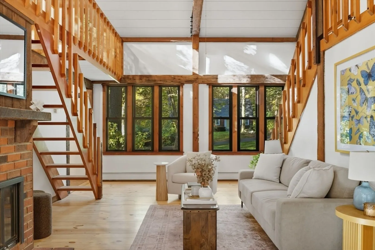
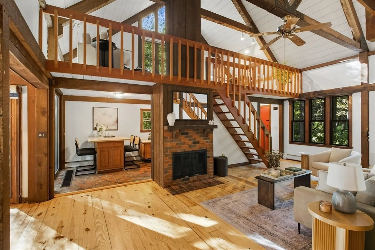
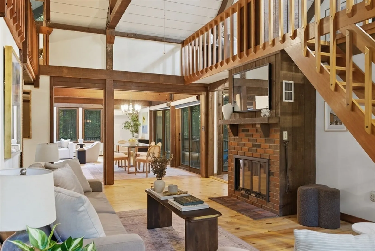
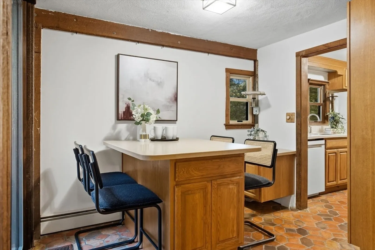
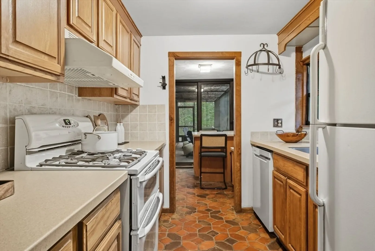
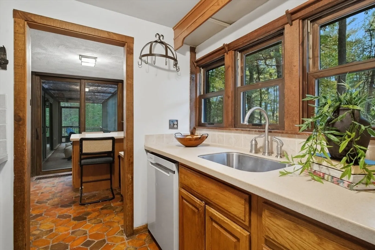
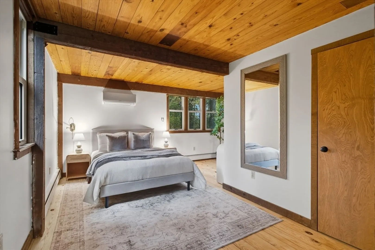
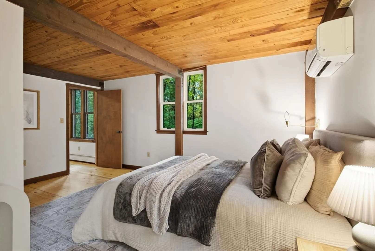
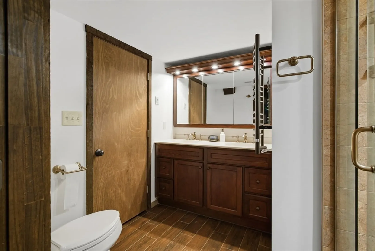
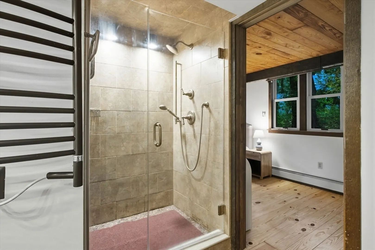
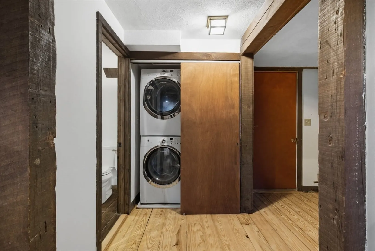
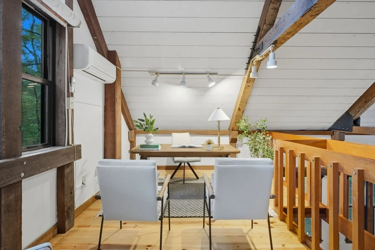
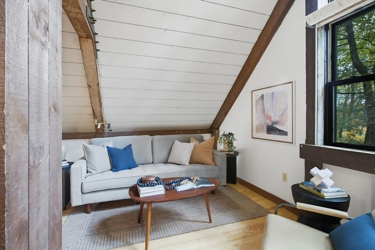
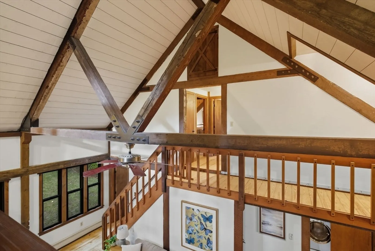
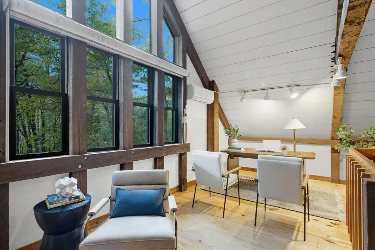
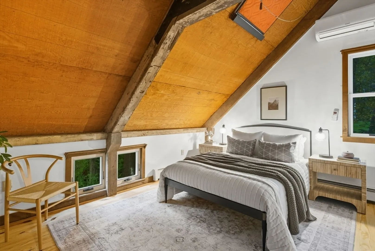
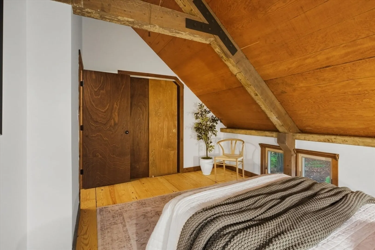
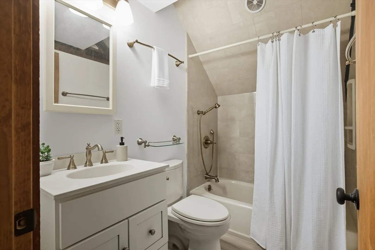
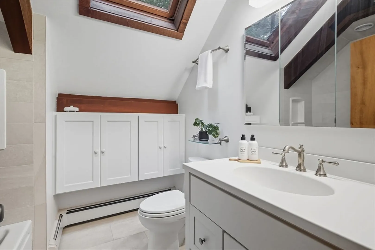
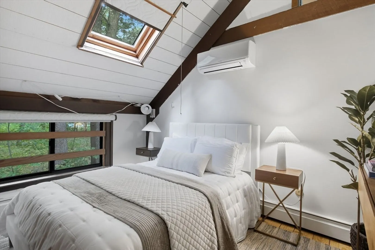
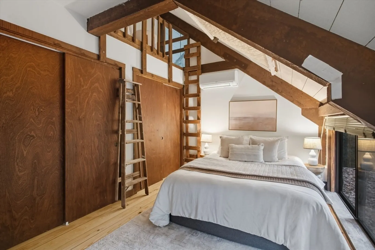
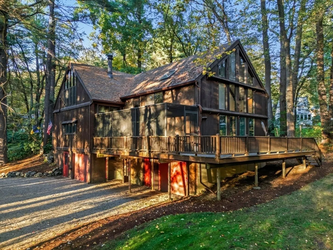
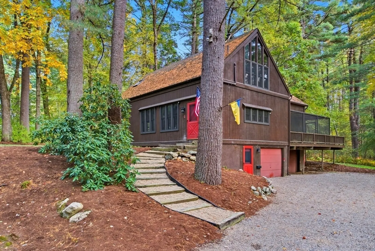
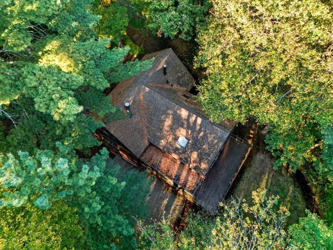
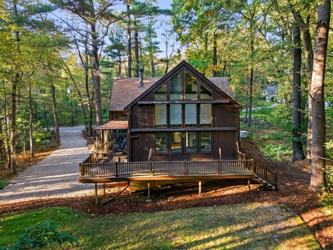
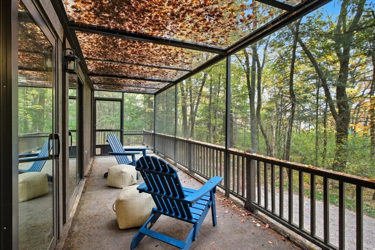
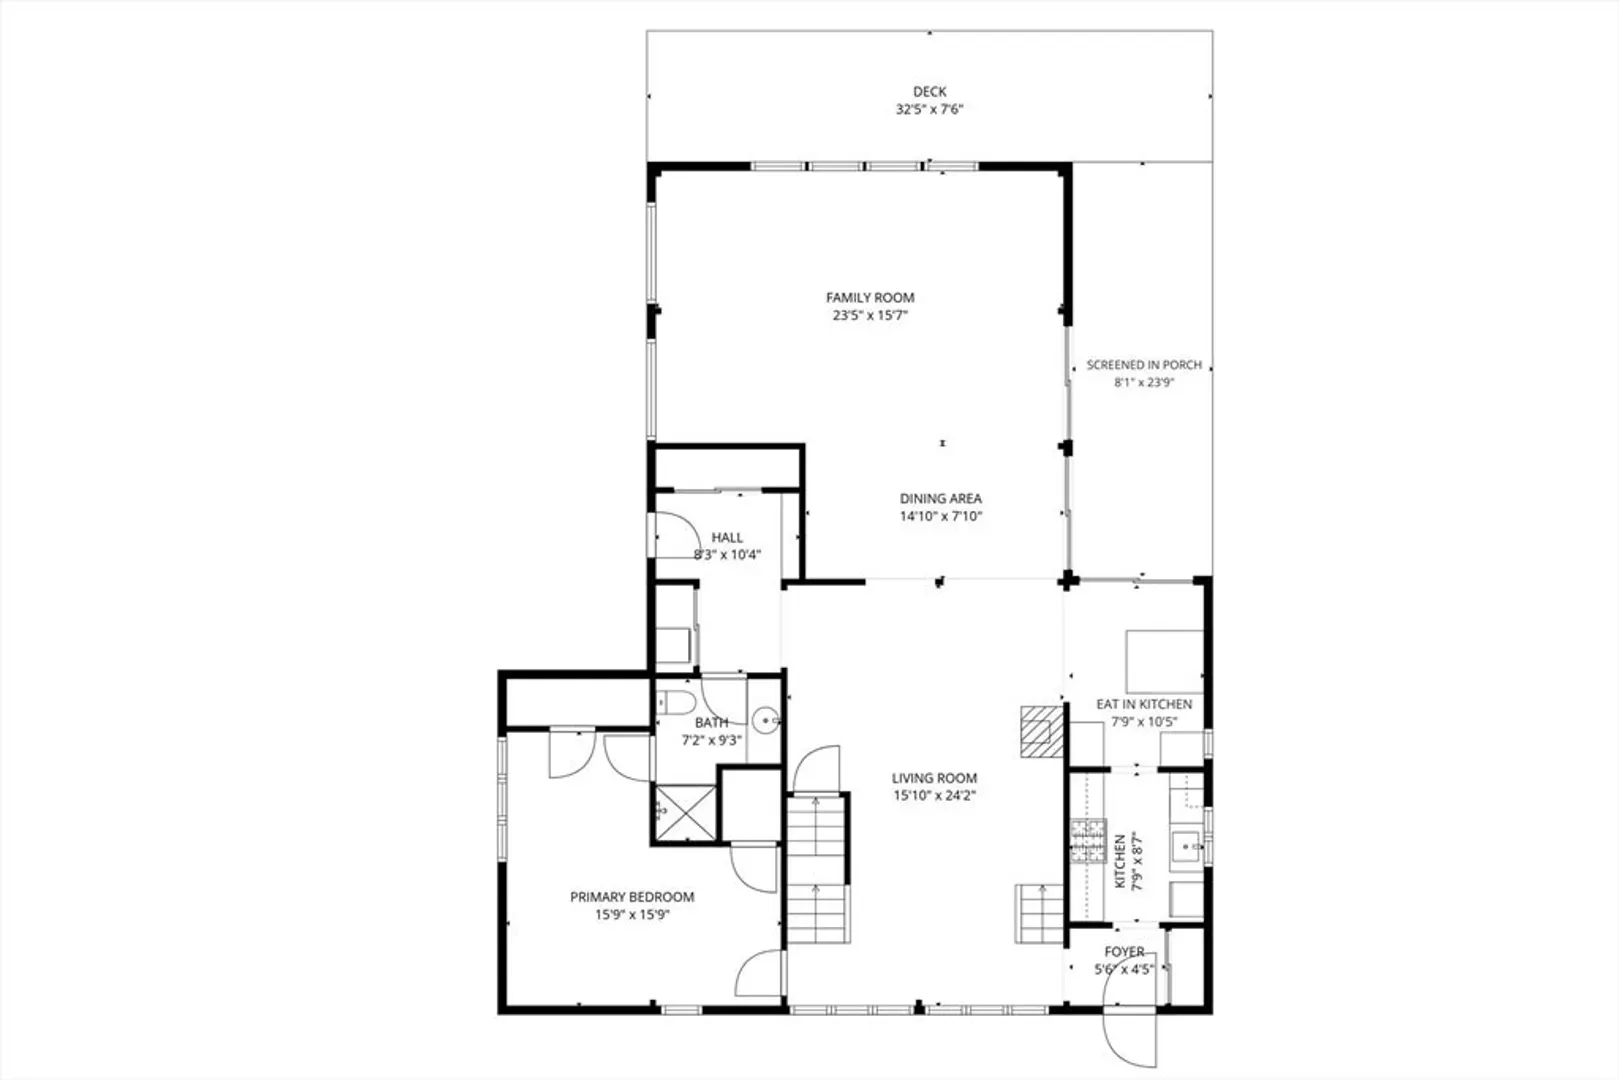
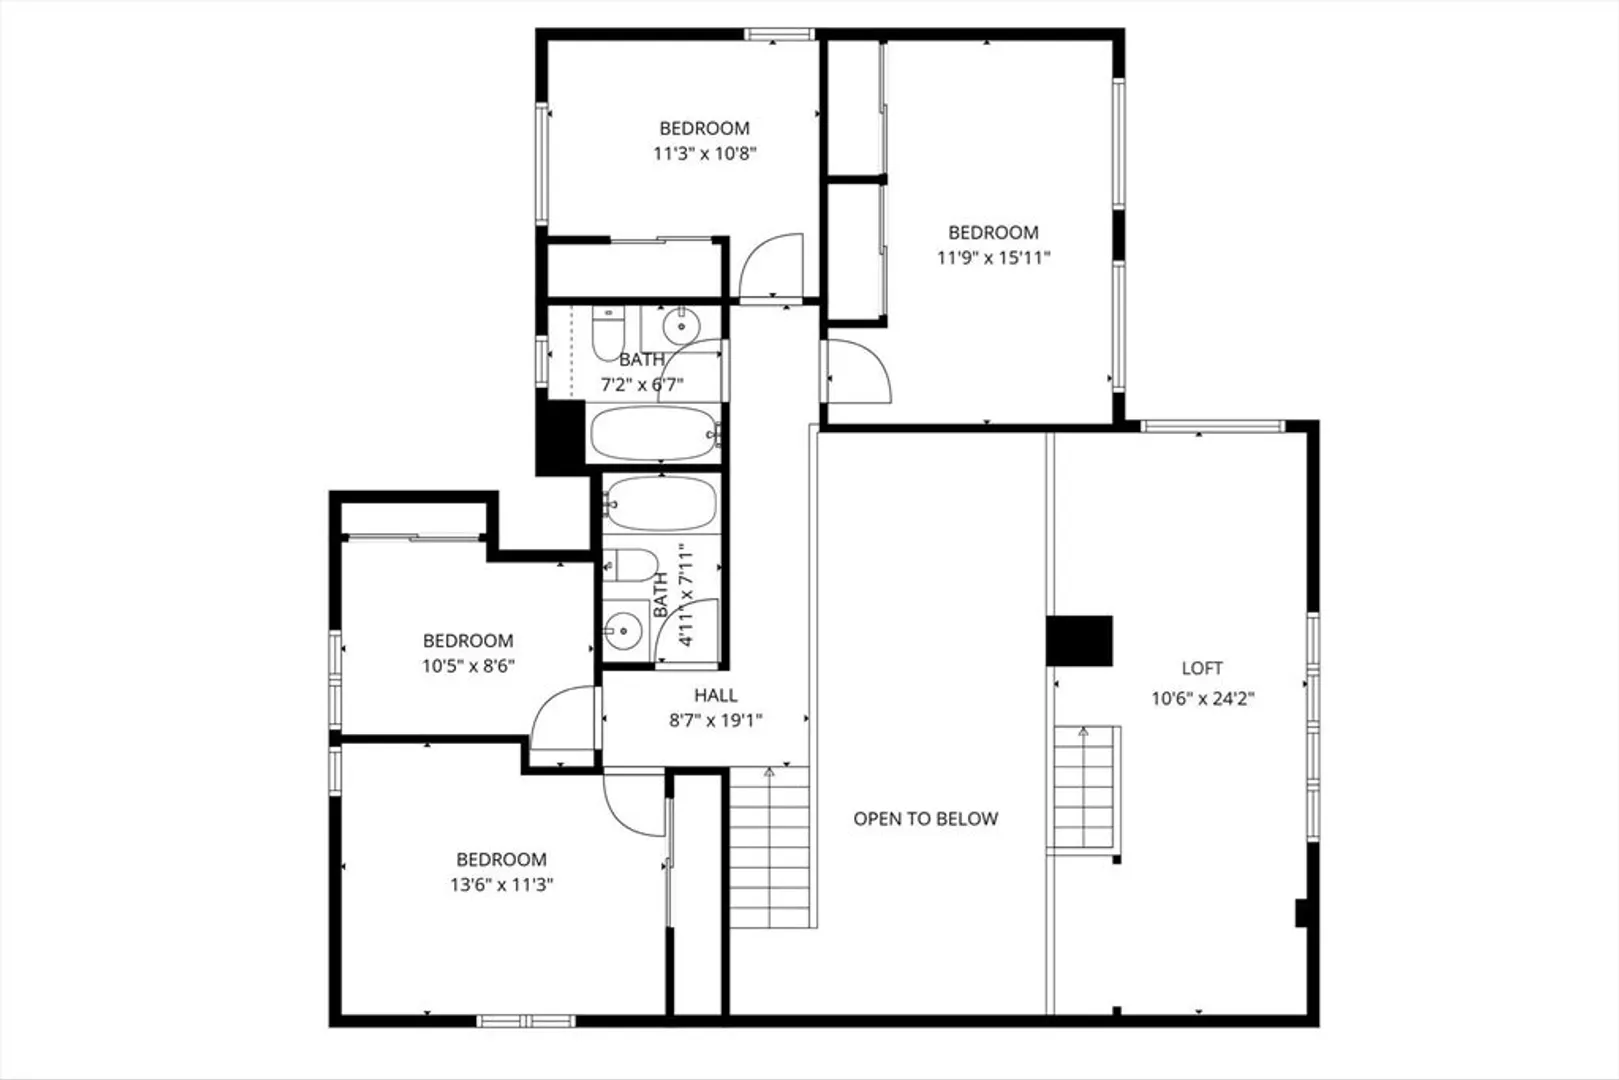
Truly a spectacular home in an incredible neighborhood at the end of a quiet dead-end street, surrounded by conservation land. This custom Yankee Barn Home showcases the timeless quality and craftsmanship the brand is known for; post and beam construction with the finest materials for durability, weather protection, and energy efficiency. Inside, soaring cathedral ceilings highlight the stunning living room with fireplace and dramatic loft above. The dining room opens to a screened porch and an expansive deck running the length of the home. A bright family room with a wall of windows overlooks the serene setting. The first-floor primary suite offers convenience and privacy, while there are four additional bedrooms upstairs, each feature charming nooks/lofts. Freshly painted throughout with refinished floors, newer heating system, and efficient mini splits providing air conditioning to every room, plus a spacious 2+ car garage complete this special property!
-
Highlights
- Cooling: Heat Pump, Ductless
- Parking Spots: 10
- Property Type: Single Family Residence
- Total Rooms: 10
- Status: Closed
- Heating: Baseboard, Natural Gas
- Property Class: Residential
- Style: Contemporary
- Year Built: 1977
-
Additional Details
- Appliances: Water Heater, Range, Dishwasher, Refrigerator
- Construction: Post & Beam
- Fireplaces: 1
- Foundation: Concrete Perimeter
- Roof: Shingle
- Year Built Details: Actual
- Zoning: unknown
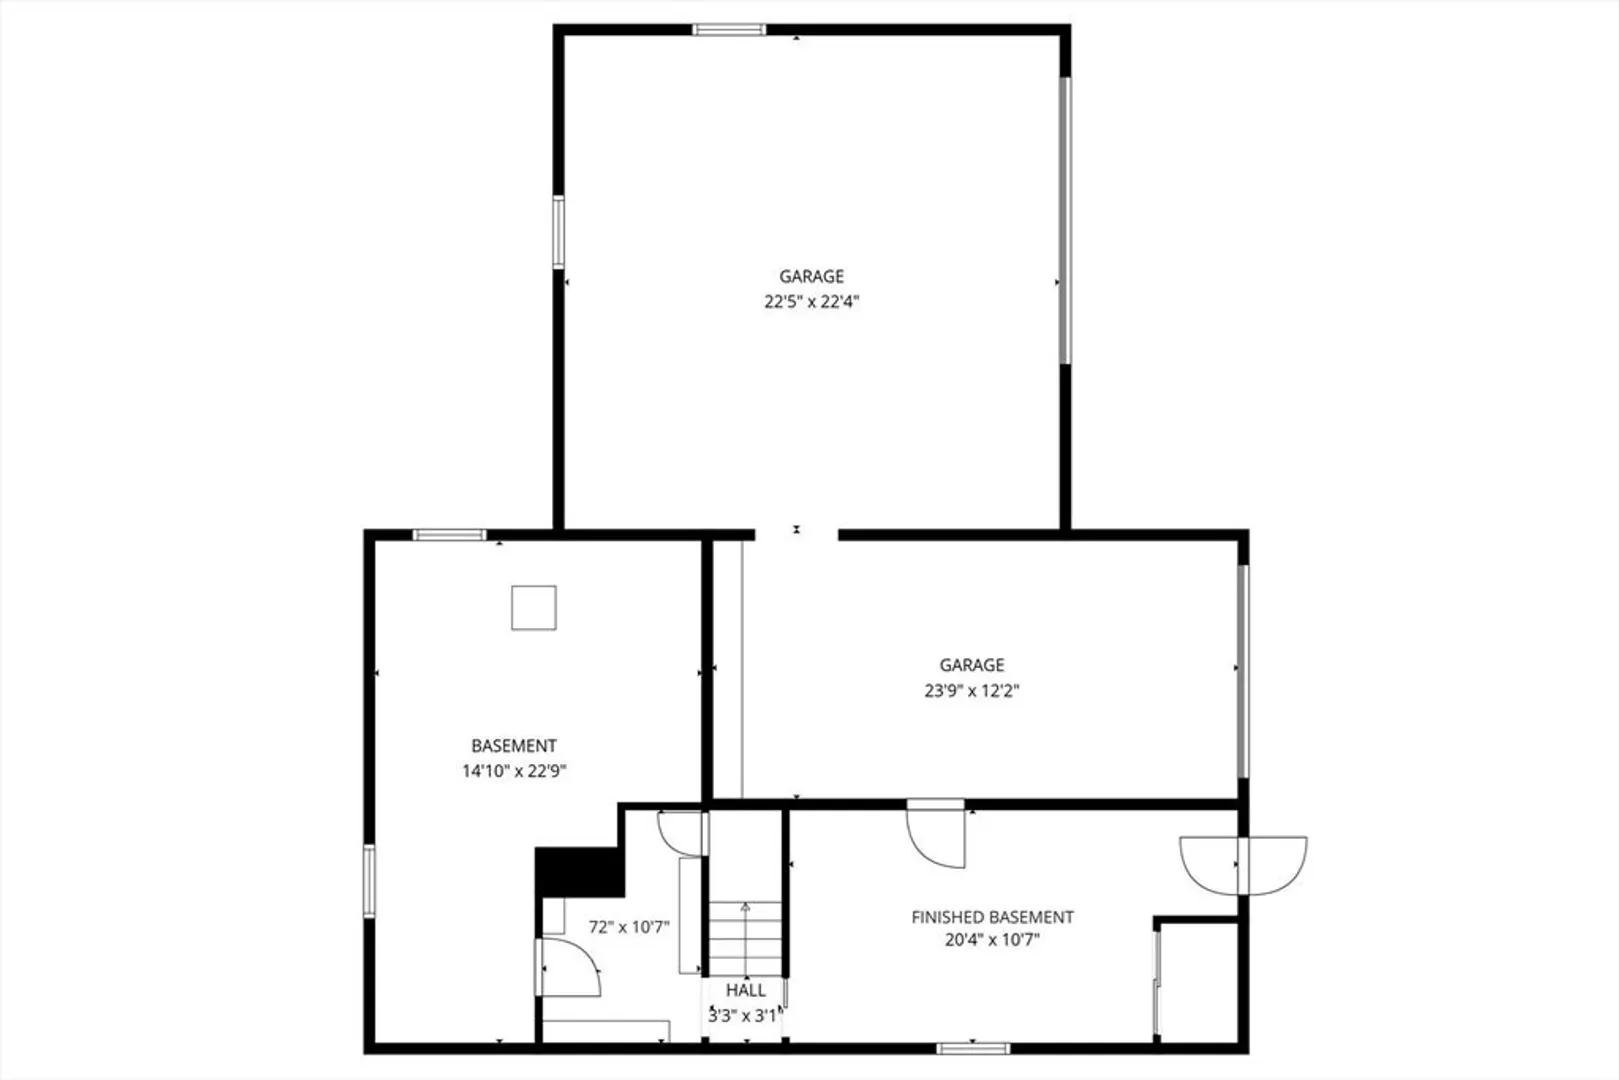
- Basement: Partially Finished, Walk-Out Access, Interior Entry
- Exterior Features: Porch - Screened, Deck
- Flooring: Wood
- Lot Features: Wooded
- SqFt Source: Public Record
- Year Built Source: Public Records
-
Amenities
- Covered Parking Spaces: 2
- Parking Features: Attached, Under
-
Utilities
- Electric: Circuit Breakers
- Water Source: Public
- Sewer: Public Sewer
-
Fees / Taxes
- Tax Year: 2025
- Taxes: $10,677
Similar Listings
Sold
0 Photos
Sold
38 Photos
Sold
41 Photos
Sold
40 Photos
Content © 2026 MLS Property Information Network, Inc. The information in this listing was gathered from third party resources including the seller and public records.
Listing information provided courtesy of Keller Williams Realty.
MLS Property Information Network, Inc. and its subscribers disclaim any and all representations or warranties as to the accuracy of this information.
