
Sold!
$1,200,000
6
Beds
3/2
Baths
4,971
Living Area
-
Property Description
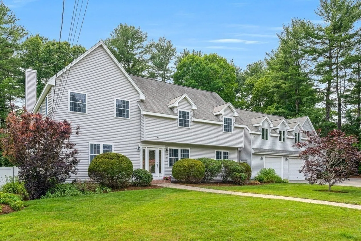
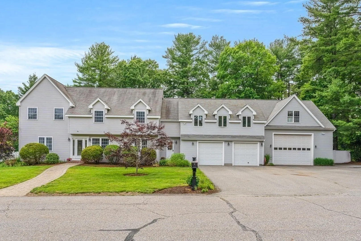
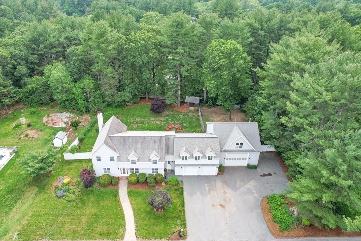
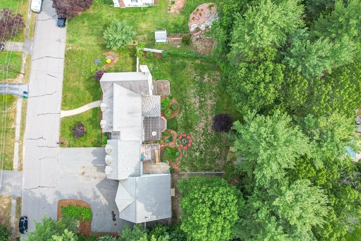
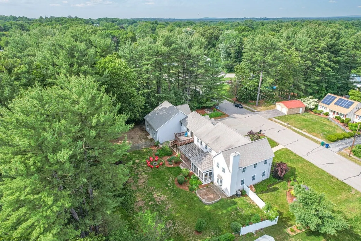
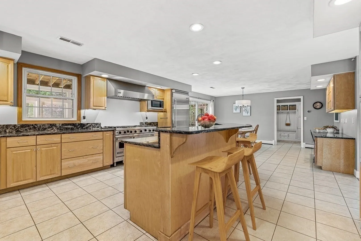
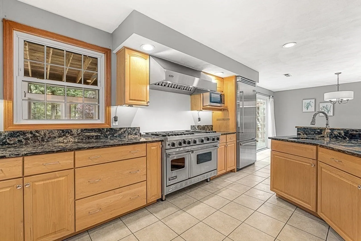
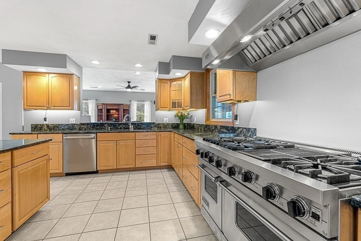
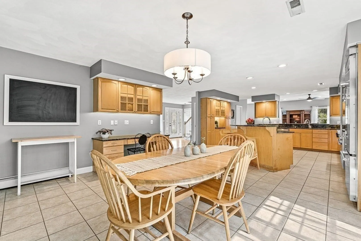
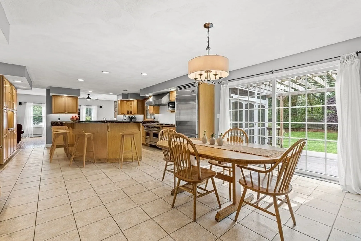
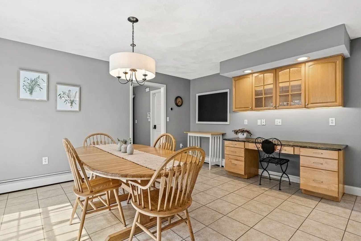
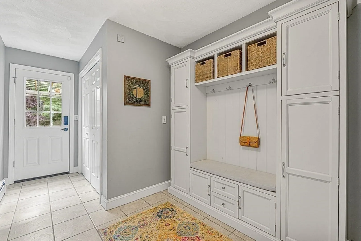
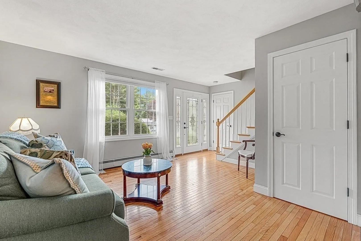
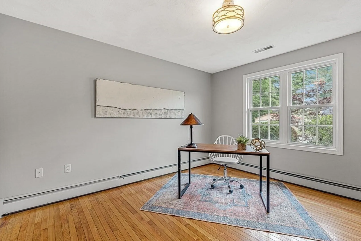
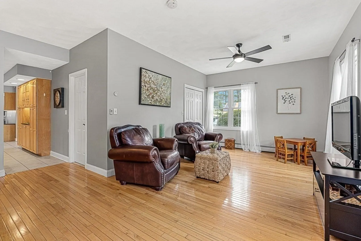
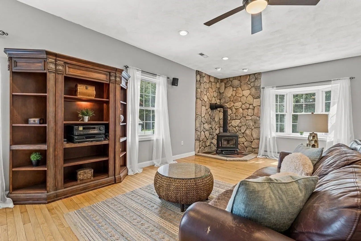
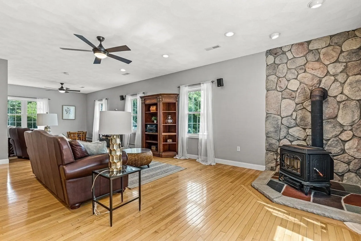
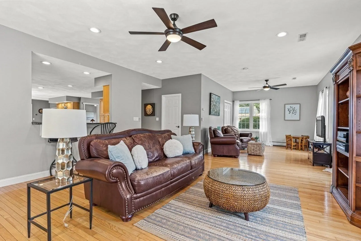
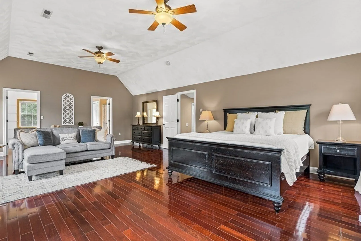
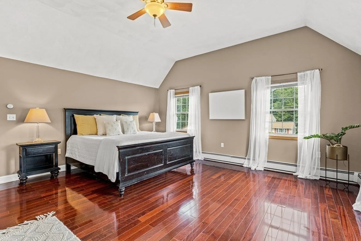
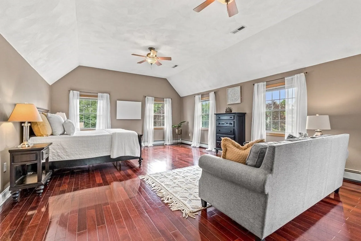
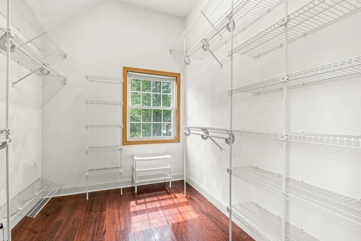
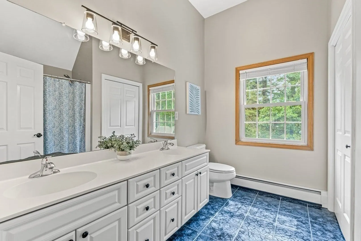
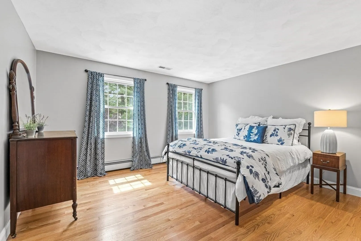
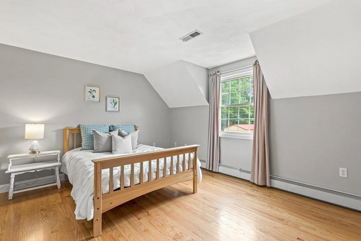
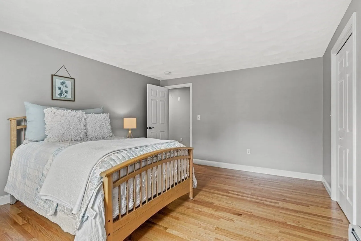
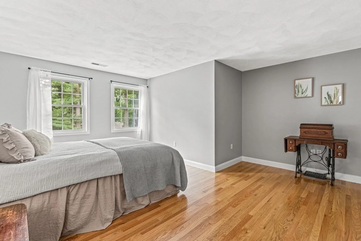
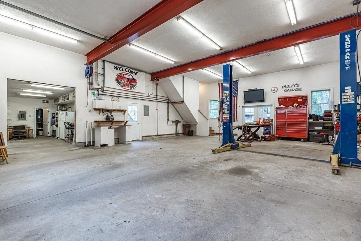
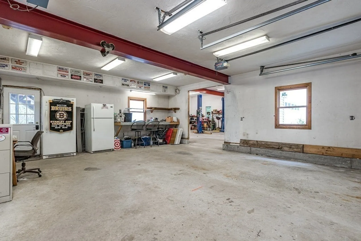
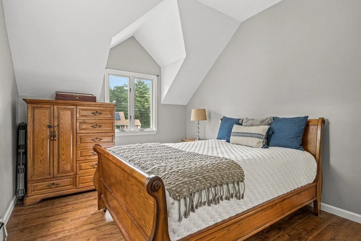
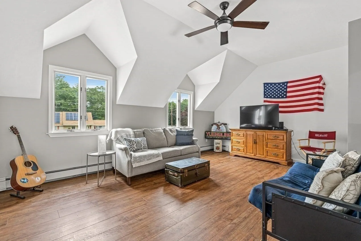
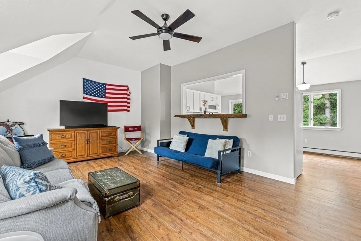
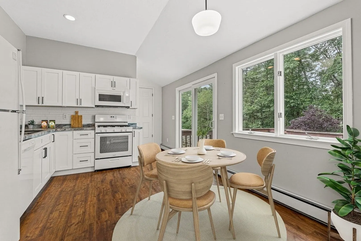
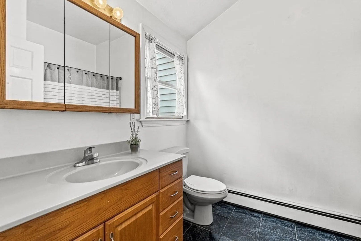
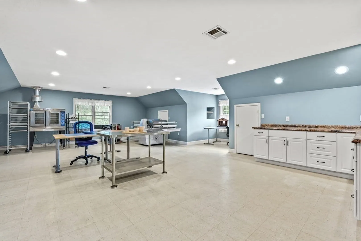
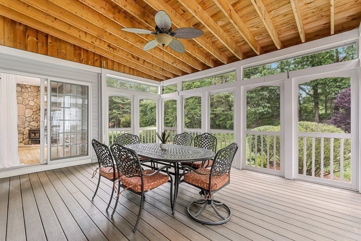
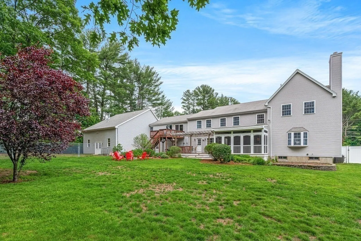
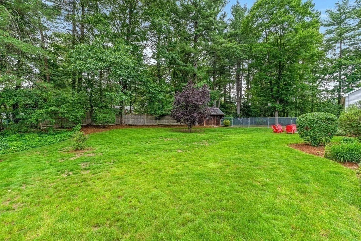
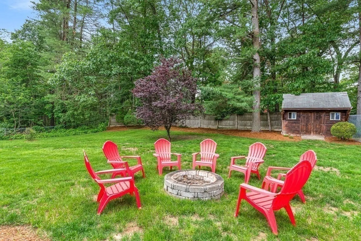
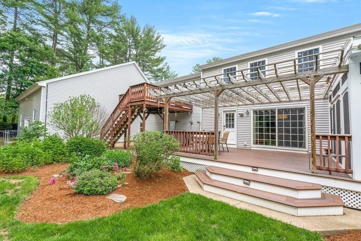
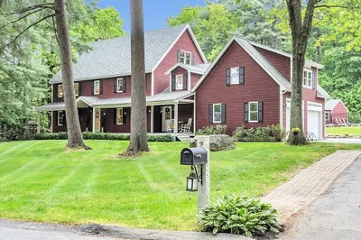
Welcome to this one of a kind custom built home fit for a large extended family! The Main House features 5 oversized bd w 2 full & 1 half bath. Enter into a lovely foyer/sitting room w connecting office perfect for working from home. The breathtaking kitchen has 6 burner Viking stove/oven combo, Viking fridge/freezer, granite countertops & cabinets galore! The family room w wood burning fireplace & spacious mudroom completes the 1st floor. The 2nd floor offers an oversized primary suite w sitting area, walk in closet & bath, & add'l 4 bd & 1 full bath. The legal In-Law/Apt offers a spacious bd, private laundry, updated bath, remodeled/updated kitchen w rental income. The Studio/Pottery room is great for someone looking for a dedicated art room or add'l office. A large oversized fenced in yard w fire pit and a screened in porch great for summer nights! The garage hosts 2 connecting spaces 26x30 and 32x40... great for the car enthusiast, a 1/2 bath, radiant flooring & separate heat.
-
Highlights
- Cooling: Central Air
- Parking Spots: 6
- Property Type: Single Family Residence
- Total Rooms: 15
- Status: Closed
- Heating: Forced Air, Baseboard, Radiant, Natural Gas
- Property Class: Residential
- Style: Colonial
- Year Built: 2000
-
Additional Details
- Appliances: Gas Water Heater, Range, Oven, Dishwasher, Indoor Grill, Refrigerator, Dryer
- Construction: Frame
- Exterior Features: Porch - Enclosed, Covered Patio/Deck, Storage, Professional Landscaping, Sprinkler System, Screens, Fenced Yard
- Flooring: Tile, Hardwood, Flooring - Hardwood, Flooring - Stone/Ceramic Tile, Laminate
- Interior Features: Bathroom - Full, Bathroom - With Tub & Shower, Closet, Ceiling Fan(s), Vaulted Ceiling(s), Dining Area, Pantry, Breakfast Bar / Nook, Cabinets - Upgraded, Open Floorplan, Slider, Lighting - Pendant, Office, Bathroom, Bedroom, Inlaw Apt., Kitchen, Wired for Sound
- Road Frontage Type: Public
- Year Built Details: Actual
- Zoning: 3
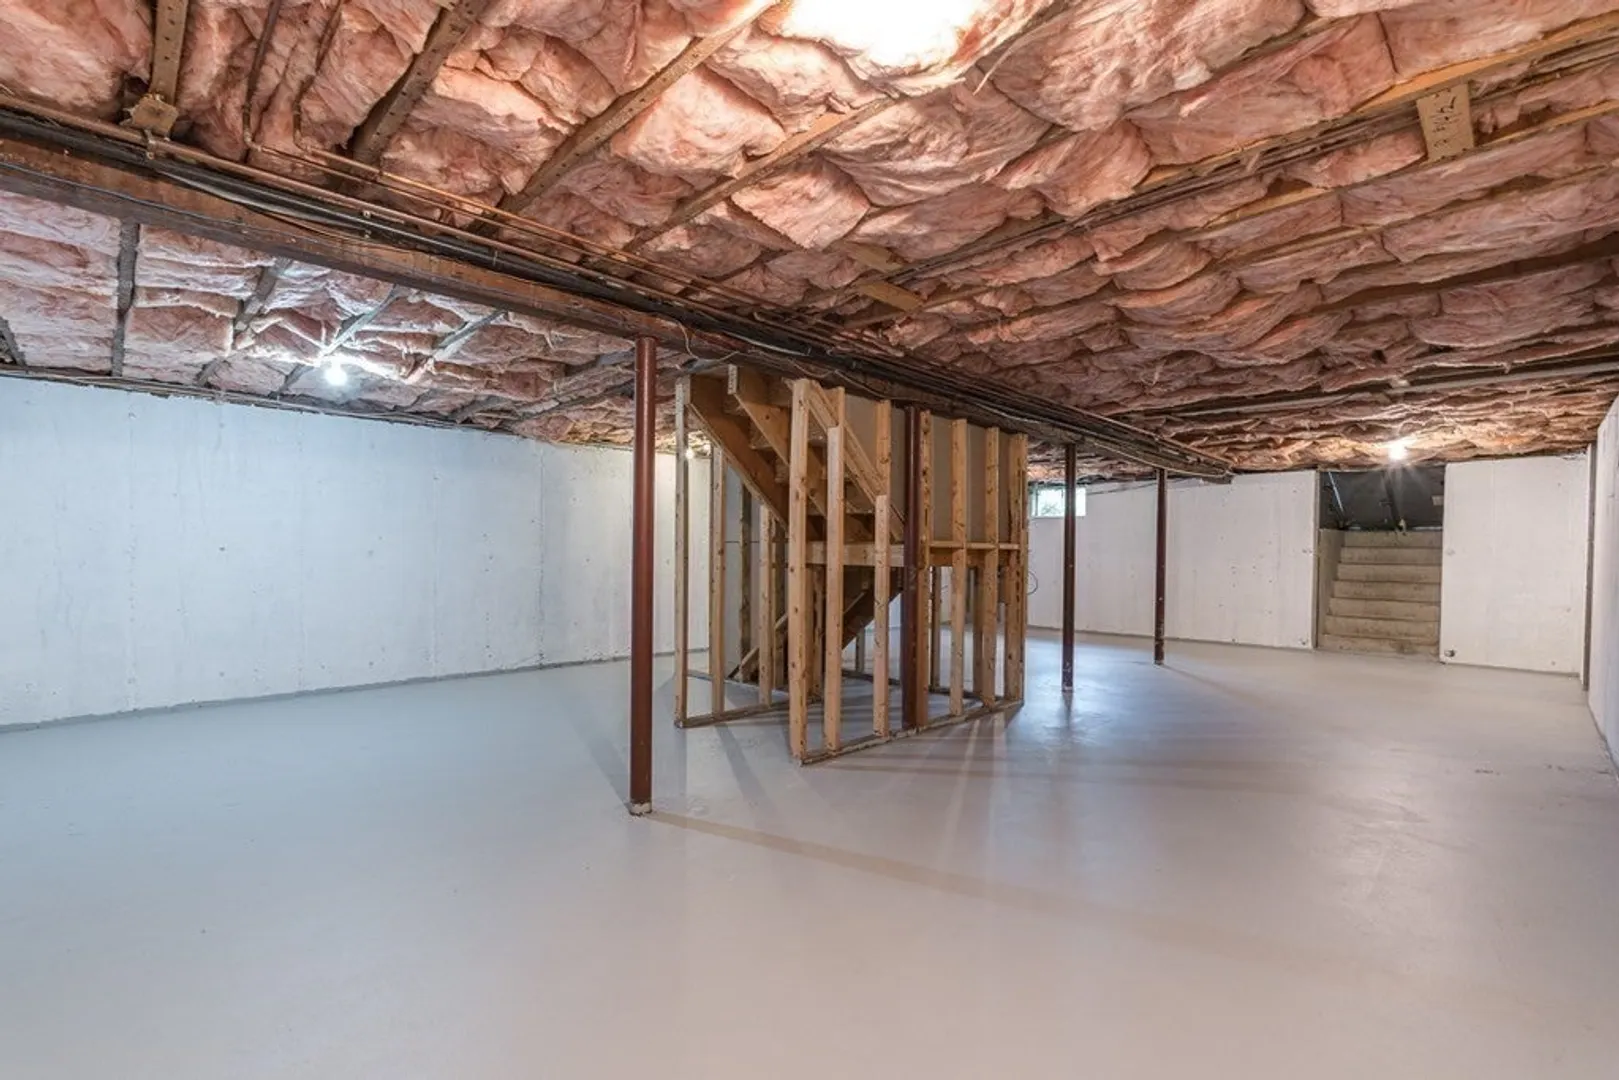
- Basement: Partial, Partially Finished, Bulkhead
- Exclusions: Refrigerator/Freezer In Garage/Bakery; Bakery Equipment; See "firm Remarks" For More Exclusions...
- Fireplaces: 1
- Foundation: Concrete Perimeter
- Lot Features: Wooded, Level
- Roof: Shingle
- Year Built Source: Owner
-
Amenities
- Community Features: Public Transportation, Shopping, Highway Access, Public School
- Parking Features: Attached, Heated Garage, Storage, Workshop in Garage, Garage Faces Side, Insulated, Oversized, Paved Drive, Off Street, Paved
- Covered Parking Spaces: 6
-
Utilities
- Electric: 200+ Amp Service
- Water Source: Public
- Sewer: Public Sewer
-
Fees / Taxes
- Assessed Value: $941,700
- Compensation Based On: Gross/Full Sale Price
- Tax Year: 2023
- Buyer Agent Compensation: 2%%
- Facilitator Compensation: 1%%
- Taxes: $11,178
Similar Listings
Sold
42 Photos
Sold
28 Photos
Sold
42 Photos
Sold
40 Photos
Content © 2026 MLS Property Information Network, Inc. The information in this listing was gathered from third party resources including the seller and public records.
Listing information provided courtesy of Keller Williams Realty Boston Northwest.
MLS Property Information Network, Inc. and its subscribers disclaim any and all representations or warranties as to the accuracy of this information.
