
18 Lido Ln
$1,249,000
4
Beds
3
Baths
2,500
Sqft
- Request Info
- Call
- Save
-
More
- Mortgage Calculator

Property Tools
$1,249,000
4
Beds
3
Baths
2,500
Living Area
-
Property Description
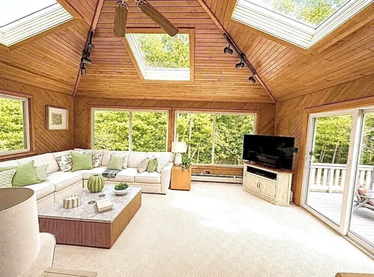
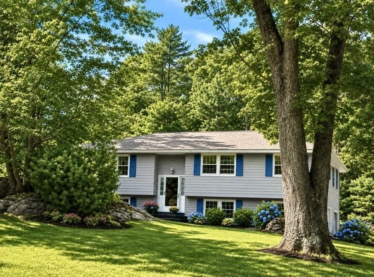
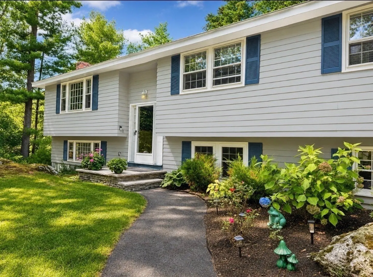
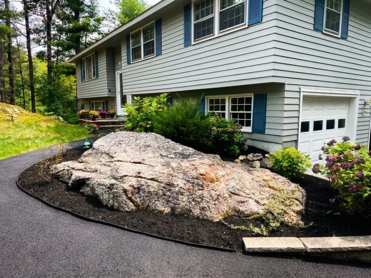
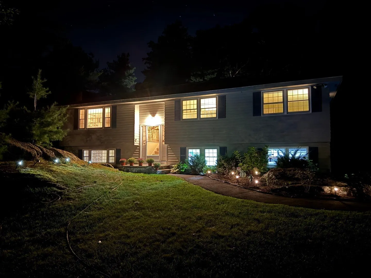
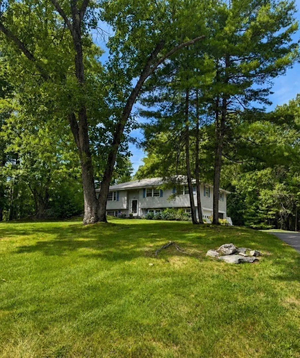
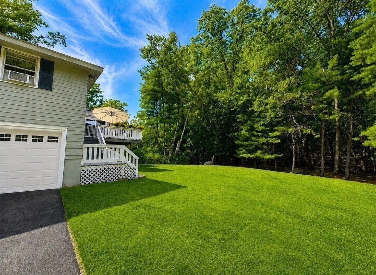
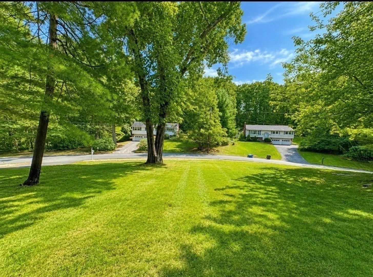
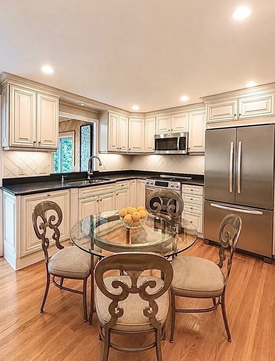
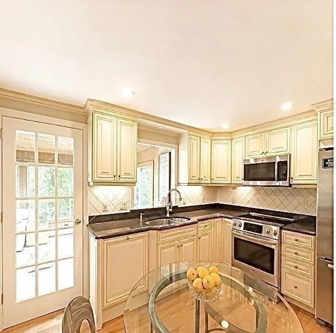
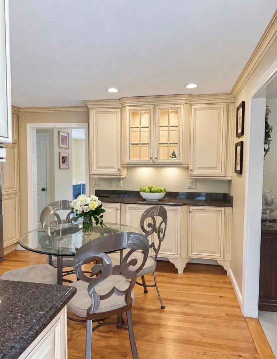
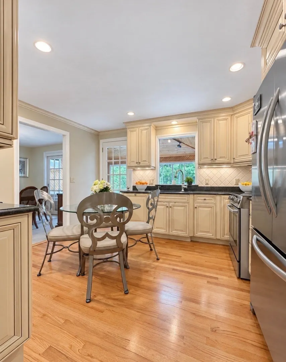
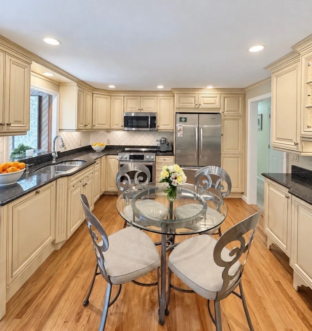
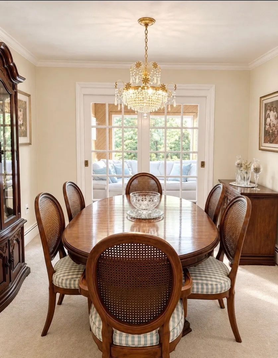
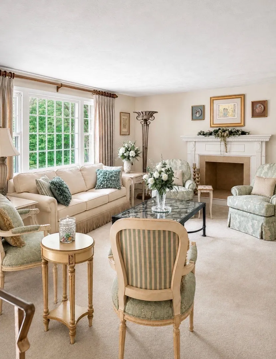
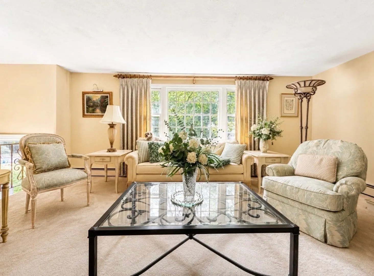
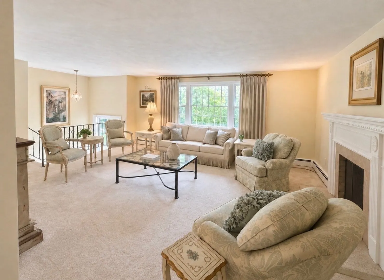
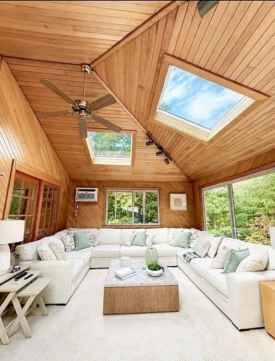
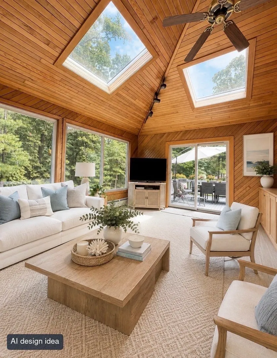
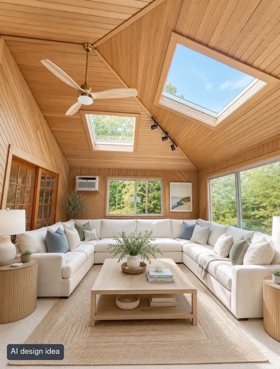
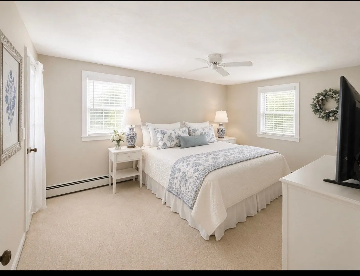
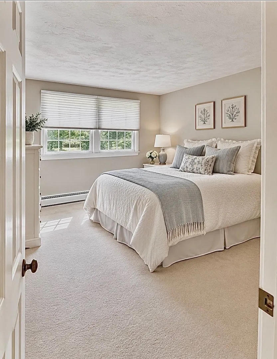
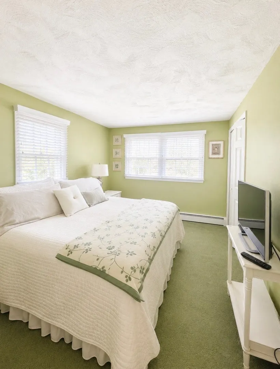
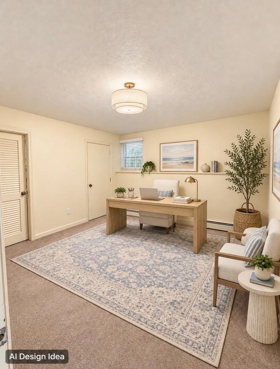
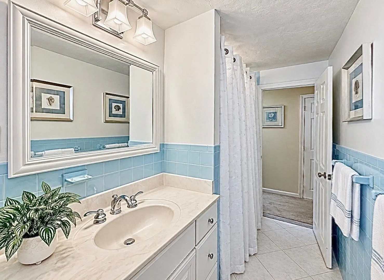
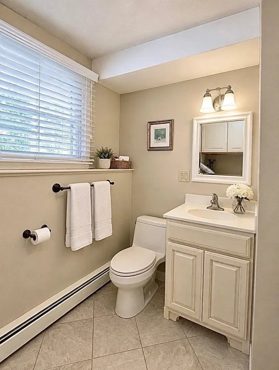
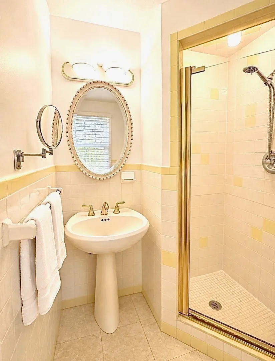
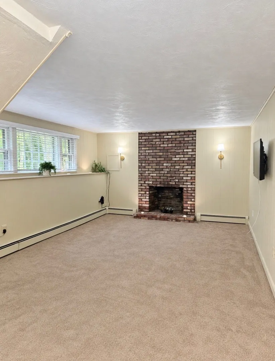
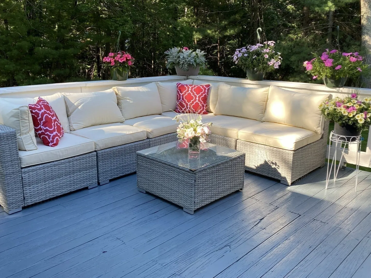
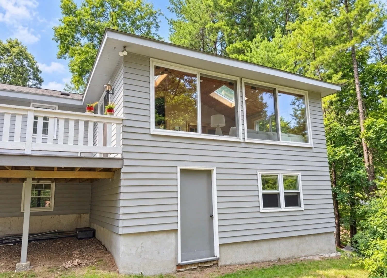
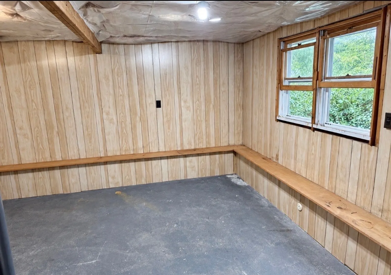
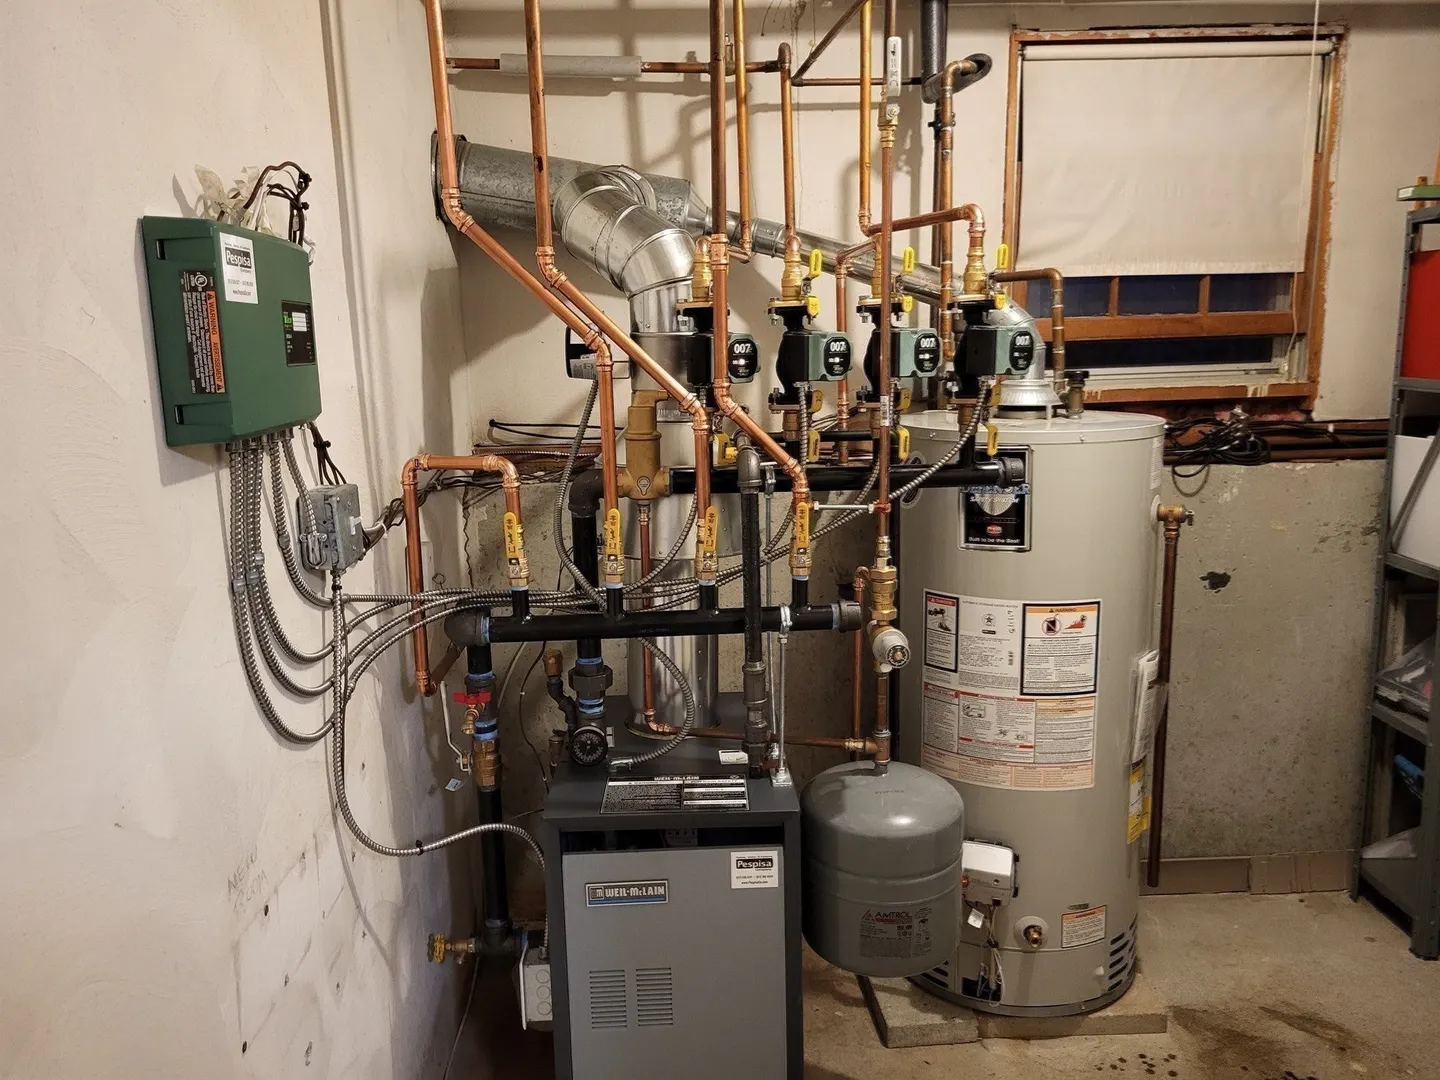
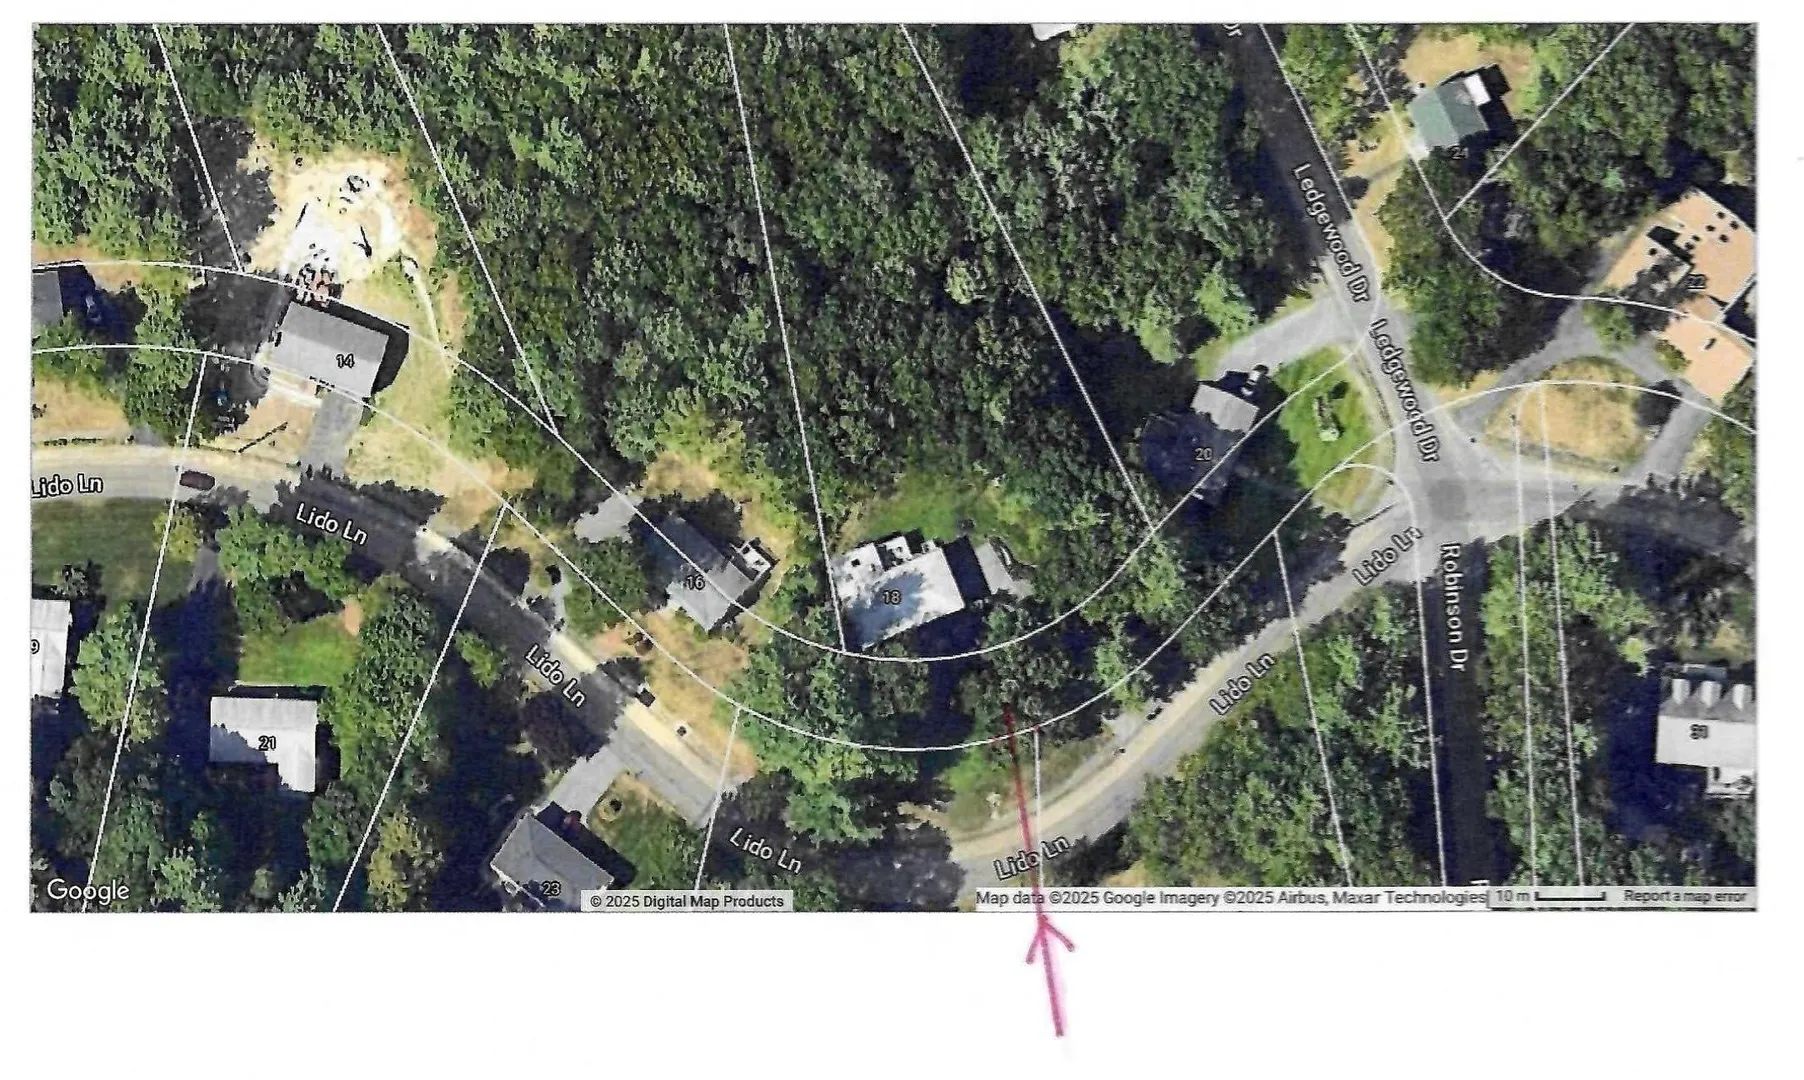
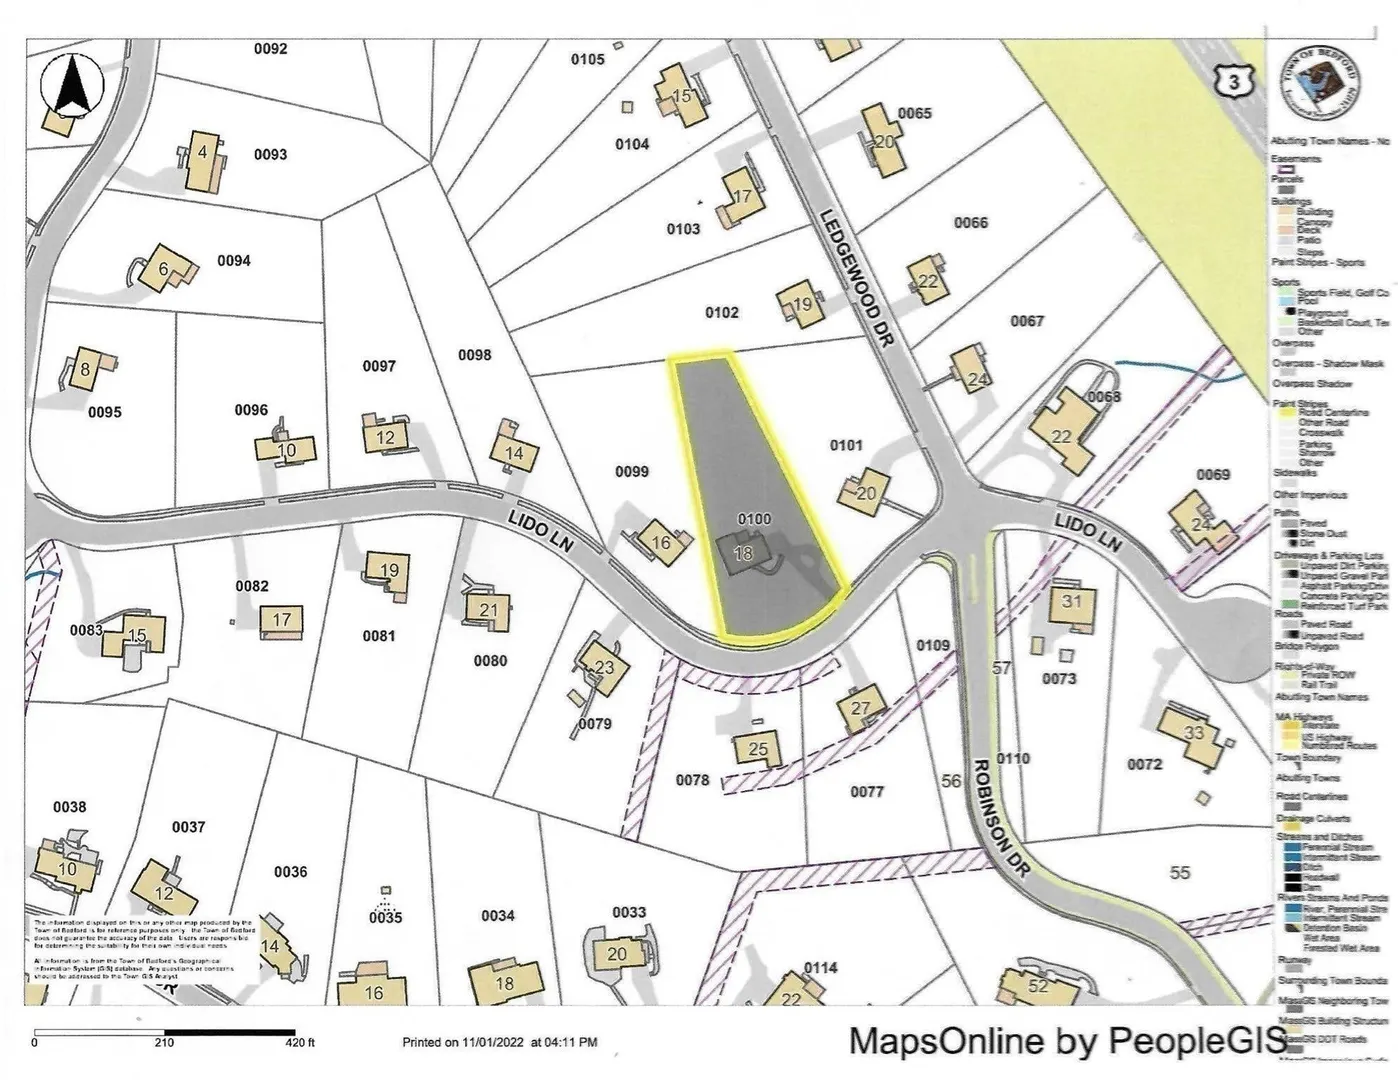
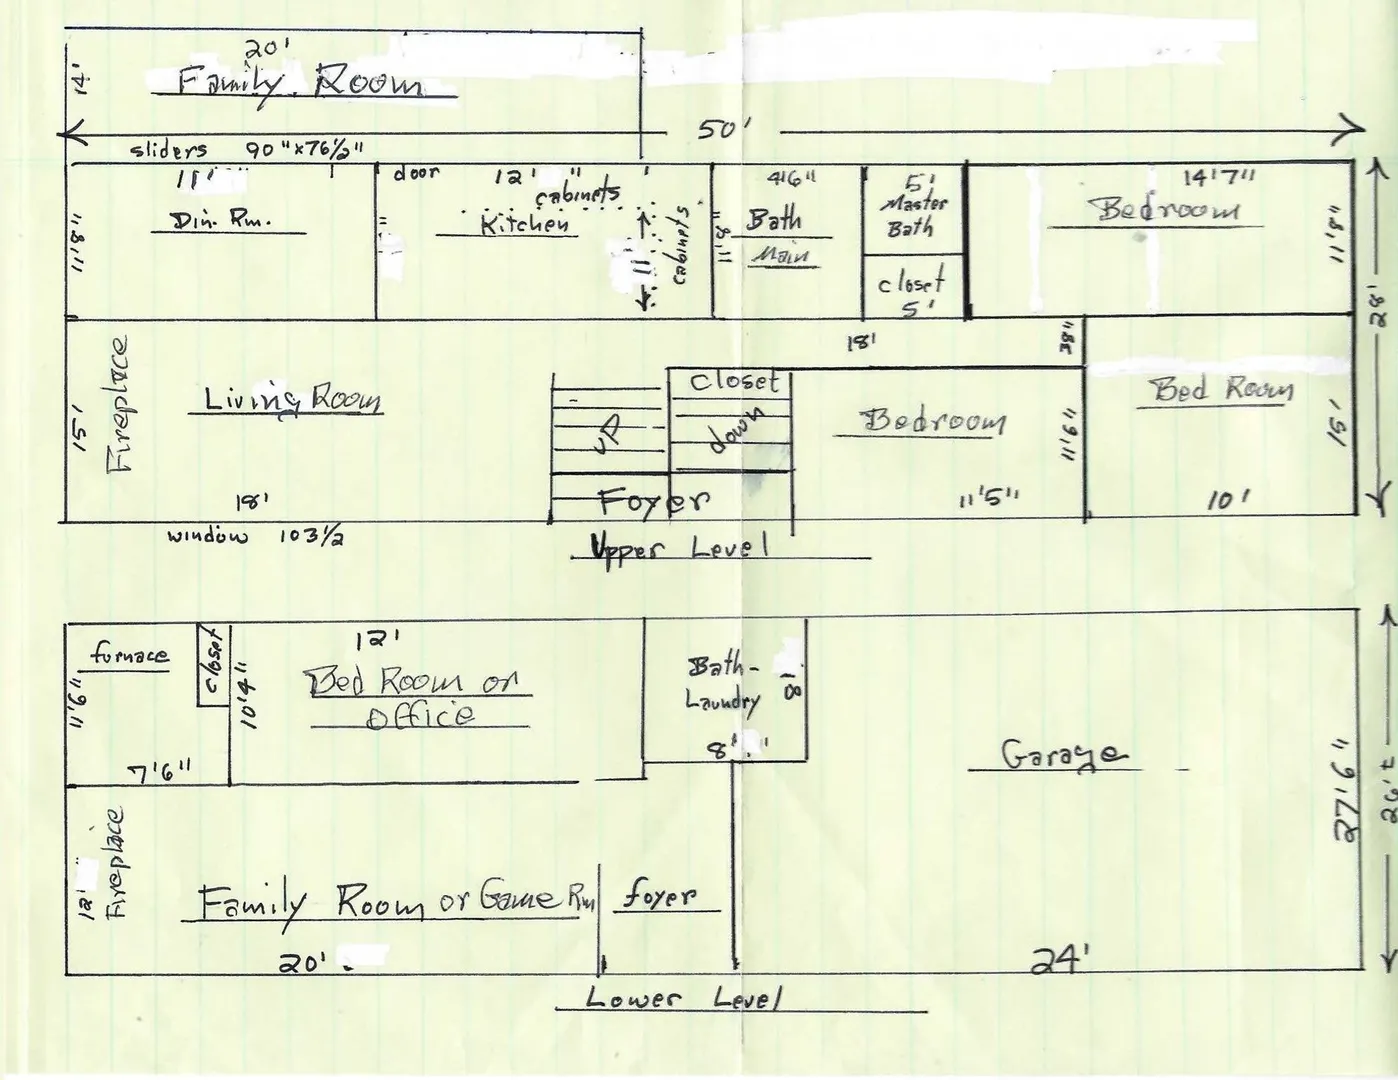
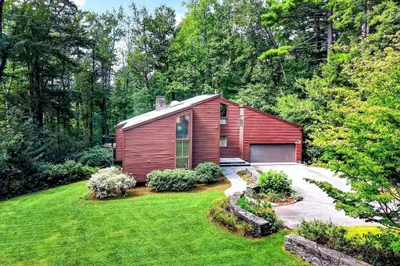
Located in this desirable Family & Pet oriented neighborhood, Enjoy the feel good moment walking in the door. Warm & chearfull & filled with natural light, this inviting home sits on neary an acre of serene tree lined land where neighbors enjoy each other at the annual block party.This meticulous home featuring 9 Rooms, 4 Bedrooms, 3 Bathrooms, Modern Applianced Kithen, Dining Room with French Doors to Family Room. Picture Windowed Living Room with Fireplace & addition of dramatic Family Room with Cathedral Ceilings featuring 3 skylights & panoramic windows to relax in overlooking the private yard into woods & sliding glass doors to deck to enjoy Family & Friends gatherings on weekends, holidays & quiet evenings surrounded by sunlight & greenery. Lower level Great Room with Fireplace. Create a play room media room, man cave or home office down stairs while an additional bonus storage room could be a gym or hobby area or extra storage area. New Furnace & Driveway Set on nearly an acre of mature trees, substantial frontage & large level back yard providing potentials for pool, swing sets, soccor games & summer entertaining. Enjoy the peaceful landscape from the deck which provides a lovely vantage point to enjoy & take it all in. Despite the peaceful setting it offers convenience to well regarded Bedford, Schools,Burlington & Mall & Lexington, routes 95, 3, 4 & 62, shopping, resturants & Lahey Hospital , Parks & tennis courts & walking trails. YOU CAN CLICK ON PICTURES TO ENLARGE.
-
Highlights
- Cooling: Window Unit(s), Dual
- Parking Spots: 7
- Property Type: Single Family Residence
- Total Rooms: 9
- Status: Active
- Heating: Central, Baseboard, Natural Gas, Fireplace(s)
- Property Class: Residential
- Style: Split Entry
- Year Built: 1970
-
Additional Details
- Appliances: Gas Water Heater, Water Heater, Range, Dishwasher, Disposal, Microwave, Refrigerator, Washer, Dryer, Range Hood, Plumbed For Ice Maker
- Construction: Frame
- Fireplaces: 2
- Foundation: Concrete Perimeter
- Lot Features: Wooded, Cleared, Sloped
- Roof: Shingle
- Year Built Details: Actual
- Zoning: Residentia
- Basement: Full, Finished, Walk-Out Access, Interior Entry, Garage Access, Concrete
- Exterior Features: Deck - Wood, Screens
- Flooring: Wood, Tile, Carpet, Flooring - Wall to Wall Carpet
- Interior Features: Great Room, Finish - Sheetrock
- Road Frontage Type: Public
- SqFt Source: Public Record
- Year Built Source: Public Records
-
Amenities
- Community Features: Public Transportation, Shopping, Tennis Court(s), Park, Walk/Jog Trails, Golf, Medical Facility, Bike Path, Conservation Area, Highway Access, House of Worship, Public School, Sidewalks
- Parking Features: Under, Garage Door Opener, Garage Faces Side, Insulated, Oversized, Paved Drive, Off Street, Paved
- Covered Parking Spaces: 2
-
Utilities
- Sewer: Public Sewer
- Water Source: Public
-
Fees / Taxes
- Assessed Value: $887,900
- Taxes: $11,045
- Tax Year: 2026
Similar Listings
Content © 2026 MLS Property Information Network, Inc. The information in this listing was gathered from third party resources including the seller and public records.
Listing information provided courtesy of John R. Peterson Real Estate.
MLS Property Information Network, Inc. and its subscribers disclaim any and all representations or warranties as to the accuracy of this information.