
Sold!
$420,000
3
Beds
1/1
Bath
1,324
Living Area
-
Property Description
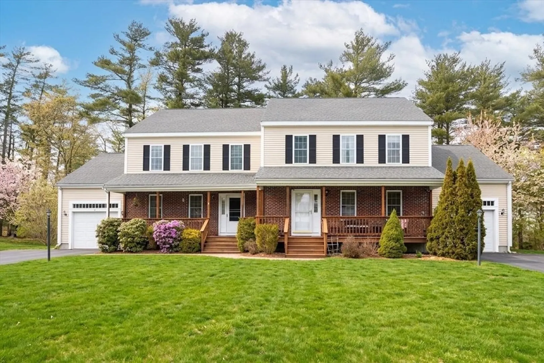
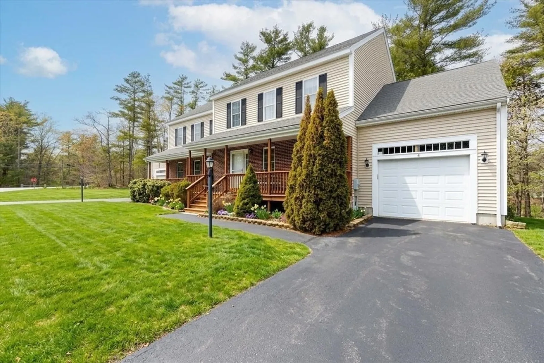
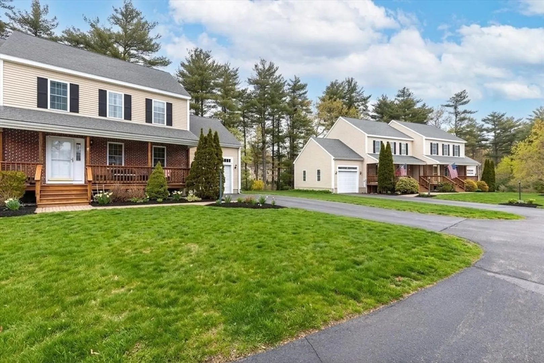
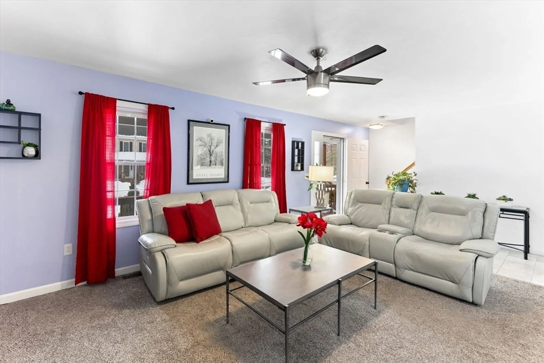
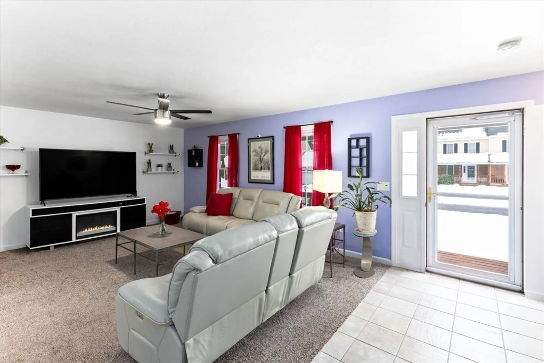
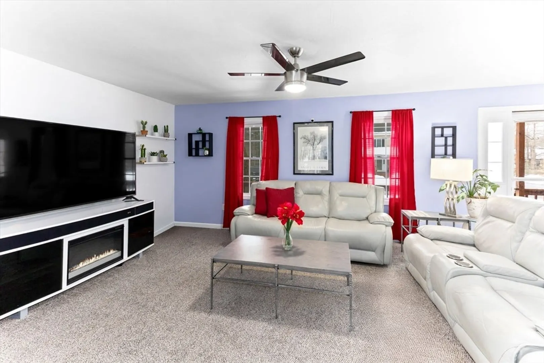
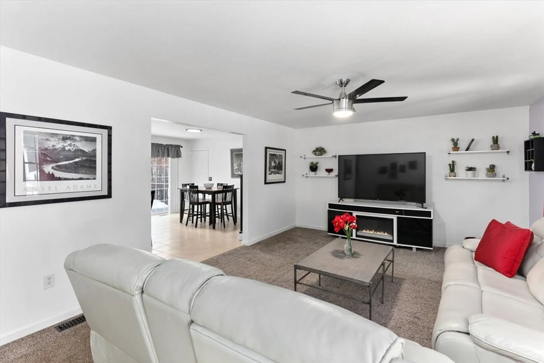
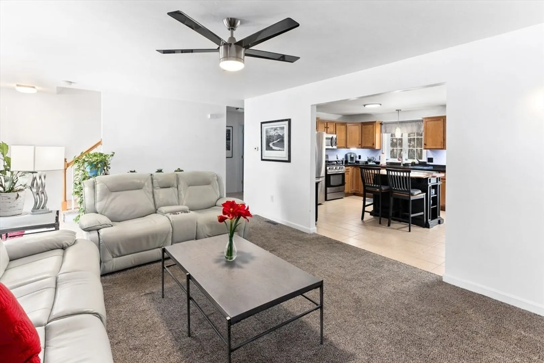
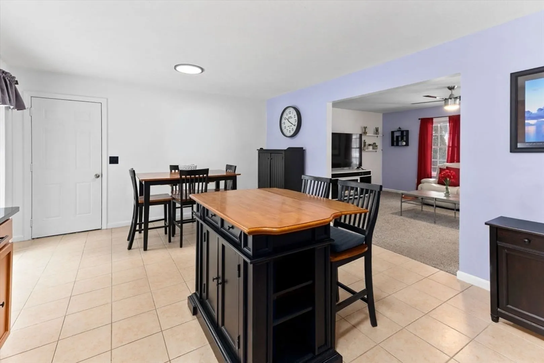
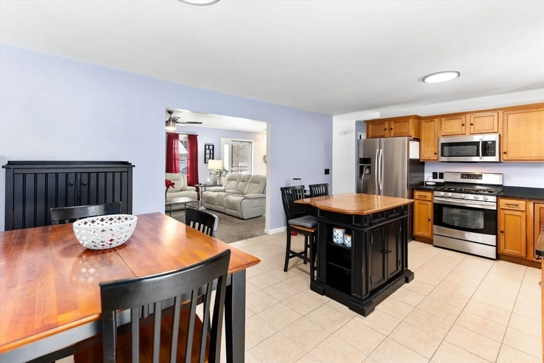
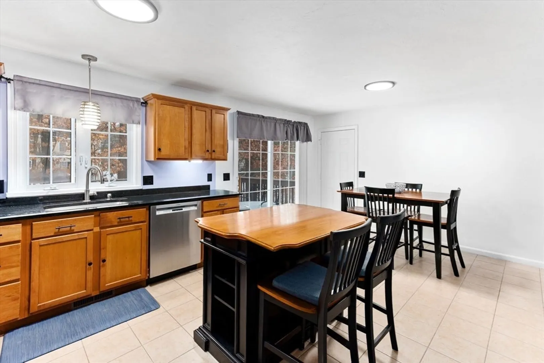
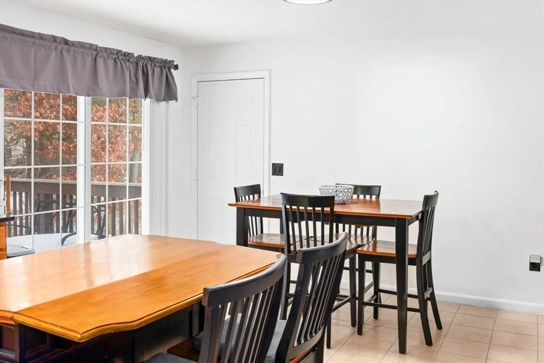
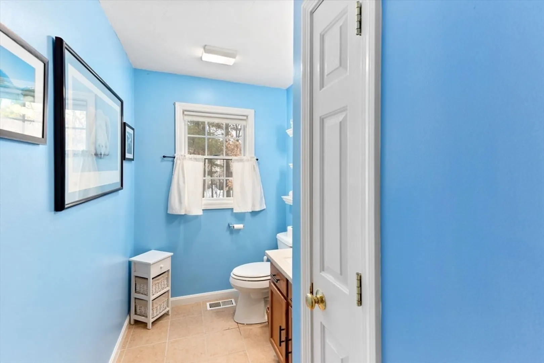
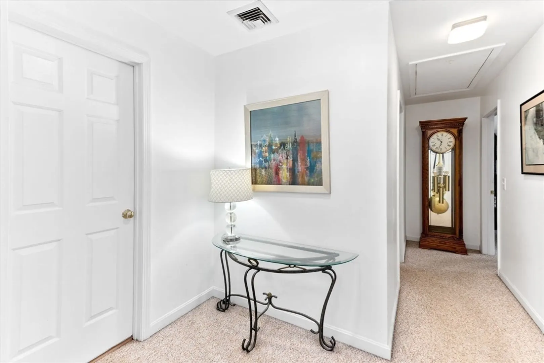
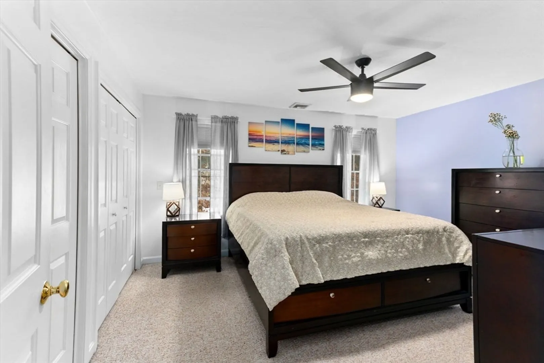
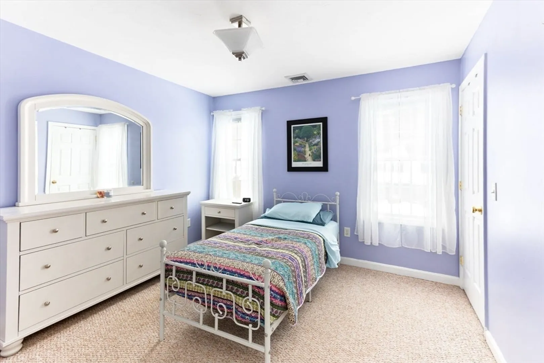
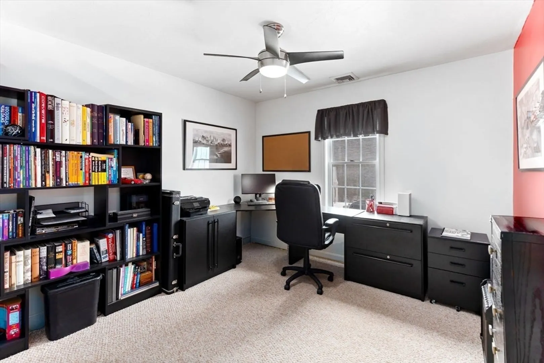
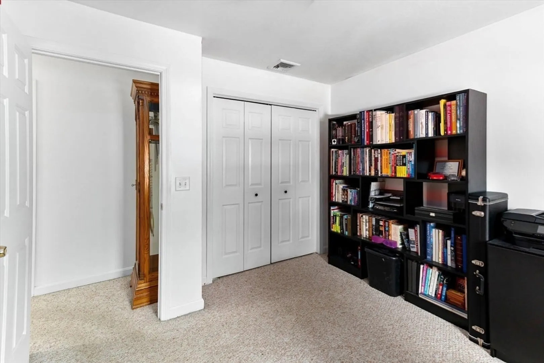
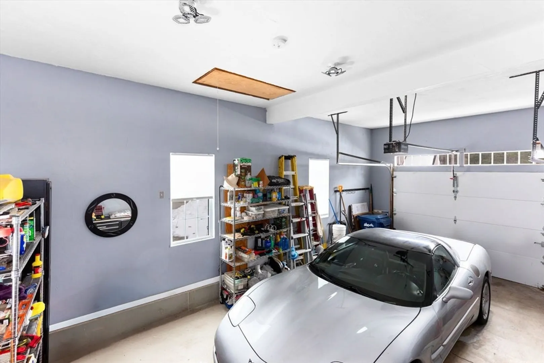
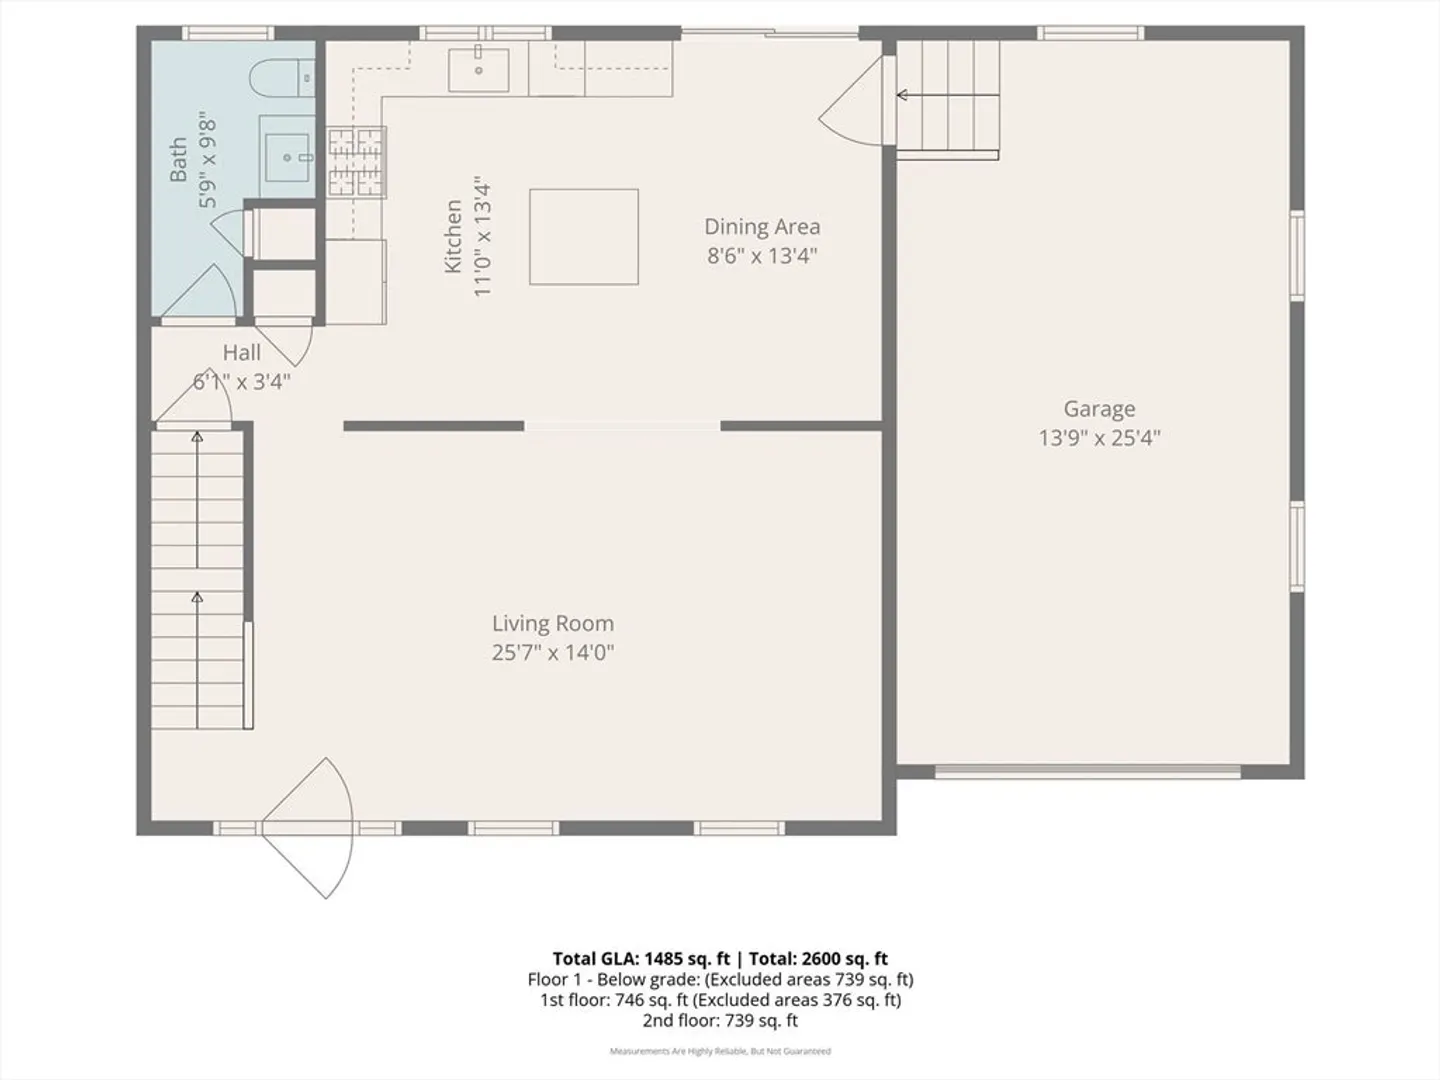
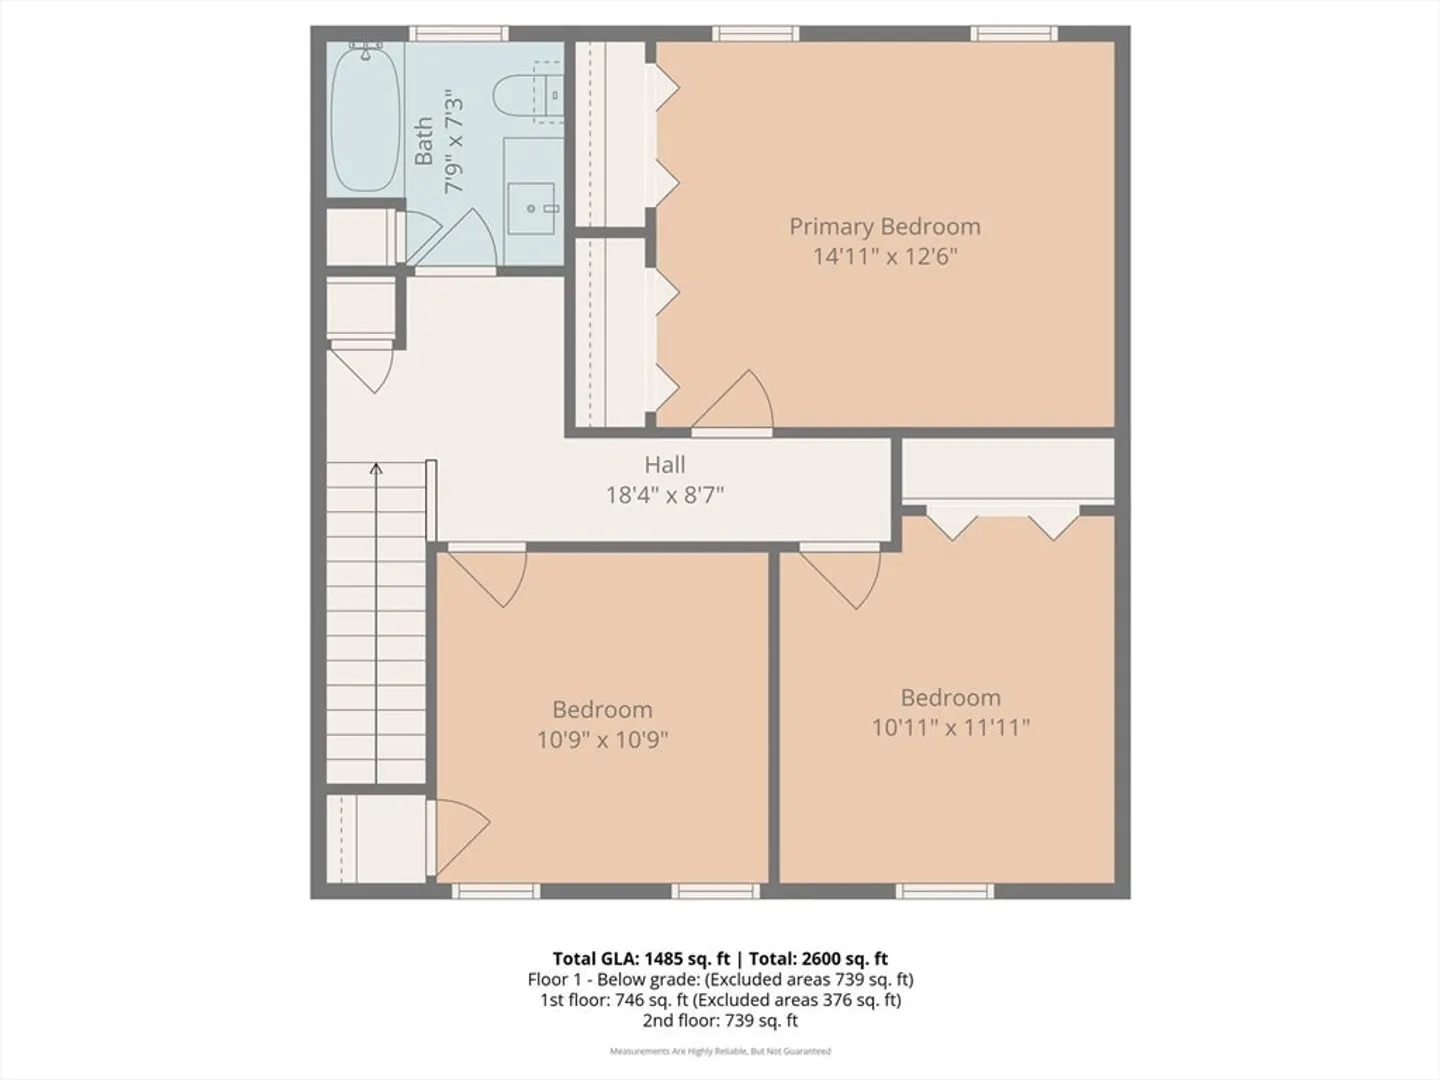
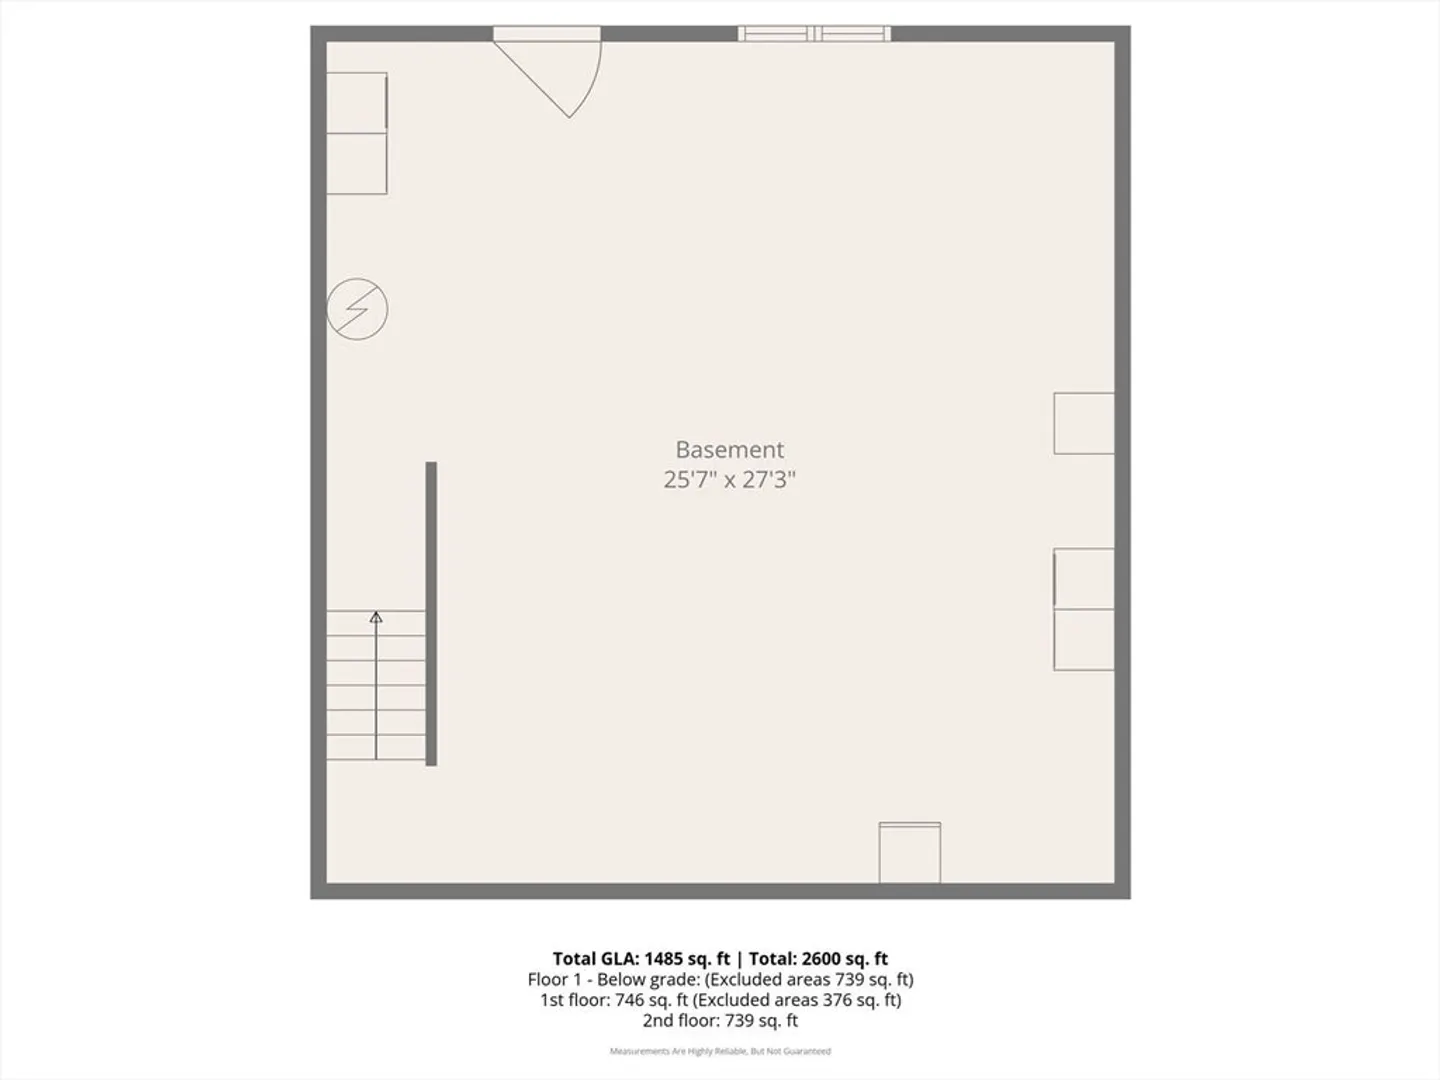
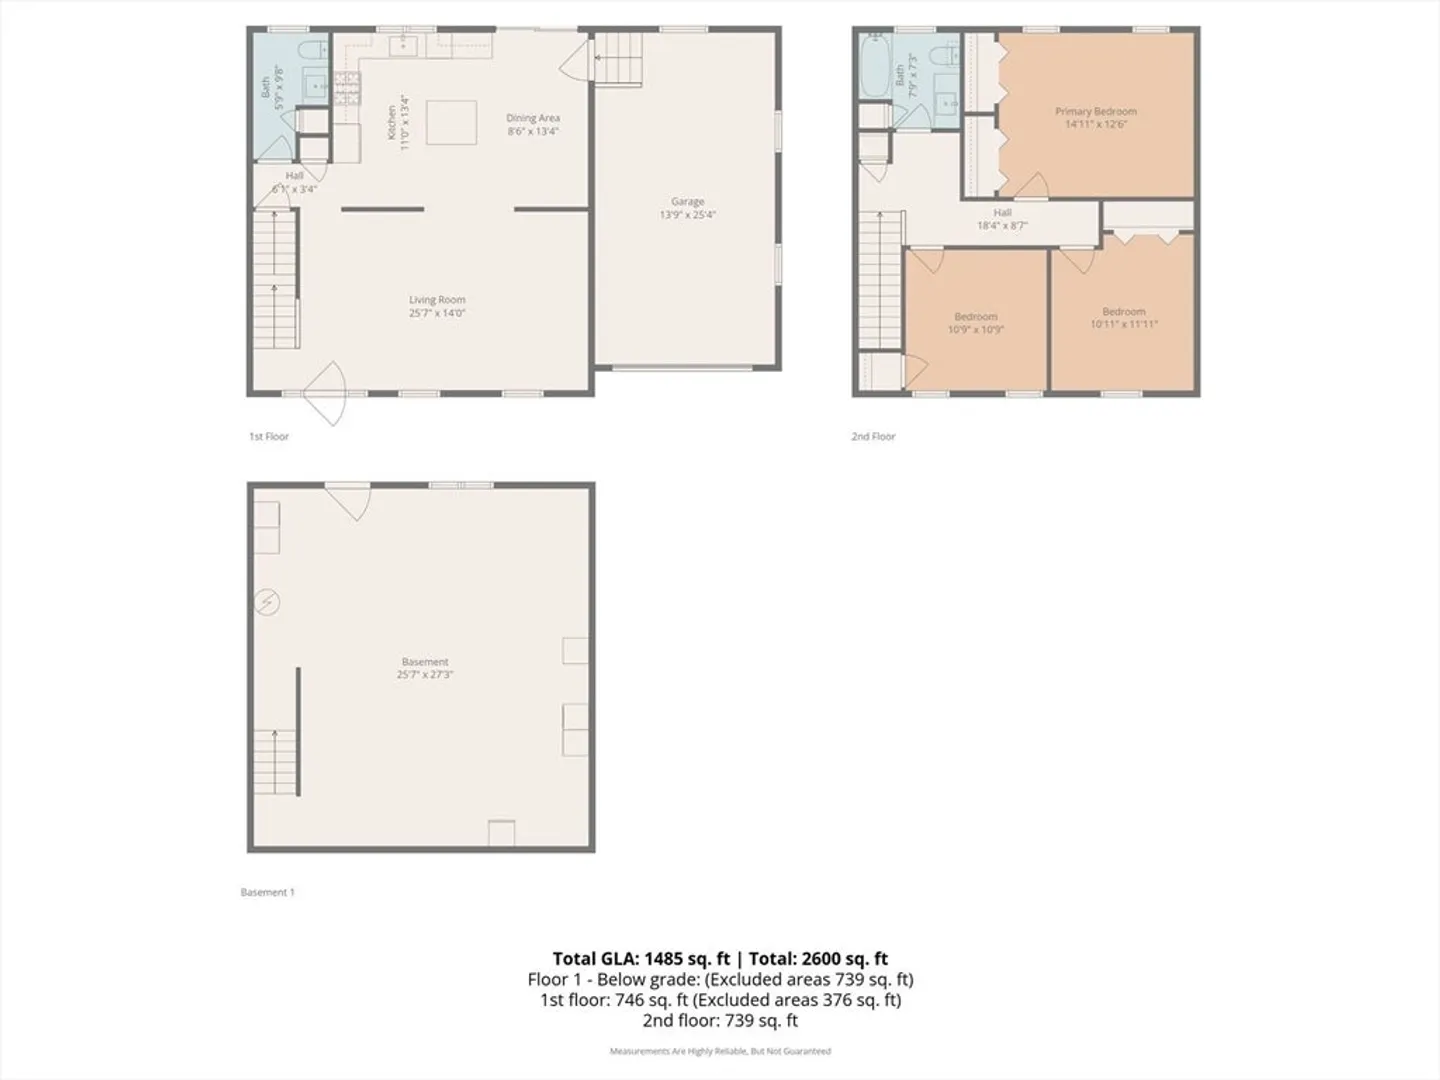
Welcome to 4 Justines Way Middleboro...Located on a private road with only 8 units yet still conveniently close to highways, the commuter rail and shopping centers. Well, maintained home and move in ready with natural and bright lighting throughout both floors of living. Main level includes an open eat in Kitchen / Dining area which flows into a comfortably spacious living room. Upstairs off the landing is the primary bedroom with its ample closet space. Across the hall are two additional bedrooms. Ease and storage are a bonus with the attached garage right off the kitchen. The choice is yours to either relax on the back deck which looks out onto a wooded backyard or under the covered front porch. Plenty of opportunity to finish the full walk out basement into more living space or a home office. Definitely a home to consider seeing!
-
Highlights
- Cooling: Central Air
- HOA Fee: $320
- Property Class: Residential
- Stories: 2
- Unit Number: 4
- Status: Closed
- Heating: Forced Air, Natural Gas
- Parking Spots: 4
- Property Type: Condominium
- Total Rooms: 6
- Year Built: 2005
-
Additional Details
- Appliances: Range, Dishwasher, Microwave, Refrigerator
- Construction: Frame
- Exterior Features: Porch, Deck
- Pets Allowed: Yes w/ Restrictions
- SqFt Source: Public Record
- Year Built Details: Actual
- Zoning: -res
- Basement: Y
- Exclusions: Washer / Dryer - Personal Property
- Flooring: Tile, Carpet
- Roof: Shingle
- Total Number of Units: 8
- Year Built Source: Public Records
-
Amenities
- Community Features: Public Transportation, Shopping, Walk/Jog Trails, Medical Facility, Conservation Area, Highway Access, House of Worship, Public School, T-Station
- Parking Features: Attached, Garage Door Opener, Off Street
- Covered Parking Spaces: 1
-
Utilities
- Electric: Circuit Breakers
- Water Source: Public
- Sewer: Private Sewer
-
Fees / Taxes
- Assessed Value: $374,600
- HOA Fee Includes: Sewer, Insurance, Maintenance Structure, Road Maintenance, Maintenance Grounds, Snow Removal
- Taxes: $5,023
- HOA Fee Frequency: Monthly
- Tax Year: 2025
Similar Listings
Sold
40 Photos
Sold
38 Photos
Sold
42 Photos
Sold
36 Photos
Content © 2026 MLS Property Information Network, Inc. The information in this listing was gathered from third party resources including the seller and public records.
Listing information provided courtesy of Pelletier Realty, Inc..
MLS Property Information Network, Inc. and its subscribers disclaim any and all representations or warranties as to the accuracy of this information.
