
Sold!
$540,000
3
Beds
2/1
Baths
1,446
Living Area
-
Property Description
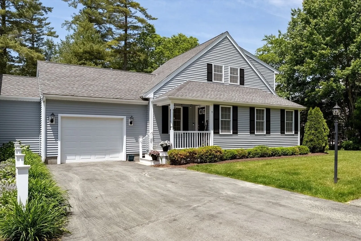
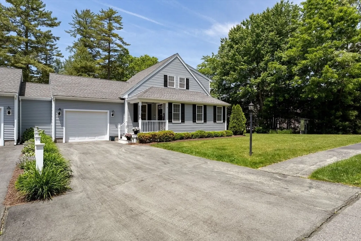
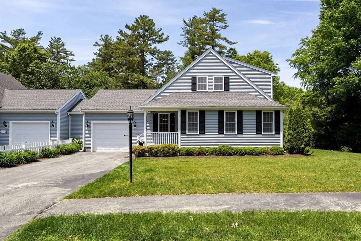
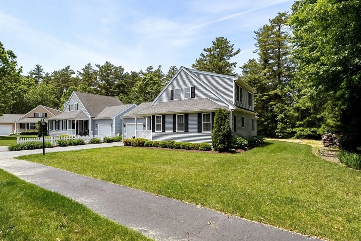
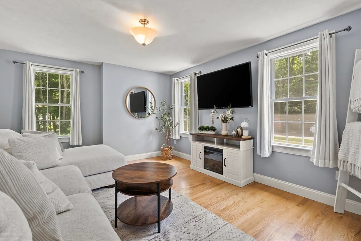
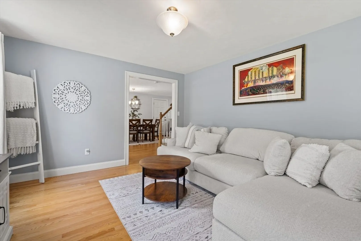
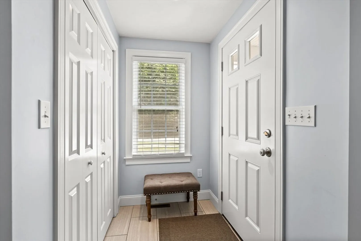
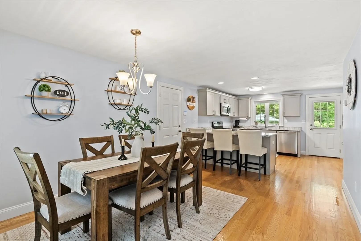
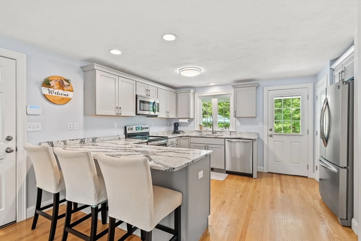
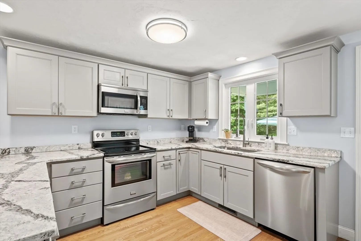
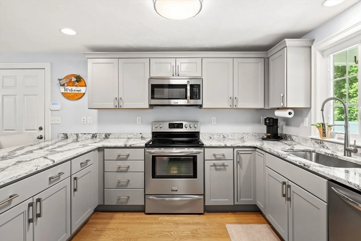
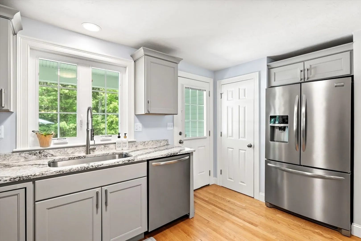
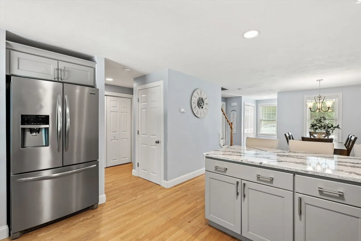
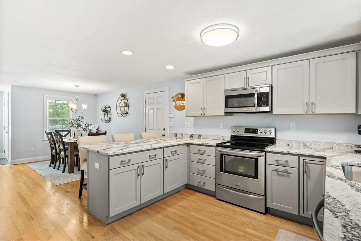
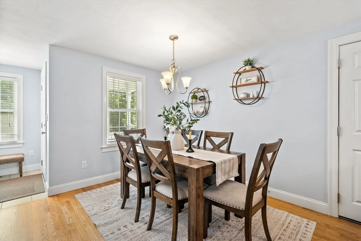
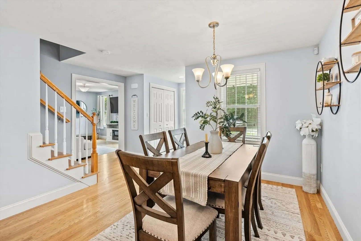
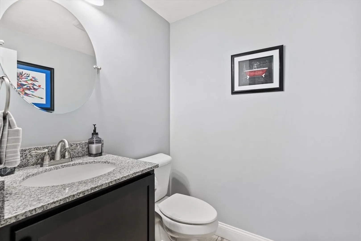
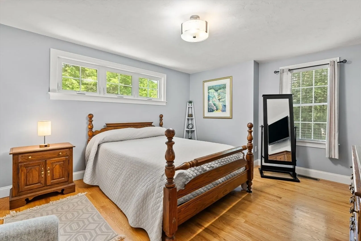
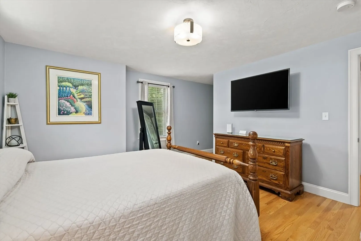
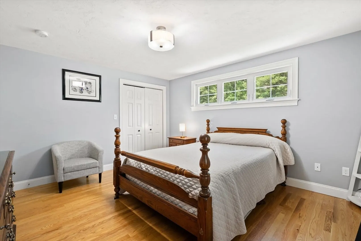
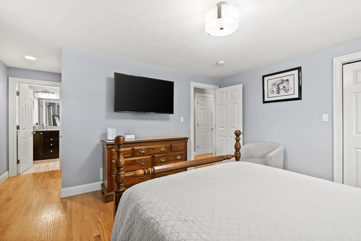
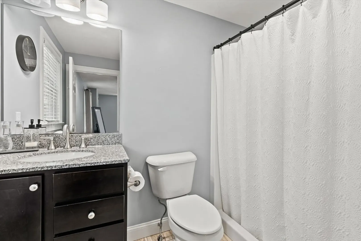
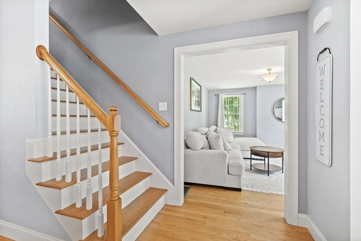
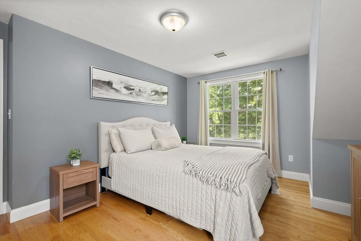
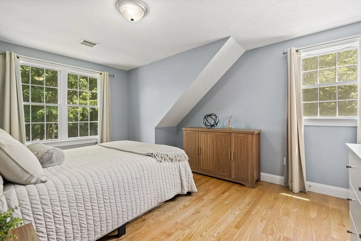
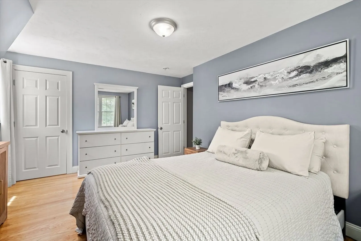
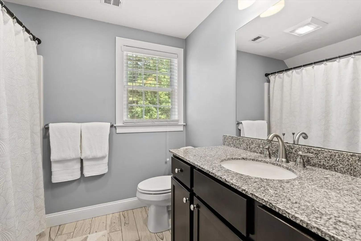
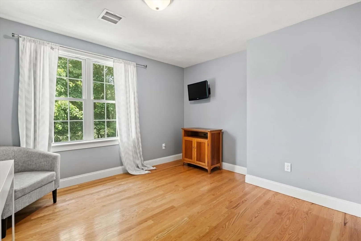
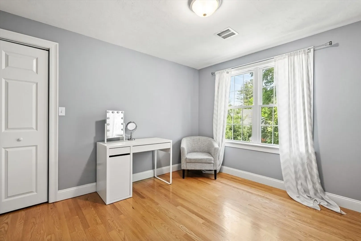
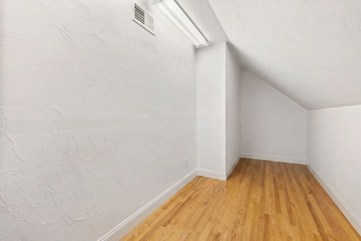
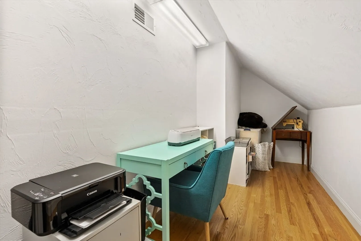
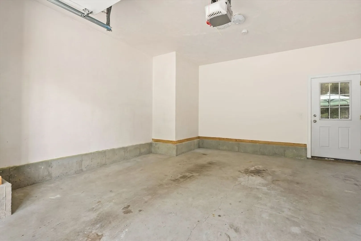
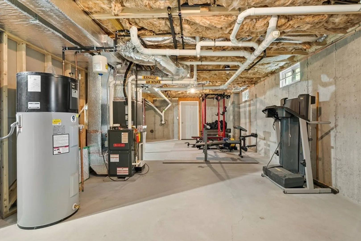
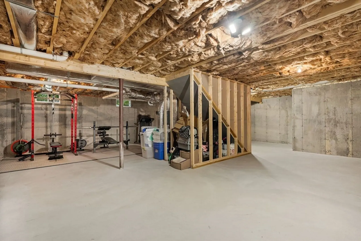
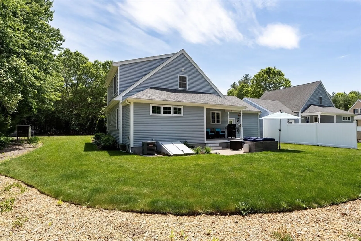
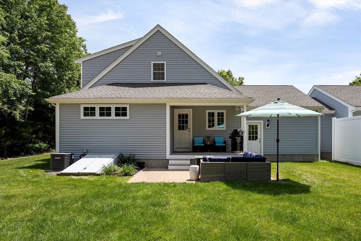
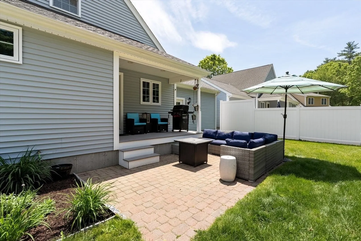
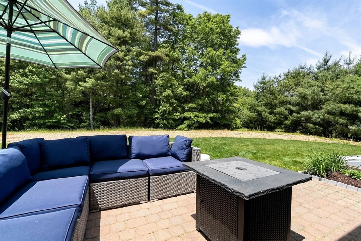
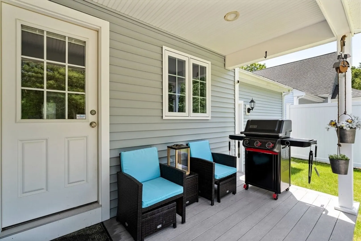
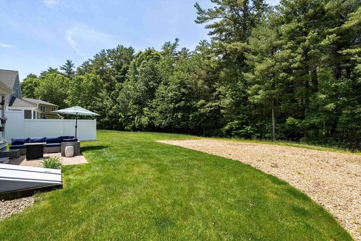
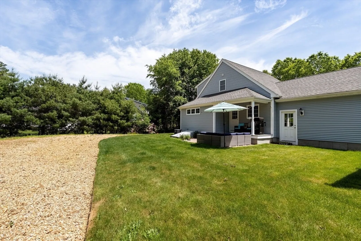
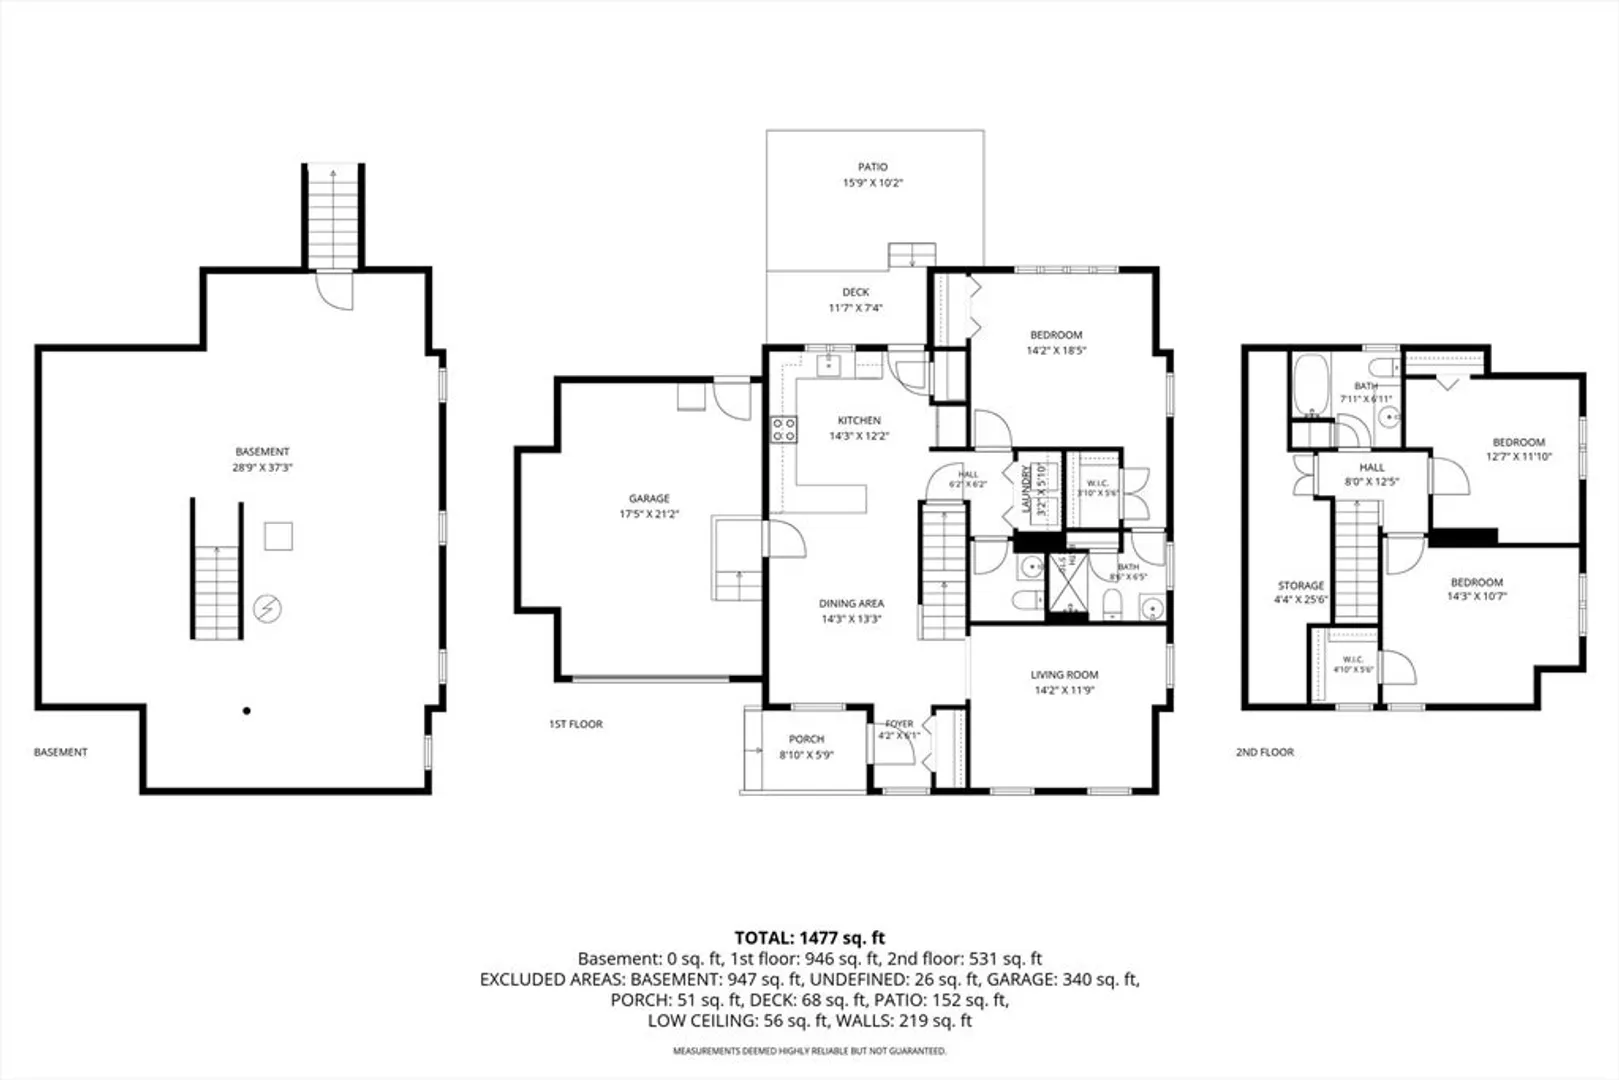
Beautiful 2015-built condo that lives like a single-family home! Attached only on the garage side, this desirable unit offers its own private driveway, attached 1-car garage, and a peaceful wooded setting. Enjoy outdoor living on the covered composite deck overlooking the backyard. Inside, the open-concept floor plan features hardwood flooring throughout the living room, dining area, and all 3 bedrooms. The kitchen boasts beautiful countertops, stainless steel appliances, upgraded cabinetry, and a peninsula breakfast bar. Convenient first-floor primary suite includes two closets, one being a walk-in. Also on the main level are a half bath and laundry closet. Upstairs you’ll find two additional bedrooms, a full bath, and a bonus craft room/home office. Full unfinished basement offers excellent storage or future expansion potential. Natural gas heat and central air. Condo fee includes master insurance, trash, sewer, landscaping, and snow removal.
-
Highlights
- Building Name: Elisha Place Condominiums
- Heating: Forced Air, Natural Gas
- Parking Spots: 5
- Property Type: Condominium
- Total Rooms: 7
- Year Built: 2015
- Cooling: Central Air
- HOA Fee: $525
- Property Class: Residential
- Stories: 2
- Unit Number: 9
- Status: Closed
-
Additional Details
- Basement: Y
- Exclusions: Washer And Dryer
- Flooring: Flooring - Hardwood
- Pets Allowed: Yes w/ Restrictions
- SqFt Source: Public Record
- Year Built Details: Actual
- Zoning: Gu
- Construction: Frame
- Exterior Features: Covered Patio/Deck
- Interior Features: Bonus Room
- Roof: Shingle
- Total Number of Units: 18
- Year Built Source: Public Records
-
Amenities
- Covered Parking Spaces: 1
- Parking Features: Attached, Off Street, Paved
-
Utilities
- Electric: 200+ Amp Service
- Water Source: Public
- Sewer: Private Sewer
-
Fees / Taxes
- Assessed Value: $465,900
- HOA Fee Includes: Sewer, Insurance, Maintenance Structure, Road Maintenance, Maintenance Grounds, Trash
- Taxes: $6,113
- HOA Fee Frequency: Monthly
- Tax Year: 2026
Similar Listings
Sold
22 Photos
Sold
1 Photo
Sold
34 Photos
Sold
17 Photos
Content © 2026 MLS Property Information Network, Inc. The information in this listing was gathered from third party resources including the seller and public records.
Listing information provided courtesy of RE/MAX Professionals of Newport.
MLS Property Information Network, Inc. and its subscribers disclaim any and all representations or warranties as to the accuracy of this information.
