
Sold!
$494,900
2
Beds
2/1
Baths
2,050
Living Area
-
Property Description
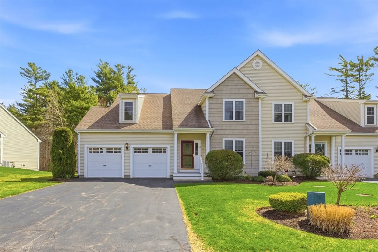
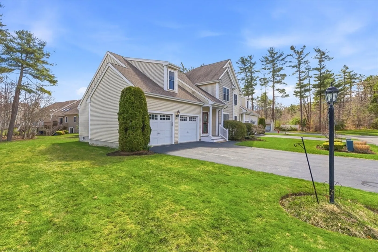
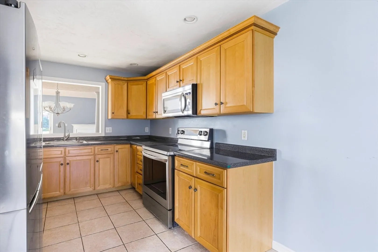
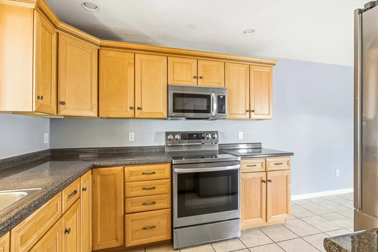
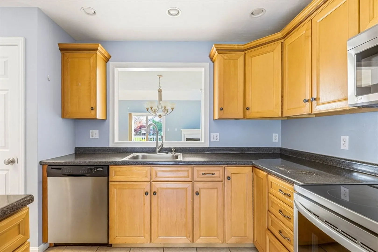
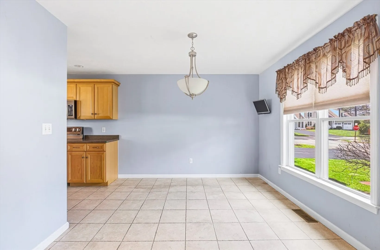
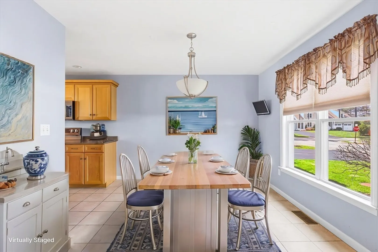
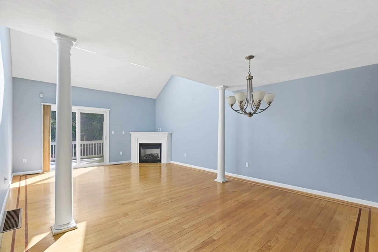
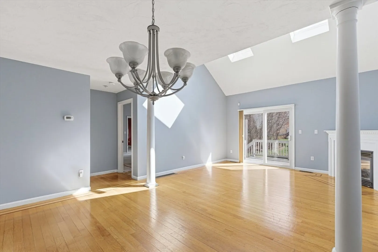
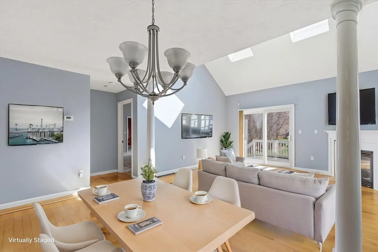
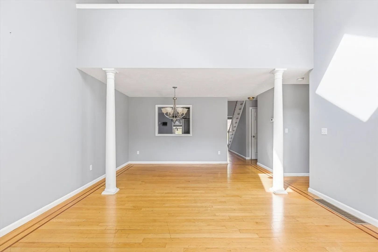
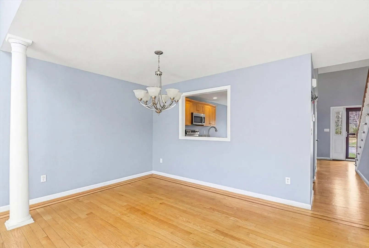
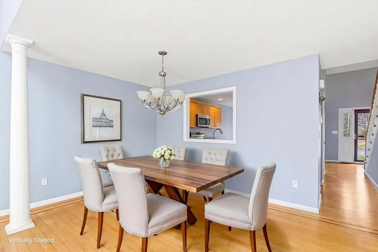
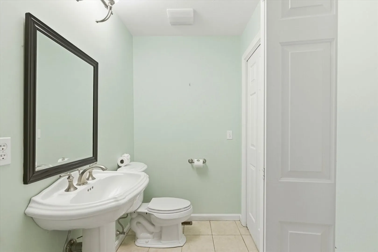
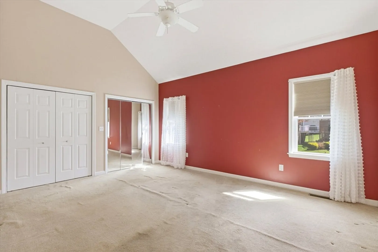
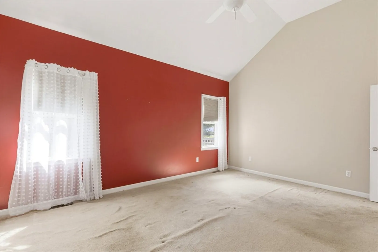
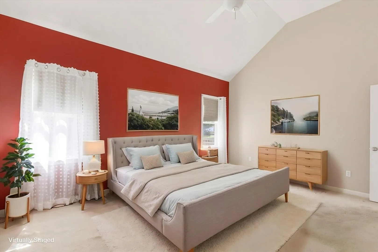
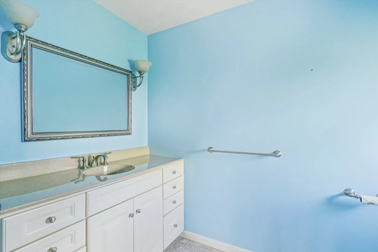
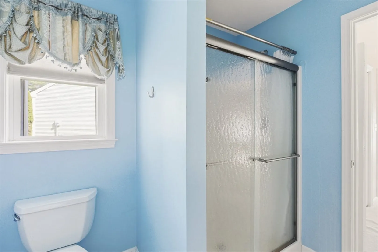
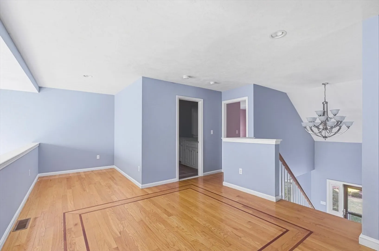
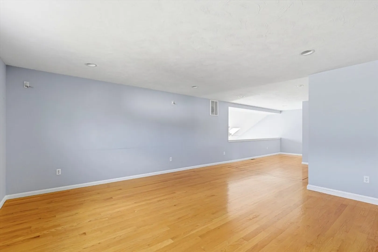
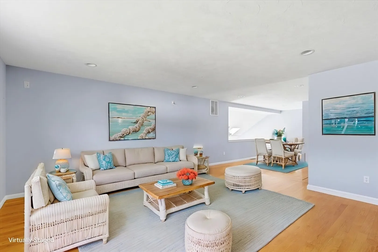
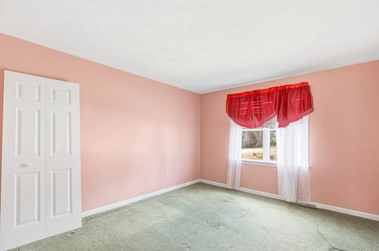
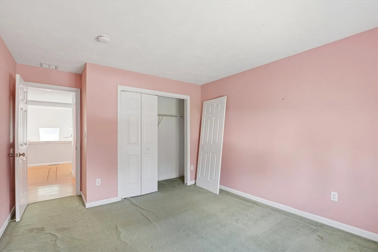
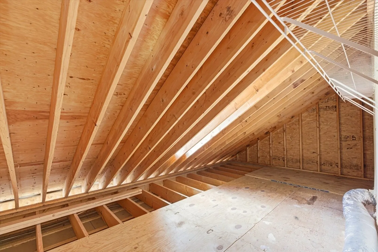
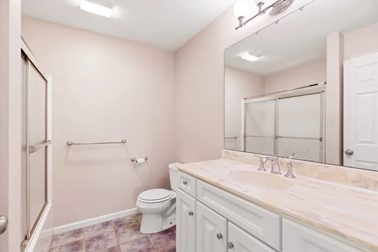
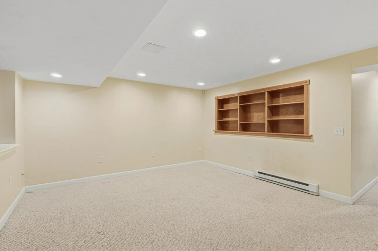
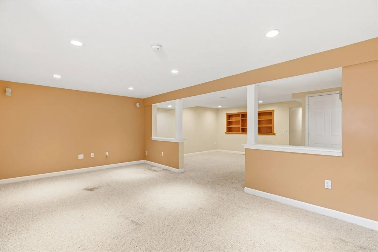
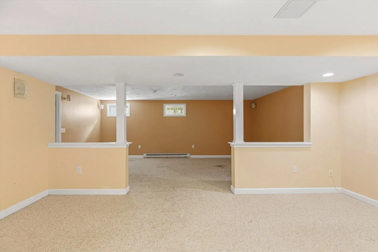
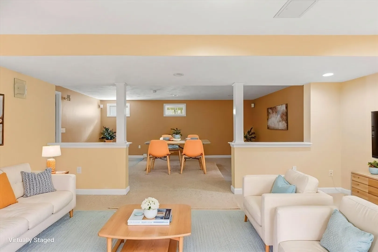
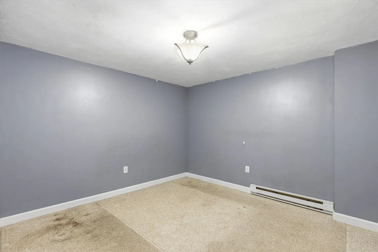
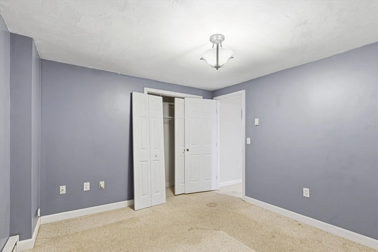
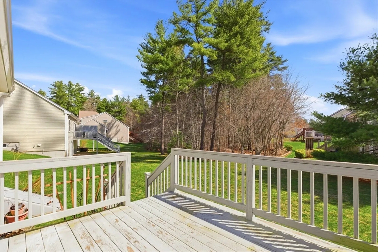
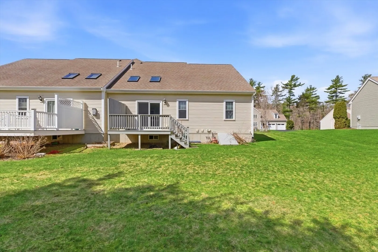
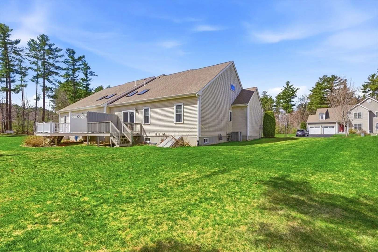
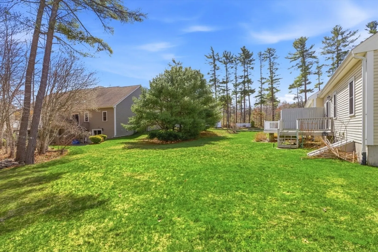
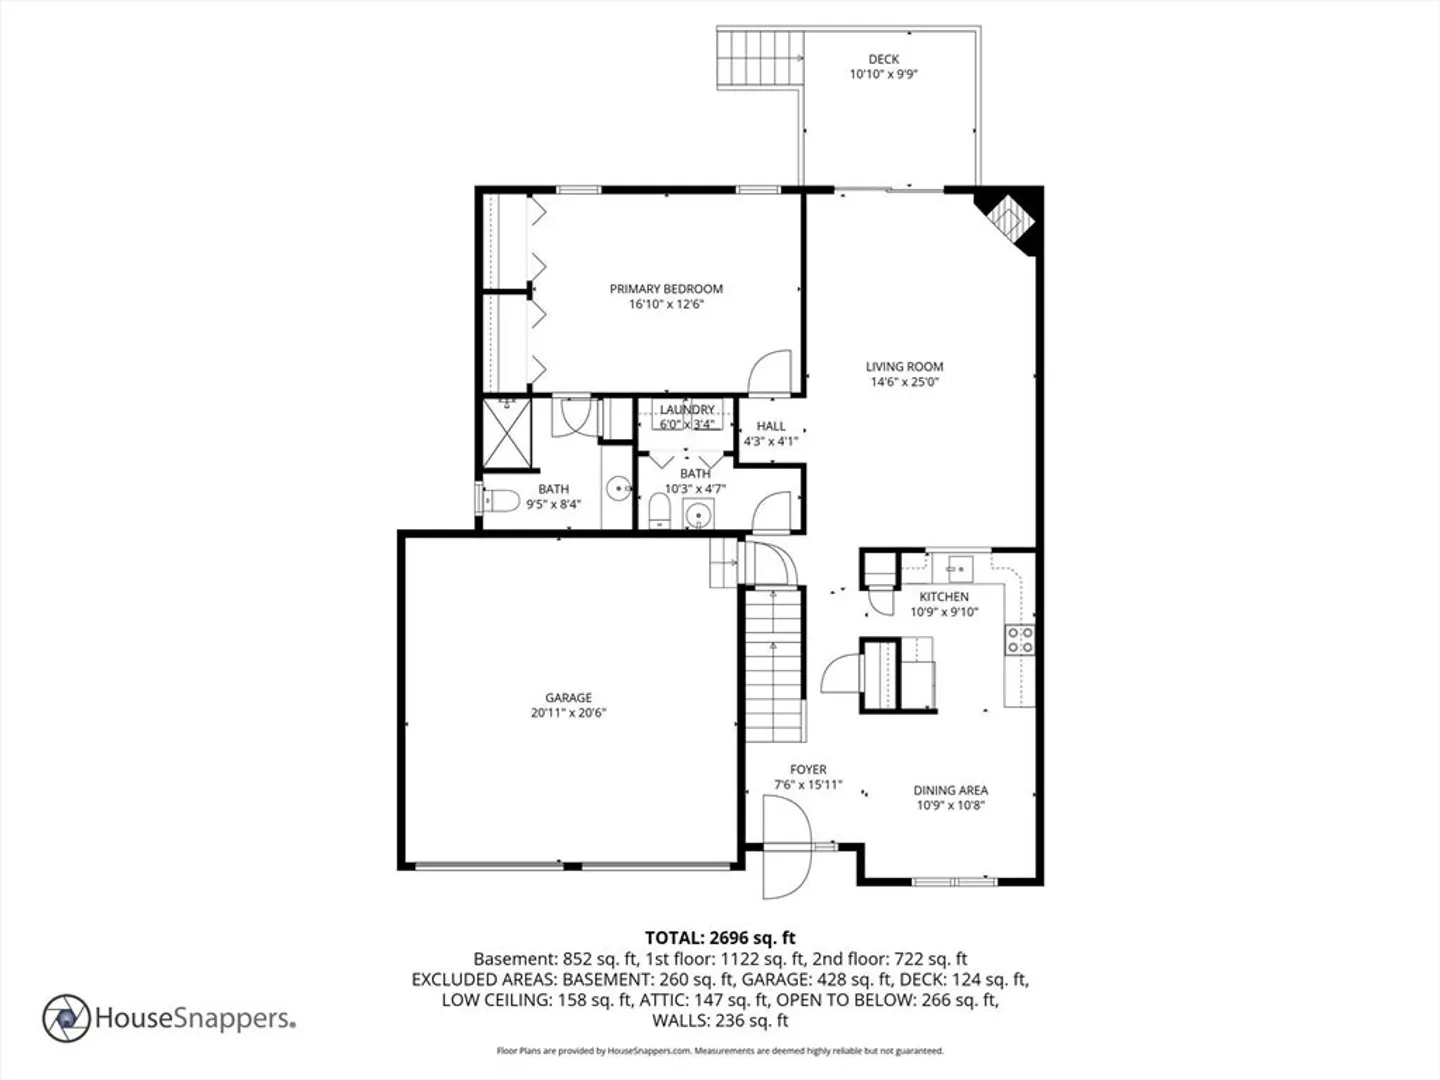
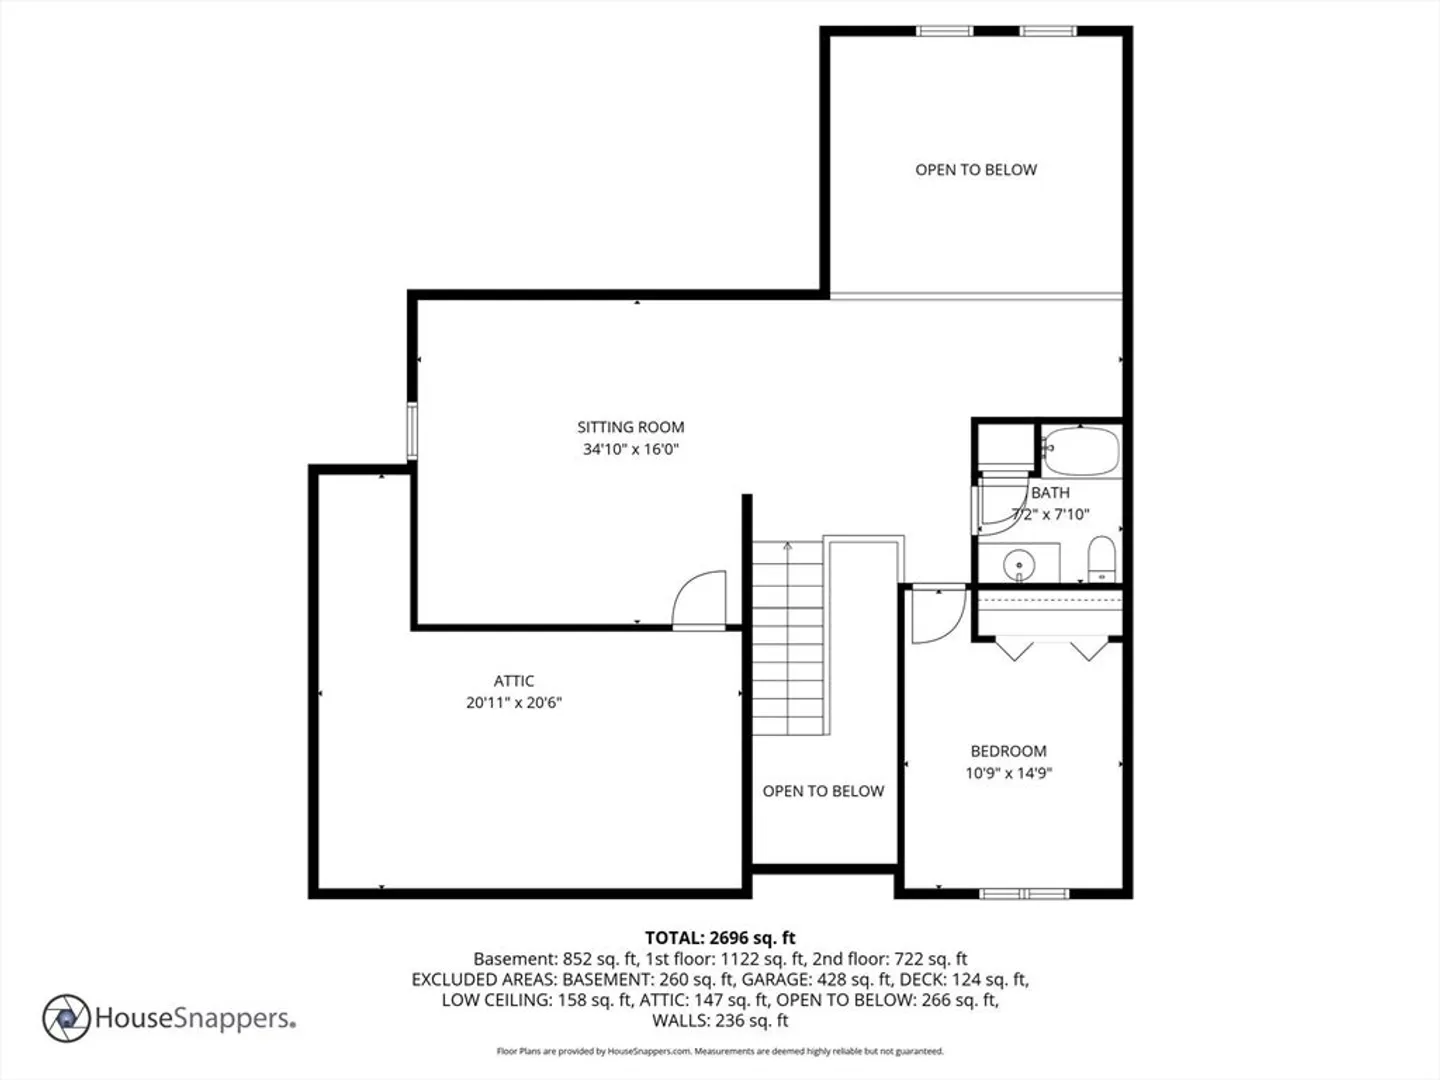
Spacious and beautifully designed Middleboro condo offering 2 bedrooms and 2.5 baths with flexible living space across three finished levels. The first floor features a desirable primary bedroom with private bath, cathedral fireplaced living room filled with natural light and a slider to a private deck, plus an eat-in kitchen with stainless steel appliances and convenient first-floor laundry. The second level offers a generous bonus room with hardwood flooring and large attic storage—ideal for a home office, den, or guest space plus 2nd bedroom. The fully finished basement adds even more living area with a family room featuring recessed lighting and surround sound, along with a private office/den. Complete with a two-car garage, this home offers comfort, functionality, and plenty of space to suit today’s lifestyle.
-
Highlights
- Cooling: Central Air
- HOA Fee: $450
- Property Class: Residential
- Stories: 3
- Unit Number: 3
- Status: Closed
- Heating: Forced Air, Electric Baseboard, Natural Gas
- Parking Spots: 6
- Property Type: Condominium
- Total Rooms: 5
- Year Built: 2006
-
Additional Details
- Appliances: Range, Dishwasher, Microwave, Refrigerator
- Construction: Frame
- Fireplaces: 1
- Interior Features: Closet, Recessed Lighting, Bathroom - Full, Attic Access, Home Office, Play Room, Bonus Room
- Roof: Shingle
- Total Number of Units: 45
- Year Built Source: Public Records
- Basement: Y
- Exterior Features: Deck - Wood, Screens
- Flooring: Wood, Carpet, Flooring - Wall to Wall Carpet, Flooring - Hardwood
- Pets Allowed: Yes
- SqFt Source: Public Record
- Year Built Details: Actual
- Zoning: Res
-
Amenities
- Covered Parking Spaces: 2
- Parking Features: Attached, Garage Door Opener, Storage, Off Street, Paved
-
Utilities
- Electric: Circuit Breakers, 150 Amp Service
- Water Source: Public
- Sewer: Private Sewer
-
Fees / Taxes
- Assessed Value: $444,800
- HOA Fee Includes: Sewer, Insurance, Maintenance Structure, Road Maintenance, Maintenance Grounds, Snow Removal, Trash
- Taxes: $5,965
- HOA Fee Frequency: Monthly
- Tax Year: 2026
Similar Listings
Sold
22 Photos
Sold
1 Photo
Sold
34 Photos
Sold
34 Photos
Content © 2026 MLS Property Information Network, Inc. The information in this listing was gathered from third party resources including the seller and public records.
Listing information provided courtesy of Keller Williams Realty.
MLS Property Information Network, Inc. and its subscribers disclaim any and all representations or warranties as to the accuracy of this information.
