
2 Milenas Path #2
$529,900
3
Beds
2/1
Baths
1,466
Sqft
- Request Info
- Call
- Save
-
More
- Mortgage Calculator

Property Tools
$529,900
3
Beds
2/1
Baths
1,466
Living Area
-
Property Description
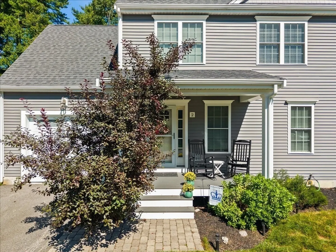
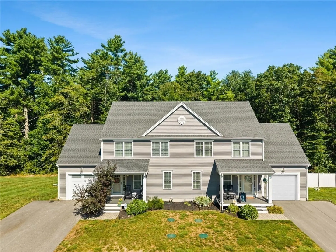
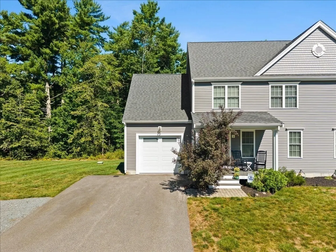
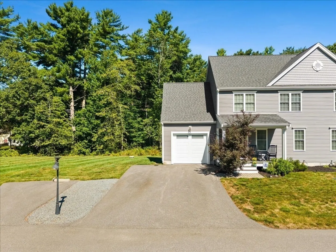
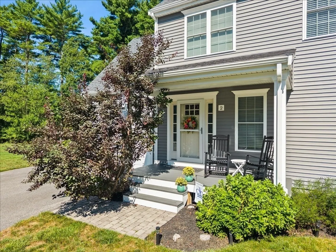
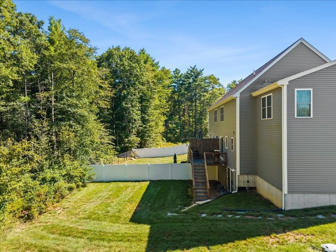
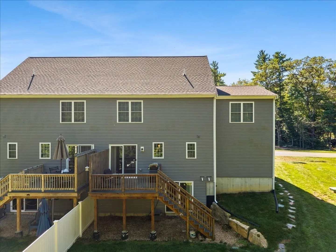
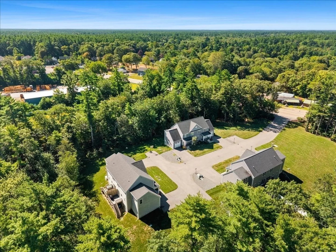
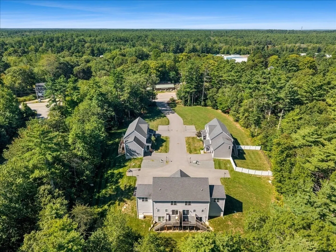
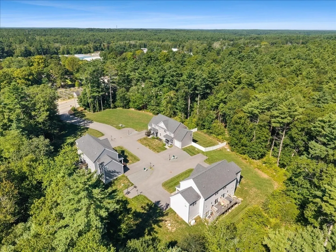
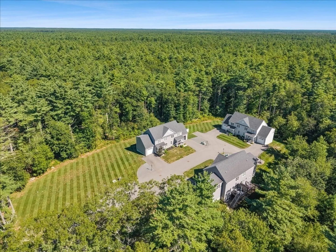
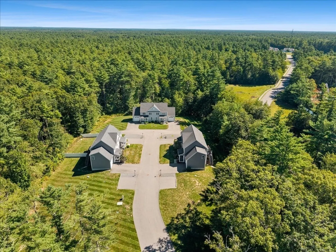
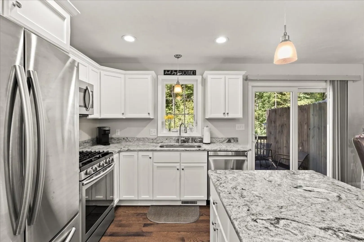
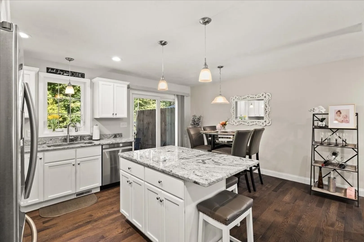
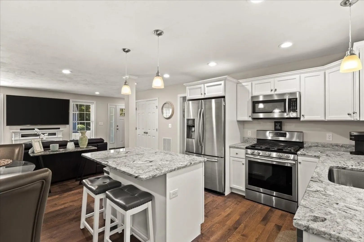
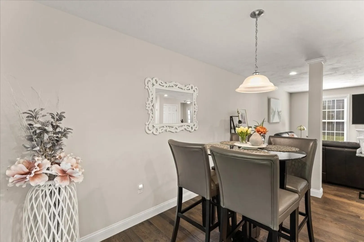
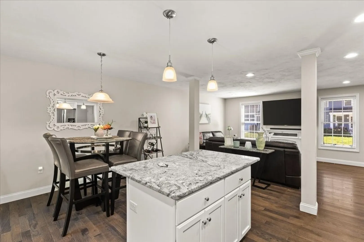
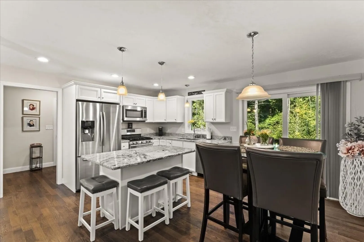
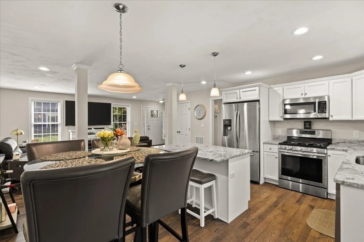
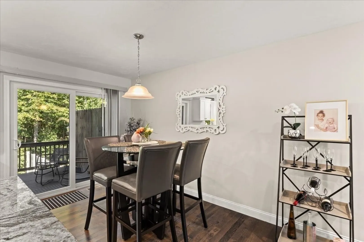
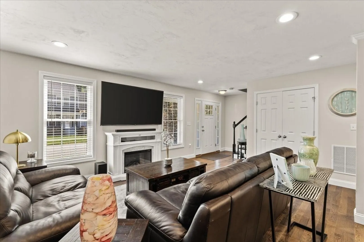
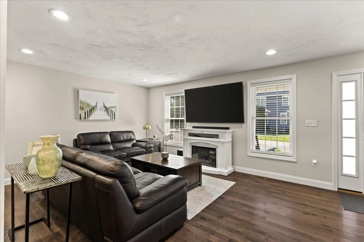
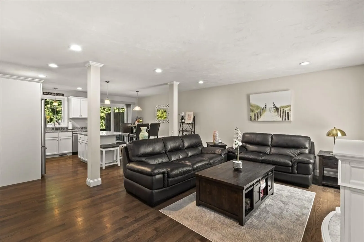
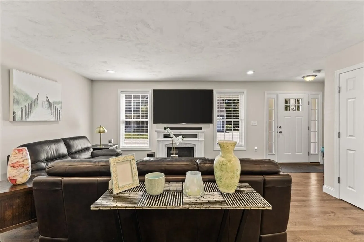
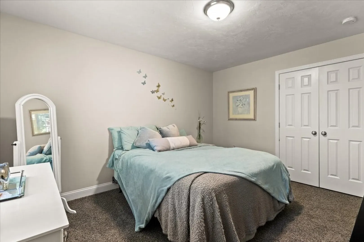
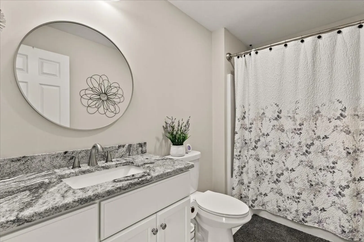
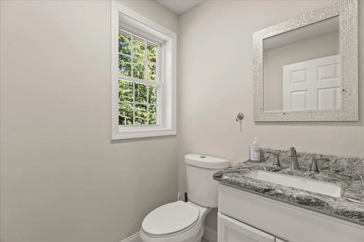
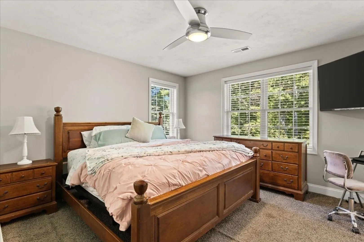
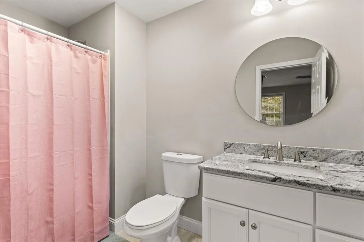
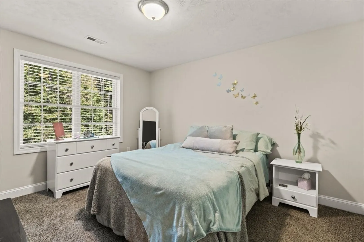
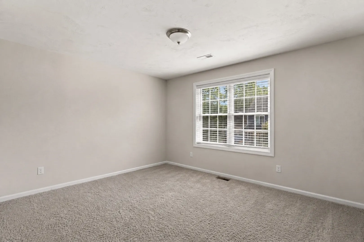
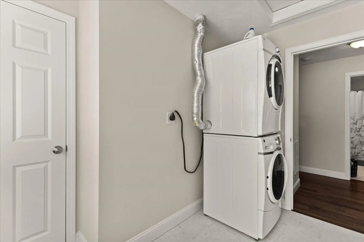
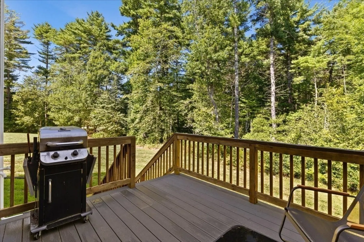
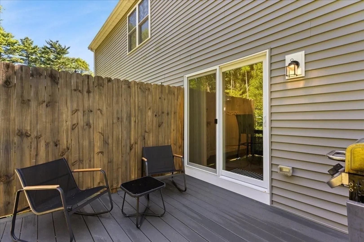
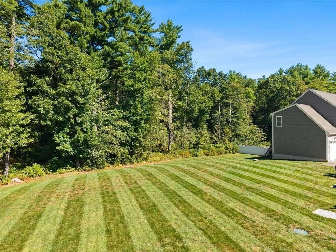
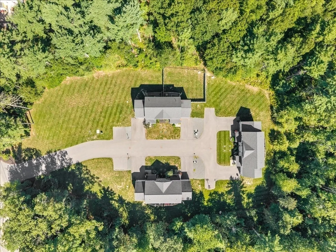
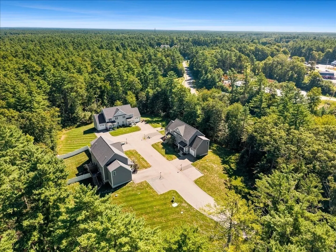
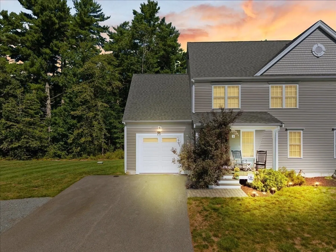
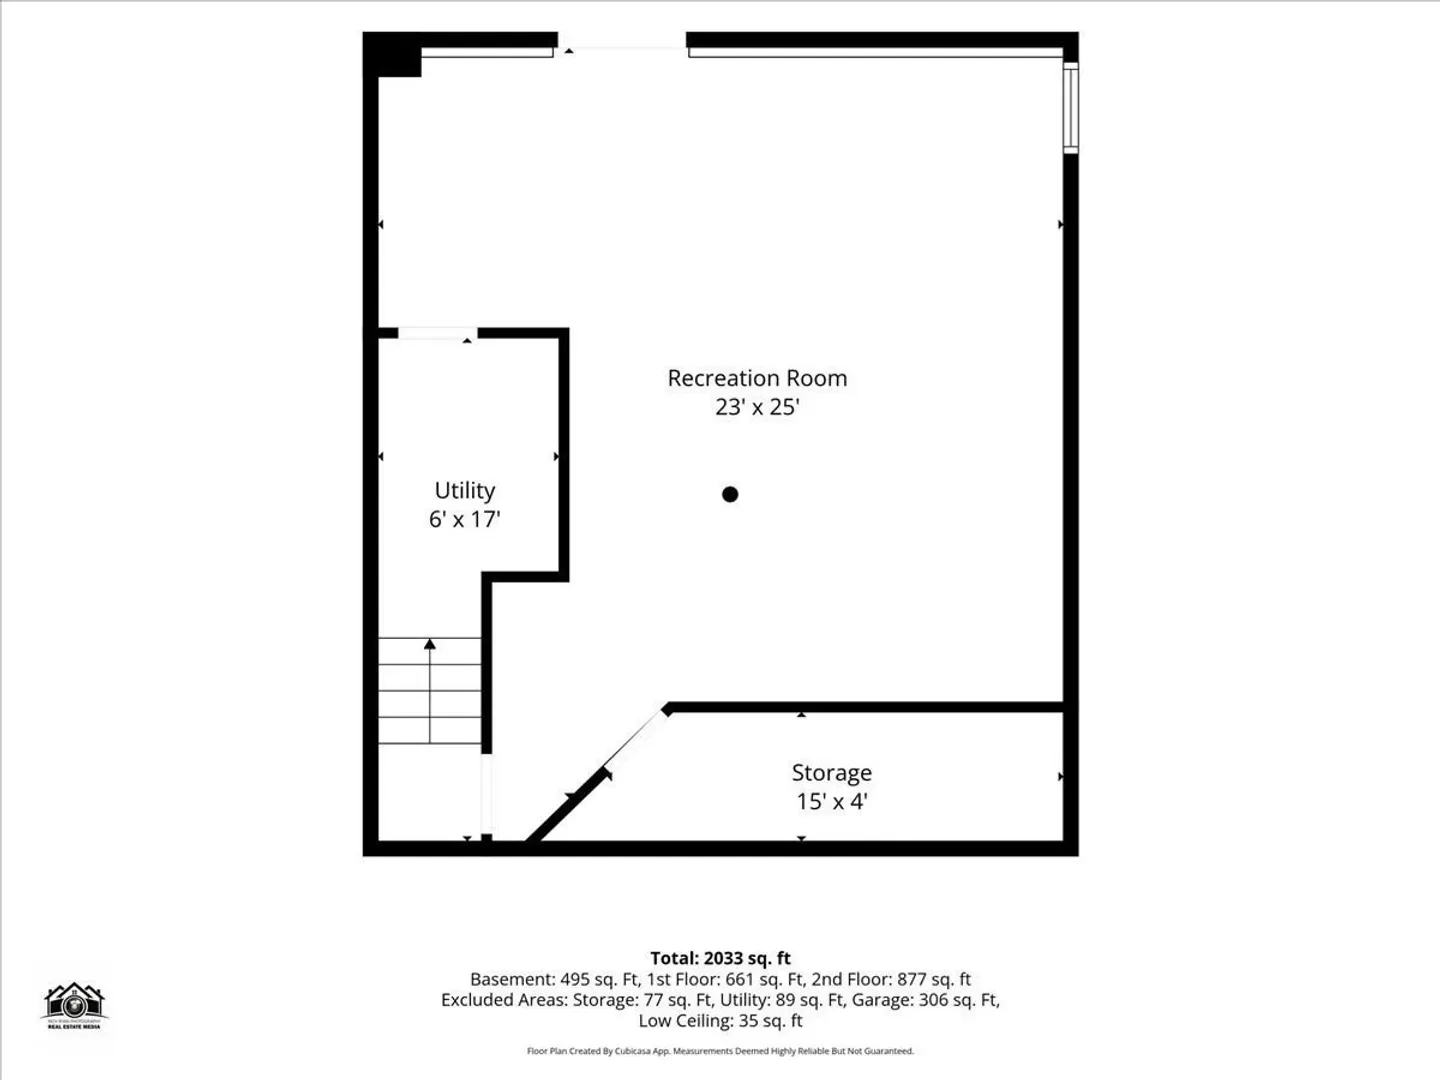
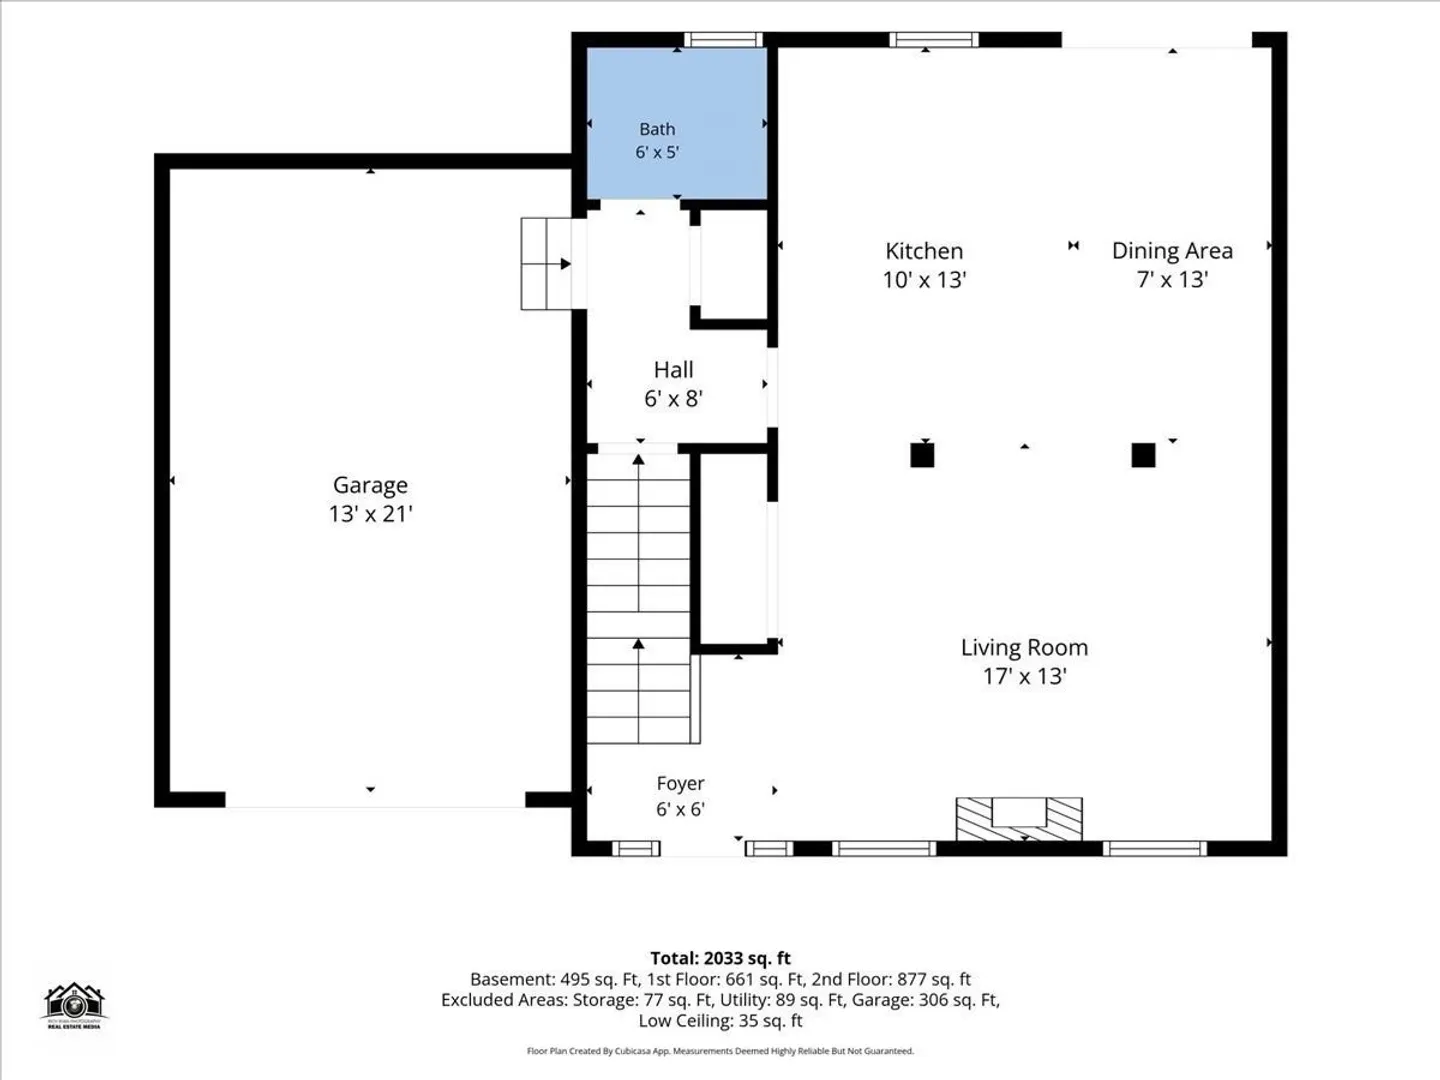
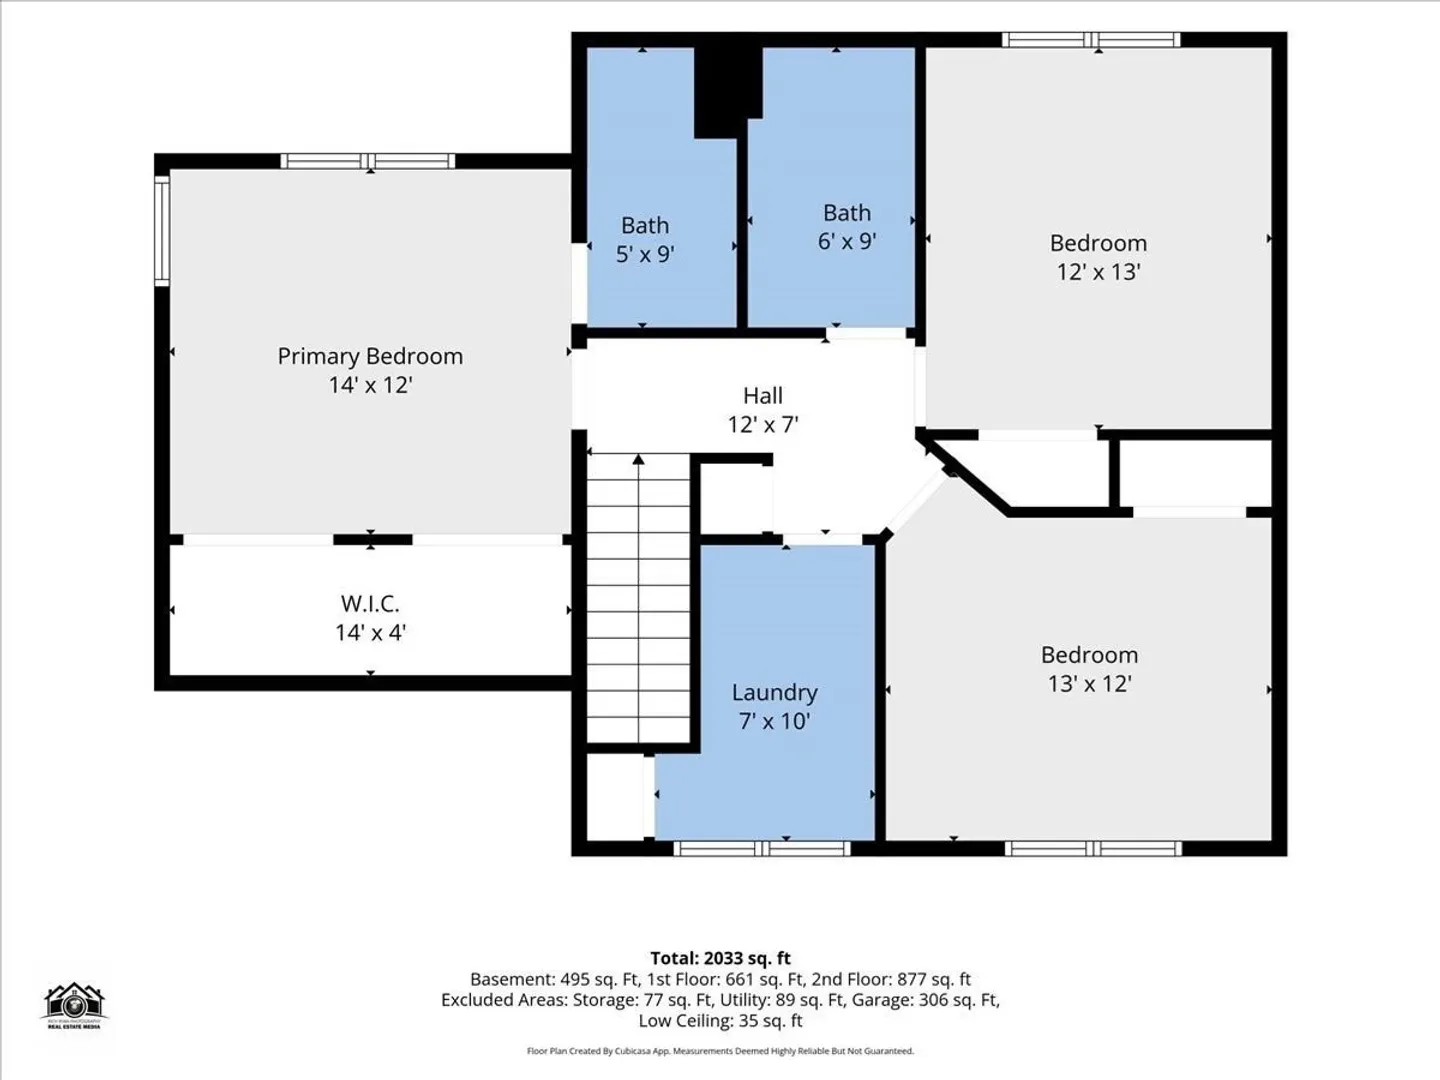
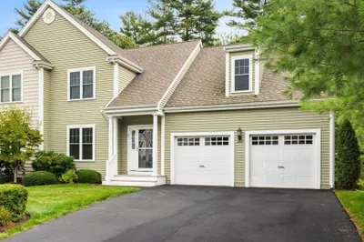
WELCOME HOME TO 2 Milena's Path. This 2019 newly designed built townhouse is situated within a quaint cul de sac neighborhood of town homes with front porches, decorative lamp posts, one car garage and a private back deck lined with trees. The Kitchen features Stainless Steel appliances that include a gas stove, microwave, dishwasher, & refrigerator, along with upgraded granite countertops. Open concept 1st floor hosts a spacious living room, dining, and kitchen along with a 1/2 bath to completes the first floor.The second level has a master bedroom, master bath, two more spacious bedrooms and a separate laundry room. The basement has high ceilings and a walkout slider door for possible additional space. Book your private showing today! First showings start at OPEN HOUSE this weekend!
-
Highlights
- Area: South Middleborough
- Heating: Forced Air, Leased Propane Tank
- Parking Spots: 3
- Property Type: Condominium
- Total Rooms: 6
- Year Built: 2019
- Cooling: Central Air
- HOA Fee: $300
- Property Class: Residential
- Stories: 3
- Unit Number: 2
- Status: Active
-
Additional Details
- Appliances: Range, Dishwasher, Microwave, Refrigerator, Washer, Dryer
- Construction: Frame
- Flooring: Tile, Vinyl, Carpet, Hardwood
- Roof: Shingle
- Total Number of Units: 6
- Year Built Source: Public Records
- Basement: Y
- Exterior Features: Porch, Rain Gutters
- Interior Features: Entrance Foyer
- SqFt Source: Public Record
- Year Built Details: Actual
- Zoning: Gux
-
Amenities
- Community Features: Public Transportation, Shopping, Golf, Highway Access, Public School, T-Station
- Parking Features: Attached, Off Street, Paved
- Covered Parking Spaces: 1
-
Utilities
- Electric: Circuit Breakers
- Water Source: Public
- Sewer: Private Sewer
-
Fees / Taxes
- Assessed Value: $422,700
- HOA Fee Includes: Insurance, Maintenance Structure, Road Maintenance, Snow Removal
- Taxes: $5,546
- HOA Fee Frequency: Monthly
- Tax Year: 2026
Similar Listings
Sold
22 Photos
Sold
1 Photo
Sold
34 Photos
Sold
34 Photos
Content © 2026 MLS Property Information Network, Inc. The information in this listing was gathered from third party resources including the seller and public records.
Listing information provided courtesy of RE/MAX Platinum.
MLS Property Information Network, Inc. and its subscribers disclaim any and all representations or warranties as to the accuracy of this information.