
Sold!
$860,000
3
Beds
2
Baths
2,820
Living Area
-
Property Description
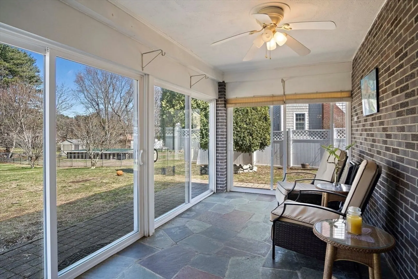
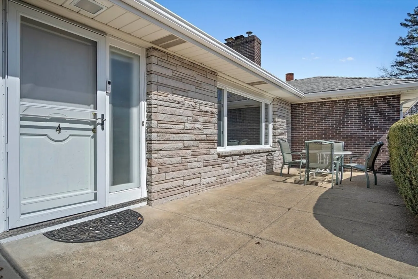
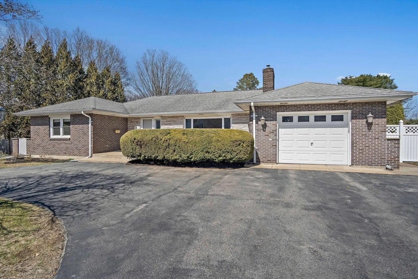
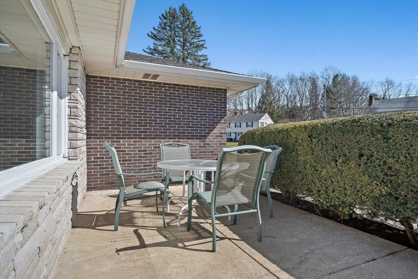
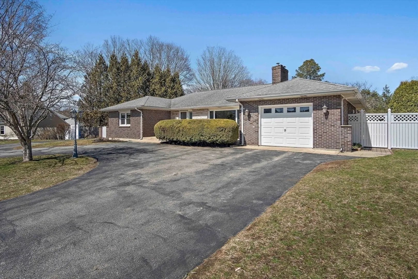
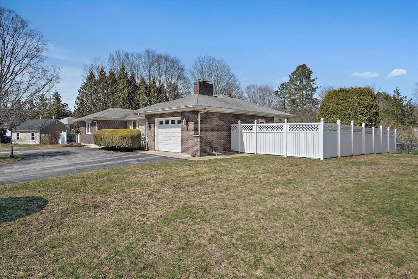
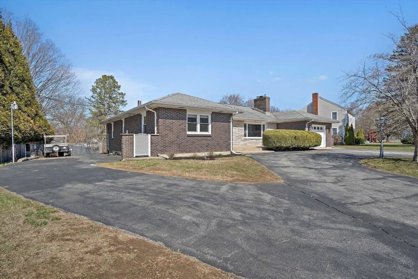
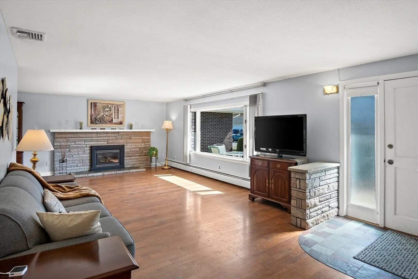
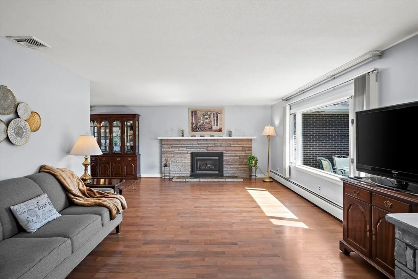
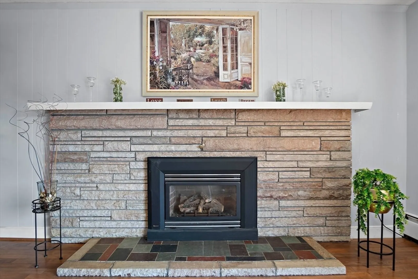
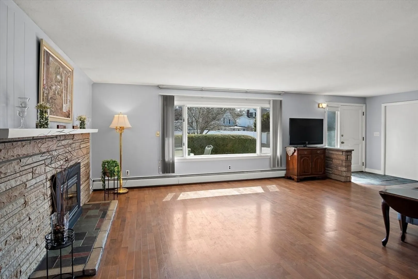
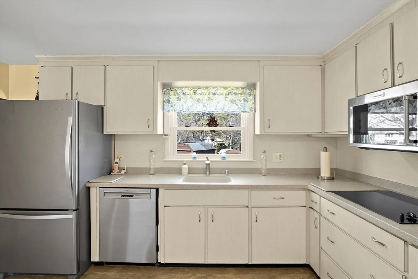
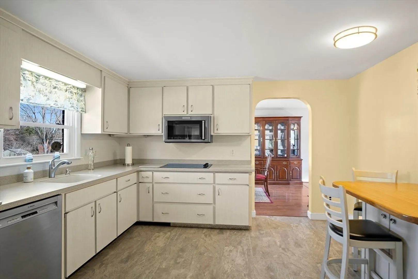
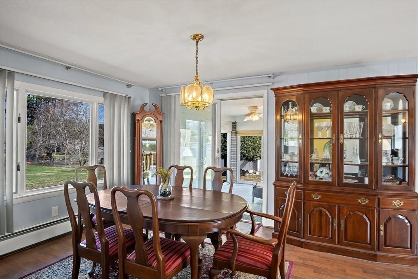
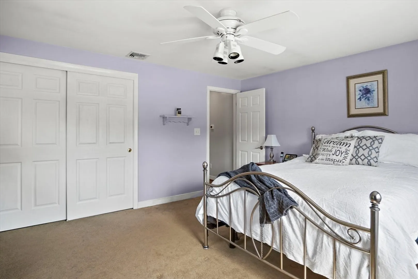
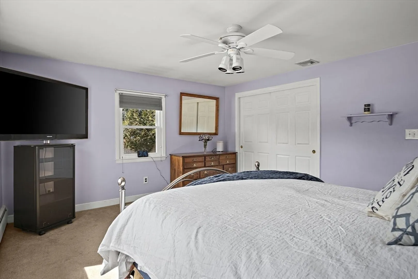
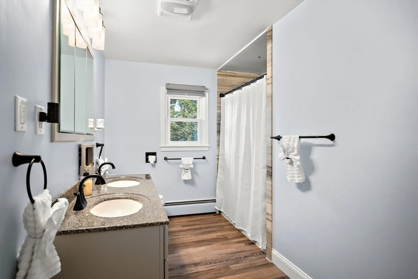
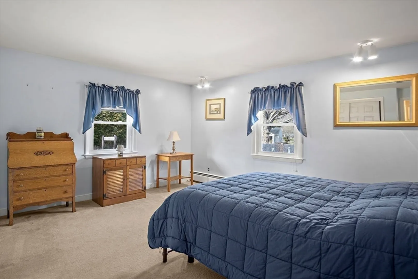
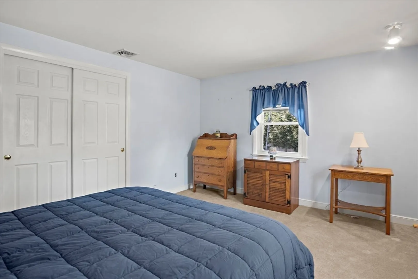
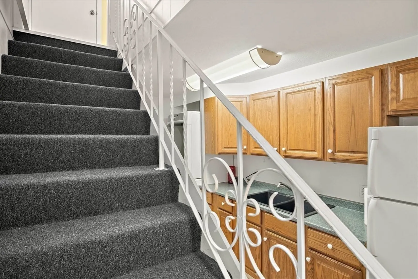
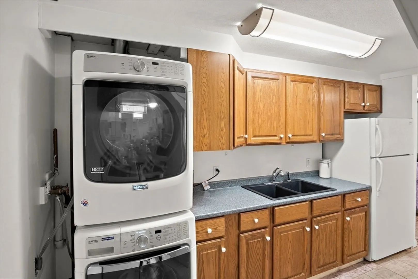
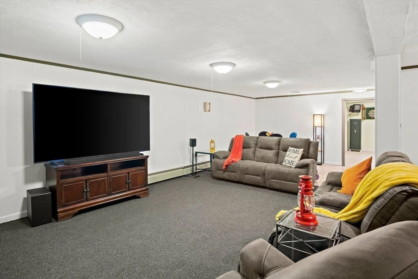
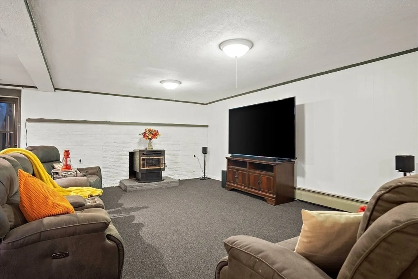
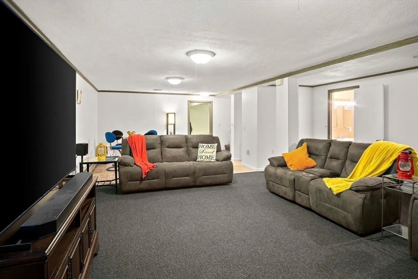
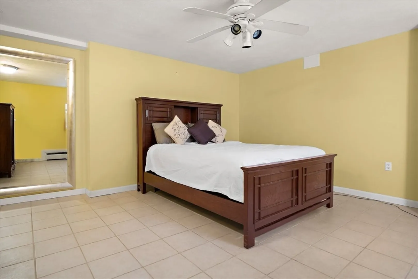
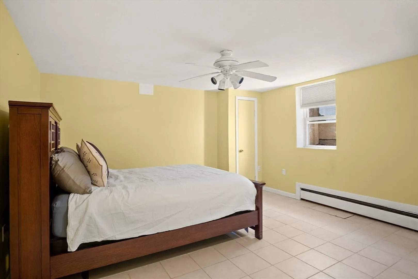
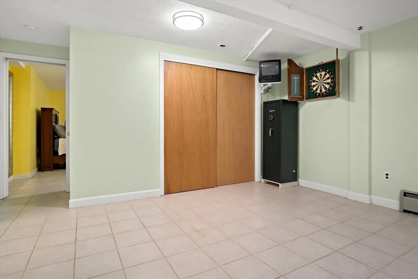
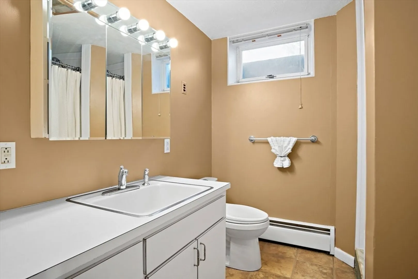
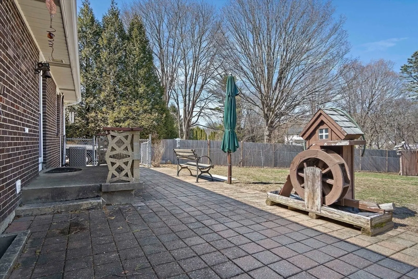
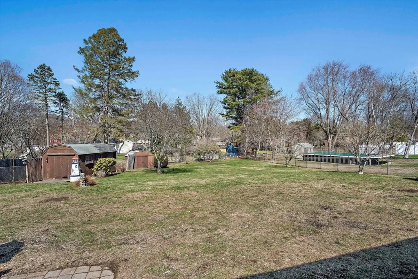
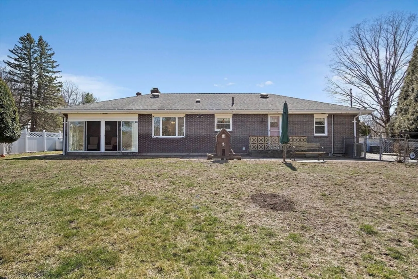
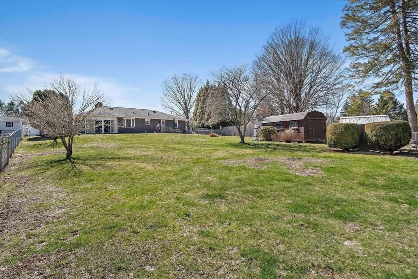
TWO SEPARATE LIVING AREAS in this spacious custom-built ranch showcasing a UNIQUE BLEND of functionality and versality. Exterior features a classic brick & stone veneer siding and a horseshoe driveway giving this home a timeless curb appeal. MAIN LEVEL highlights: RENOVATED MAIN BATH (2024), Spacious bed rms, Lg Windows, Tall Ceilings, w/d and a SCREENED IN PORCH w/Ceiling Fan. FINISHED BASEMENT has a family/media room, 3rd bed-rm, galley kitchen, dining area, w/d hookup, BONUS ROOM and walk in storage closet. Lots of living options. RECENT UPDATES: CENTRAL AIR (2021) BOILER & HWH (2022) ensuring year-round comfort & efficiency. GAS is available on street! OUTDOOR SPACE: Lg fenced in landscaped backyard with patio and 2 sheds. All of this and many surprises nestled into a cozy cul-de-sac neighborhood in the St Johns Prep district. Convenient commuting LOCATION! This special and exciting property is ready to be transformed into your dream home! OH Fr 4/4 (5-6:30) Sa 4/5 & Su 4/6 (11-1)
-
Highlights
- Cooling: Central Air
- Parking Spots: 6
- Property Type: Single Family Residence
- Total Rooms: 9
- Status: Closed
- Heating: Baseboard, Oil
- Property Class: Residential
- Style: Ranch
- Year Built: 1968
-
Additional Details
- Appliances: Water Heater, Range, Dishwasher, Disposal, Microwave, Refrigerator, Washer, Dryer
- Construction: Frame
- Exterior Features: Porch - Screened, Patio, Rain Gutters, Storage, Professional Landscaping, Screens, Fenced Yard
- Flooring: Plywood, Tile, Carpet, Concrete, Laminate, Flooring - Stone/Ceramic Tile
- Interior Features: Closet, Lighting - Overhead, Ceiling Fan(s), Slider, Bonus Room, Sun Room, Internet Available - Broadband
- Road Frontage Type: Public
- SqFt Source: Public Record
- Year Built Source: Public Records
- Basement: Finished, Interior Entry, Garage Access, Sump Pump, Concrete
- Exclusions: Excluded: Refrig/Main Level, W/D/ Basement. Security Ring Doorbell. Negotiable: 2nd Kitchen Micro
- Fireplaces: 2
- Foundation: Concrete Perimeter
- Lot Features: Cul-De-Sac, Level, Sloped
- Roof: Shingle
- Year Built Details: Approximate
- Zoning: R2
-
Amenities
- Community Features: Public Transportation, Shopping, Park, Golf, Medical Facility, Highway Access, Private School, Public School, Sidewalks
- Parking Features: Attached, Under, Garage Door Opener, Storage, Paved Drive, Off Street, Paved
- Covered Parking Spaces: 1
-
Utilities
- Electric: 200+ Amp Service
- Water Source: Public
- Sewer: Public Sewer
-
Fees / Taxes
- Assessed Value: $715,100
- Taxes: $7,859
- Tax Year: 2025
Similar Listings
Sold
42 Photos
Sold
41 Photos
Sold
19 Photos
Sold
38 Photos
Content © 2026 MLS Property Information Network, Inc. The information in this listing was gathered from third party resources including the seller and public records.
Listing information provided courtesy of Compass.
MLS Property Information Network, Inc. and its subscribers disclaim any and all representations or warranties as to the accuracy of this information.
