
5 Barbara Road
$999,000
3
Beds
3
Baths
2,040
Sqft
- Request Info
- Call
- Save
-
More
- Mortgage Calculator

Property Tools
$999,000
3
Beds
3
Baths
2,040
Living Area
-
Property Description
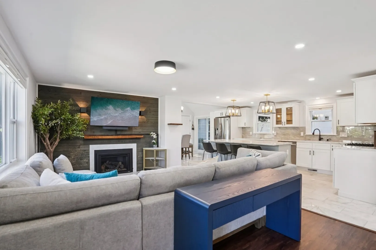
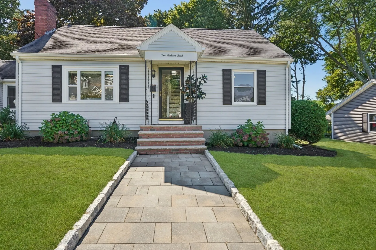
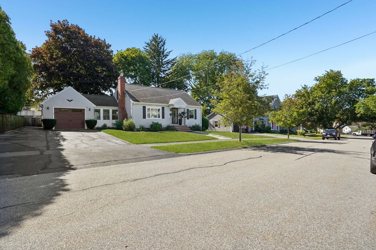
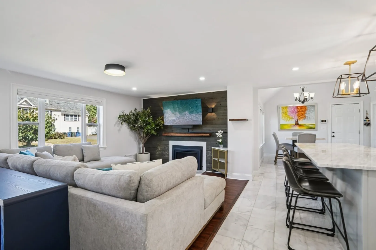
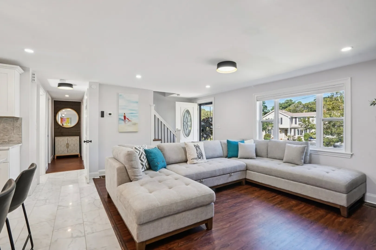
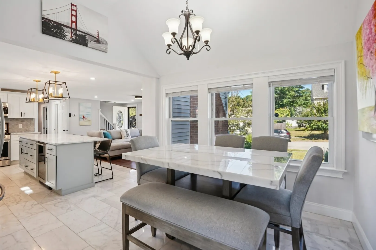
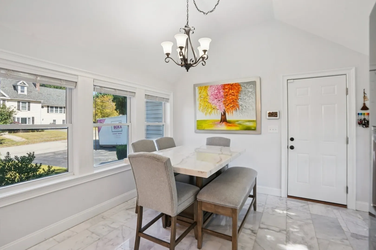
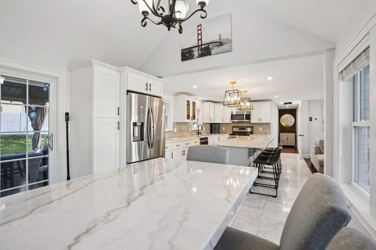
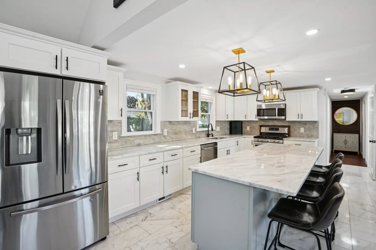
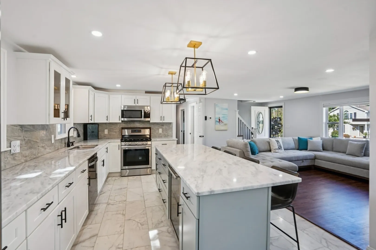
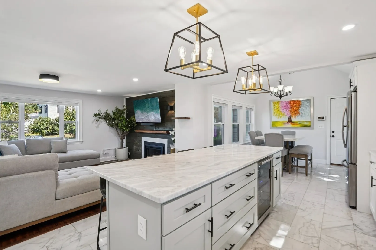
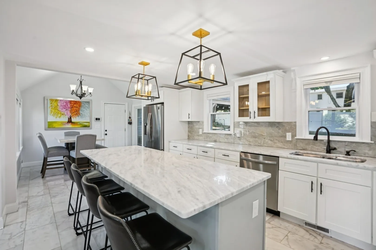
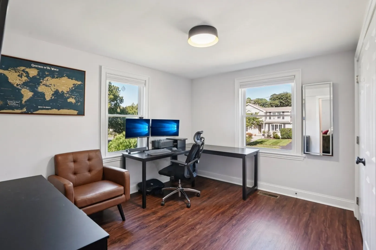
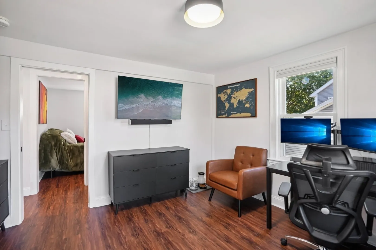
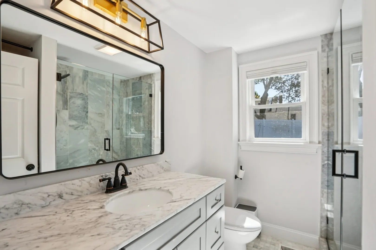
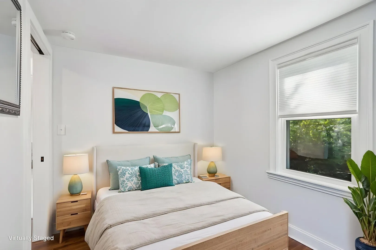
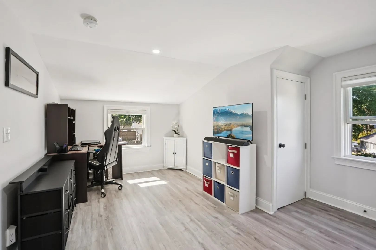
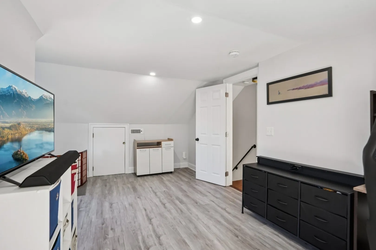
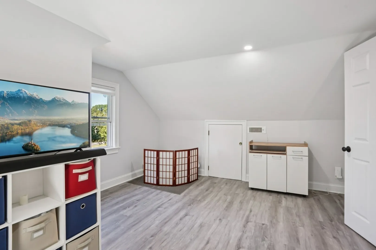
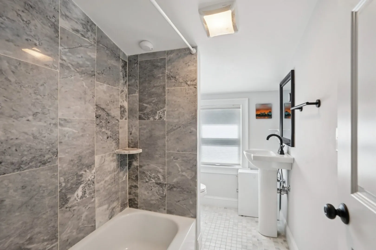
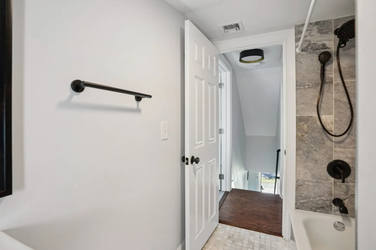
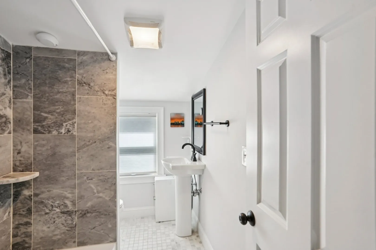
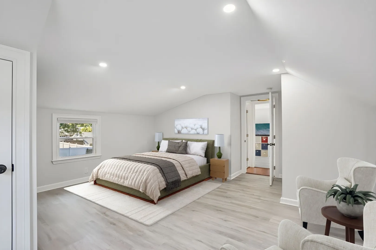
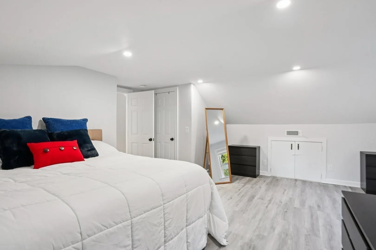
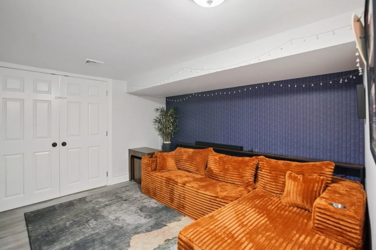
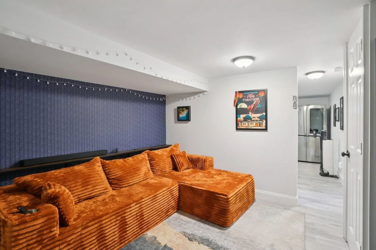
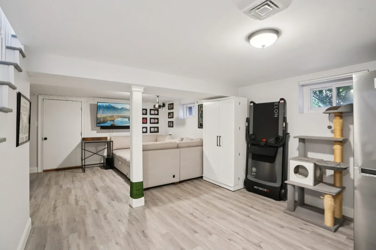
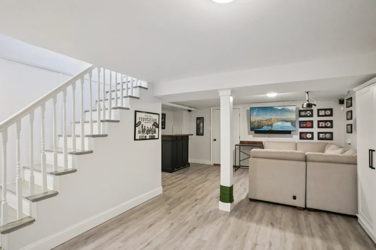
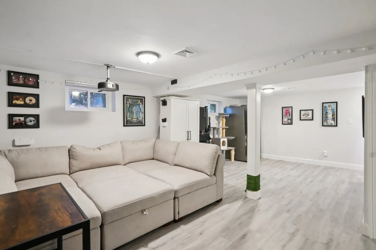
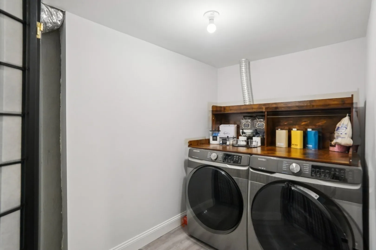
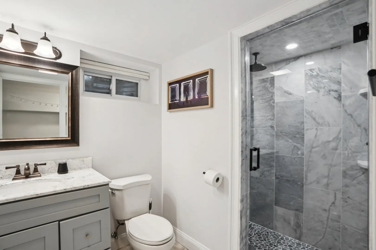
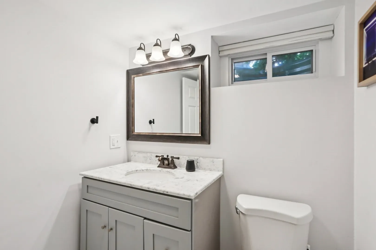
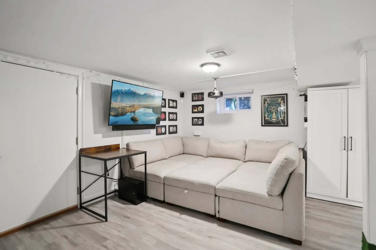
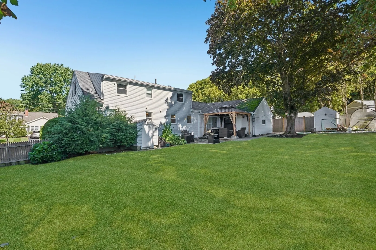
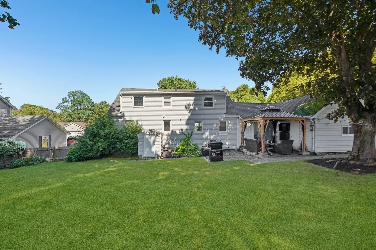
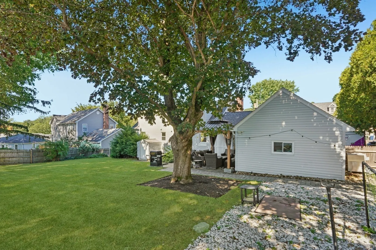
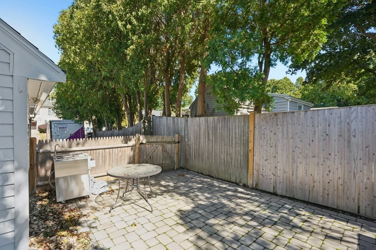
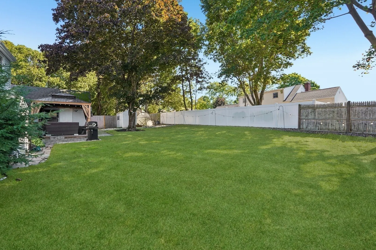
Welcome to 5 Barbara Road, a beautifully updated home tucked into a desirable Danvers neighborhood! The bright, open-concept main level offers an easy flow for everyday living and entertaining. The kitchen features stainless steel appliances, ample cabinetry, and a functional layout for cooking and gathering. The spacious living room features a gas fireplace, creating a warm and inviting place to relax and unwind. The dining room provides direct access to the backyard, creating a seamless transition to the outdoor entertaining space. The home features 3 bedrooms, 3 full baths, plus a good-sized bonus room on the main level, perfect for a home office, playroom, guest space, or den. The finished lower level features two distinct living areas, ideal for a family room, home gym, office, or recreation area, plus a full bath and separate laundry room. Outside, enjoy a fully fenced backyard with a gazebo and outdoor TV setup. An attached garage and expanded driveway add everyday convenience. Ideally located near shopping, dining, and major commuter routes, this move-in-ready home offers space, flexibility, and convenience.
-
Highlights
- Cooling: Central Air
- Parking Spots: 4
- Property Type: Single Family Residence
- Total Rooms: 5
- Status: Active
- Heating: Central, Forced Air, Heat Pump, Natural Gas
- Property Class: Residential
- Style: Cape
- Year Built: 1955
-
Additional Details
- Appliances: Range, Dishwasher, Disposal, Microwave, Refrigerator, Washer, Dryer, Wine Refrigerator
- Exclusions: Refrigerator In Basement
- Fireplaces: 1
- Foundation: Concrete Perimeter
- SqFt Source: Public Record
- Year Built Source: Public Records
- Basement: Partially Finished
- Exterior Features: Fenced Yard
- Flooring: Tile, Laminate, Hardwood
- Roof: Shingle
- Year Built Details: Approximate
- Zoning: R2
-
Amenities
- Covered Parking Spaces: 1
- Parking Features: Attached, Paved Drive
-
Utilities
- Sewer: Public Sewer
- Water Source: Public
-
Fees / Taxes
- Assessed Value: $762,000
- Taxes: $8,374
- Tax Year: 2025
Similar Listings
Content © 2026 MLS Property Information Network, Inc. The information in this listing was gathered from third party resources including the seller and public records.
Listing information provided courtesy of Berkshire Hathaway HomeServices Warren Residential.
MLS Property Information Network, Inc. and its subscribers disclaim any and all representations or warranties as to the accuracy of this information.