
Sold!
$1,050,000
3
Beds
2/1
Baths
3,688
Living Area
-
Property Description
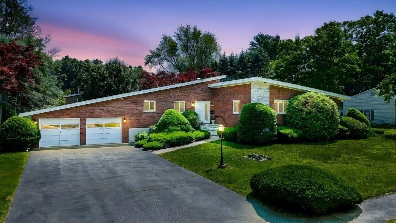
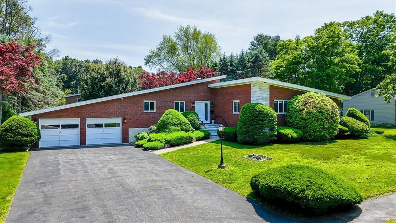
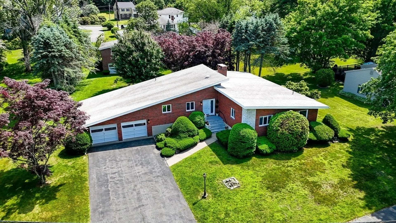
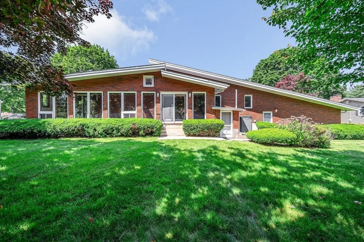
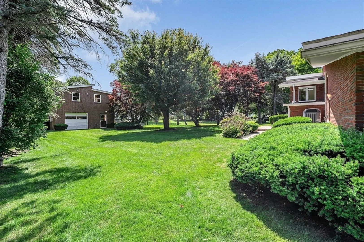
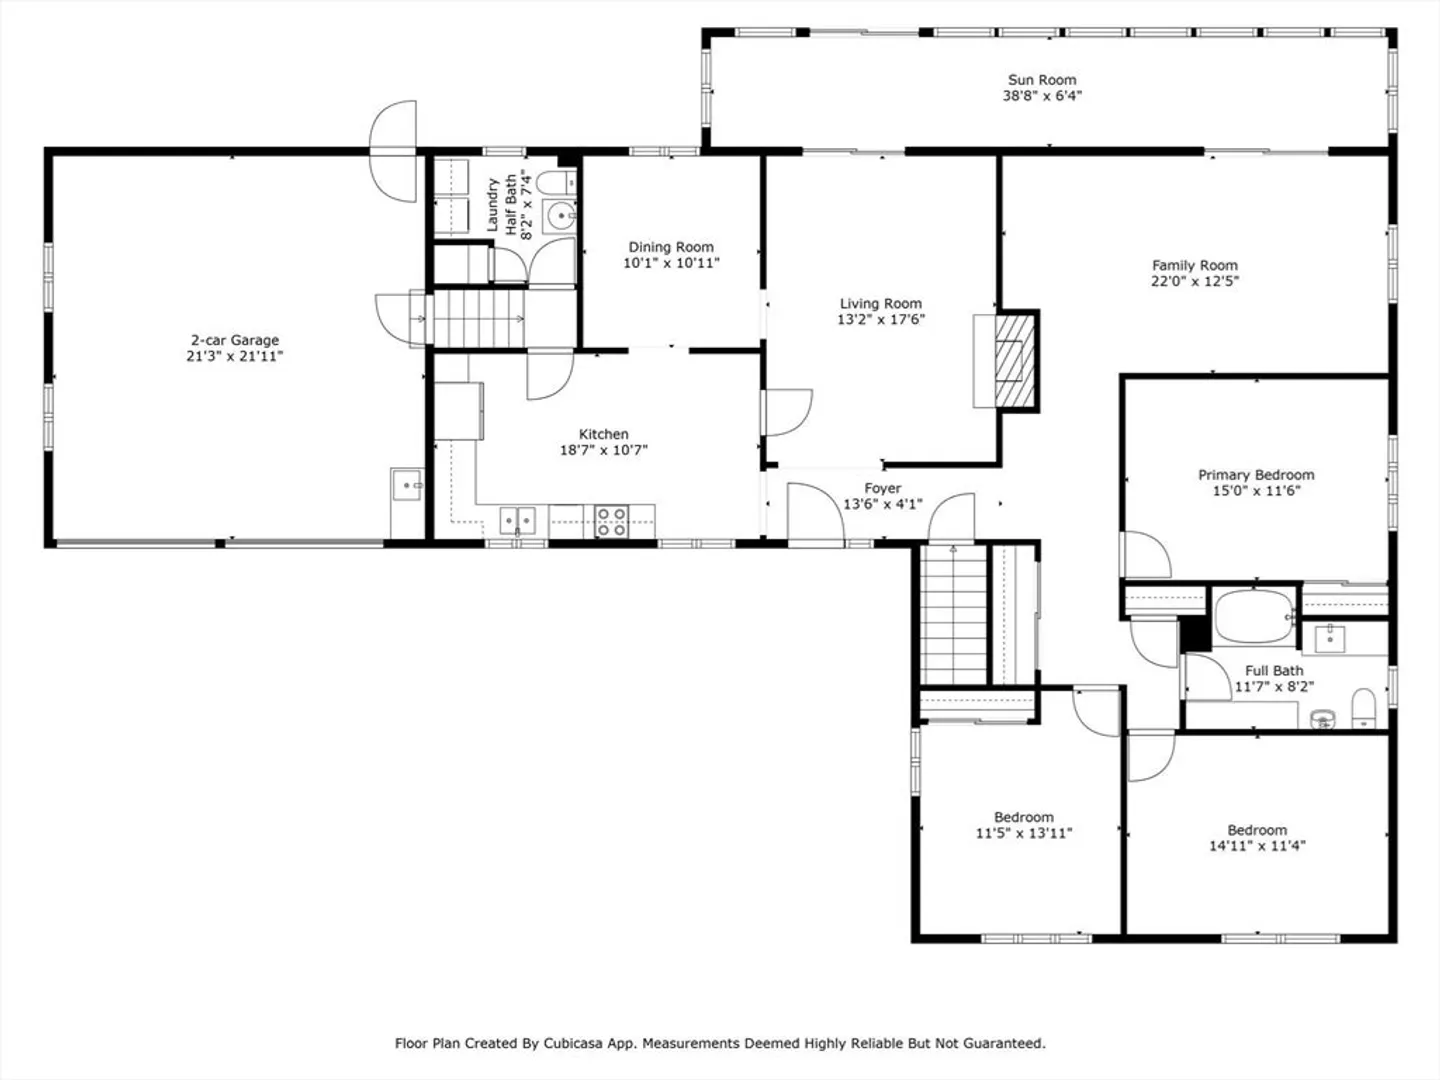
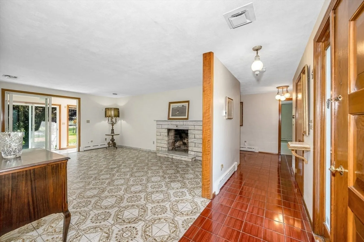
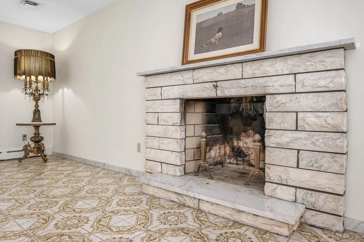
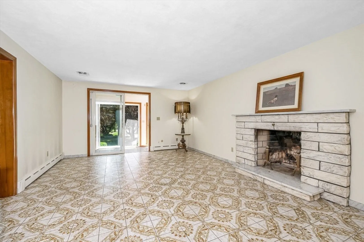
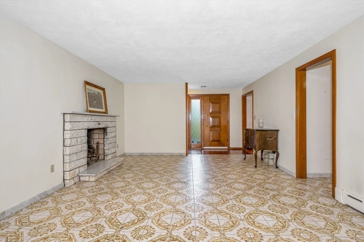
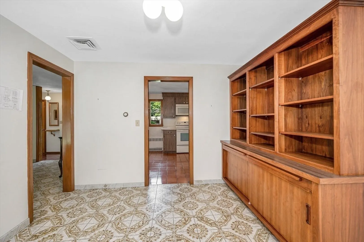
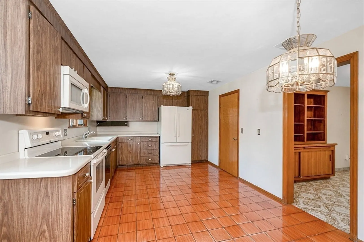
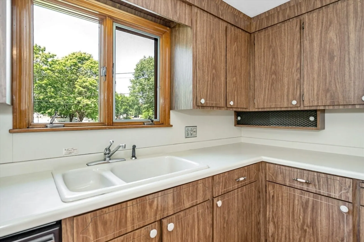
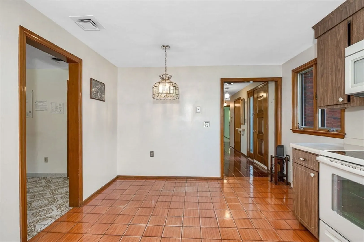
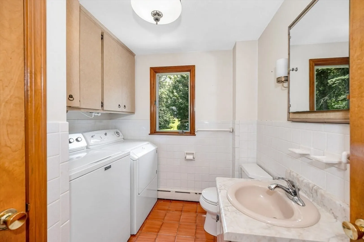
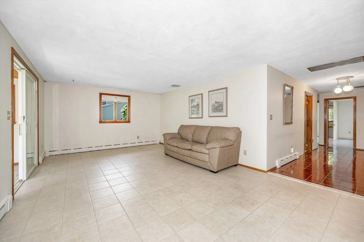
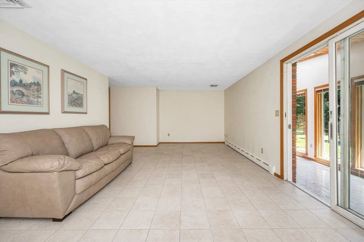
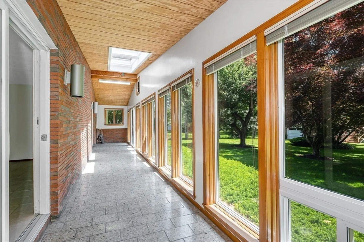
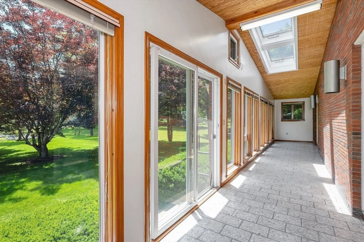
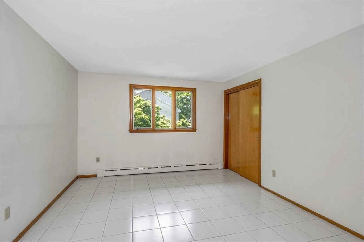
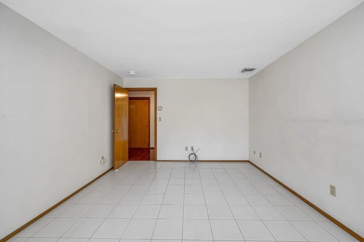
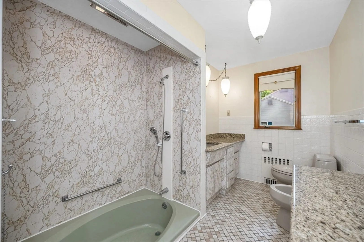
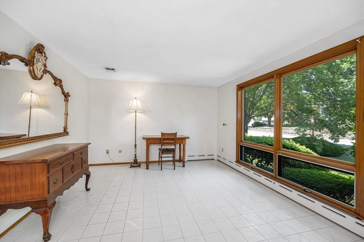
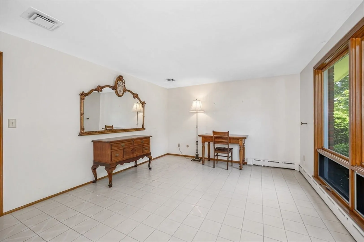
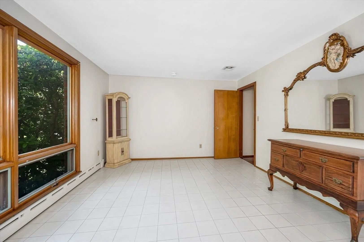
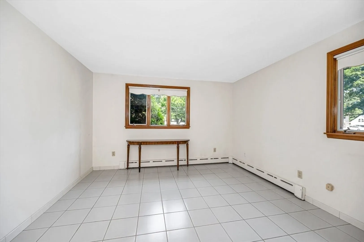
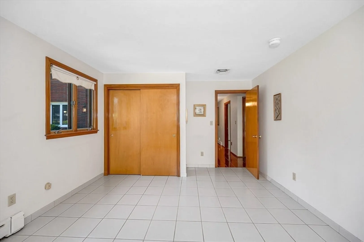
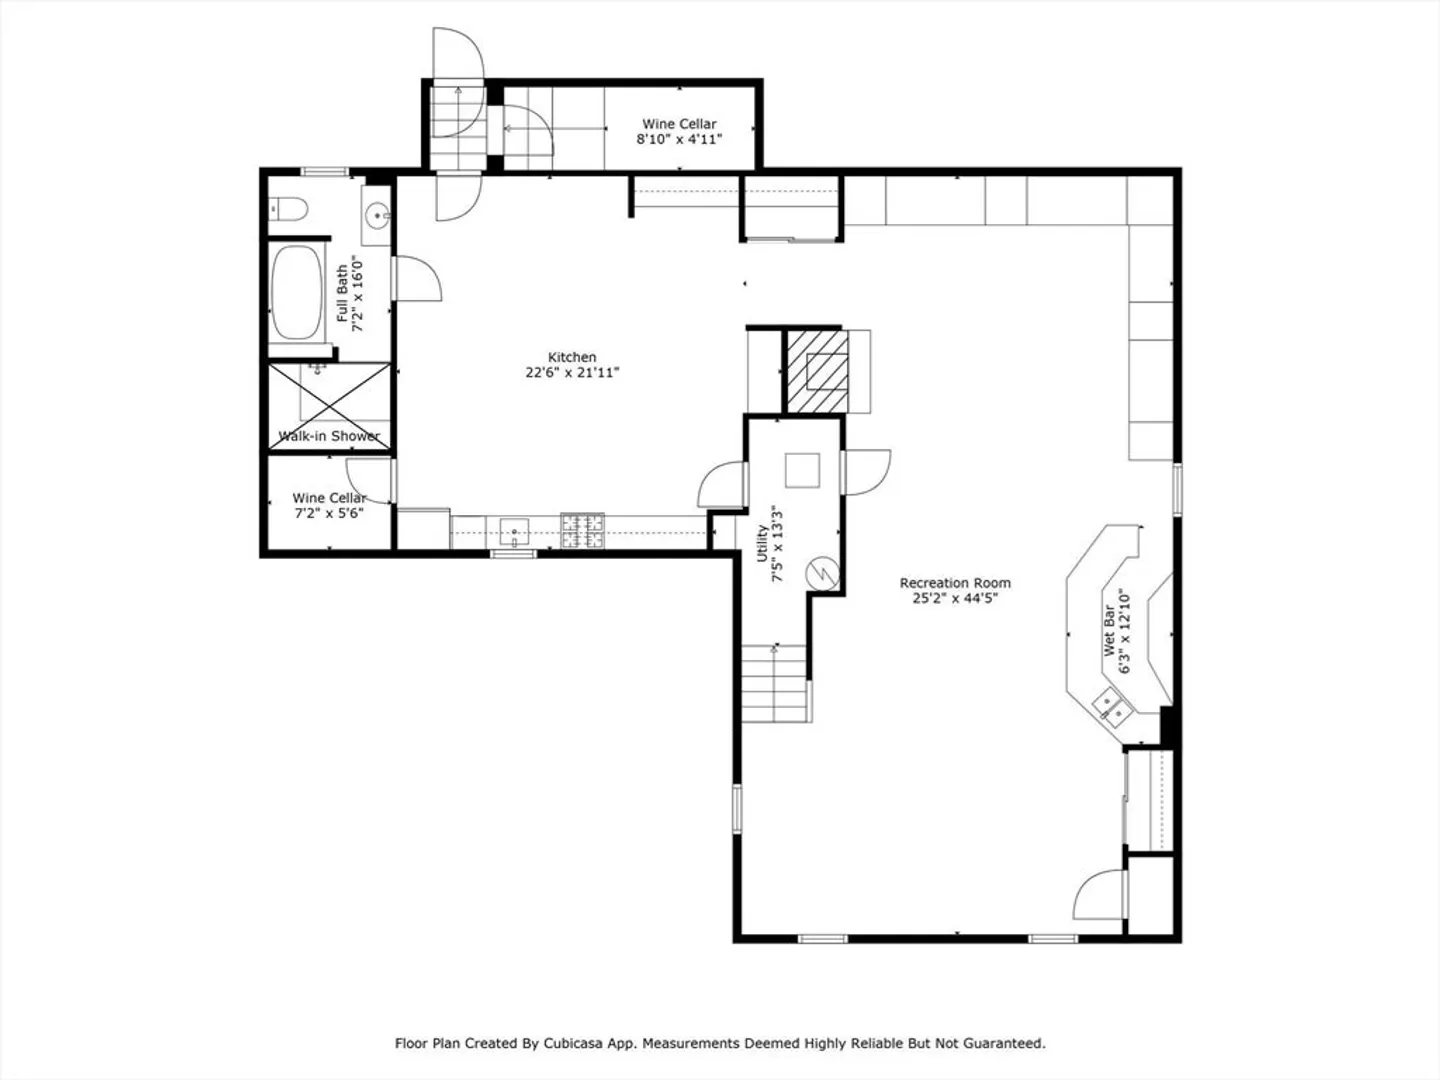
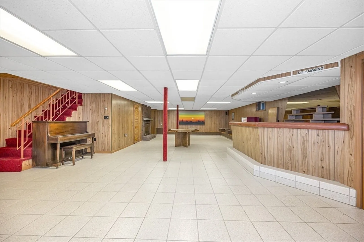
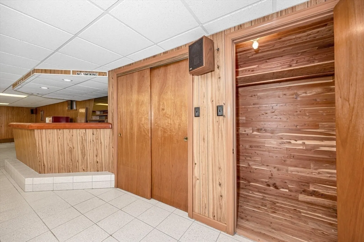
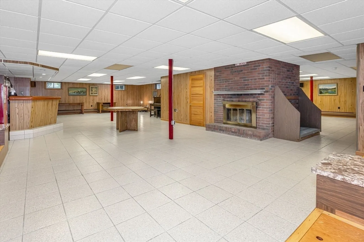
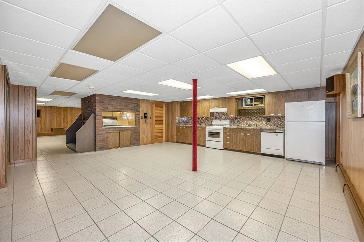
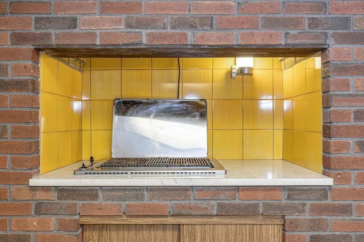
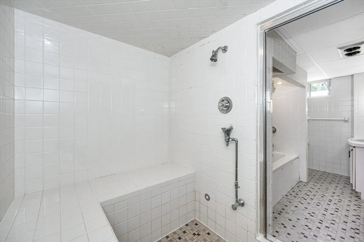
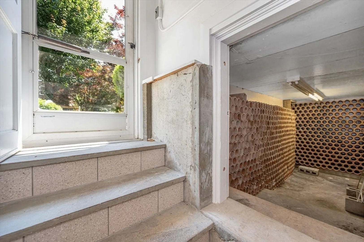
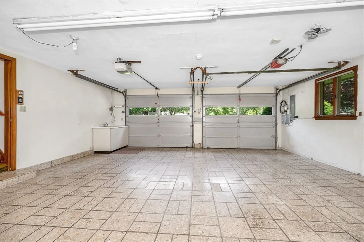
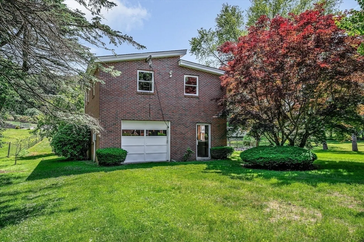
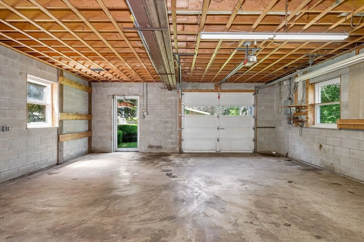
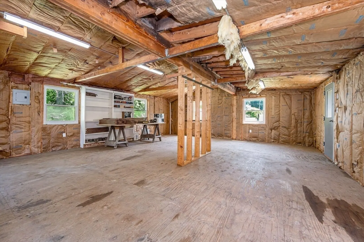
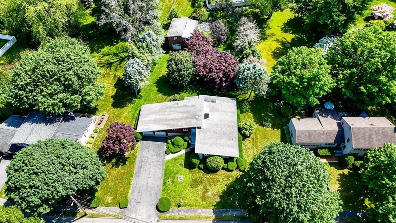
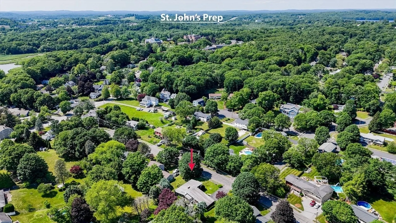
Make this incredible, custom-built contemporary ranch your forever home! The main level features an inviting entry foyer,3 spacious bedrooms,1.5 baths,a living room w/a Vermont limestone fireplace, dining room w/ custom built-ins, & a large kitchen & family room that all flow seamlessly into the sunroom where you can enjoy breathtaking views of the beautiful half-acre+ lot.The"walk out" lower level features a sprawling rec room w/ fireplace & wet bar,a second fully equipped kitchen,another full bath,2 terra cotta wine cellars & abundant closet & storage space would make a GREAT IN-LAW. The matching heated outbuilding w/ oversized 1 car garage offers endless possibilities, from an artist studio, to a workshop or accessory dwelling unit w/ newer mechanics, two- car heated garage w/Terrazzo flooring & a sought after St.John's Prep established neighborhood where wide streets, sidewalks & cul-de-sacs abound. This exceptional & well loved "one owner" home is ready for its new owner
-
Highlights
- Cooling: Central Air, Whole House Fan
- Parking Spots: 7
- Property Type: Single Family Residence
- Total Rooms: 10
- Status: Closed
- Heating: Baseboard, Natural Gas, Fireplace
- Property Class: Residential
- Style: Contemporary, Ranch, Mid-Century Modern
- Year Built: 1968
-
Additional Details
- Appliances: Gas Water Heater, Range, Dishwasher, Disposal, Microwave, Refrigerator, Washer, Dryer, Vacuum System, Range Hood, Gas Cooktop
- Construction: Frame, Brick
- Fireplaces: 2
- Foundation: Concrete Perimeter
- Lot Features: Wooded, Level
- Roof: Rubber
- Year Built Details: Actual
- Zoning: R-2
- Basement: Full, Finished, Walk-Out Access, Interior Entry, Sump Pump, Concrete
- Exterior Features: Rain Gutters, Screens
- Flooring: Tile, Flooring - Stone/Ceramic Tile
- Interior Features: Cathedral Ceiling(s), Slider, Lighting - Sconce, Lighting - Overhead, Cedar Closet(s), Closet, Wet bar, Open Floorplan, Closet/Cabinets - Custom Built, Dining Area, Storage, Entry Hall, Sun Room, Bonus Room, Kitchen, Wine Cellar, Accessory Apt., Central Vacuum, Internet Available - Unknown
- Road Frontage Type: Public
- SqFt Source: Measured
- Year Built Source: Public Records
-
Amenities
- Community Features: Shopping, Highway Access, Private School, Public School, Sidewalks
- Parking Features: Attached, Garage Door Opener, Heated Garage, Storage, Workshop in Garage, Garage Faces Side, Insulated, Paved Drive, Off Street, Driveway, Paved
- Covered Parking Spaces: 3
- Security Features: Security System
-
Utilities
- Electric: Circuit Breakers, 200+ Amp Service
- Water Source: Public
- Sewer: Public Sewer
-
Fees / Taxes
- Assessed Value: $807,700
- Taxes: $8,877
- Tax Year: 2025
Similar Listings
Sold
41 Photos
Sold
42 Photos
Sold
41 Photos
Sold
37 Photos
Content © 2026 MLS Property Information Network, Inc. The information in this listing was gathered from third party resources including the seller and public records.
Listing information provided courtesy of Casale-Skinner Realty.
MLS Property Information Network, Inc. and its subscribers disclaim any and all representations or warranties as to the accuracy of this information.
