
Sold!
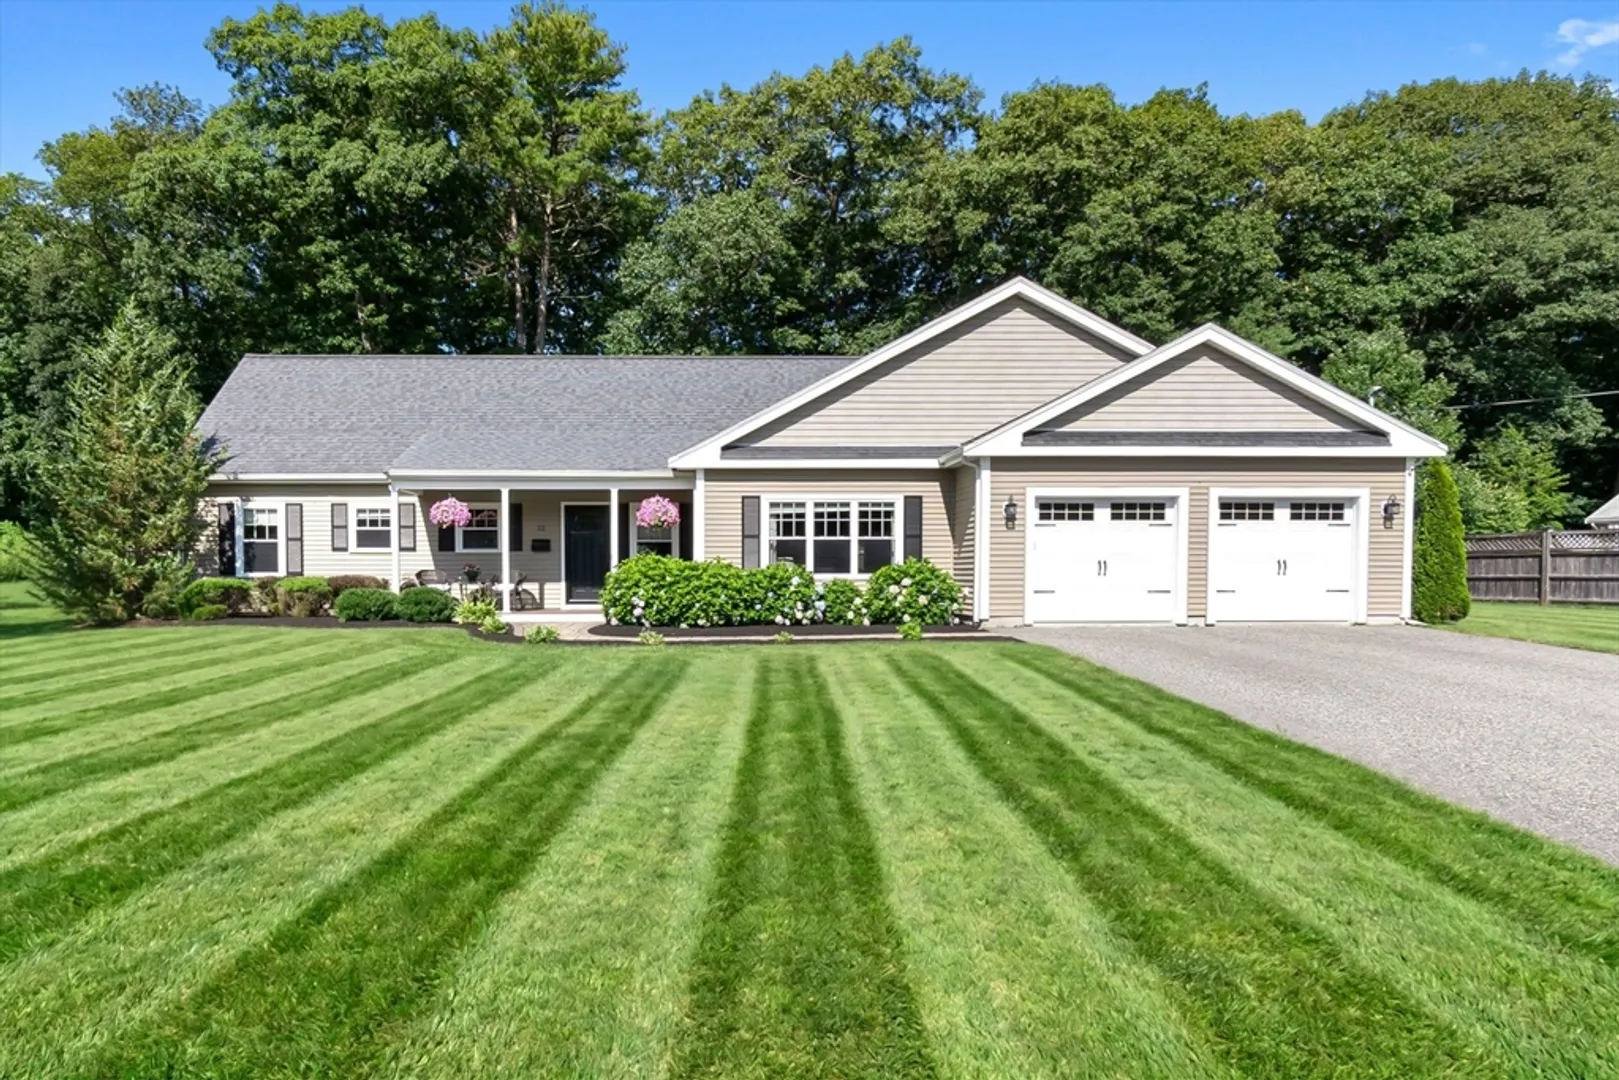
$1,100,000
4
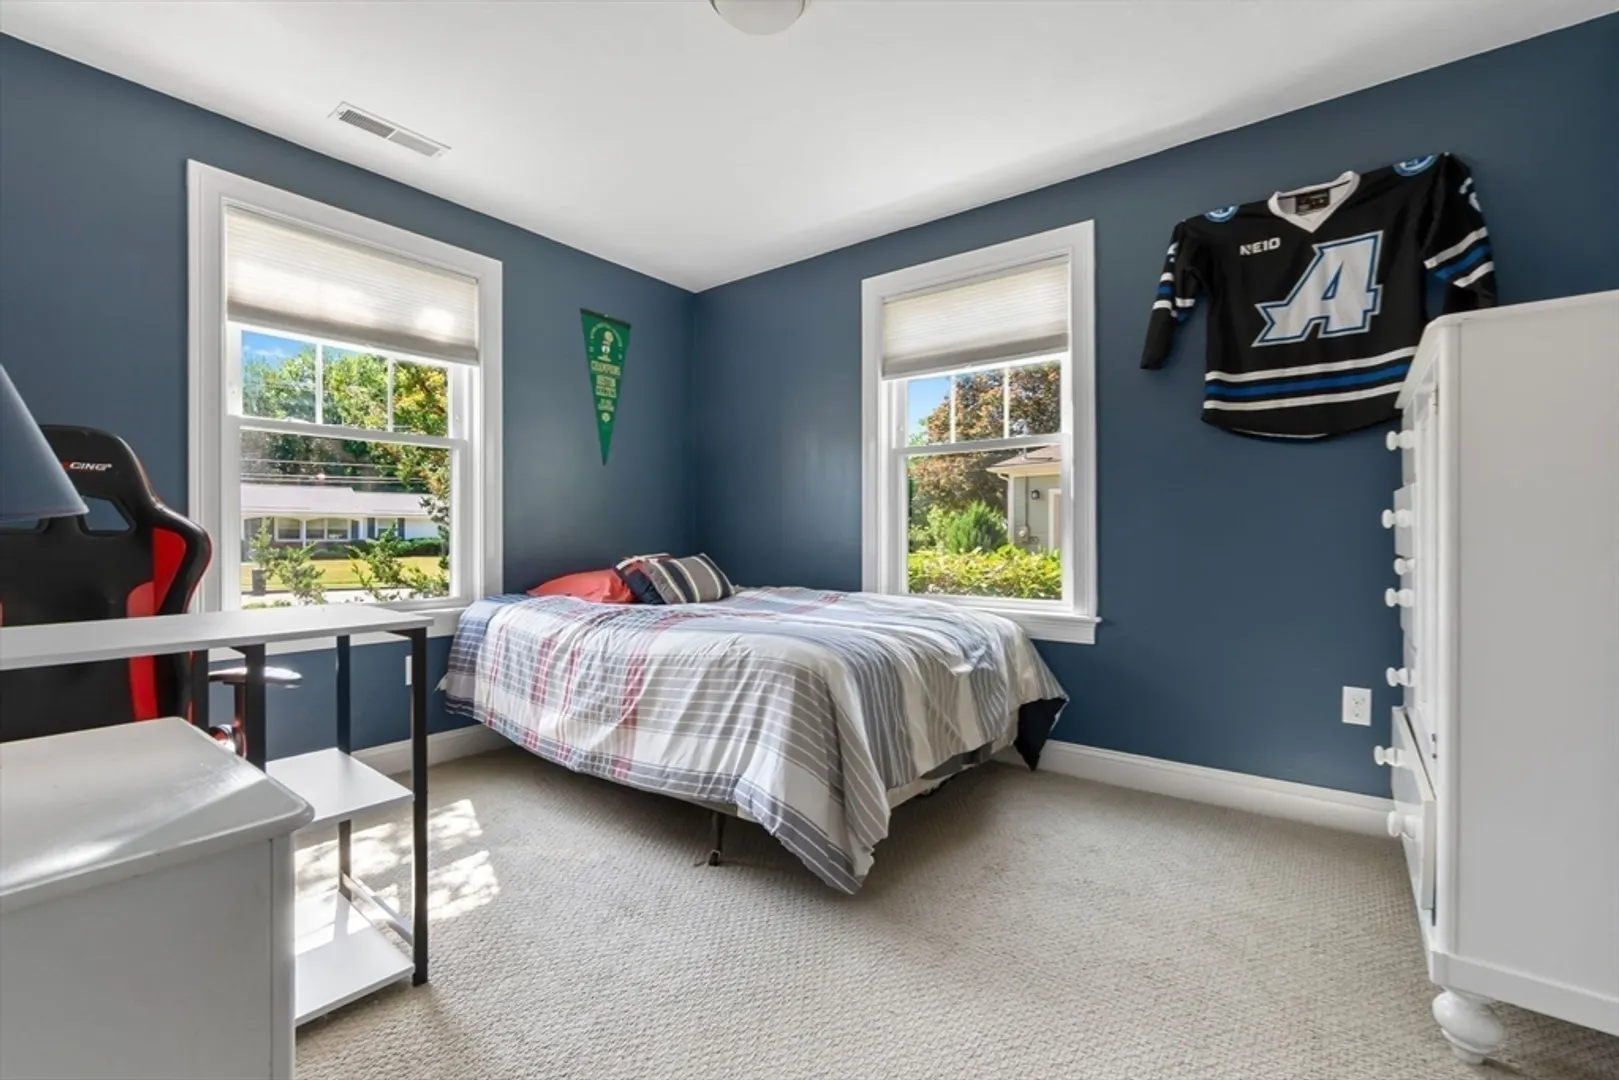
Beds
2/1
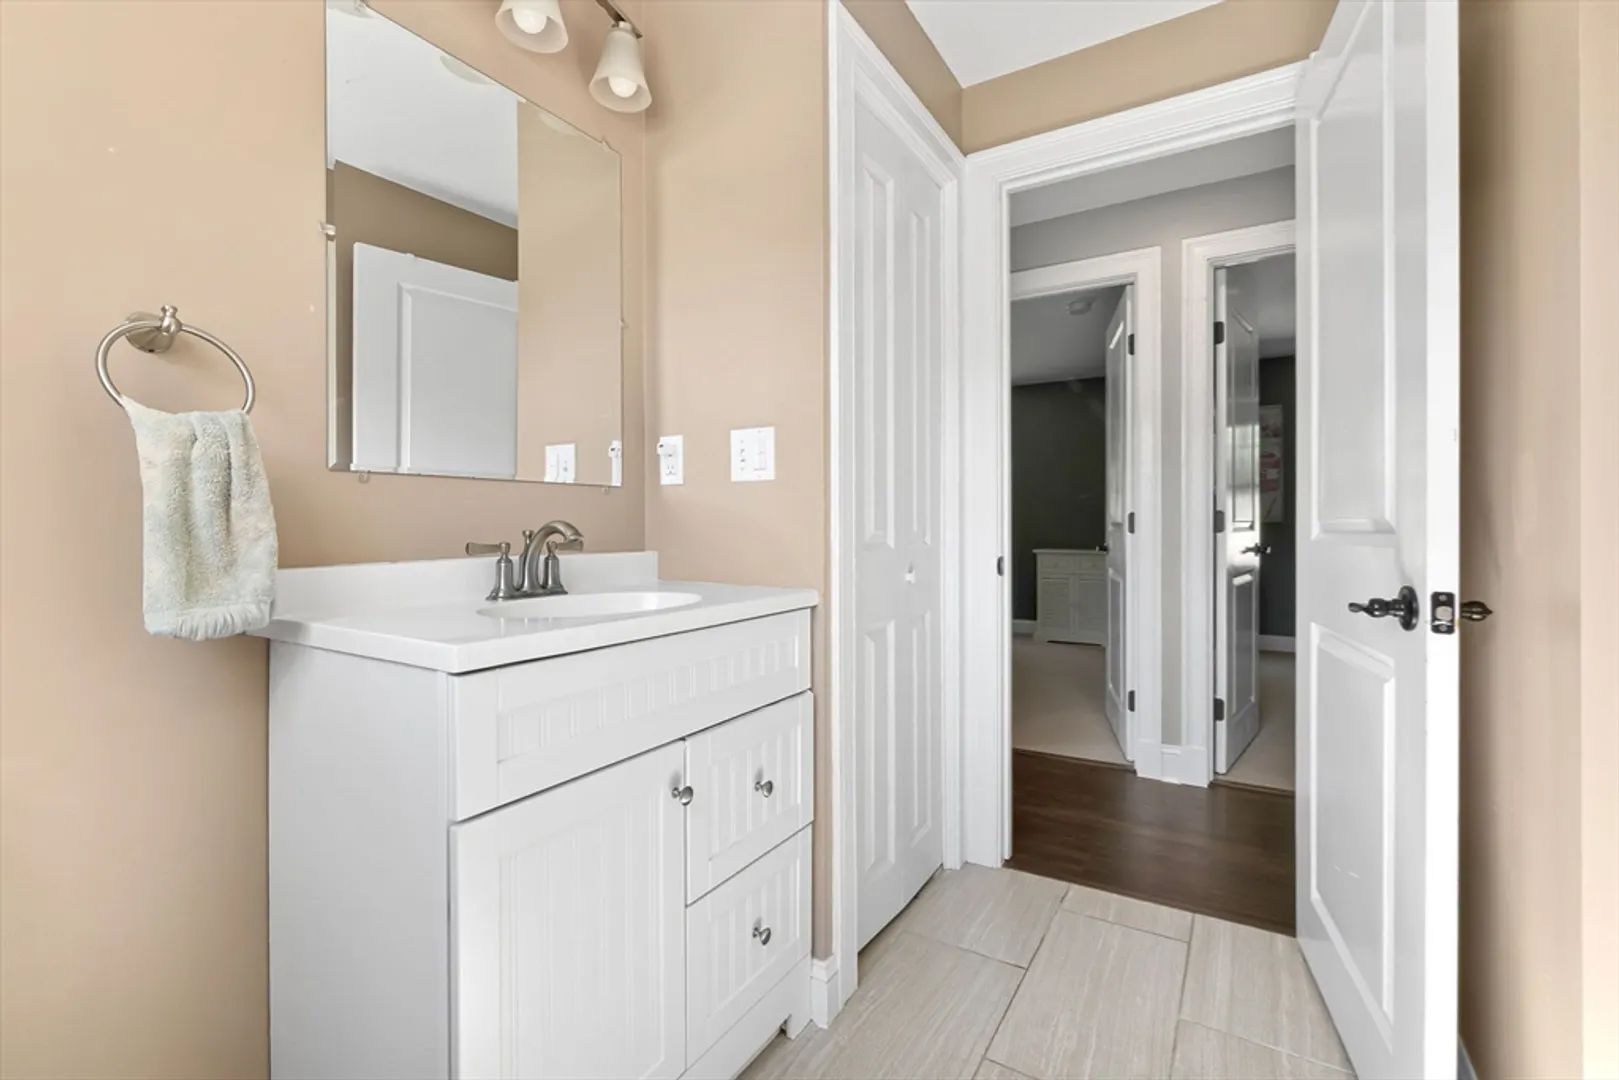
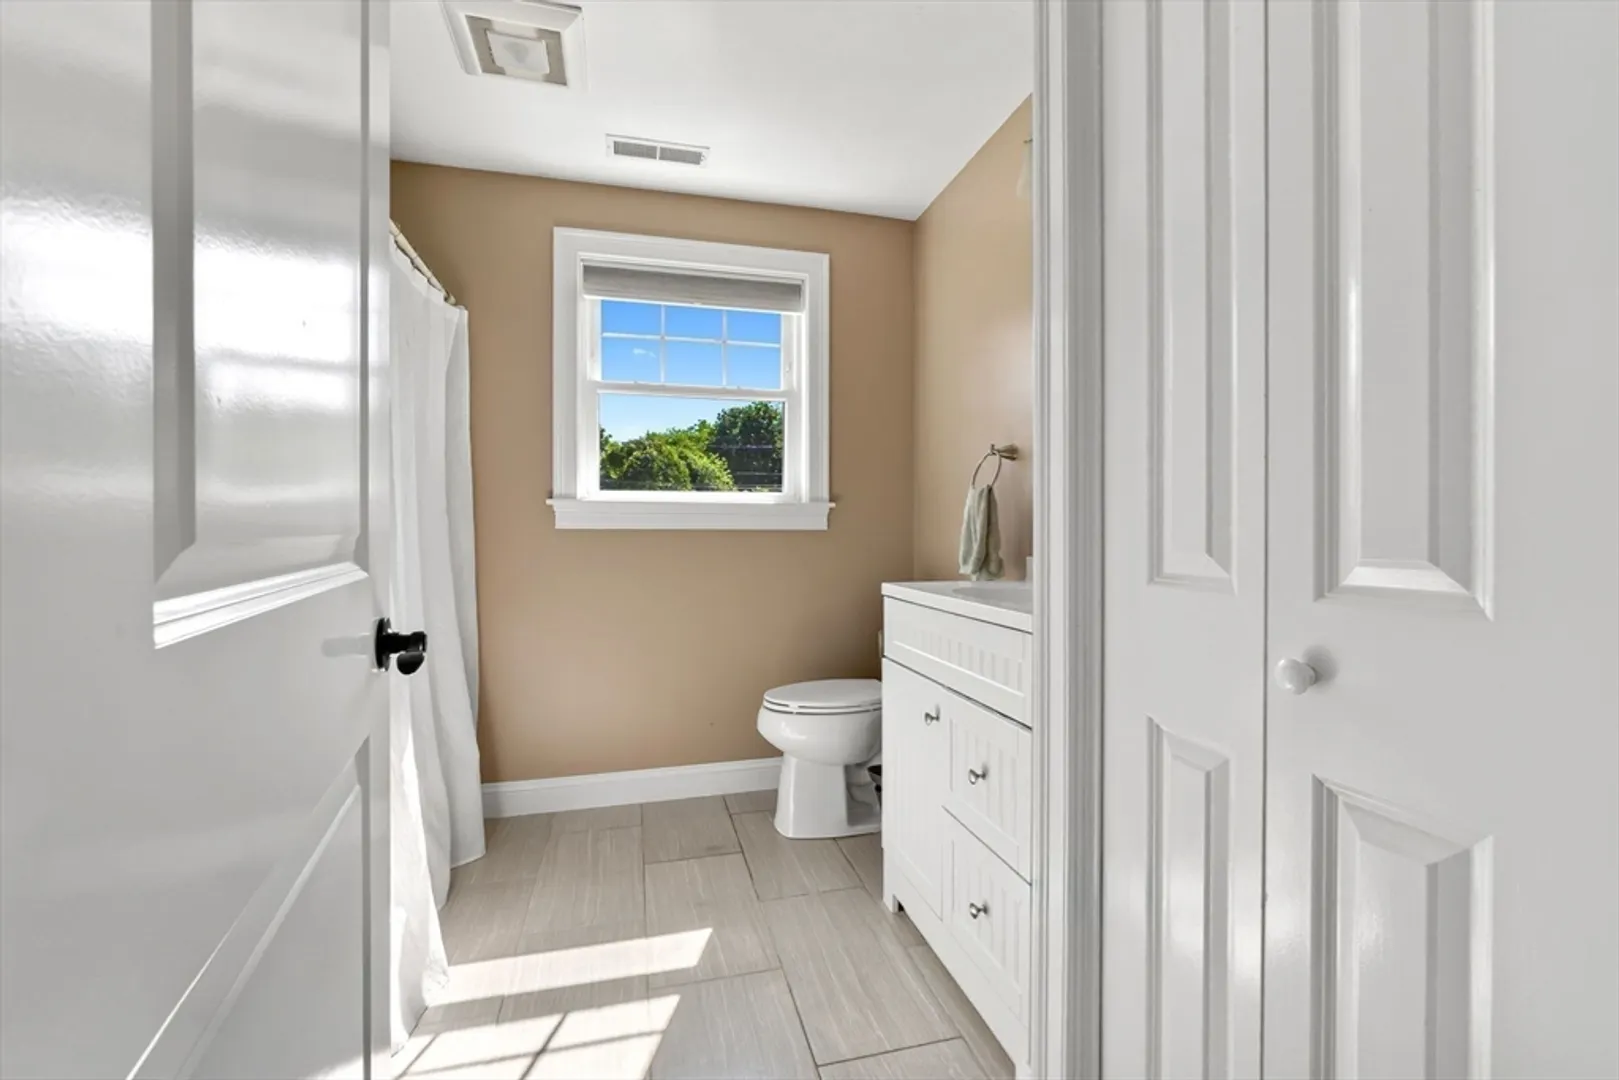
Baths
2,929
Living Area
-
Property Description
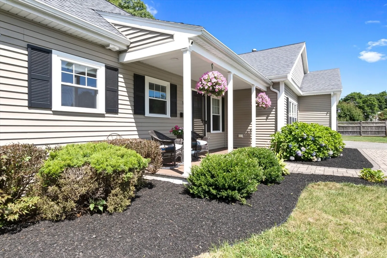
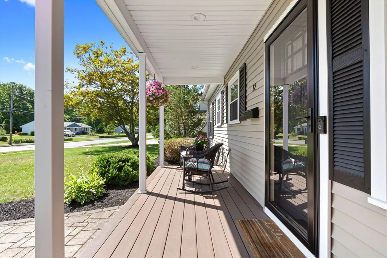
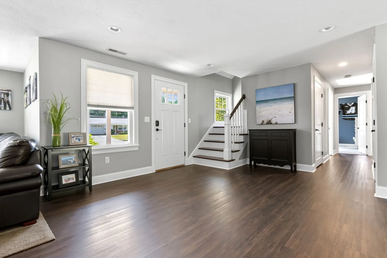
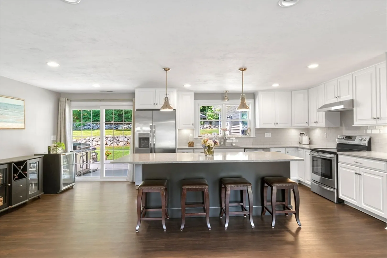
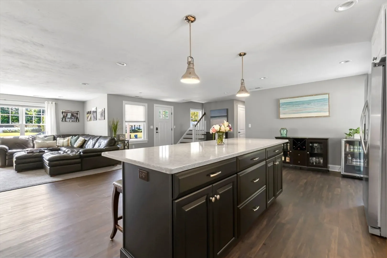
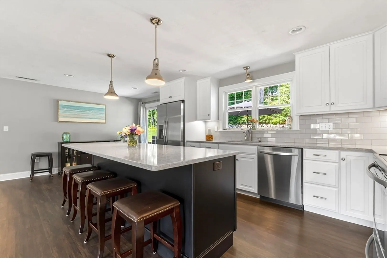
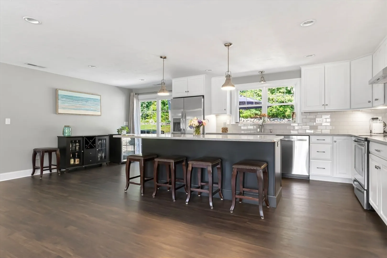
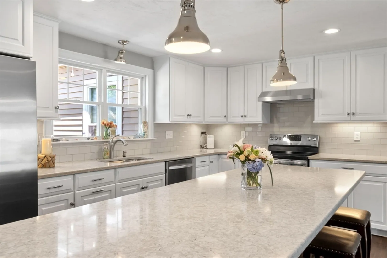
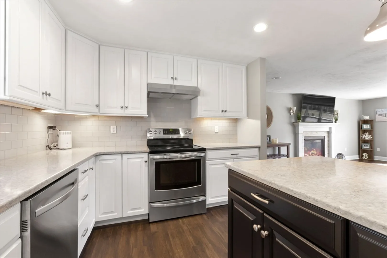
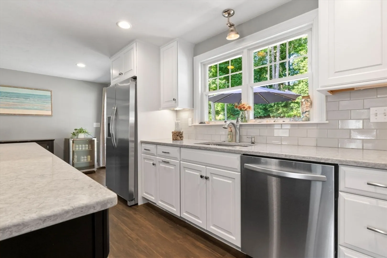
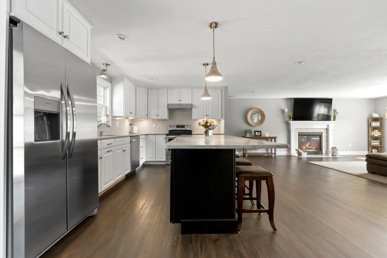
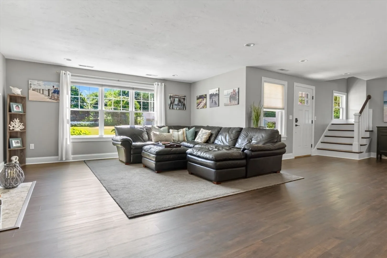
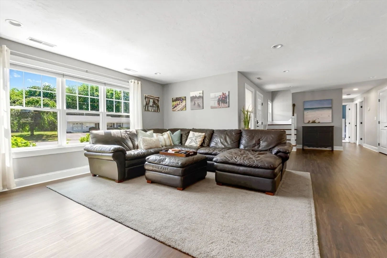
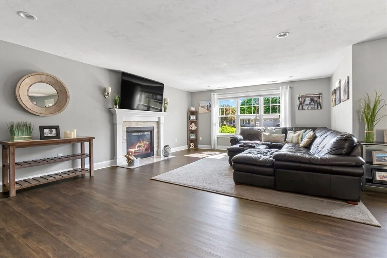
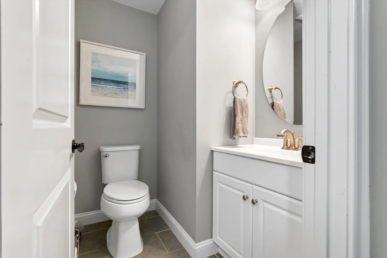
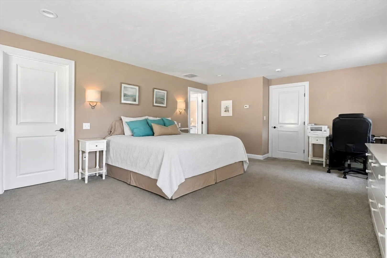
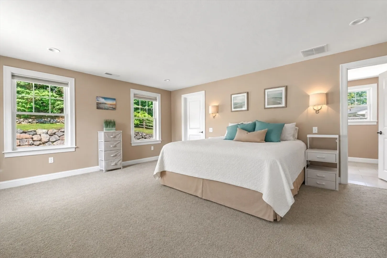
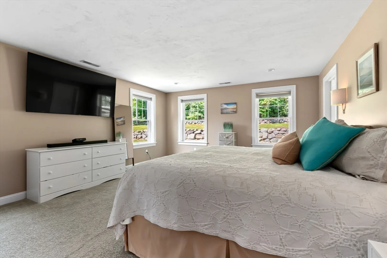
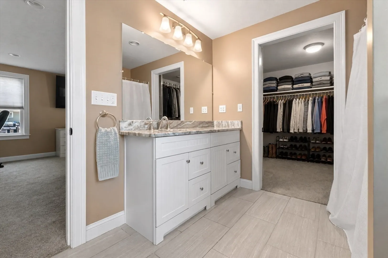
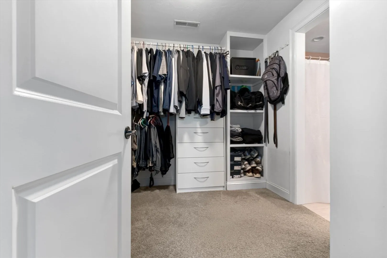
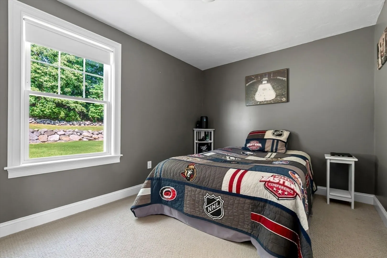
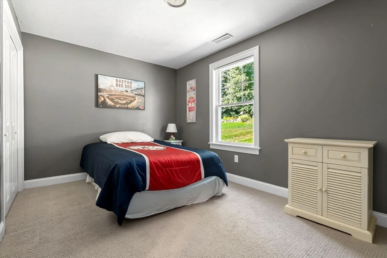
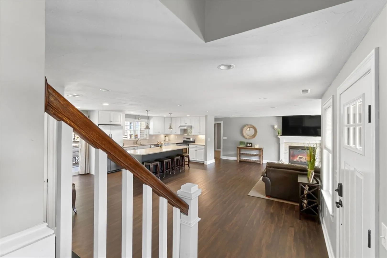
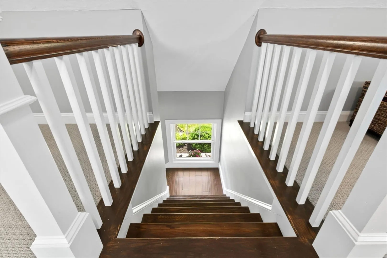
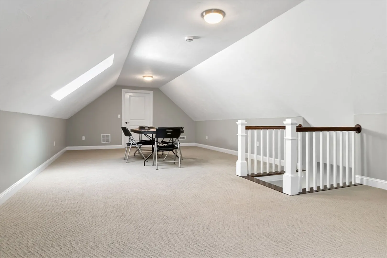
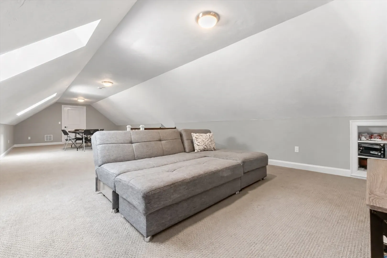
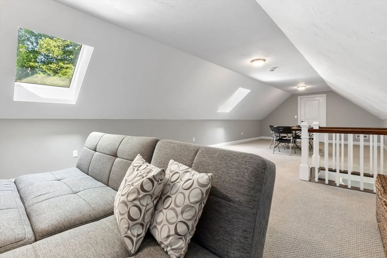
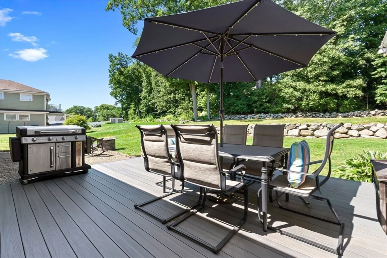
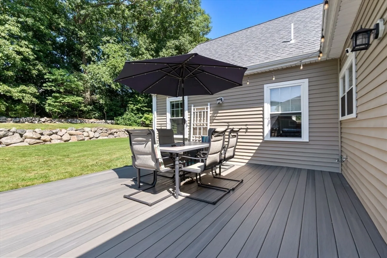
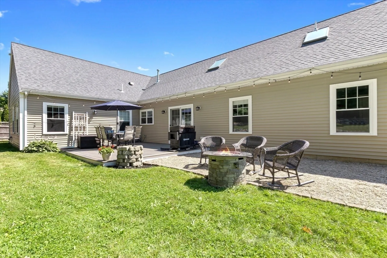
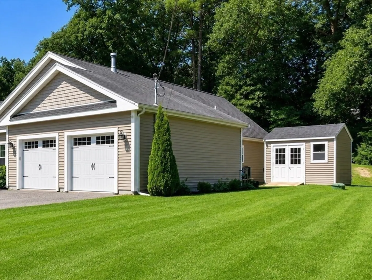
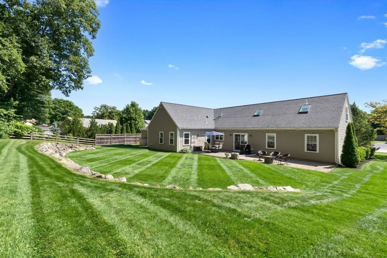
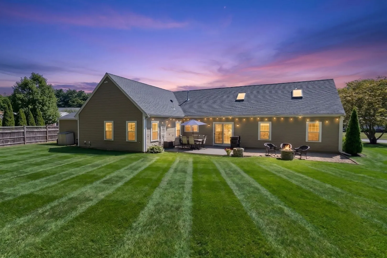
This one-of-a-kind 4-bedroom home offers a fantastic, functional layout with the perfect blend of modern updates and versatile living space. Rebuilt in 2016, the original 1960s home was torn down, and the foundation was expanded to create the beautiful home that stands today. Enjoy peace of mind with approximately 10-year-old major systems and improvements, including the roof, windows, siding, electrical, plumbing, and much more. The thoughtfully designed floor plan features convenient one-level living with a spacious bonus room on the second floor—ideal for a family room, home office, playroom, or guest space. You'll also appreciate the abundance of storage throughout the home. Step outside to a beautifully landscaped, two-tiered backyard complete with a generous 13' x 20' deck, perfect for entertaining or relaxing. Located in a highly desirable Danvers neighborhood near the Wenham line, this home offers a wonderful combination of comfort, style, and convenience.
-
Highlights
- Cooling: Central Air
- Parking Spots: 7
- Property Type: Single Family Residence
- Total Rooms: 8
- Status: Closed
- Heating: Forced Air, Humidity Control
- Property Class: Residential
- Style: Contemporary, Ranch
- Year Built: 1960
-
Additional Details
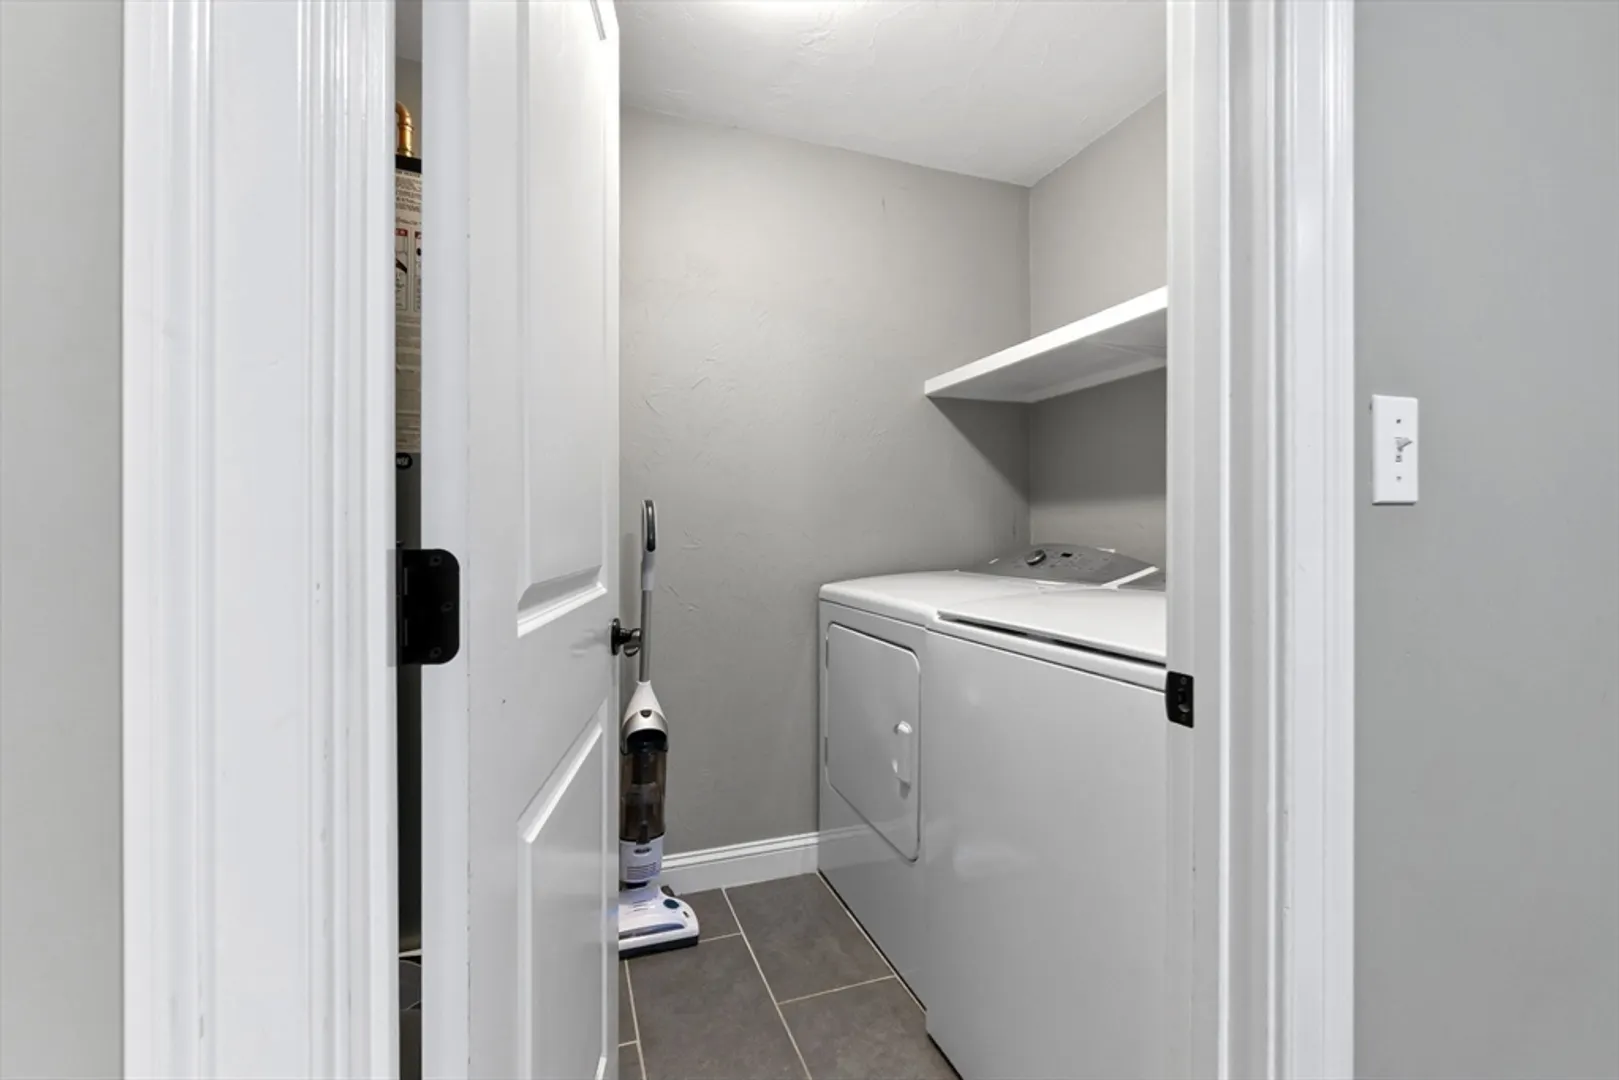
- Appliances: Water Heater
- Exterior Features: Deck - Composite, Patio, Rain Gutters, Storage, Stone Wall
- Flooring: Tile, Carpet, Flooring - Wall to Wall Carpet
- Interior Features: Bonus Room
- Road Frontage Type: Public, Dead End
- SqFt Source: Public Record
- Year Built Source: Public Records
- Construction: Frame
- Fireplaces: 1
- Foundation: Slab
- Lot Features: Level
- Roof: Shingle
- Year Built Details: Renovated Since
- Zoning: R3
-
Amenities
- Community Features: Public Transportation, Shopping, Tennis Court(s), Park, Walk/Jog Trails, Golf, Medical Facility, Laundromat, Bike Path, Conservation Area, Highway Access, House of Worship, Marina, Private School, Public School
- Parking Features: Attached, Off Street
- Covered Parking Spaces: 2
-
Utilities
- Sewer: Public Sewer
- Water Source: Public
-
Fees / Taxes
- Assessed Value: $829,600
- Taxes: $8,021
- Tax Year: 2026
Similar Listings
Sold
NEW CONSTRUCTION
35 Photos
Sold
42 Photos
Sold
40 Photos
Sold
41 Photos
Content © 2026 MLS Property Information Network, Inc. The information in this listing was gathered from third party resources including the seller and public records.
Listing information provided courtesy of Coldwell Banker Realty - Beverly.
MLS Property Information Network, Inc. and its subscribers disclaim any and all representations or warranties as to the accuracy of this information.
