
Sold!
$490,000
2
Beds
1
Bath
965
Living Area
-
Property Description
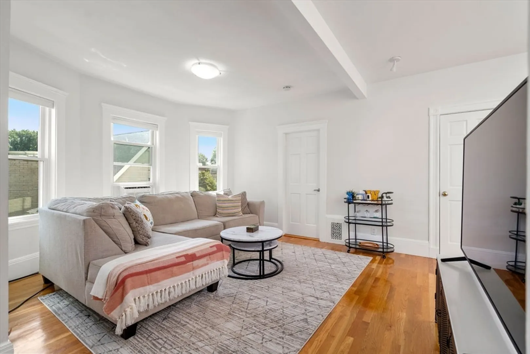
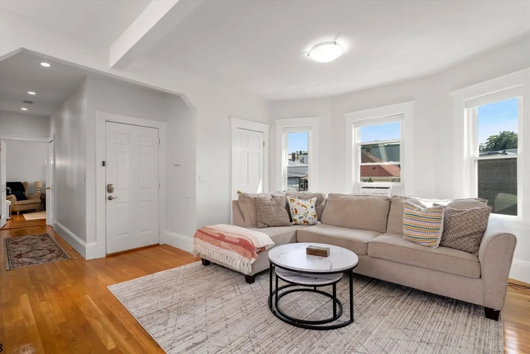
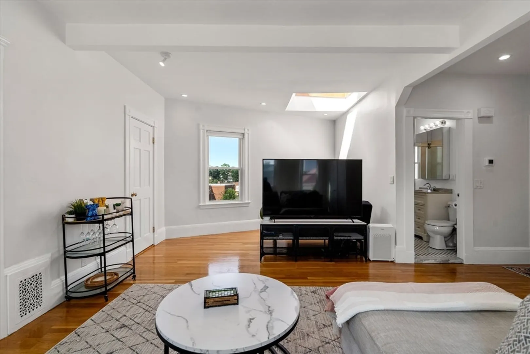
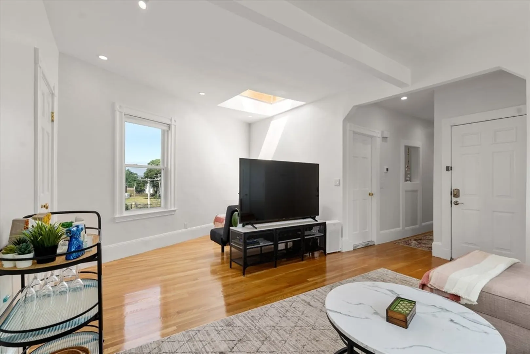
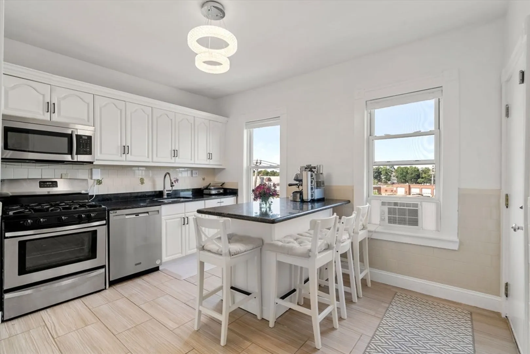
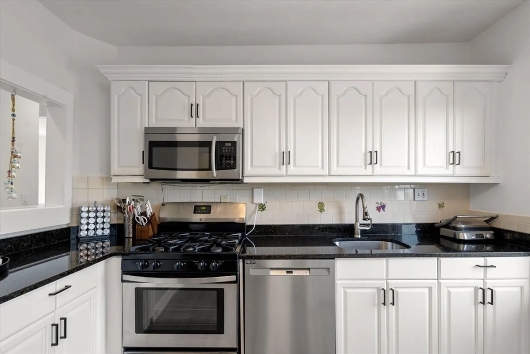
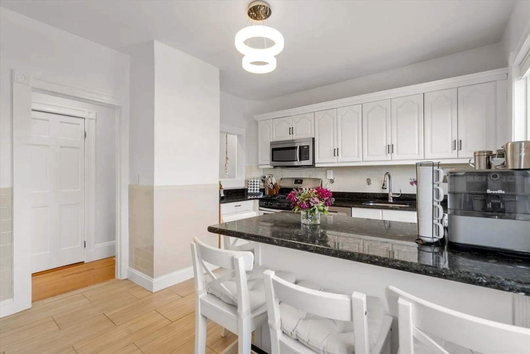
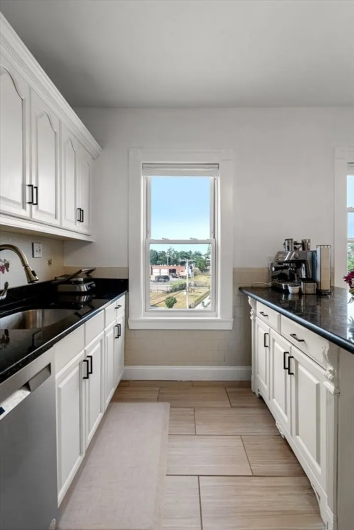
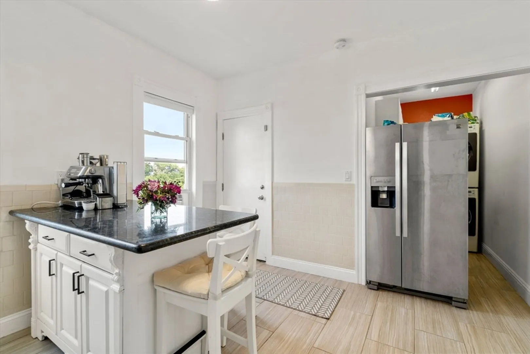
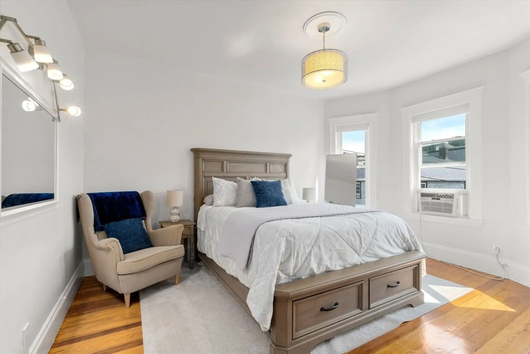
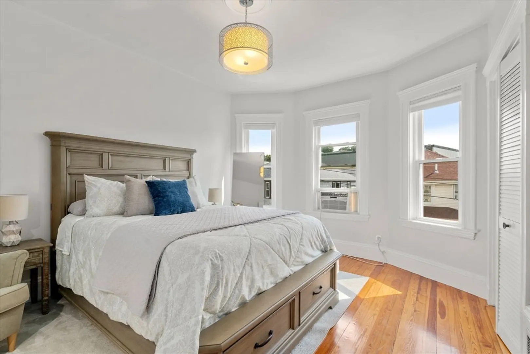
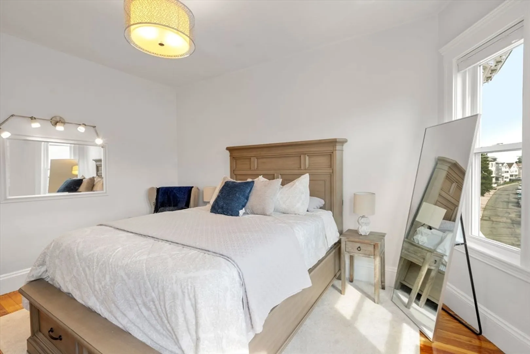
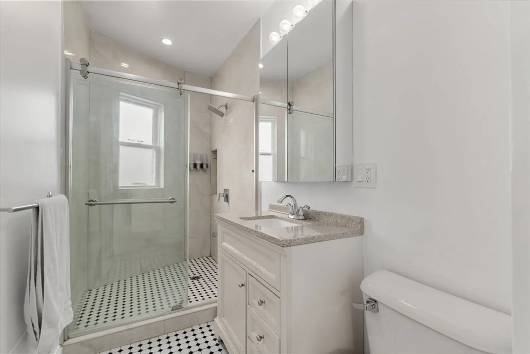
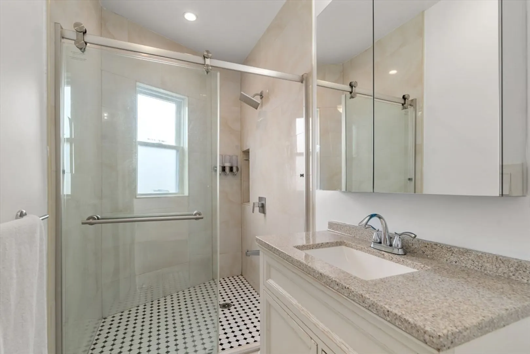
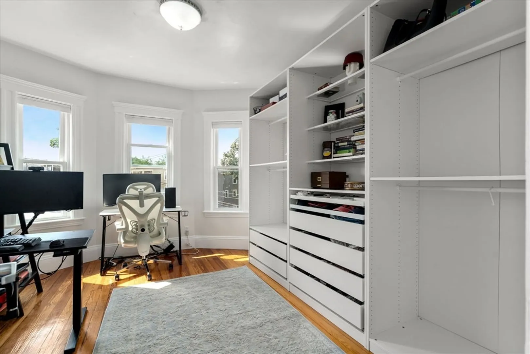
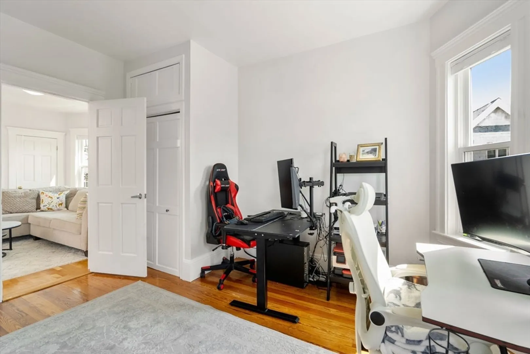
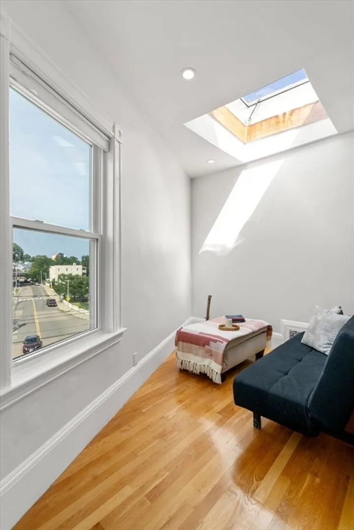
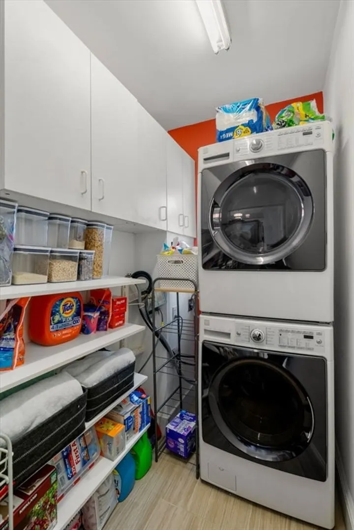
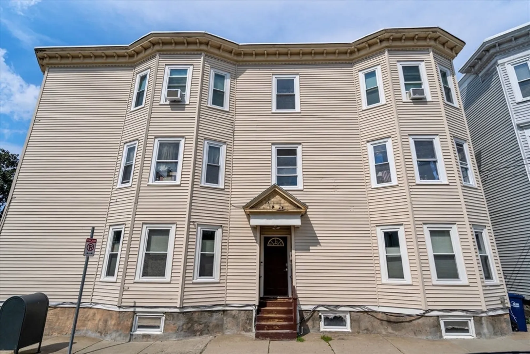
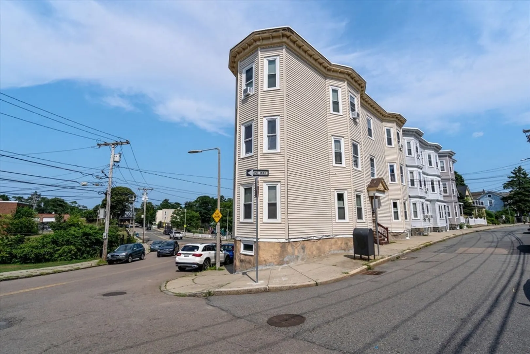
Welcome to your new urban retreat in the highly coveted Neponset neighborhood. This beautifully appointed 2-bedroom condo offers a rare blend of modern comfort & classic charm. As you step inside, you'll immediately appreciate the sun-drenched, open & airy layout, perfect for both relaxed living & entertaining. The spacious living area seamlessly flows into a well-equipped kitchen, ideal for preparing meals & enjoying time with family & friends.Both bedrooms are thoughtfully designed to maximize space and light, providing a serene sanctuary for rest & relaxation. Convenience is key with in-unit laundry, making chores effortless & efficient.One of the standout features of this condo is the deeded roof rights—transform the roof space into your own private oasis, complete with a rooftop garden or cozy seating area.Situated in a vibrant neighborhood with easy access to local amenities, dining, & entertainment. Windows 2022, furnace 2023, insulation 2023.
-
Highlights
- Area: Dorchester
- Heating: Forced Air
- Property Class: Residential
- Total Rooms: 4
- Year Built: 1905
- Cooling: Window Unit(s)
- HOA Fee: $200
- Property Type: Condominium
- Unit Number: 3
- Status: Closed
-
Additional Details
- Appliances: Range, Dishwasher, Microwave, Refrigerator, Washer, Dryer
- Flooring: Hardwood
- Roof: Rubber
- Year Built Details: Approximate
- Zoning: Cd
- Basement: Y
- Pets Allowed: Yes
- Total Number of Units: 3
- Year Built Source: Public Records
-
Amenities
- Community Features: Public Transportation, Shopping, Park, Highway Access, House of Worship, Marina, Private School, T-Station
- Parking Features: On Street
-
Utilities
- Electric: 100 Amp Service
- Water Source: Public
- Sewer: Public Sewer
-
Fees / Taxes
- Assessed Value: $390,900
- HOA Fee Includes: Water, Sewer, Insurance
- Taxes: $4,261
- HOA Fee Frequency: Monthly
- Tax Year: 2024
Similar Listings
Sold

11 Photos
Sold
20 Photos
Sold
24 Photos
Sold
17 Photos
Content © 2026 MLS Property Information Network, Inc. The information in this listing was gathered from third party resources including the seller and public records.
Listing information provided courtesy of Access.
MLS Property Information Network, Inc. and its subscribers disclaim any and all representations or warranties as to the accuracy of this information.
