
2001 Marina Dr #312
$599,000
2
Beds
1/1
Bath
922
Sqft
- Request Info
- Call
- Save
-
More
- Mortgage Calculator

Property Tools
$599,000
2
Beds
1/1
Bath
922
Living Area
-
Property Description
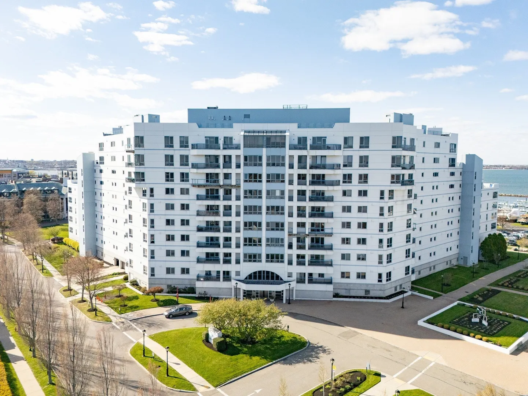
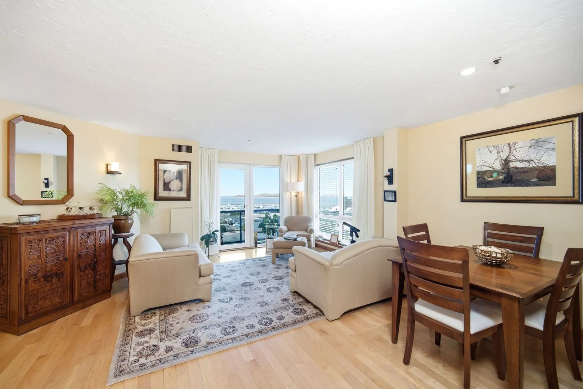
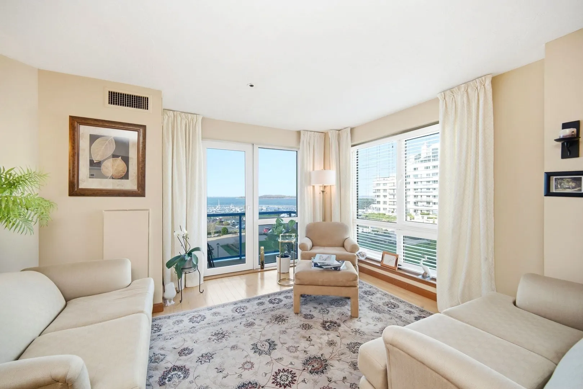
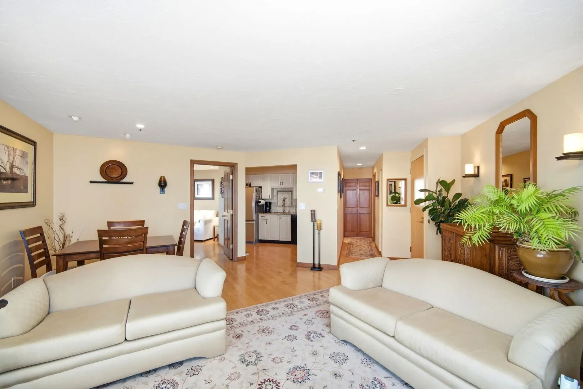
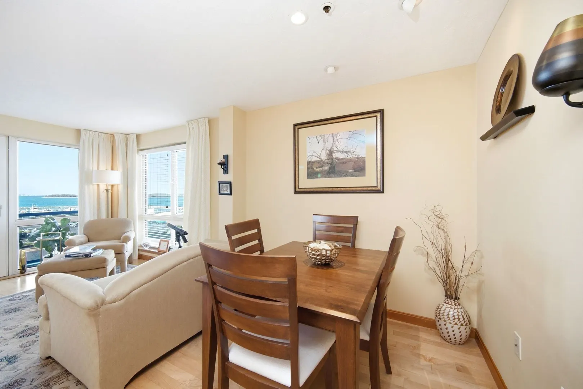
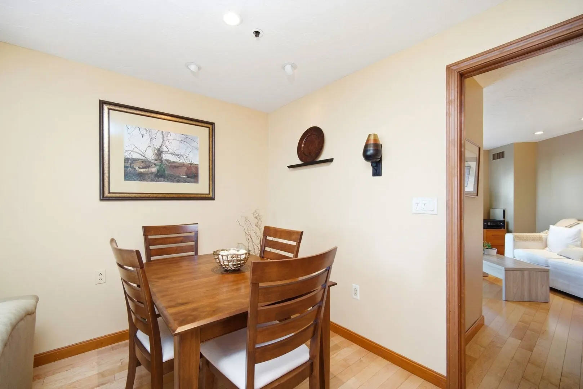
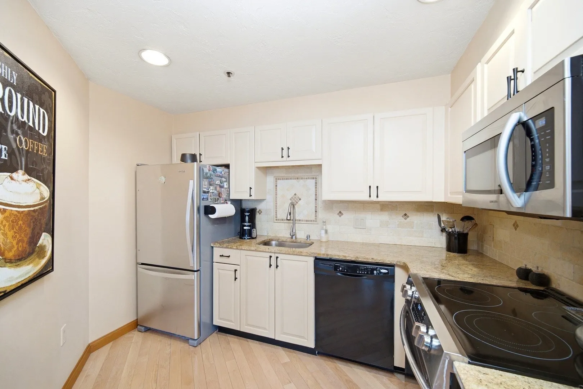
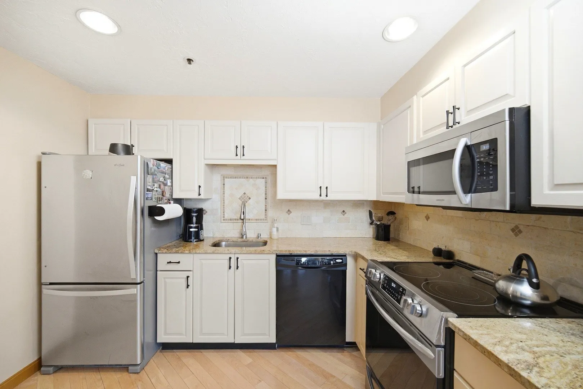
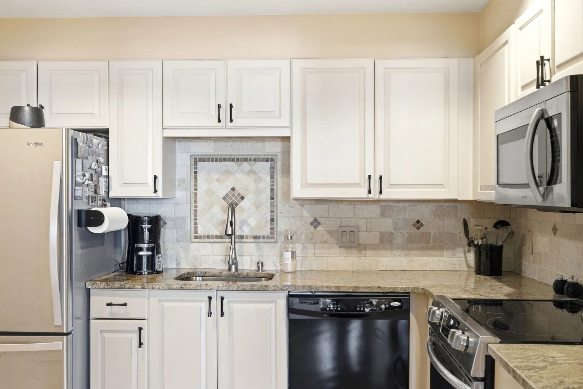
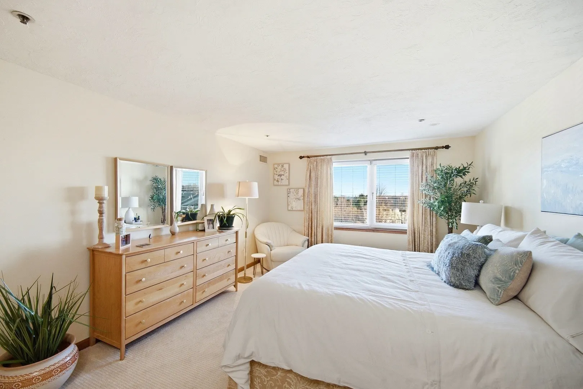
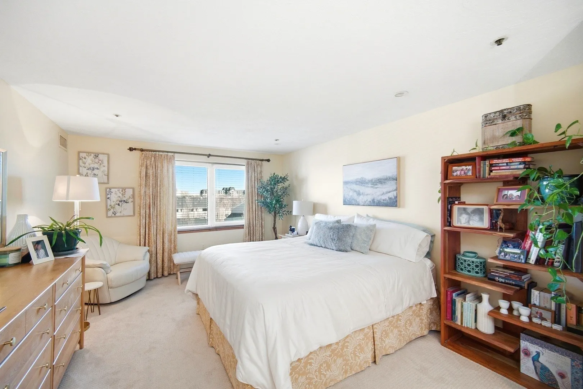
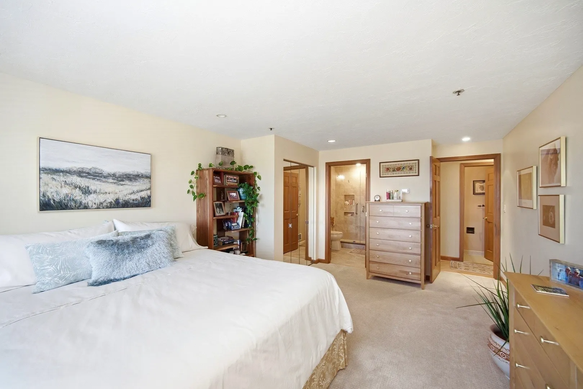
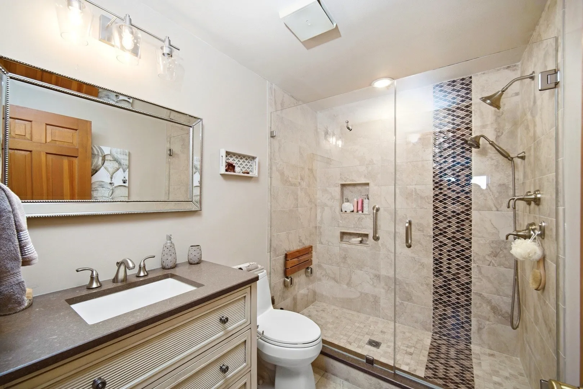
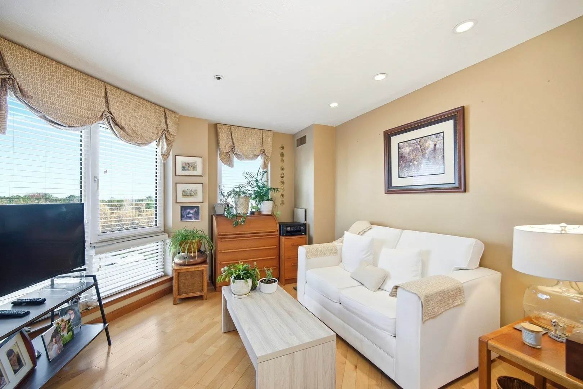
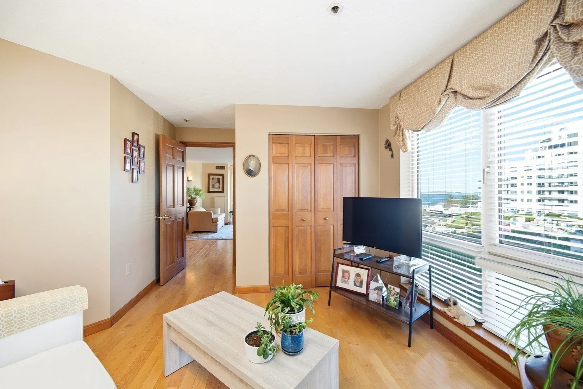
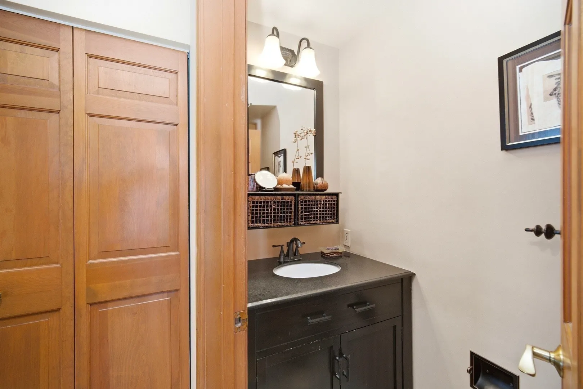
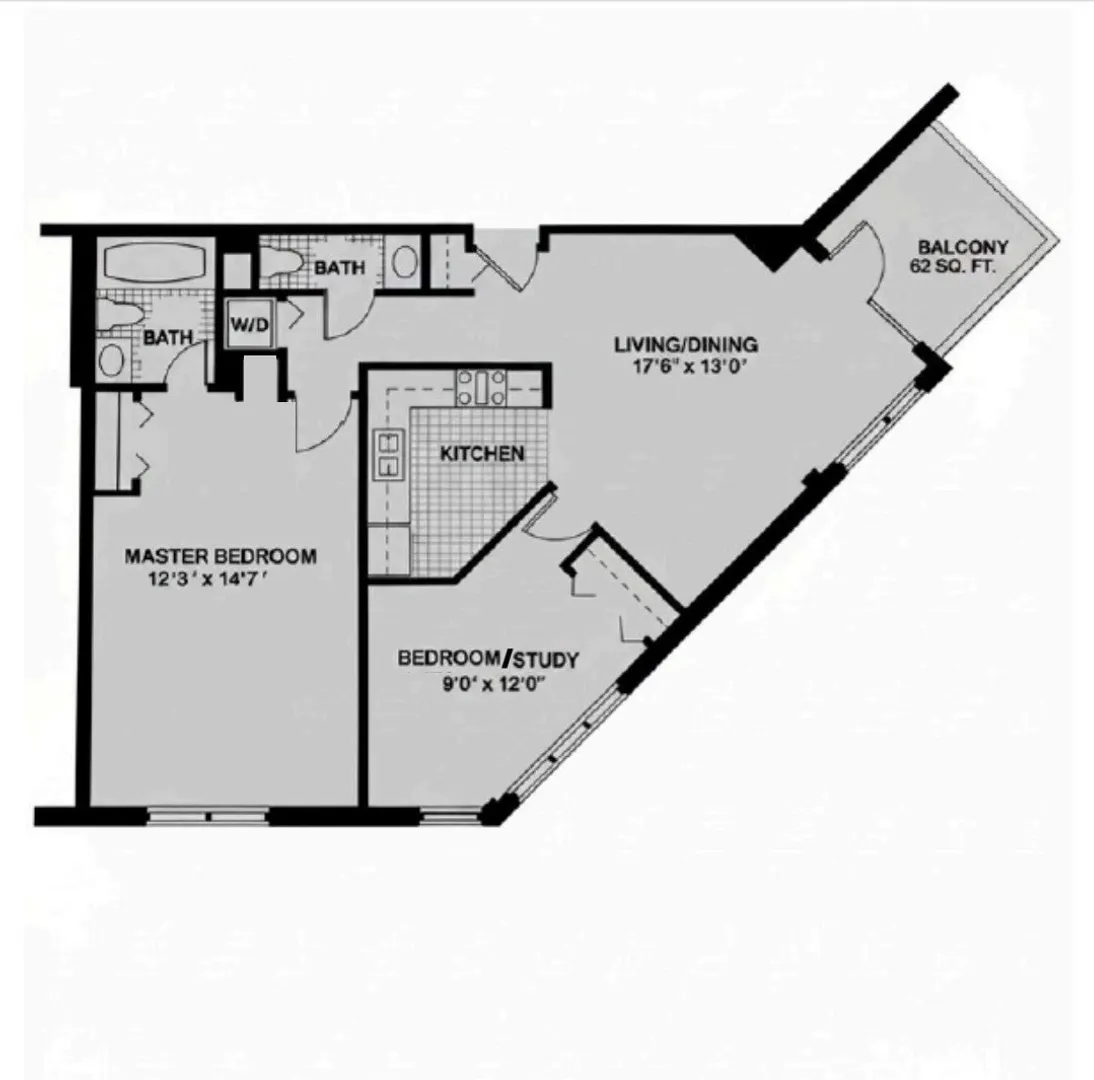
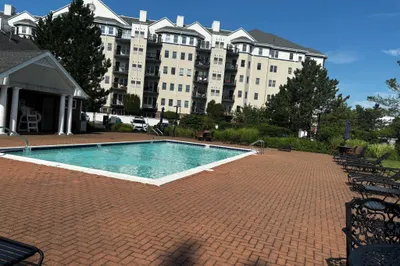
Experience elevated waterfront living in the heart of Marina Bay. This beautifully maintained 2 bedroom, 1.5-bath residence delivers the perfect blend of luxury, convenience, and lifestyle. Bright open concept features sweeping marina views from floor-to-ceiling windows and a private balcony to sit and watch the boats go by. Flexible floor plan offers a second bedroom/den while the oversized primary suite includes an ensuite bath with spa like stand-up shower. Enjoy full-service amenities including 24-hour concierge, fitness center, hospitality room, free weekday shuttle to North Quincy T, and seasonal ferry to Boston. Surrounded by upscale dining, a vibrant boardwalk, and just minutes to the city. 2 deeded parking spaces and additional storage. Your dream of premium living awaits!
-
Highlights
- Cooling: Central Air
- HOA Fee: $555
- Property Class: Residential
- Stories: 1
- Unit Number: 312
- Status: Active
- Heating: Forced Air, Electric
- Parking Spots: 2
- Property Type: Condominium
- Total Rooms: 4
- Year Built: 1987
-
Additional Details
- Basement: N
- Exterior Features: Balcony
- Total Number of Units: 245
- Year Built Source: Public Records
- Exclusions: Some Window Coverings Negotiable. Hoa Only Covers Portion Of Heat.
- SqFt Source: Public Record
- Year Built Details: Actual
- Zoning: Busc
-
Amenities
- Community Features: Public Transportation, Shopping, Park, Walk/Jog Trails, Bike Path, Conservation Area, Highway Access, Marina, T-Station, Other
- Security Features: Concierge
- Parking Features: Under, Deeded
- Waterfront Features: 0 to 1/10 Mile To Beach
-
Utilities
- Sewer: Public Sewer
- Water Source: Public
-
Fees / Taxes
- Assessed Value: $528,000
- Tax Year: 2026
- HOA Fee Includes: Heat, Water, Sewer, Insurance, Security, Maintenance Structure, Road Maintenance, Maintenance Grounds, Snow Removal, Trash, Reserve Funds
- Taxes: $6,220
Similar Listings
Sold

66 Photos
Sold

10 Photos
Sold

12 Photos
Sold

11 Photos
Content © 2026 MLS Property Information Network, Inc. The information in this listing was gathered from third party resources including the seller and public records.
Listing information provided courtesy of Red Door Real Estate.
MLS Property Information Network, Inc. and its subscribers disclaim any and all representations or warranties as to the accuracy of this information.