
Sold!
$450,000
3
Beds
2
Baths
1,301
Living Area
-
Property Description
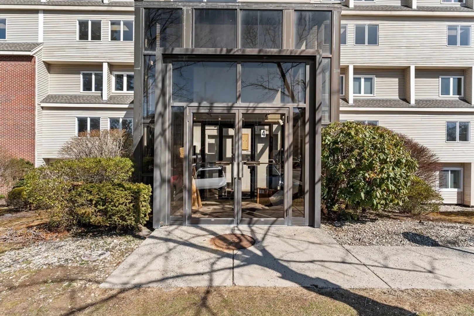
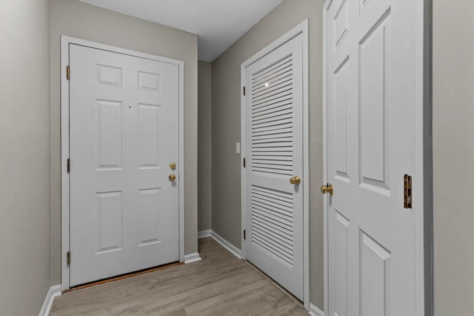
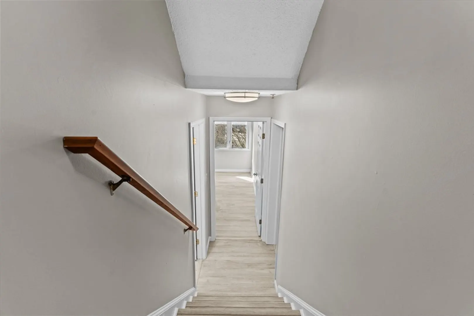
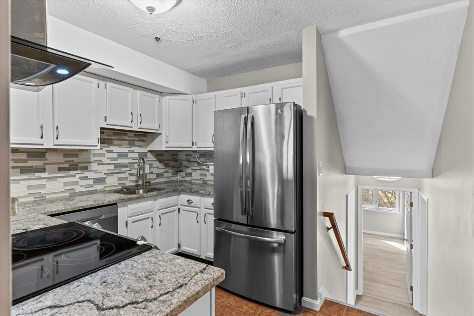
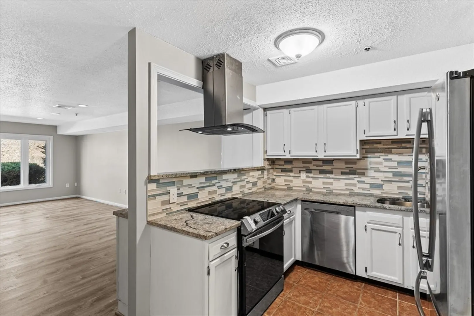
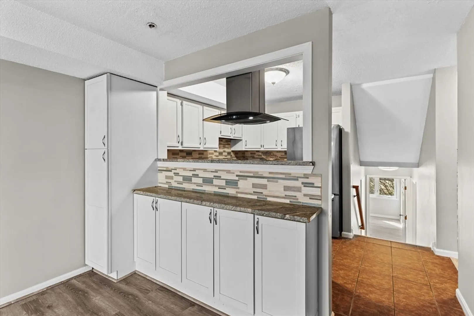
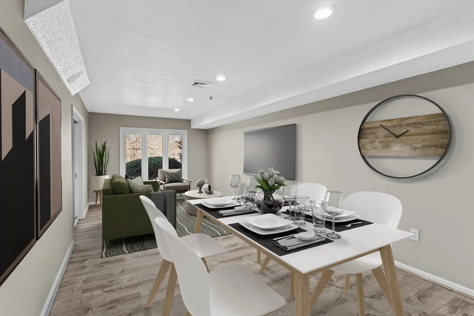
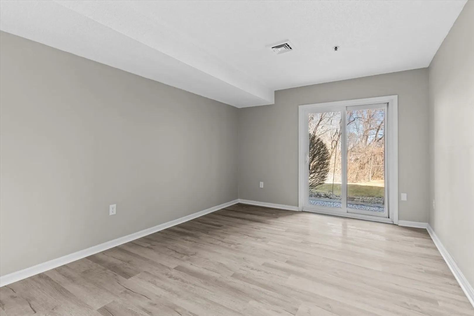
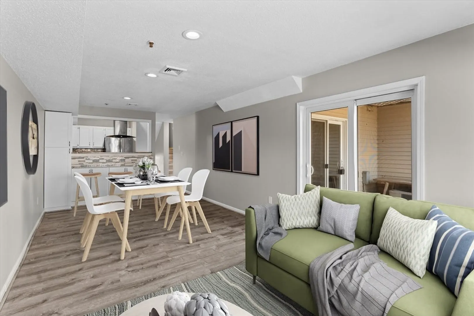
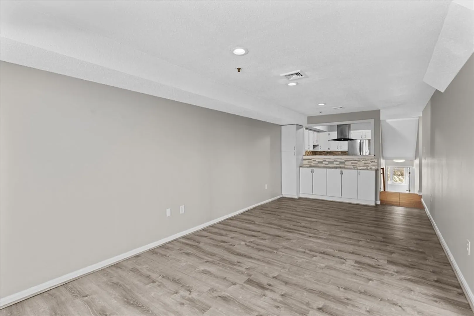
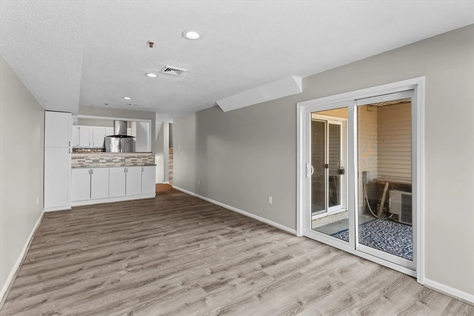
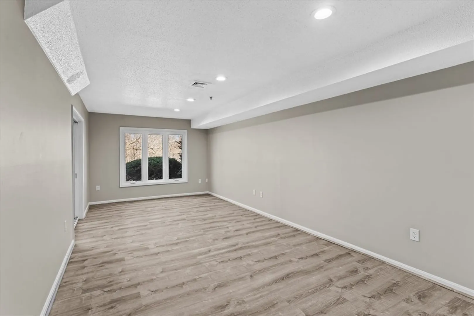
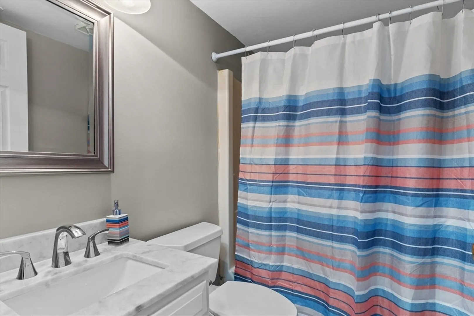
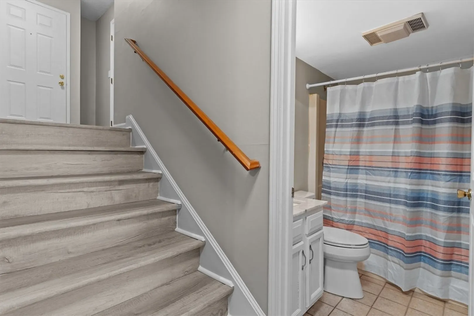
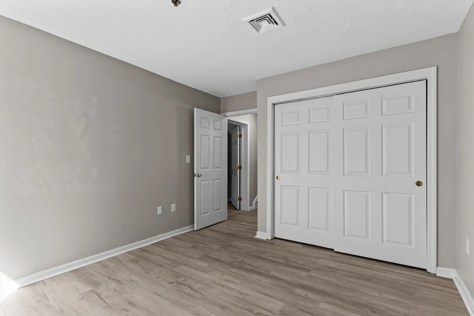
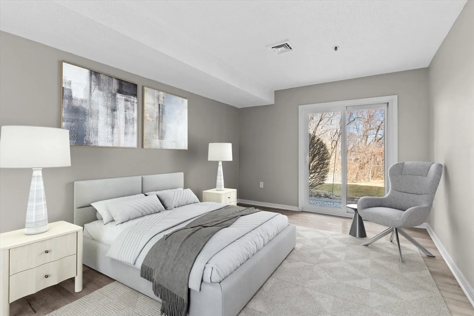
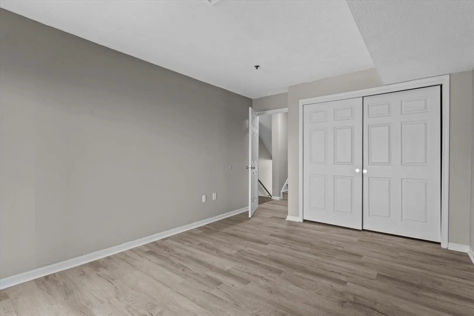
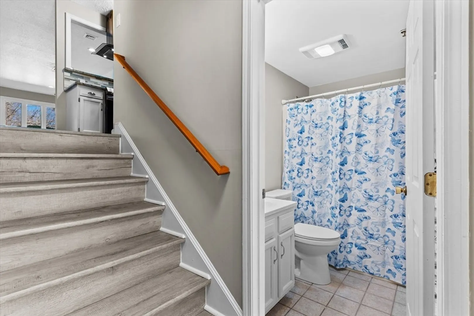
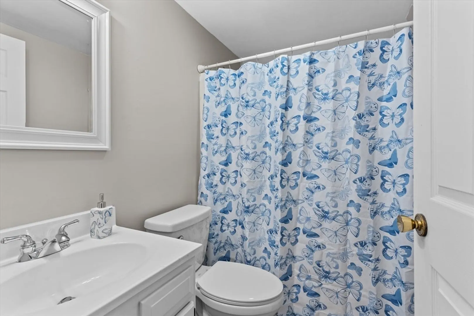
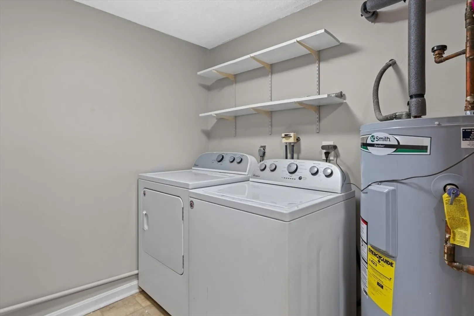
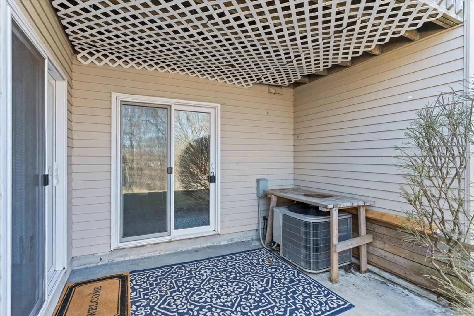
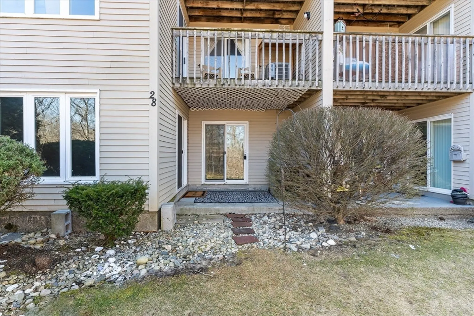
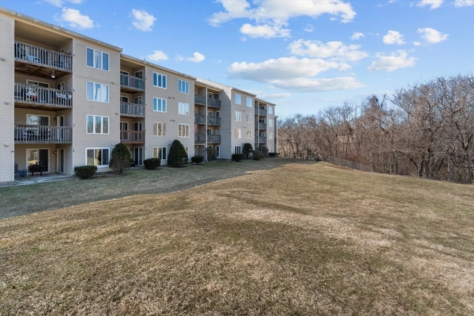
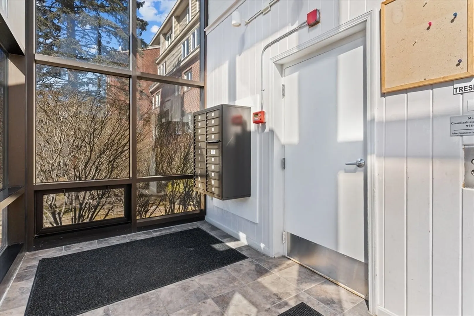
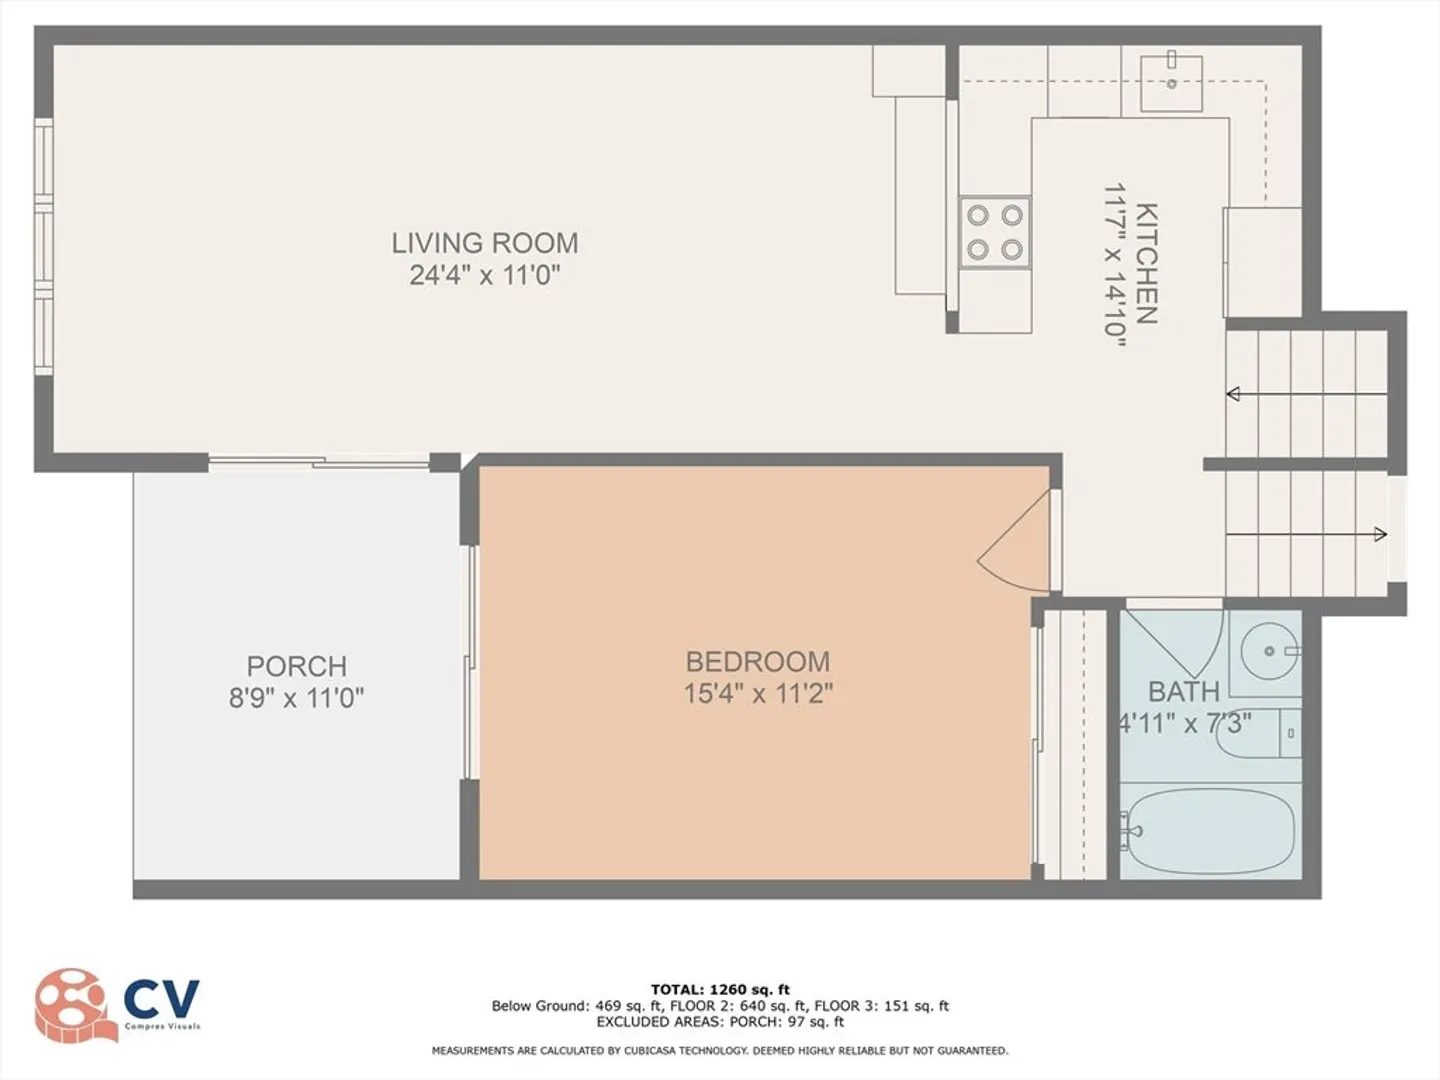
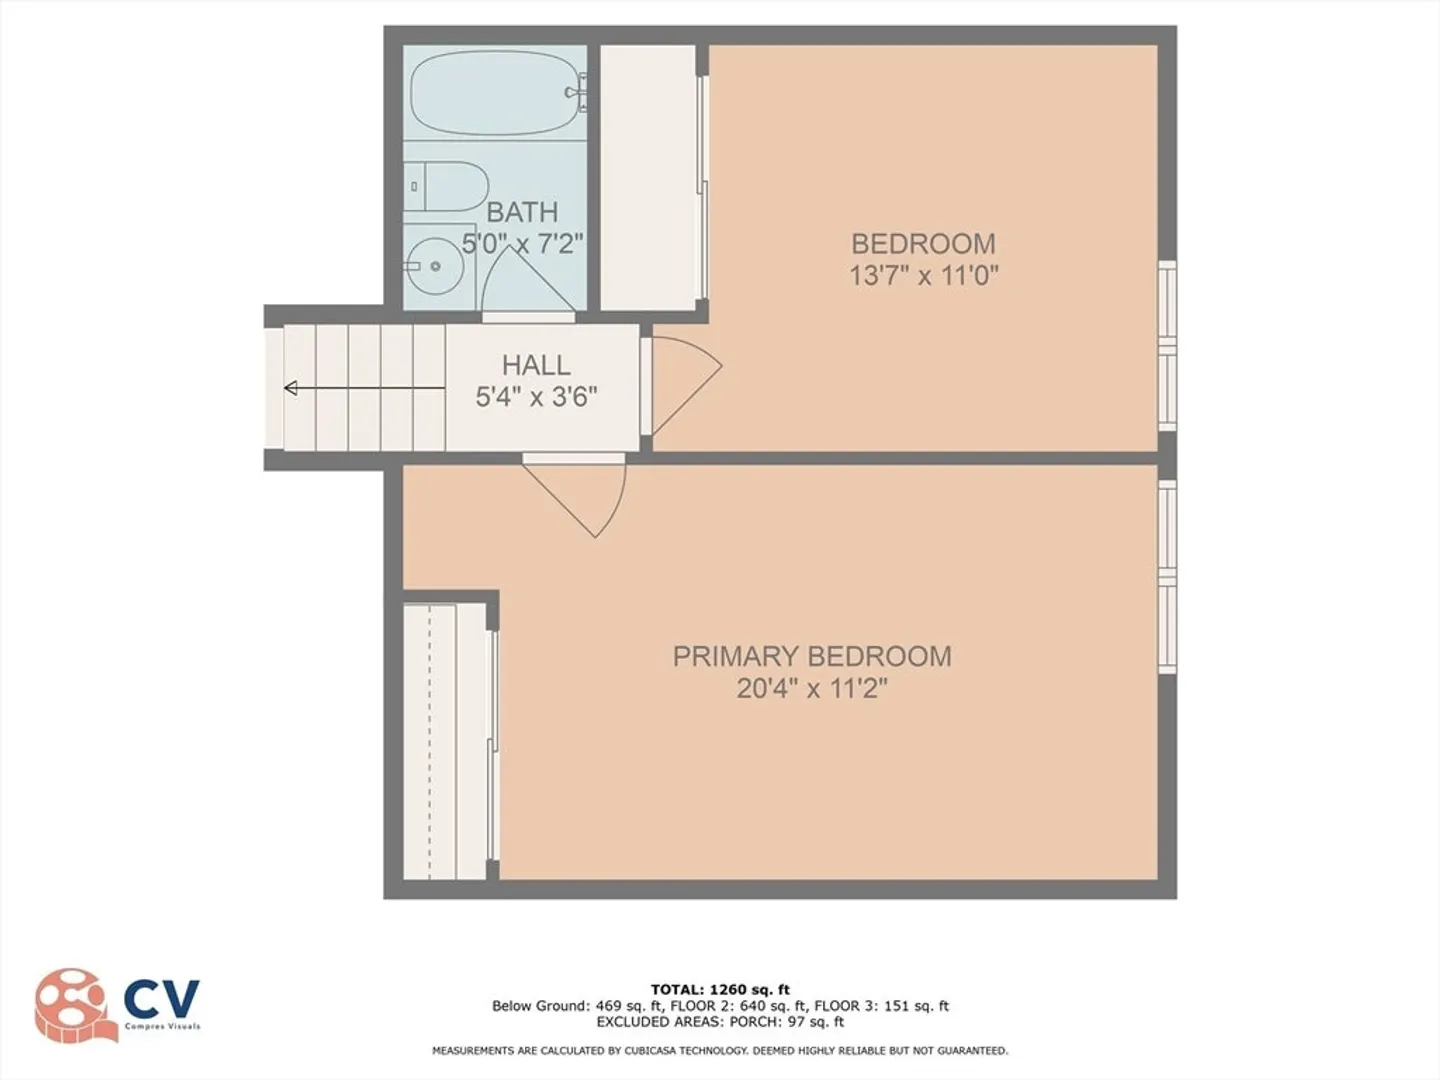
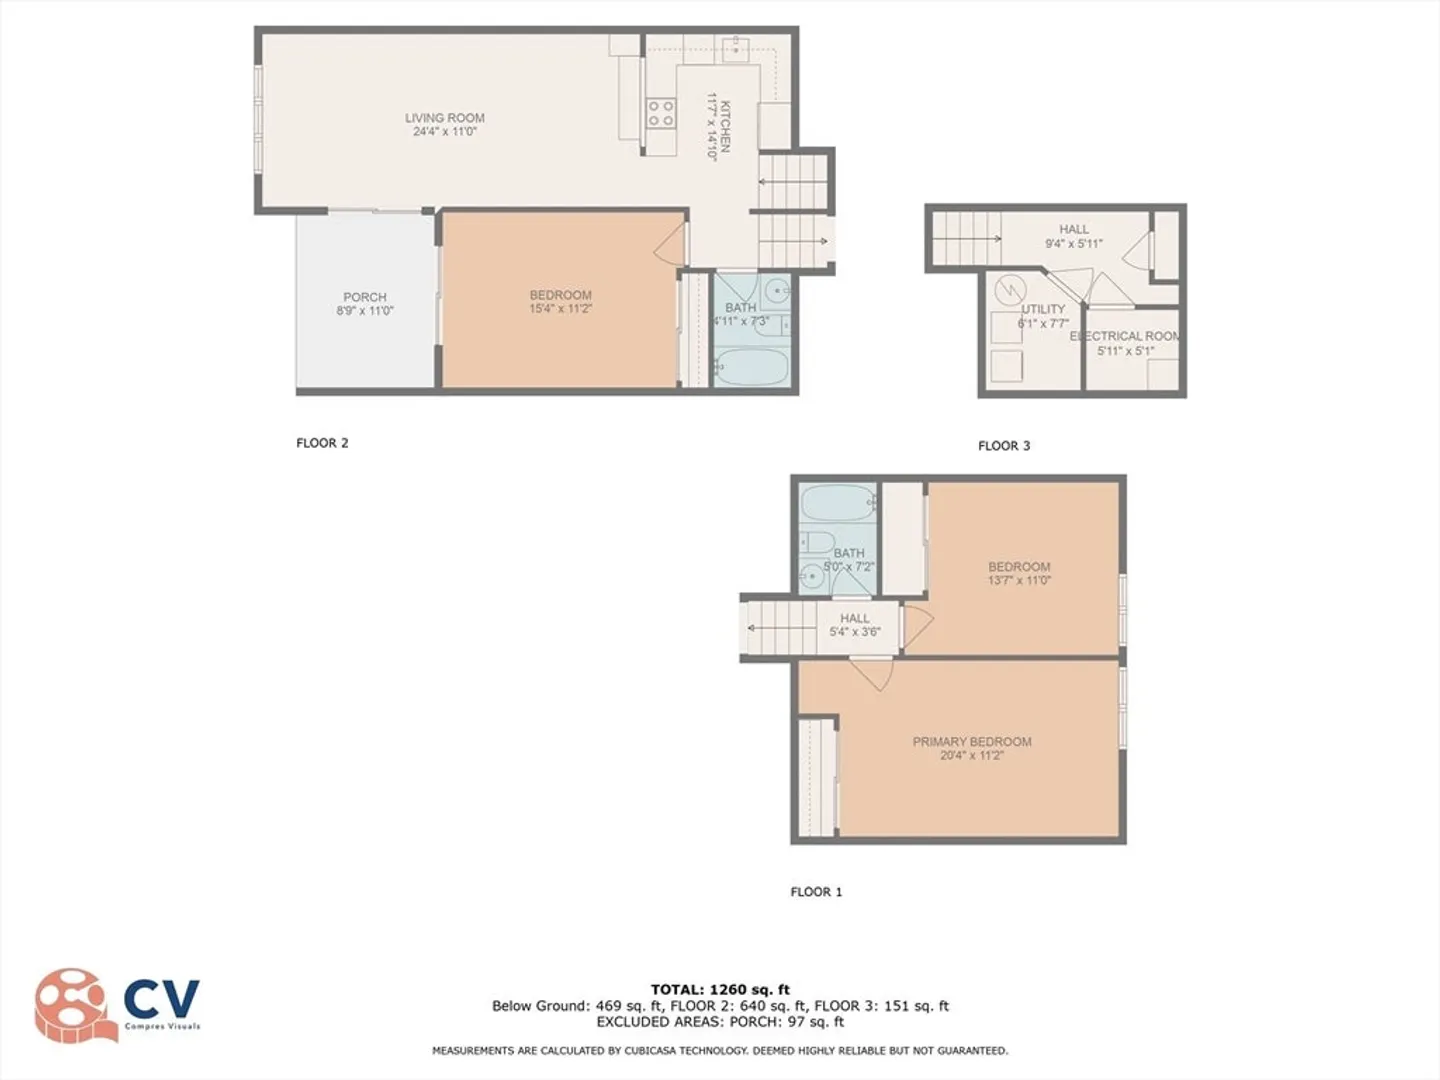
Offers are due ,Wednesday 3/20/24 @ 3:00pm Welcome to your new abode in Beverly! Step into this charming 3-bedroom, 2-bathroom townhouse, where brightness and freshness greet you at every turn. As you enter the foyer, you will notice a freshly painted interior with ample storage options. Natural light floods through the windows and glass sliders, accentuating the newly installed flooring that adds a touch of elegance to the interior.Venture into the well-appointed kitchen with stainless steel appliances, beautiful tiled backsplash, and granite countertops. The heart of this condo is its spacious living area, perfect for both relaxation and entertainment. With three bedrooms to choose from, there's plenty of space for family, guests, or even a home office to suit your needs. Step outside through either of the two sliders to discover your own private patio oasis. This secluded outdoor space offers endless possibilities for relaxation.
-
Highlights
- Building Name: Cherry Hill
- Heating: Forced Air, Electric
- Parking Spots: 2
- Property Type: Condominium
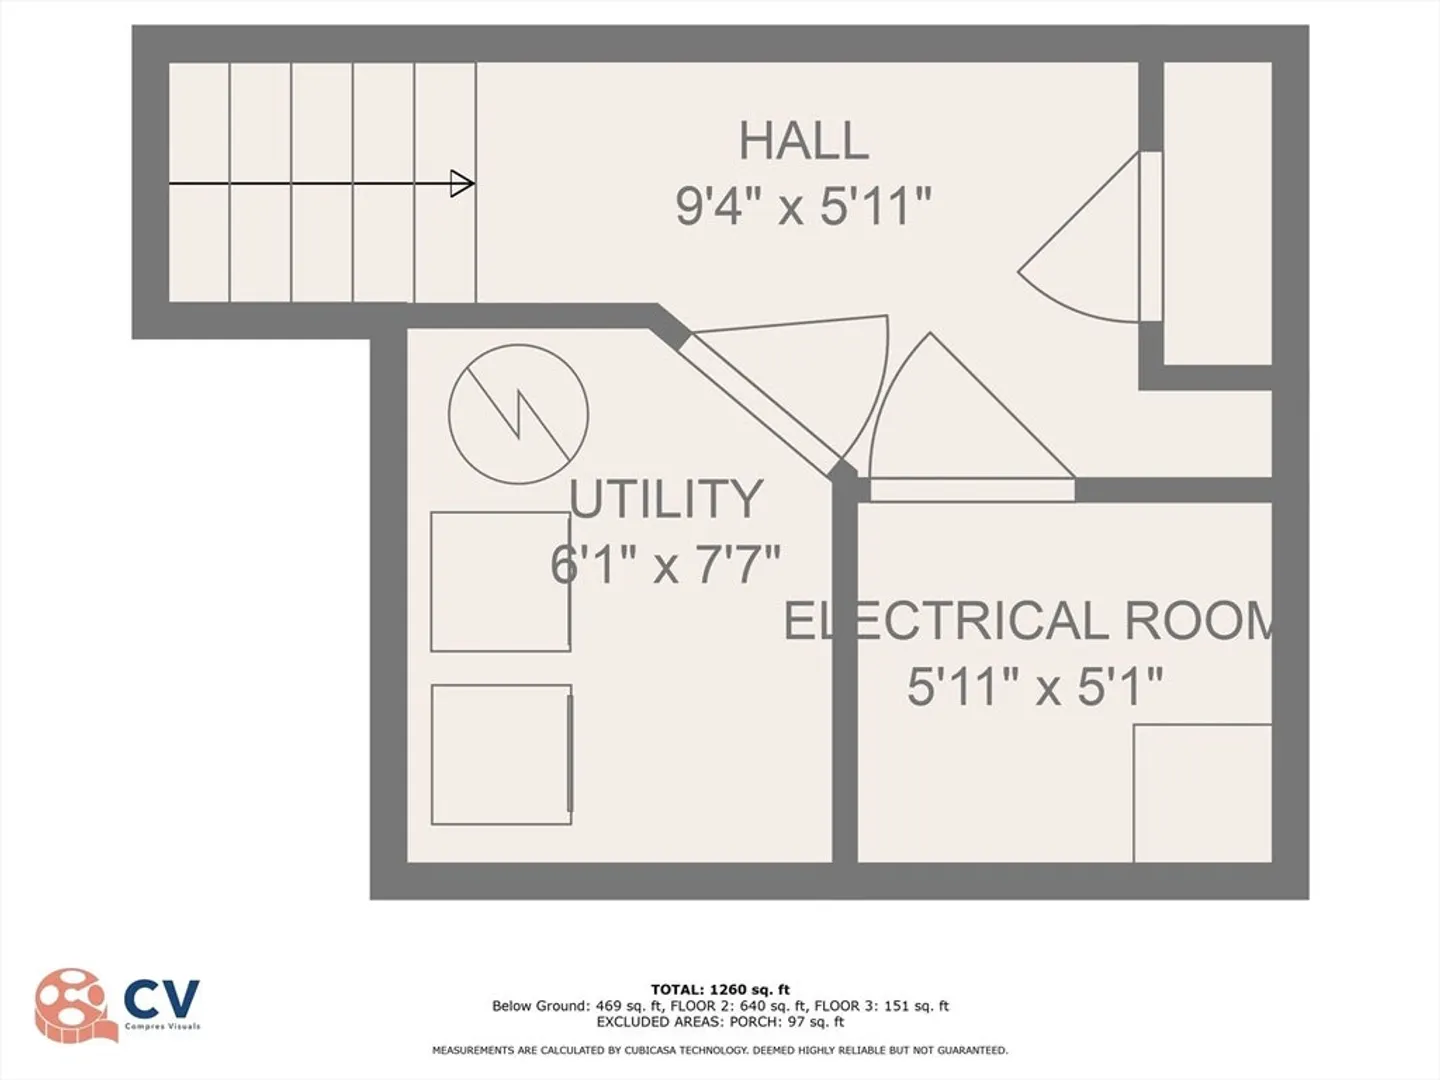
- Total Rooms: 5
- Year Built: 1985
- Cooling: Central Air
- HOA Fee: $489
- Property Class: Residential
- Stories: 2
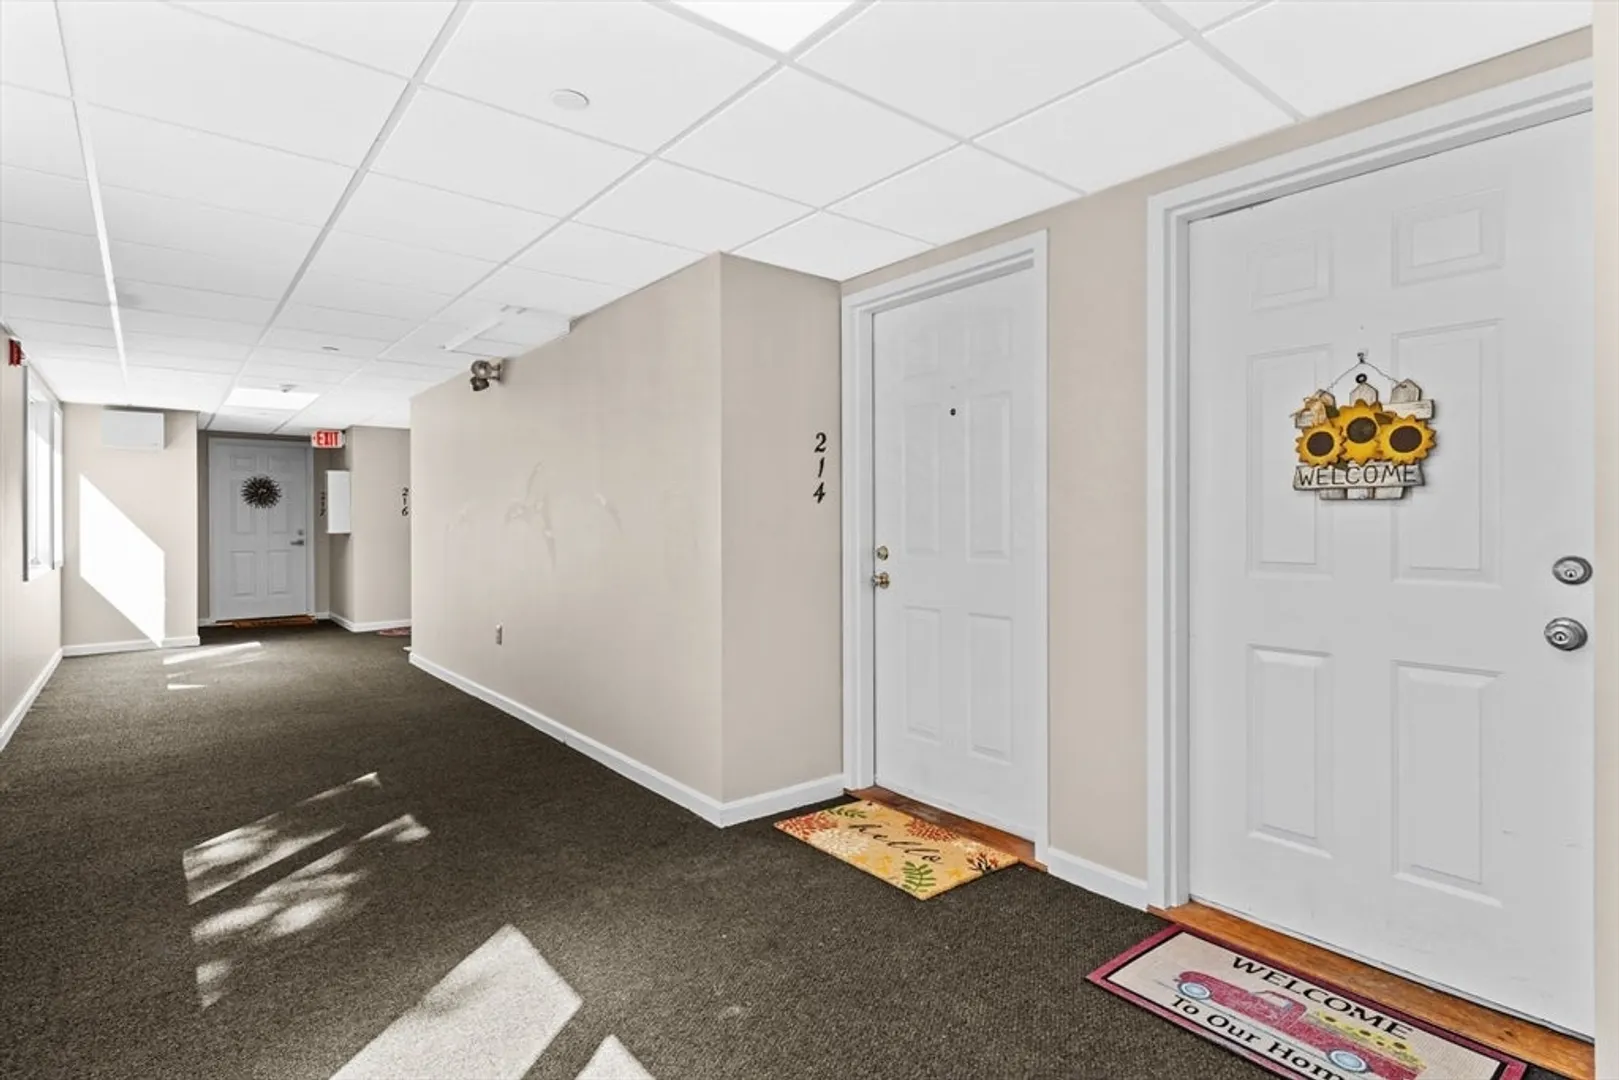
- Unit Number: 214
- Status: Closed
-
Additional Details
- Basement: N
- Pets Allowed: Yes w/ Restrictions
- SqFt Source: Public Record
- Year Built Details: Actual
- Zoning: Rsd
- Exterior Features: Patio
- Roof: Shingle
- Total Number of Units: 70
- Year Built Source: Public Records
-
Utilities
- Sewer: Public Sewer
- Water Source: Public
-
Fees / Taxes
- Assessed Value: $348,300
- HOA Fee Includes: Water, Sewer, Insurance, Maintenance Structure, Maintenance Grounds, Snow Removal, Trash
- Taxes: $3,911
- HOA Fee Frequency: Monthly
- Tax Year: 2024
Similar Listings


Sold
30 Photos
Sold
26 Photos
Sold
37 Photos
Sold
40 Photos
Content © 2026 MLS Property Information Network, Inc. The information in this listing was gathered from third party resources including the seller and public records.
Listing information provided courtesy of Coldwell Banker Realty - Westford.
MLS Property Information Network, Inc. and its subscribers disclaim any and all representations or warranties as to the accuracy of this information.
