
Sold!






$520,000
2
Beds
1/1
Bath
1,302
Living Area
-
Property Description
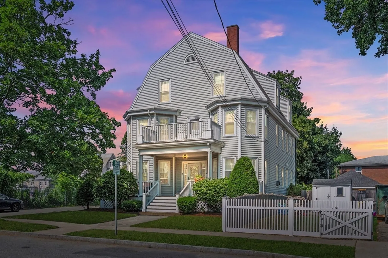
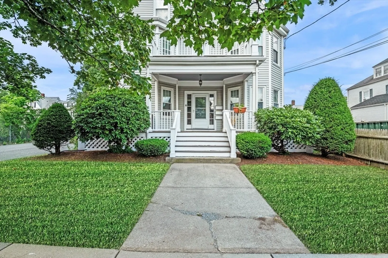
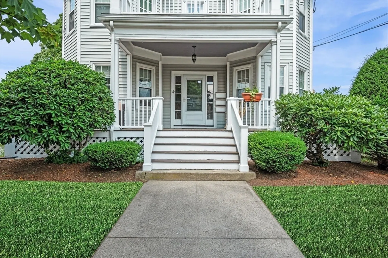
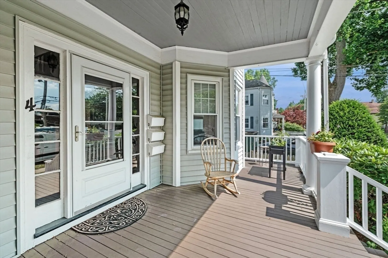
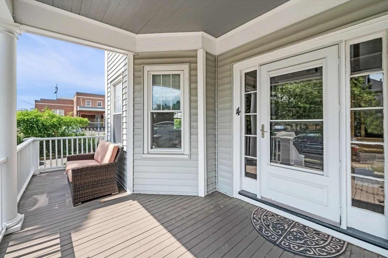
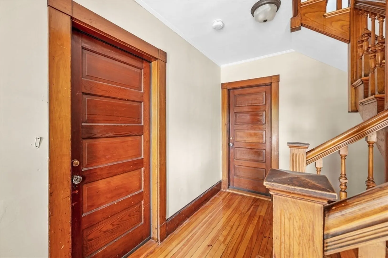
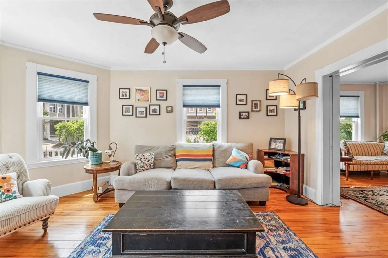
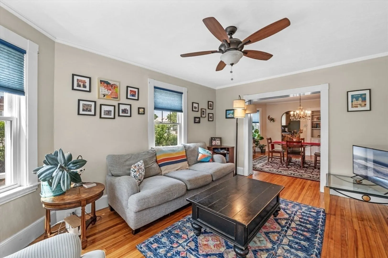
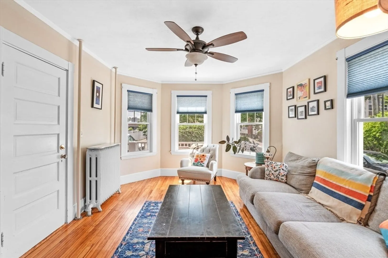
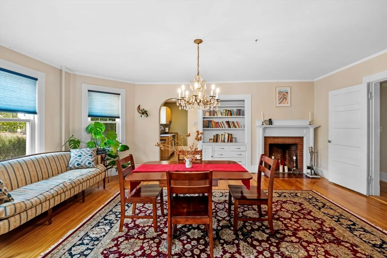
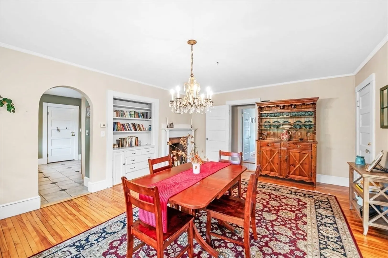
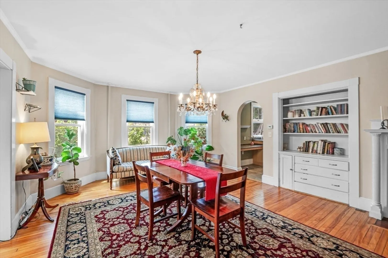
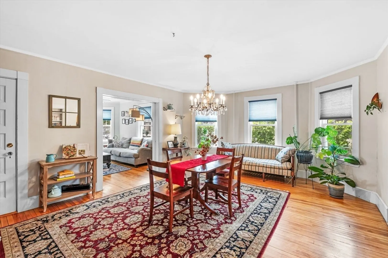
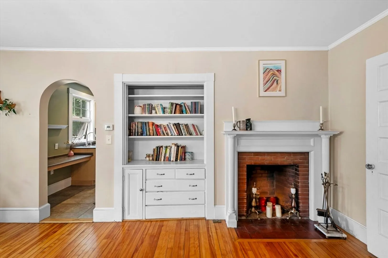
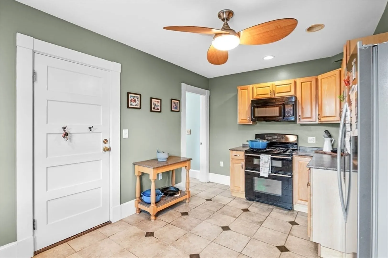
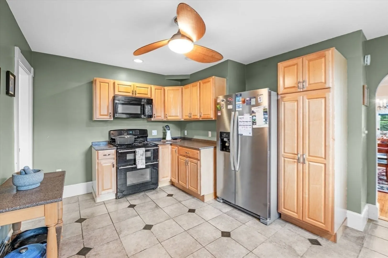
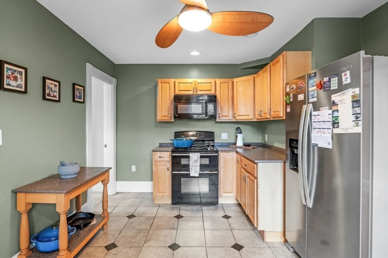
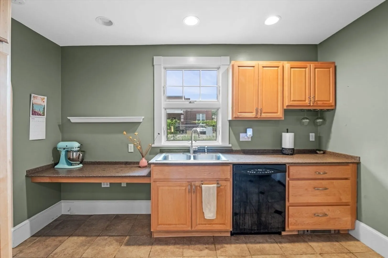
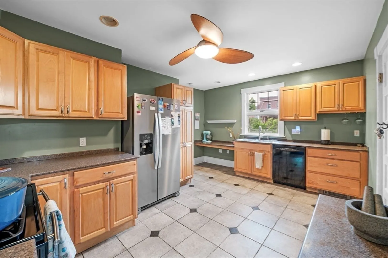
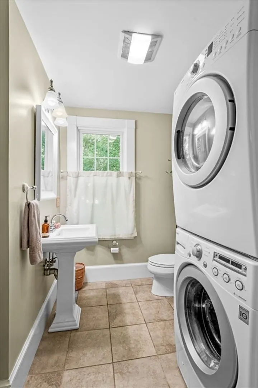
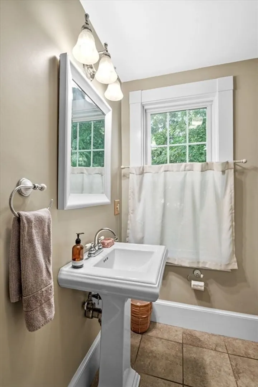
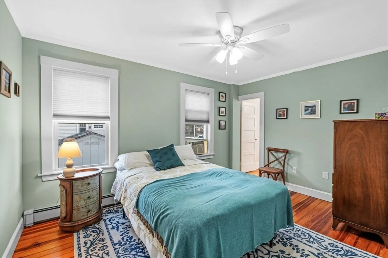
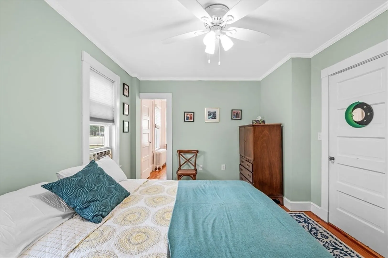
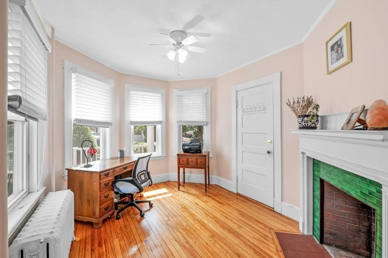
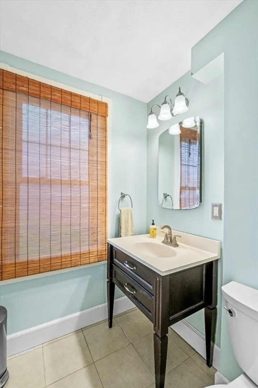
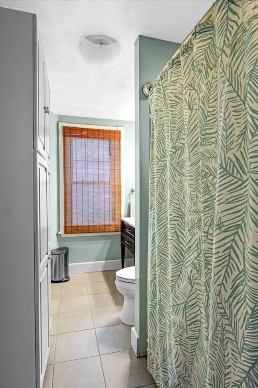
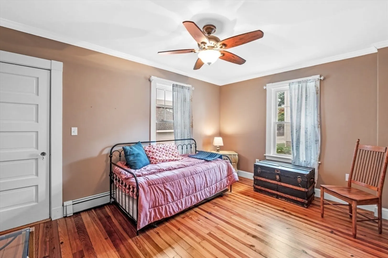
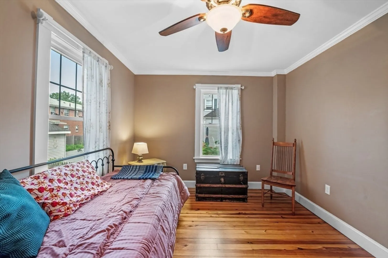
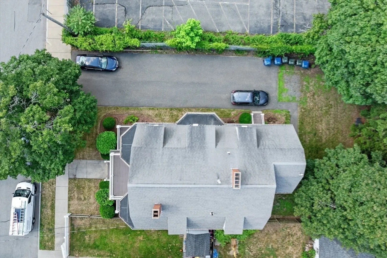
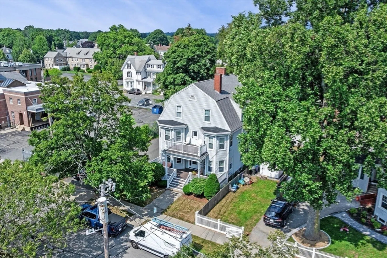
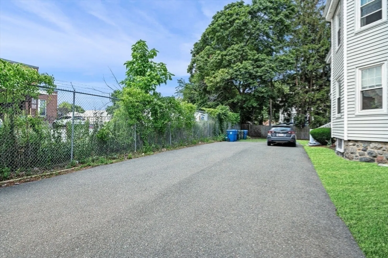
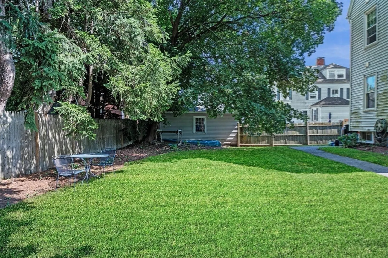
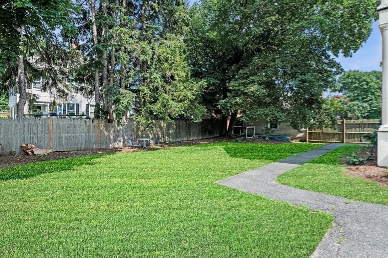
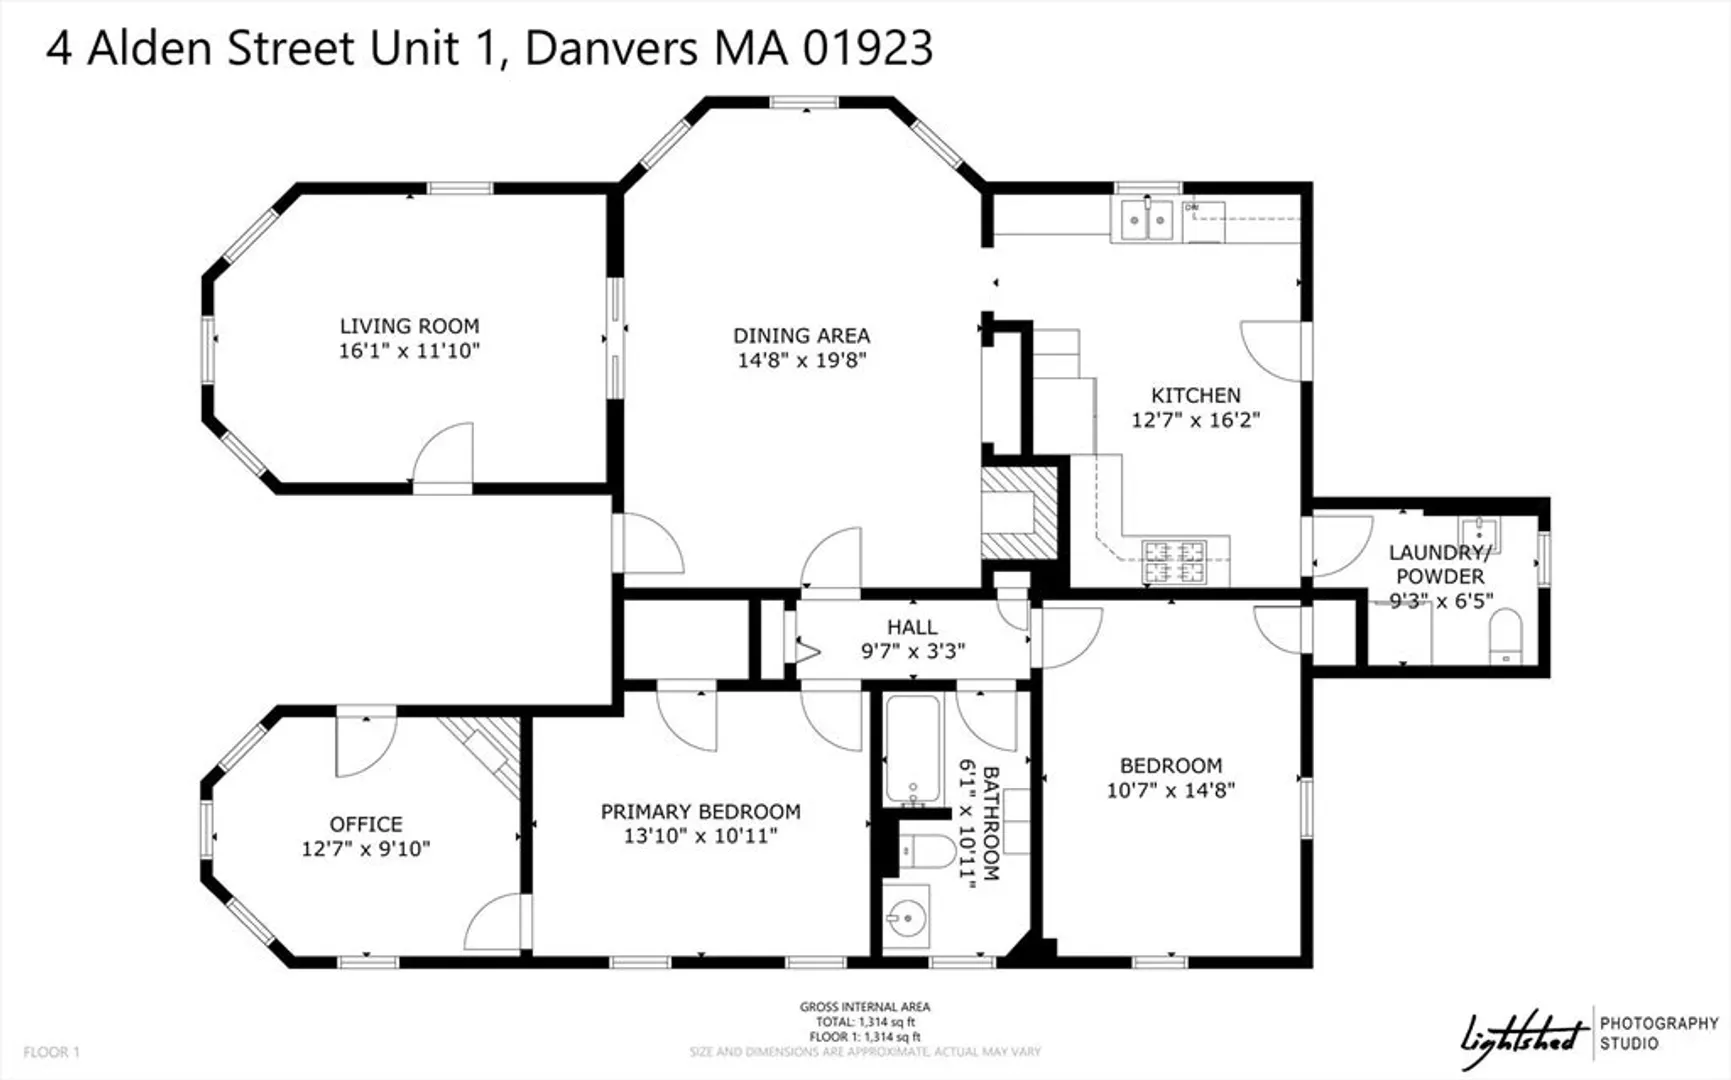
Presenting 4 Alden Street- Unit 1, a lovely 1st floor condo located in the heart of Danvers. This light & airy home features 1300 square feet with two spacious bedrooms and one and a half baths. An additional bonus room would make a perfect home office, workout room or nursery. Incredibly convenient to downtown shopping & restaurants. This home offers a perfect mix of modern amenities and historic charming detail - featuring two decorative fireplaces, crown molding and custom built-in. The spacious and updated kitchen boasts upgraded appliances and gas range with double oven w/ half bath just off the kitchen with in unit laundry. The beautiful and welcoming front porch is perfect for enjoying a morning coffee or evening glass of wine, and wonderful back yard is ideal for grilling and gardening. Two car parking, pet friendly, basement storage & a well-run association round out this incredible opportunity. Nothing to do but move in!
-
Highlights
- Cooling: Window Unit(s)
- HOA Fee: $327
- Property Class: Residential
- Stories: 1
- Unit Number: 1
- Status: Closed
- Heating: Steam, Natural Gas, Fireplace(s)
- Parking Spots: 2
- Property Type: Condominium
- Total Rooms: 7
- Year Built: 1900
-
Additional Details
- Appliances: Range, Dishwasher, Disposal, Refrigerator, Washer, Dryer
- Construction: Frame
- Fireplaces: 2
- Interior Features: Office
- Roof: Shingle
- Total Number of Units: 3
- Year Built Source: Public Records
- Basement: Y
- Exterior Features: Porch
- Flooring: Wood, Tile, Flooring - Hardwood
- Pets Allowed: Yes
- SqFt Source: Public Record
- Year Built Details: Approximate
- Zoning: R1
-
Amenities
- Community Features: Public Transportation, Shopping, Park, Walk/Jog Trails, Laundromat, Highway Access, House of Worship, Public School
- Parking Features: Off Street
-
Utilities
- Electric: Circuit Breakers, 100 Amp Service
- Water Source: Public
- Sewer: Public Sewer
-
Fees / Taxes
- Assessed Value: $409,500
- HOA Fee Includes: Water, Sewer, Insurance, Maintenance Grounds, Snow Removal
- Taxes: $4,500
- HOA Fee Frequency: Monthly
- Tax Year: 2025
Similar Listings
Sold
29 Photos
Sold
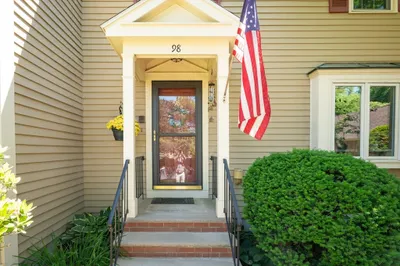
27 Photos
Sold
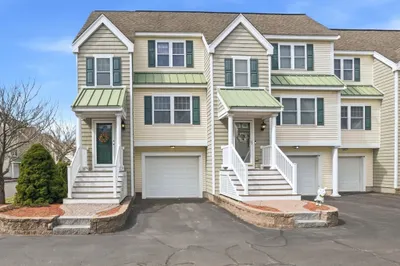
24 Photos
Sold

34 Photos
Content © 2026 MLS Property Information Network, Inc. The information in this listing was gathered from third party resources including the seller and public records.
Listing information provided courtesy of Compass.
MLS Property Information Network, Inc. and its subscribers disclaim any and all representations or warranties as to the accuracy of this information.
