
15 Grant St #15
$499,900
4
Beds
2
Baths
1,709
Sqft
- Request Info
- Call
- Save
-
More
- Mortgage Calculator

Property Tools
$499,900
4
Beds
2
Baths
1,709
Living Area
-
Property Description
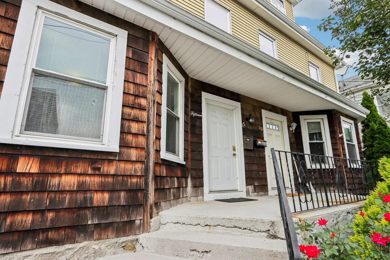
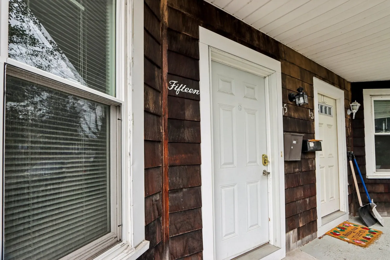
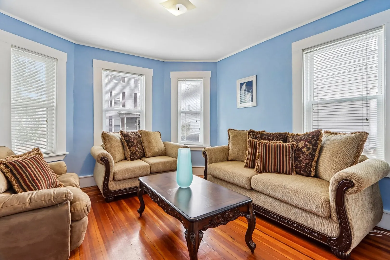
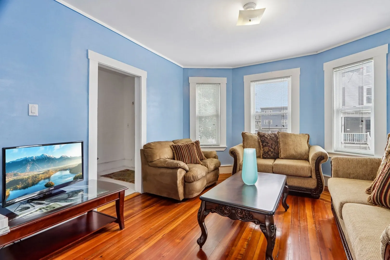
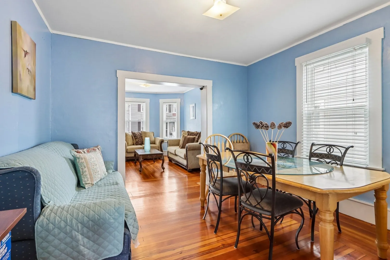
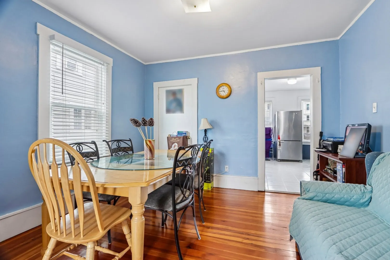
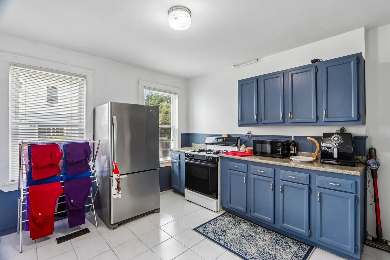
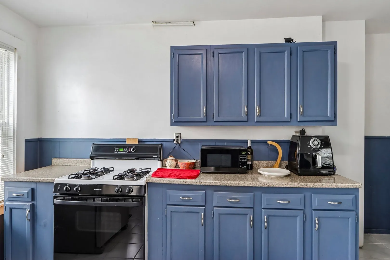
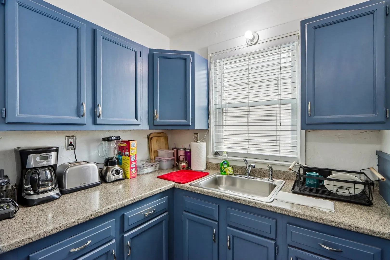
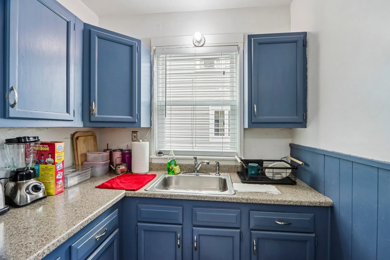
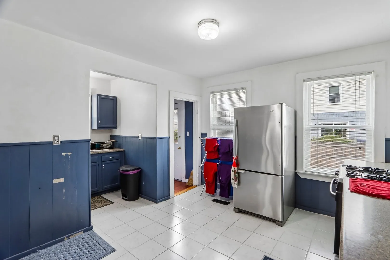
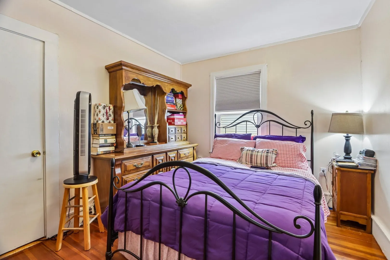
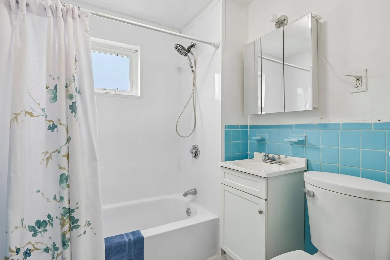
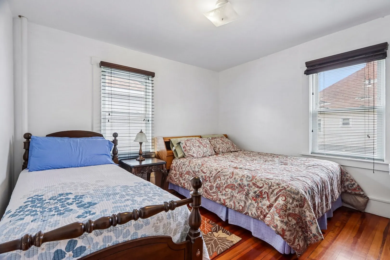
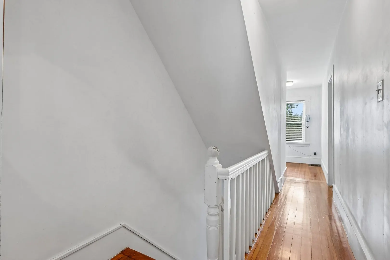
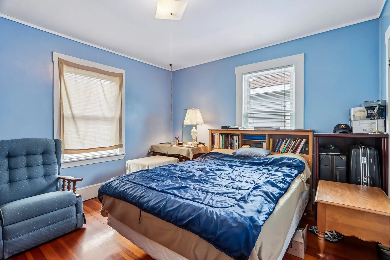
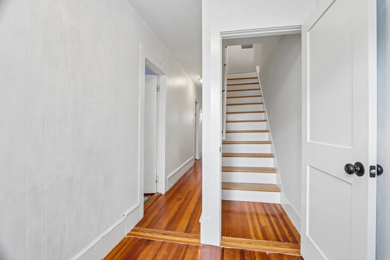
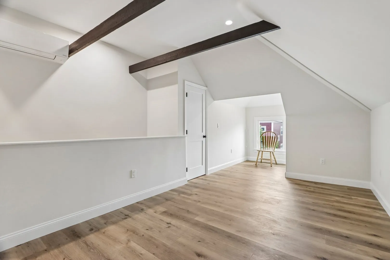
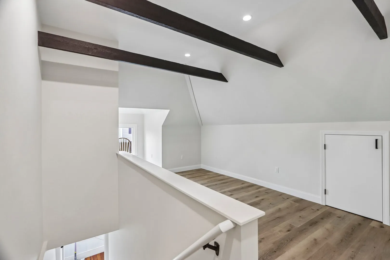
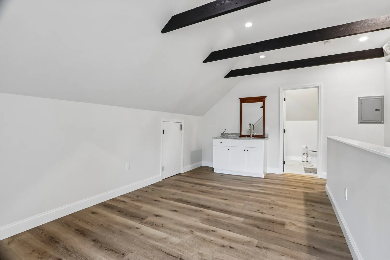
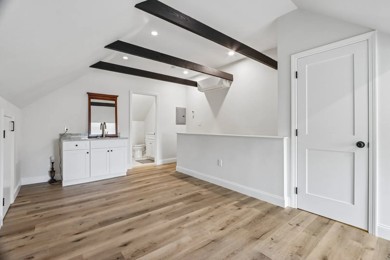
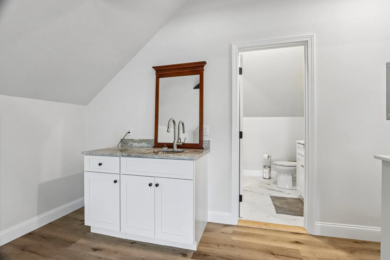
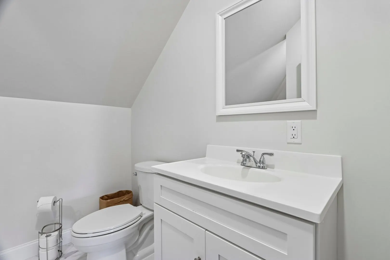
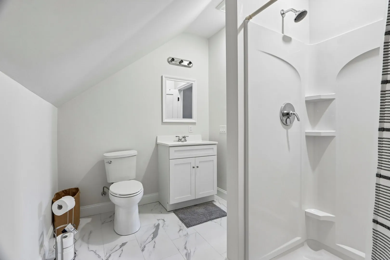
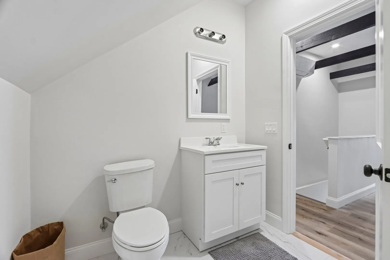
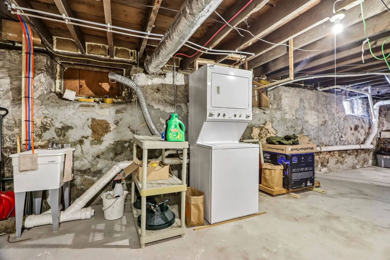
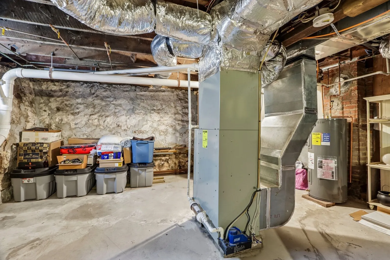
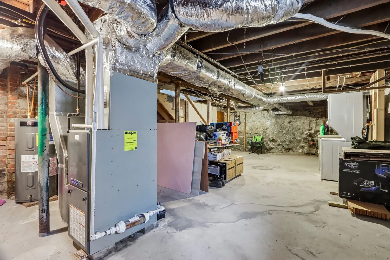
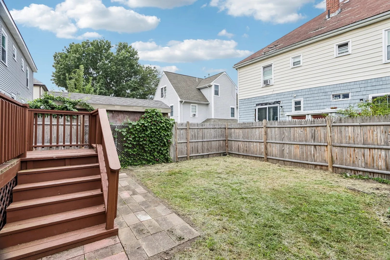
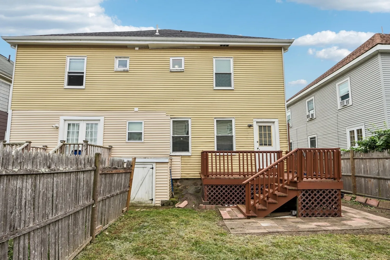
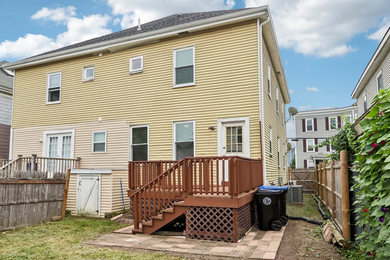
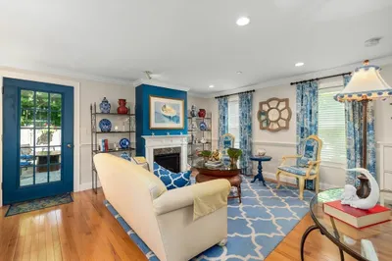
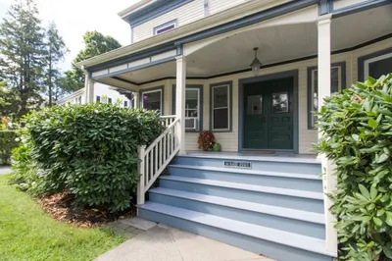
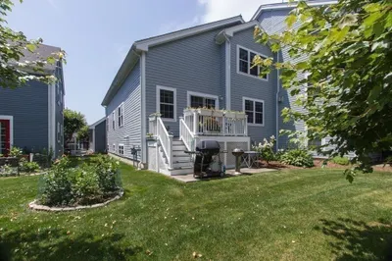
Four bedrooms, two full baths, three levels of living, a private backyard, and no monthly condo fee, all with the space and privacy of a single-family home in a central Beverly location. The first floor features an open-concept living and dining area, along with a spacious kitchen that leads to the deck and private backyard. Upstairs, three generously sized bedrooms and a full bathroom make up the second floor. The newly completed third-floor suite offers flexible additional living space with a kitchenette, full bathroom, and mini-split heating and air conditioning perfect for guests, a home office, recreation room, or private retreat. Other recent improvements include a new roof and new hot-water heaters, also completed in 2025. With no monthly condo fee, owners simply share the cost of the master insurance policy and water bill.
-
Highlights
- Building Name: 13-15 Grant Street Condominium
- Heating: Forced Air, Ductless
- Property Type: Condominium
- Total Rooms: 9
- Year Built: 1900
- Cooling: Central Air, Ductless
- Property Class: Residential
- Stories: 3
- Unit Number: 15
- Status: Active
-
Additional Details
- Basement: Y
- Exterior Features: Deck
- Roof: Shingle
- Total Number of Units: 2
- Year Built Source: Public Records
- Construction: Frame
- Flooring: Tile, Hardwood
- SqFt Source: Measured
- Year Built Details: Actual
- Zoning: Rmd
-
Amenities
- Community Features: Public Transportation, Shopping, Park, Medical Facility, Highway Access, House of Worship, Public School, T-Station, University
-
Utilities
- Electric: Circuit Breakers
- Water Source: Public
- Sewer: Public Sewer
-
Fees / Taxes
- Assessed Value: $368,100
- Tax Year: 2026
- HOA Fee Includes: Water, Sewer, Insurance
- Taxes: $3,979
Similar Listings
Sold
24 Photos
Sold
24 Photos
Sold
31 Photos
Sold
25 Photos
Content © 2026 MLS Property Information Network, Inc. The information in this listing was gathered from third party resources including the seller and public records.
Listing information provided courtesy of Cameron Real Estate Group.
MLS Property Information Network, Inc. and its subscribers disclaim any and all representations or warranties as to the accuracy of this information.