
Sold!
$560,000
3
Beds
2
Baths
1,291
Living Area
-
Property Description
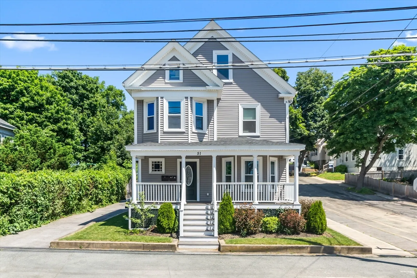
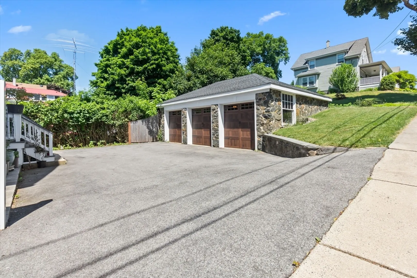
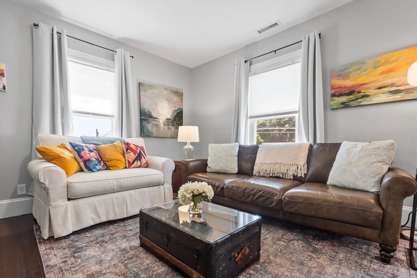
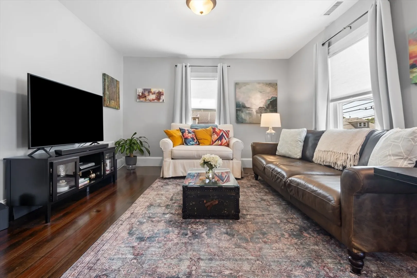
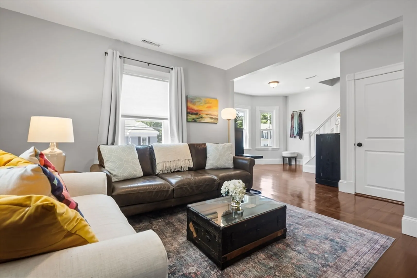
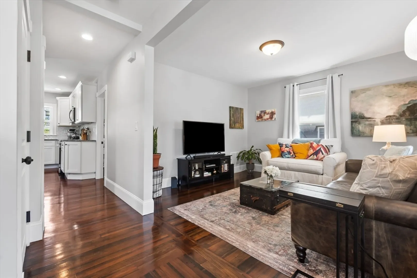
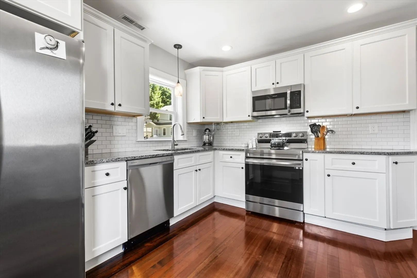
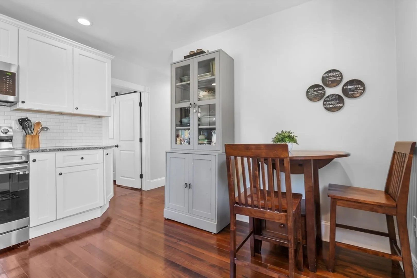
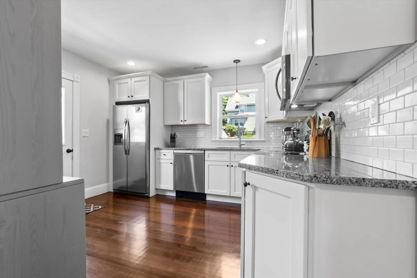
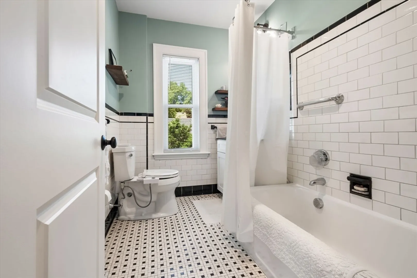
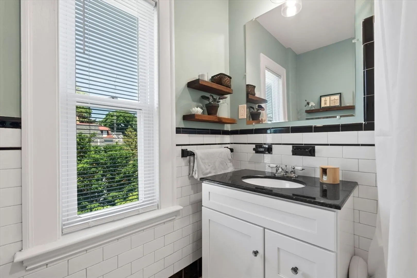
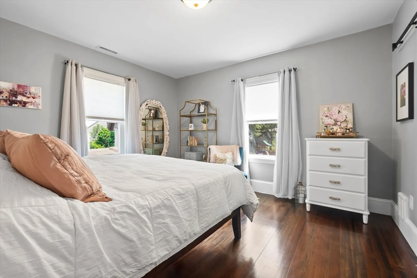
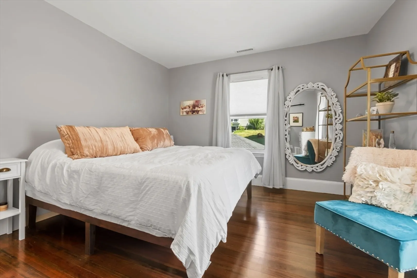
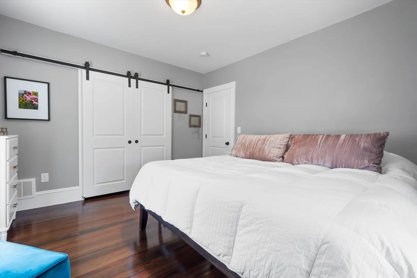
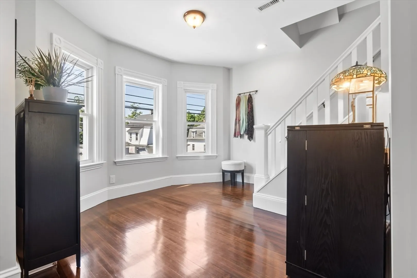
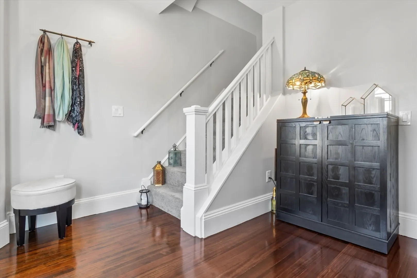
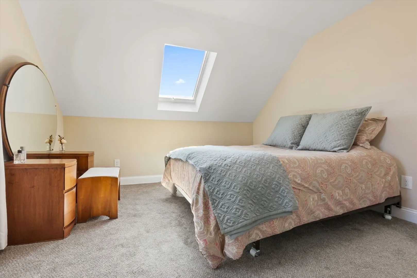
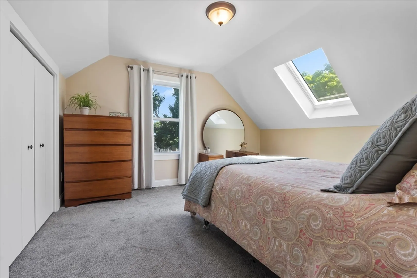
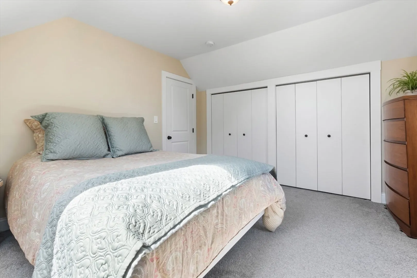
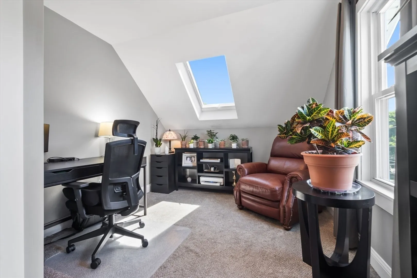
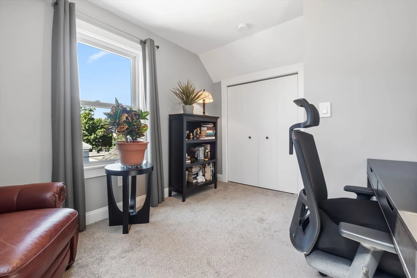
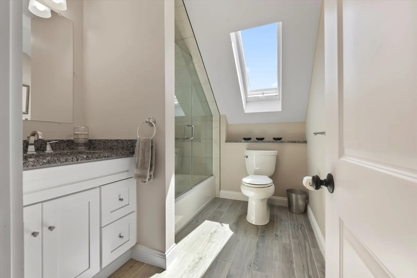
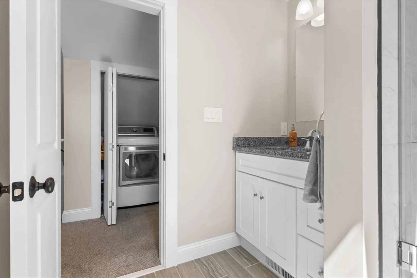
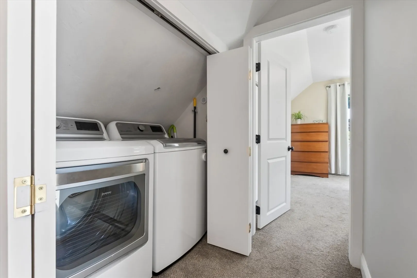
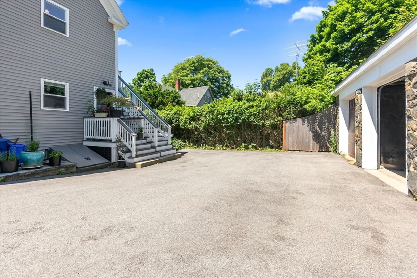
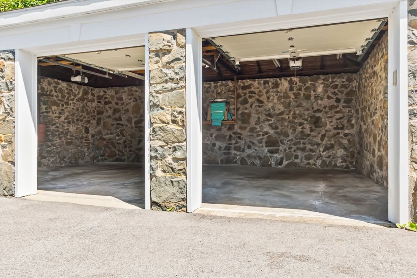
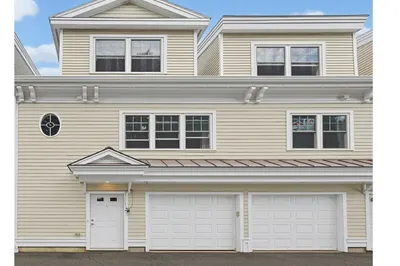
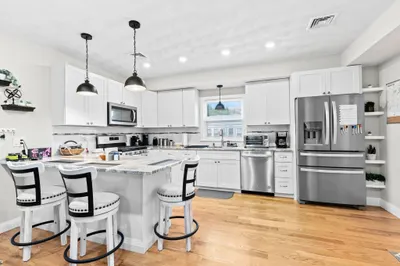
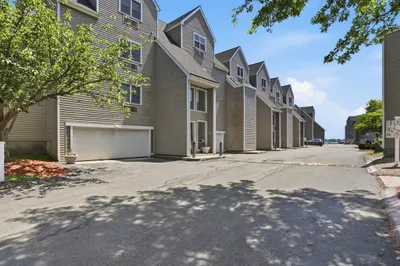
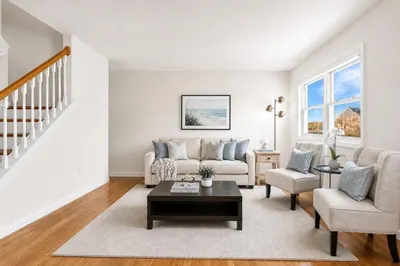
Beautifully renovated 3 bedroom, 2 full bath townhouse located in a charming colonial home with 2 car garage parking. This property is located just minutes to the commuter rail, Obear Beach/Park, and Beverly's vibrant downtown. Features include an oversized living room, hardwood flooring, tiled bathrooms, a kitchen with granite countertops and stainless appliances. In Unit Laundry on the second floor. Skylights enhance the upper level. State of the art heating and cooling systems with centrail air conditioning - all within 5 years old. Mint condition. Low Monhtly HOA Fee of $150.
-
Highlights
- Building Name: 51 Bridge Street Condominium
- Heating: Forced Air, Natural Gas
- Parking Spots: 1
- Property Type: Condominium
- Unit Number: 2
- Status: Closed
- Cooling: Central Air
- HOA Fee: $150
- Property Class: Residential
- Total Rooms: 5
- Year Built: 1920
-
Additional Details
- Appliances: Range, Dishwasher, Disposal, Microwave, Refrigerator, Washer, Dryer
- Construction: Frame
- Pets Allowed: Yes w/ Restrictions
- Total Number of Units: 2
- Year Built Source: Public Records
- Zoning: R10
- Basement: Y
- Flooring: Wood, Tile, Carpet
- Roof: Shingle
- Year Built Details: Approximate, Renovated Since
- Year Converted: 2019
-
Amenities
- Community Features: Public Transportation, Park, Golf, Highway Access, Private School, Public School, T-Station
- Parking Features: Detached, Off Street, Deeded
- Covered Parking Spaces: 2
- Waterfront Features: Beach Front, Ocean, 1 to 2 Mile To Beach, Beach Ownership(Public)
-
Utilities
- Electric: Circuit Breakers
- Water Source: Public
- Sewer: Public Sewer
-
Fees / Taxes
- Assessed Value: $448,600
- Compensation Based On: Net Sale Price
- HOA Fee Frequency: Monthly
- Tax Year: 2024
- Buyer Agent Compensation: 2%
- Facilitator Compensation: 2%
- HOA Fee Includes: Water, Sewer, Insurance
- Taxes: $5,028
Similar Listings
Sold
24 Photos
Sold
30 Photos
Sold
24 Photos
Sold
38 Photos
Content © 2026 MLS Property Information Network, Inc. The information in this listing was gathered from third party resources including the seller and public records.
Listing information provided courtesy of Keller Williams Realty Boston-Metro | Back Bay.
MLS Property Information Network, Inc. and its subscribers disclaim any and all representations or warranties as to the accuracy of this information.
