
Sold!

$324,900
2
Beds
2
Baths
1,070
Living Area
-
Property Description
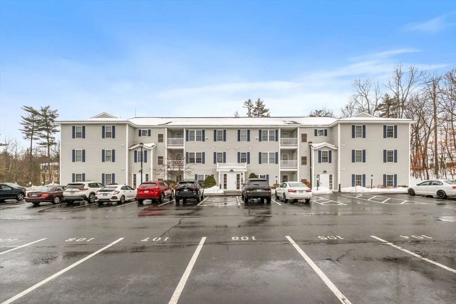
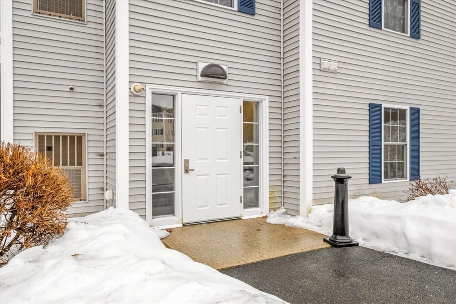
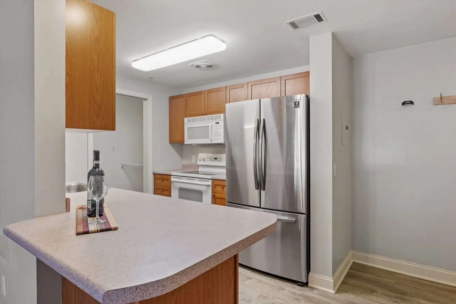
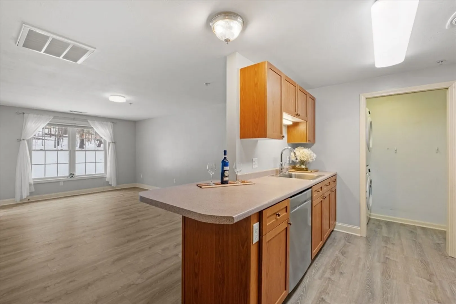
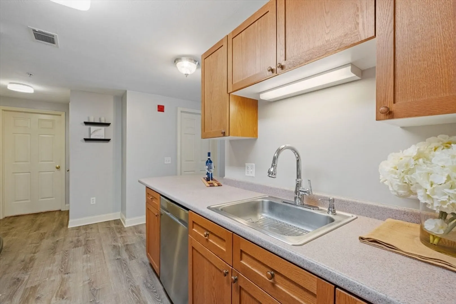
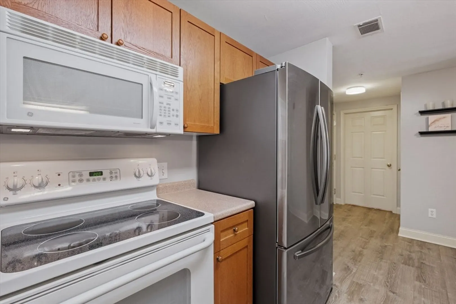
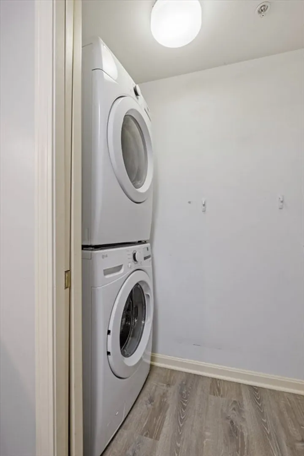
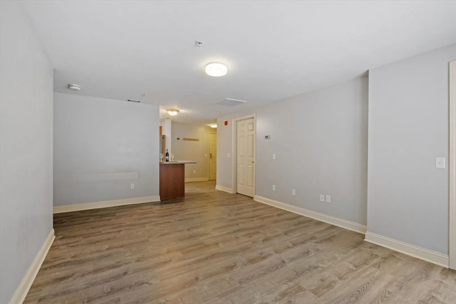
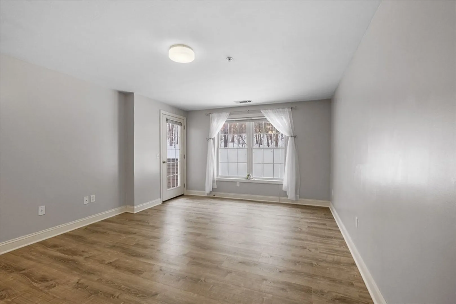
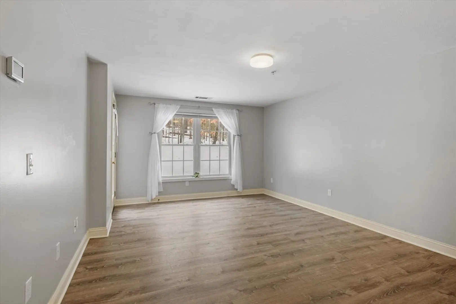
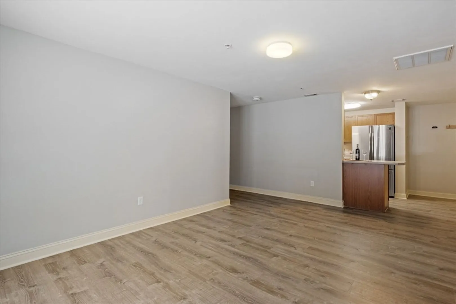
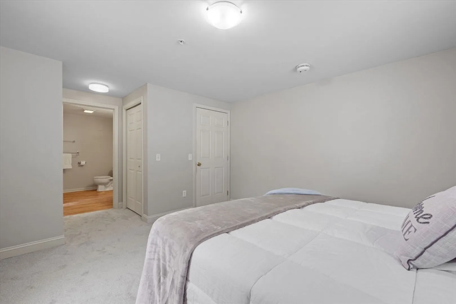
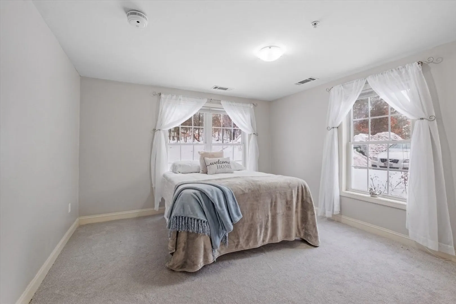
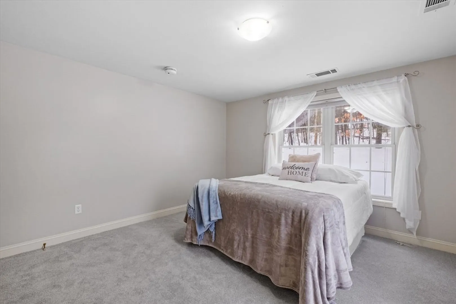
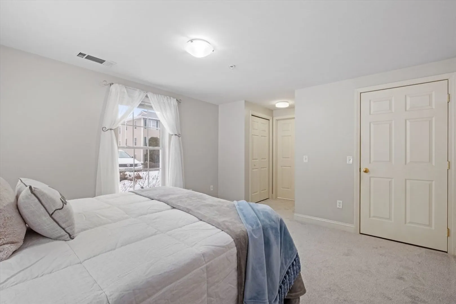
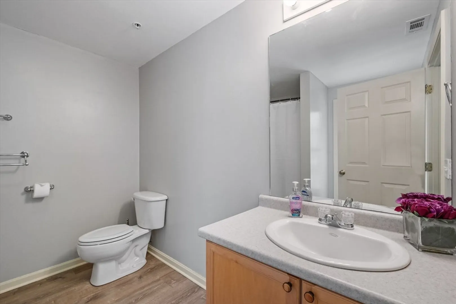
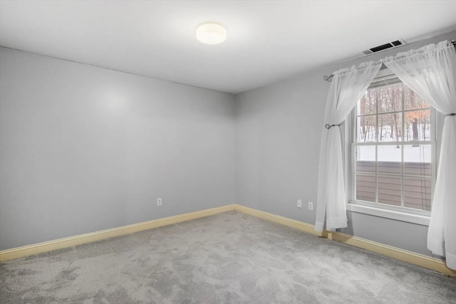
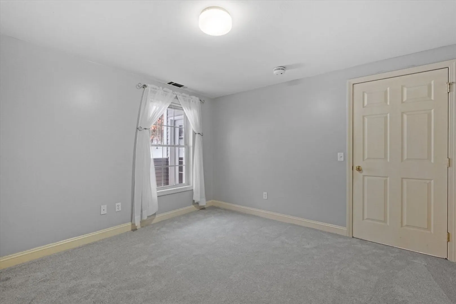
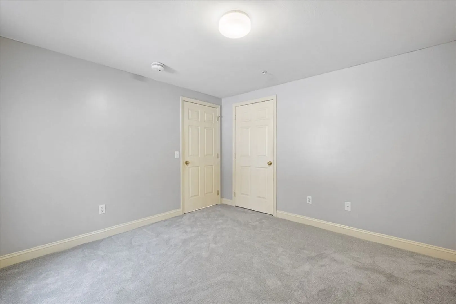
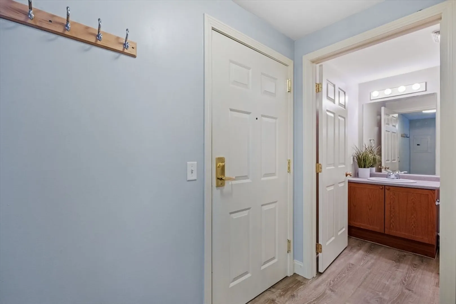
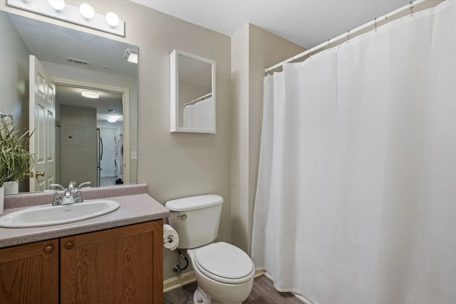
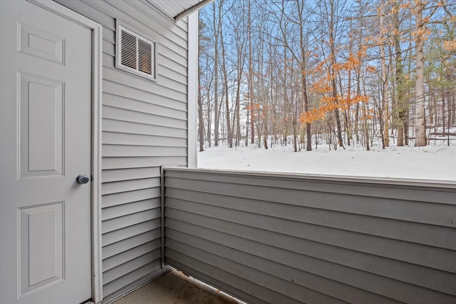
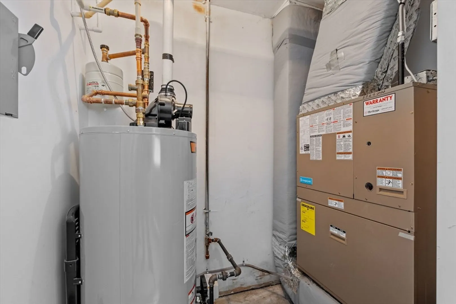
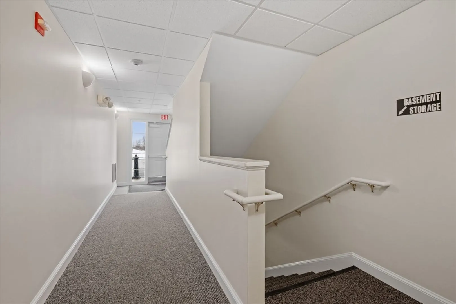
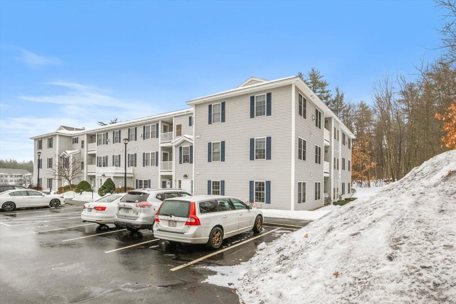
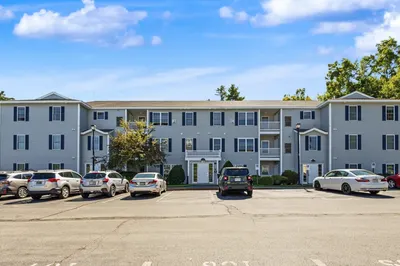
This first floor end unit is ideal for first time homebuyers or someone looking to downsize or for NO STEPS from the parking lot right to the condo. Elevator in the building. Beautifully refreshed w/ brand new luxury vinyl plank flooring & carpeting throughout, not to mention modern, neutral colors, central A/C, this condo is completely turn-key ready for a quick close! Step into the open concept kitchen and living room great for entertaining! Stackable laundry conveniently located right off the kitchen. Newer washer, dryer, refrigerator & furnace less than 3 yrs old. Step out of the living room and onto your own private balcony that faces a quiet &peaceful wooded backdrop. Retreat to your large primary ensuite complete w/ two closets & a spacious full bath. Vista Ridge not only offers a low condo fee, but is pet friendly, professionally managed, your own oversized storage locker in the lower level, plenty of parking (1 car deeded).
-
Highlights
- Building Name: Vista Ridge
- Heating: Forced Air, Natural Gas
- Parking Spots: 1
- Property Type: Condominium
- Total Rooms: 4
- Year Built: 2004
- Cooling: Central Air
- HOA Fee: $327
- Property Class: Residential
- Stories: 3
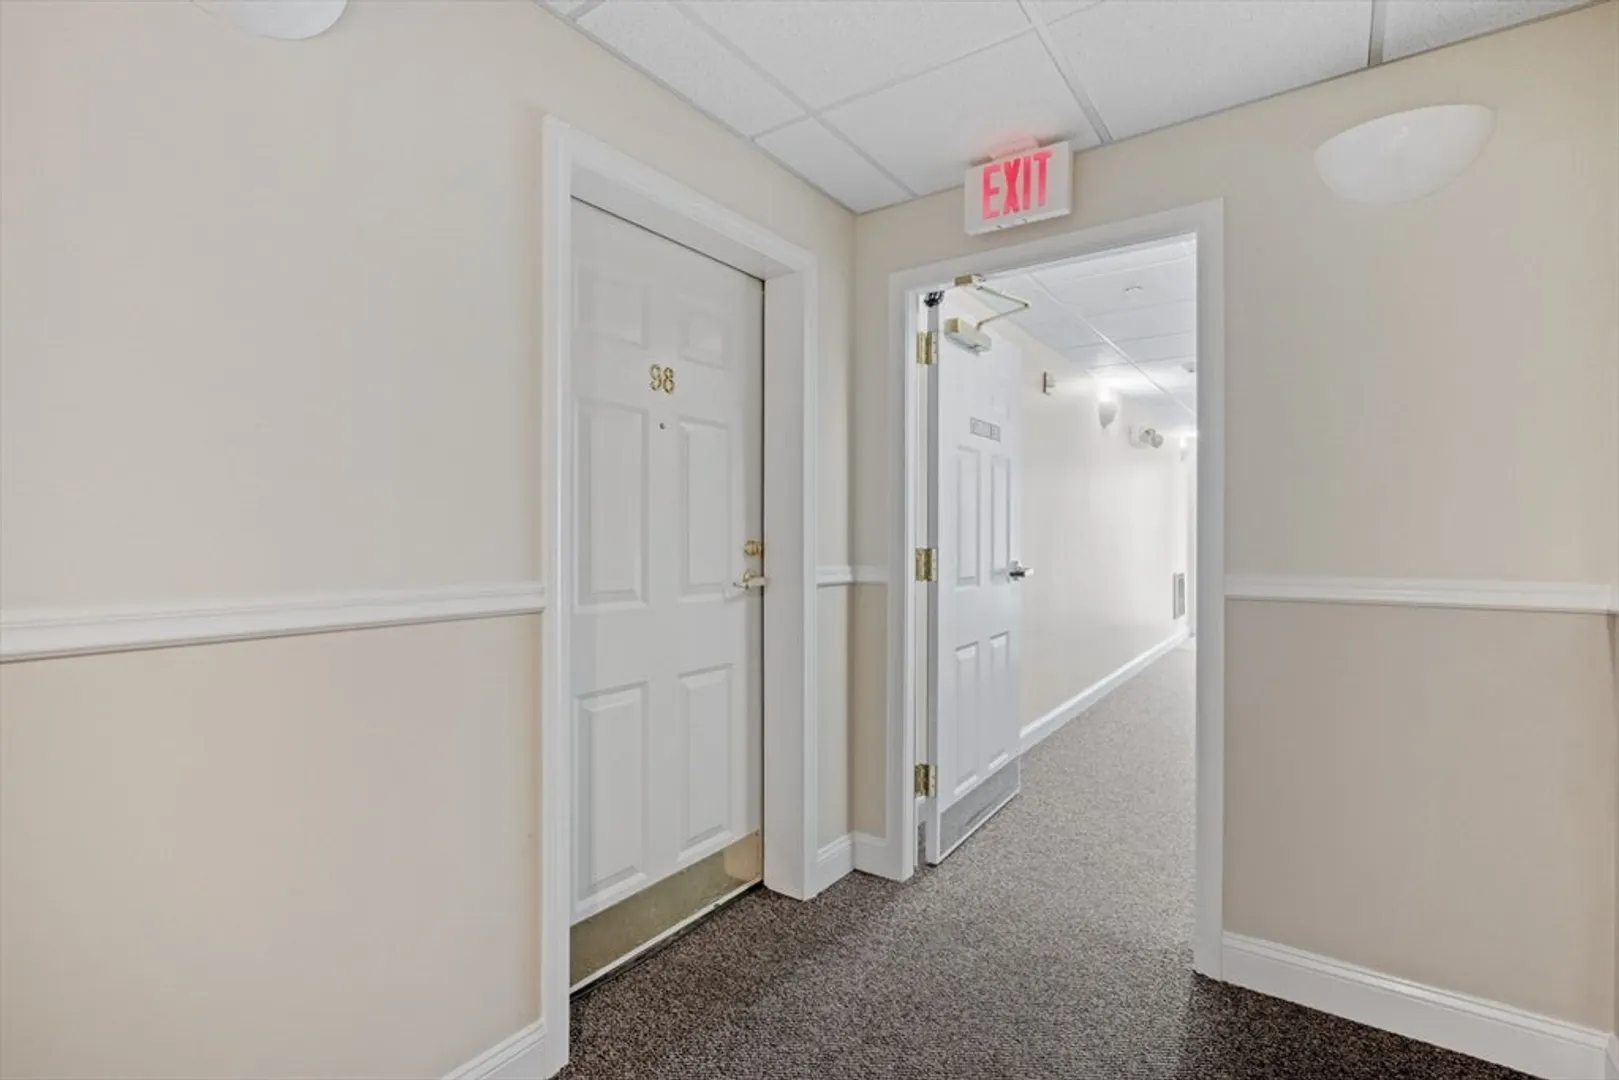
- Unit Number: 98
- Status: Closed
-
Additional Details
- Appliances: Range, Dishwasher, Microwave, Refrigerator, Dryer
- Construction: Frame
- Roof: Shingle
- Total Number of Units: 244
- Year Built Source: Appraiser
- Basement: N
- Flooring: Vinyl
- SqFt Source: Appraiser
- Year Built Details: Actual
- Zoning: res
-
Amenities
- Community Features: Walk/Jog Trails, Medical Facility, Highway Access
-
Utilities
- Electric: 100 Amp Service
- Water Source: Public
- Sewer: Public Sewer
-
Fees / Taxes
- Assessed Value: $251,900
- HOA Fee Includes: Sewer, Insurance, Maintenance Structure, Road Maintenance, Maintenance Grounds, Snow Removal
- Taxes: $4,135
- HOA Fee Frequency: Monthly
- Tax Year: 2024
Similar Listings
Sold
42 Photos
Sold
28 Photos
Sold
37 Photos
Sold
36 Photos
Content © 2026 MLS Property Information Network, Inc. The information in this listing was gathered from third party resources including the seller and public records.
Listing information provided courtesy of Keller Williams Gateway Realty.
MLS Property Information Network, Inc. and its subscribers disclaim any and all representations or warranties as to the accuracy of this information.
