
Sold!
$340,000
2
Beds
1/1
Bath
1,580
Living Area
-
Property Description
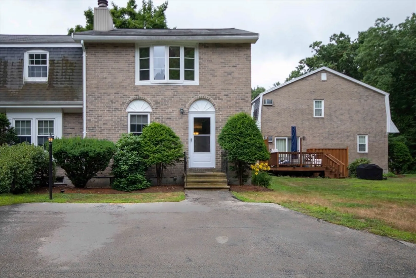
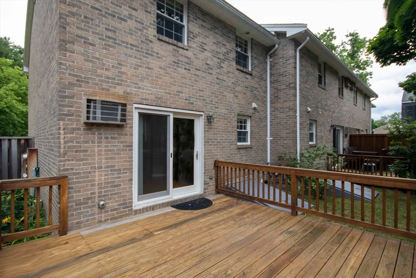
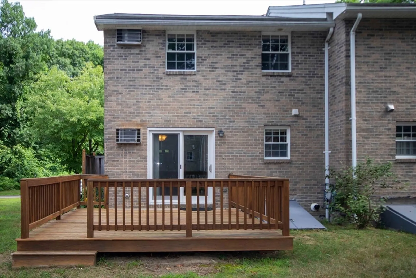
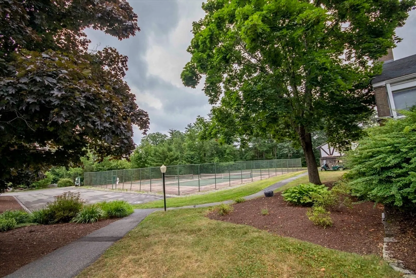
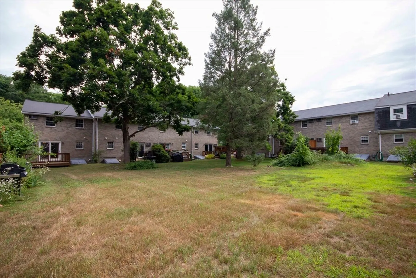
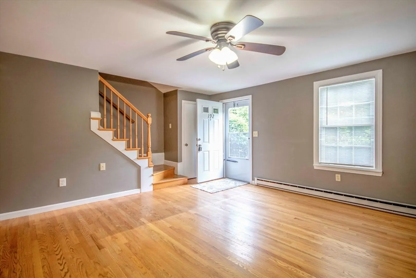
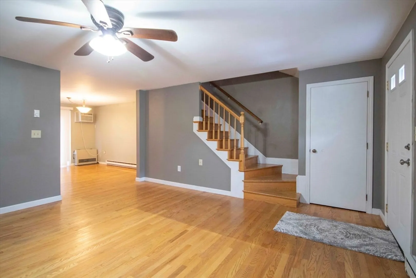
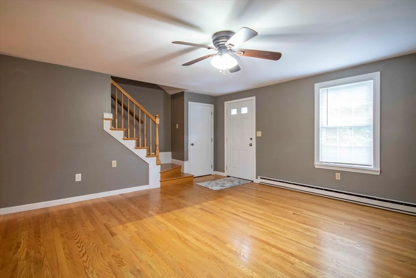
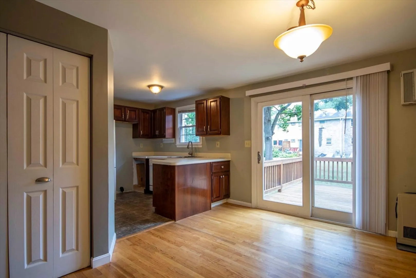
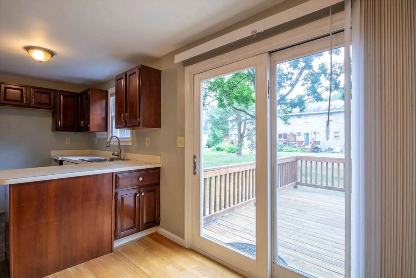
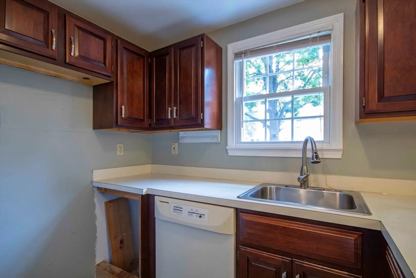
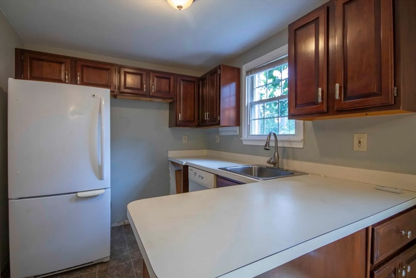
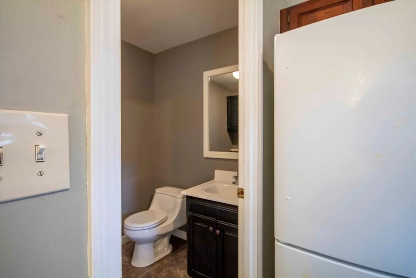
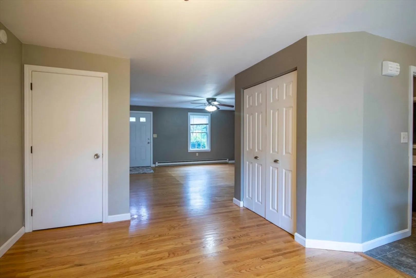
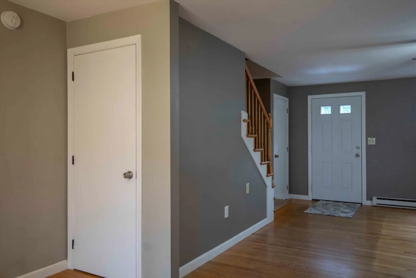
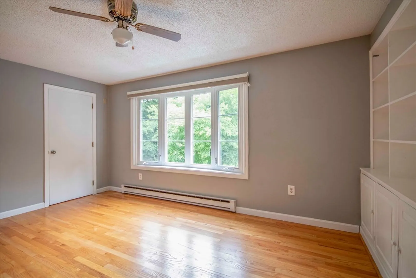
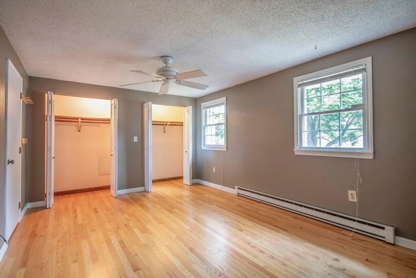
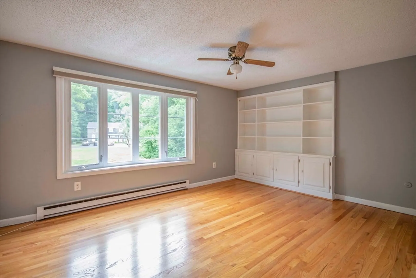
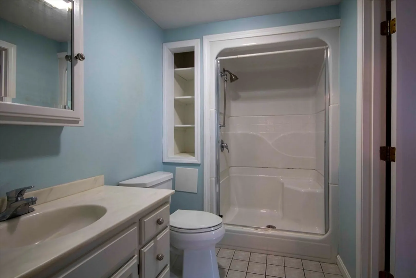
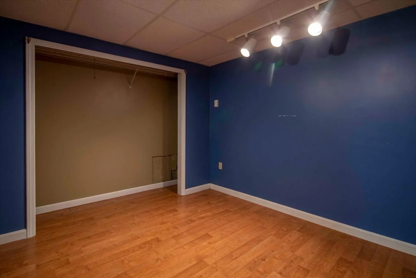
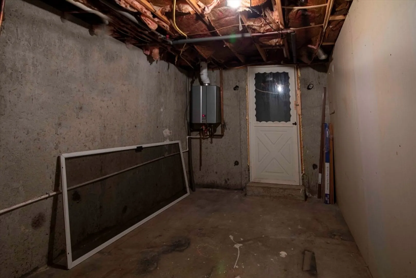
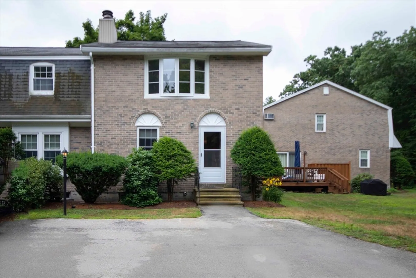
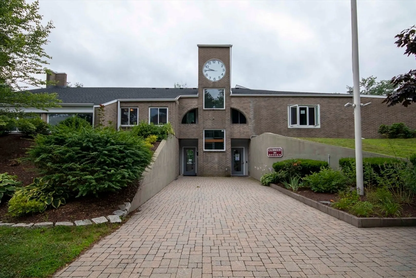
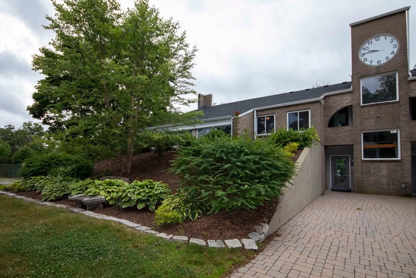
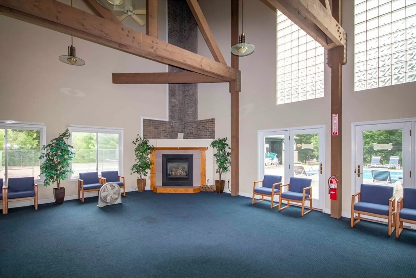
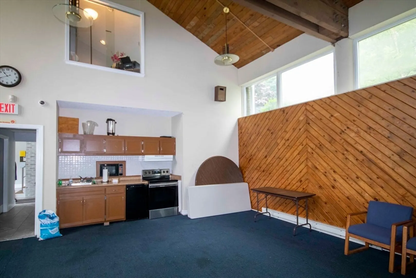
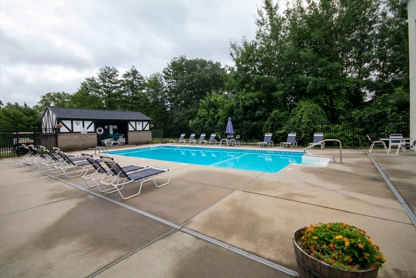
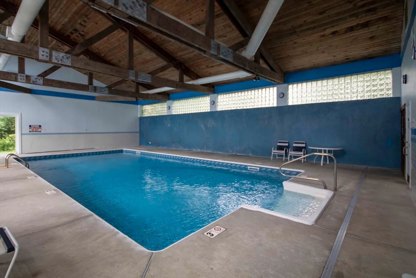
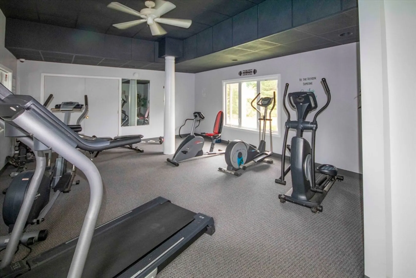
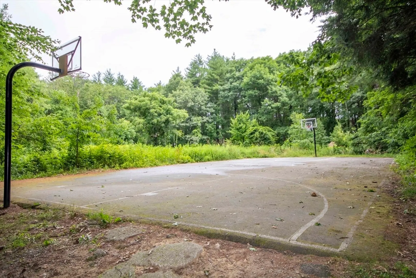
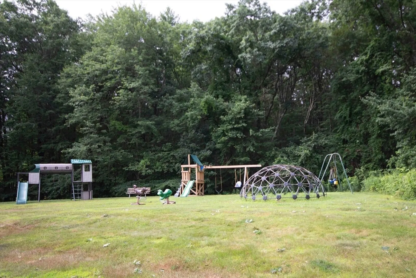
Quiet end unit available for quick closing. Hardwood flooring throught 1st and 2nd floors. Laminate flooring in partial finished basement. Rinnai heaters on 1st and 2nd floors plus Rinnai on demand hot water. Wall AC units on 1st and 2nd floors. Partial finished basement offers office space and large room for den, playroom or rec area. Clubhouse offers both indoor and outdoor inground pools, tennis, basketball and fitness center. Located in center of town, convenient to MHT AIrport, shopping, restaurants. Easy access to I-93.
-
Highlights
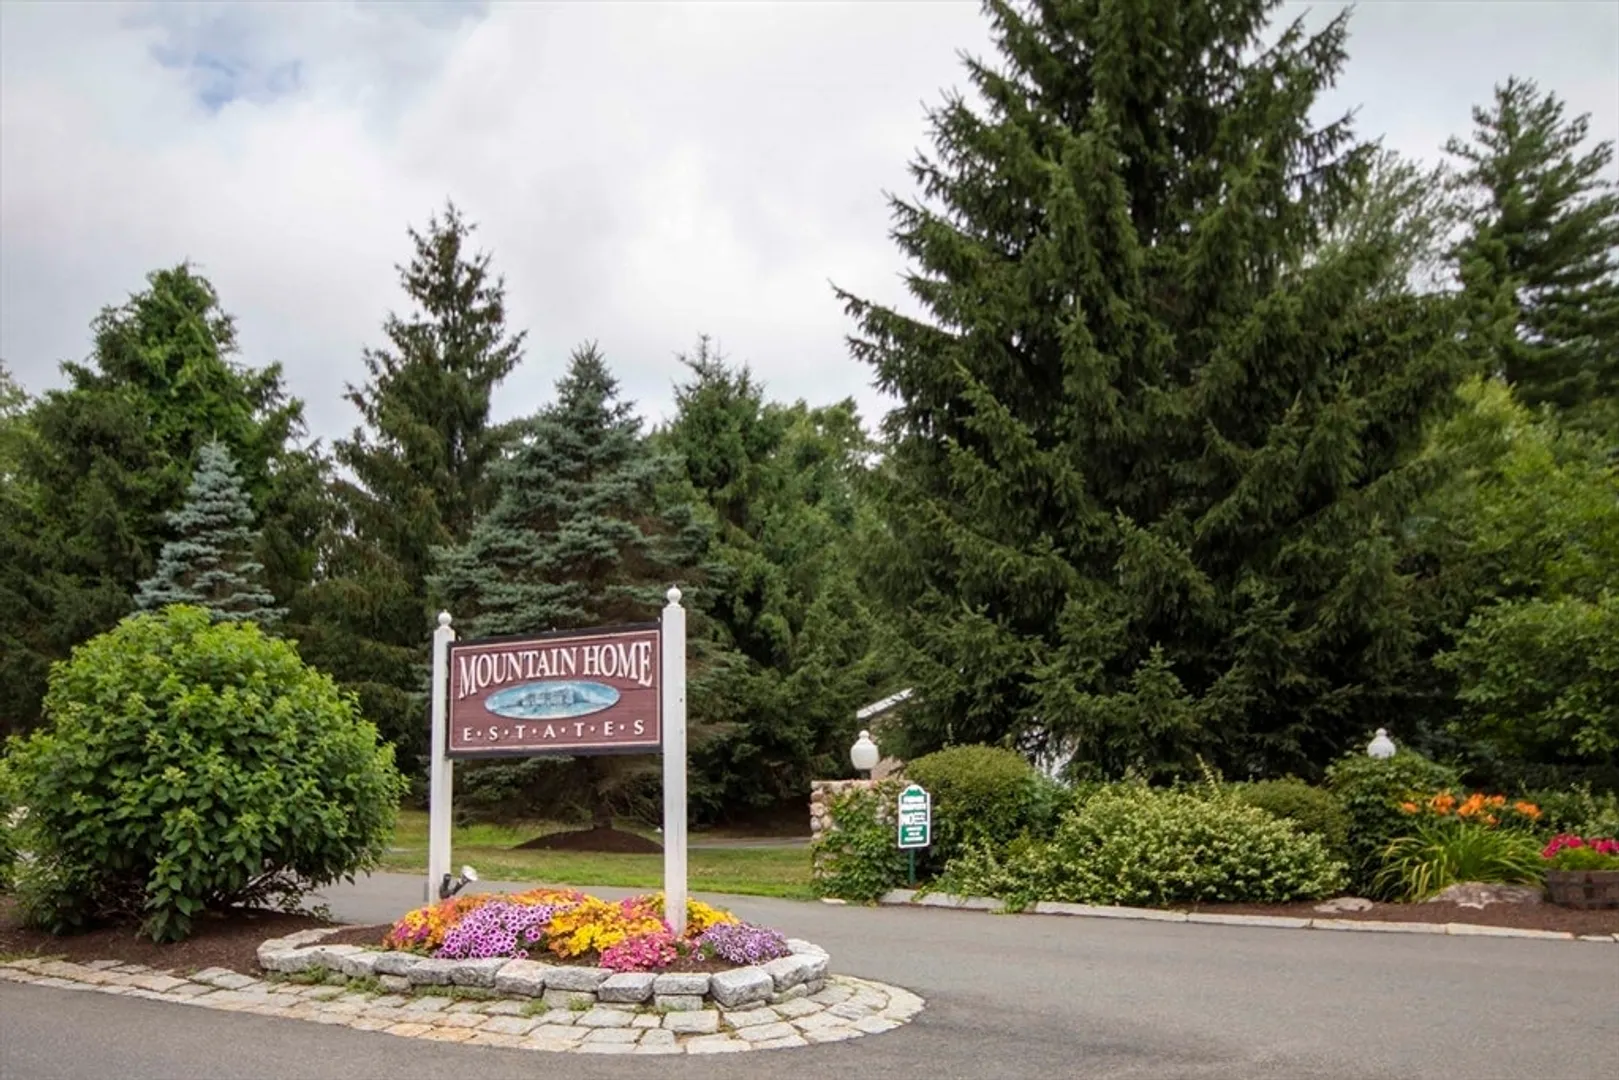
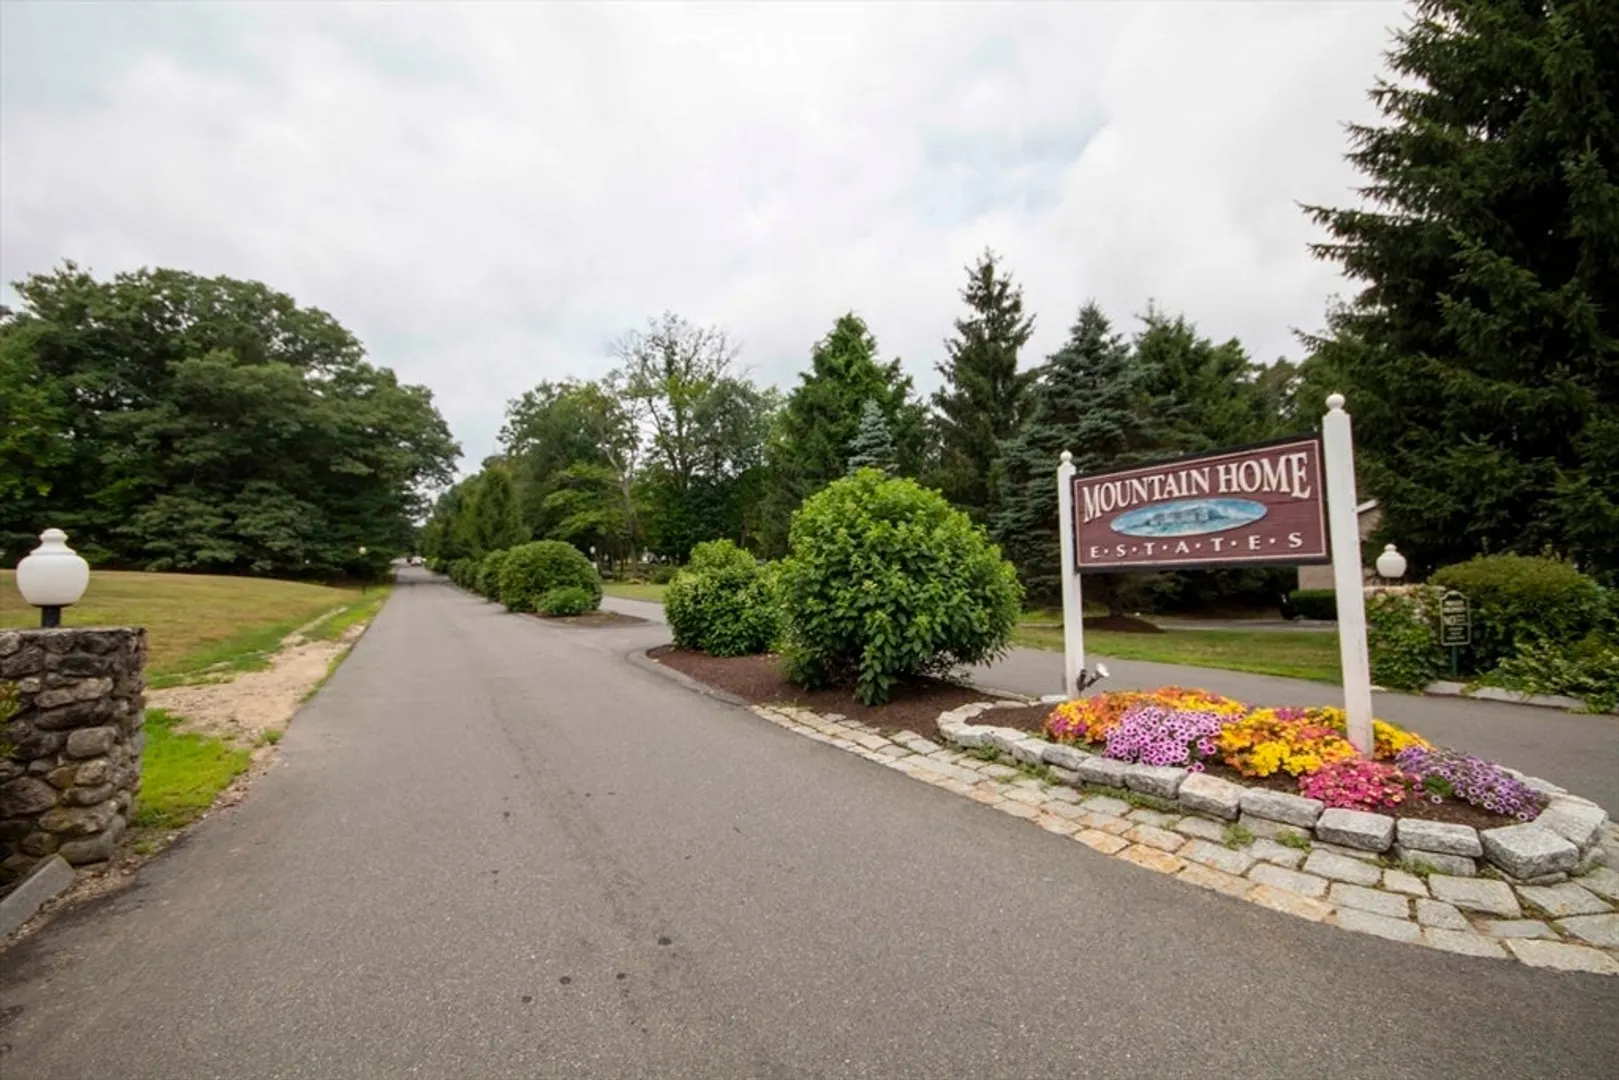
- Building Name: Mt. Home Estates
- Heating: Forced Air, Propane
- Parking Spots: 2
- Property Type: Condominium
- Total Rooms: 6
- Year Built: 1978
- Cooling: Wall Unit(s)
- HOA Fee: $449
- Property Class: Residential
- Stories: 3
- Unit Number: 192
- Status: Closed
-
Additional Details
- Appliances: Refrigerator
- Construction: Frame, Brick
- Flooring: Tile, Laminate, Hardwood
- Pets Allowed: Yes
- SqFt Source: Public Record
- Year Built Details: Actual
- Zoning: residentil
- Basement: Y
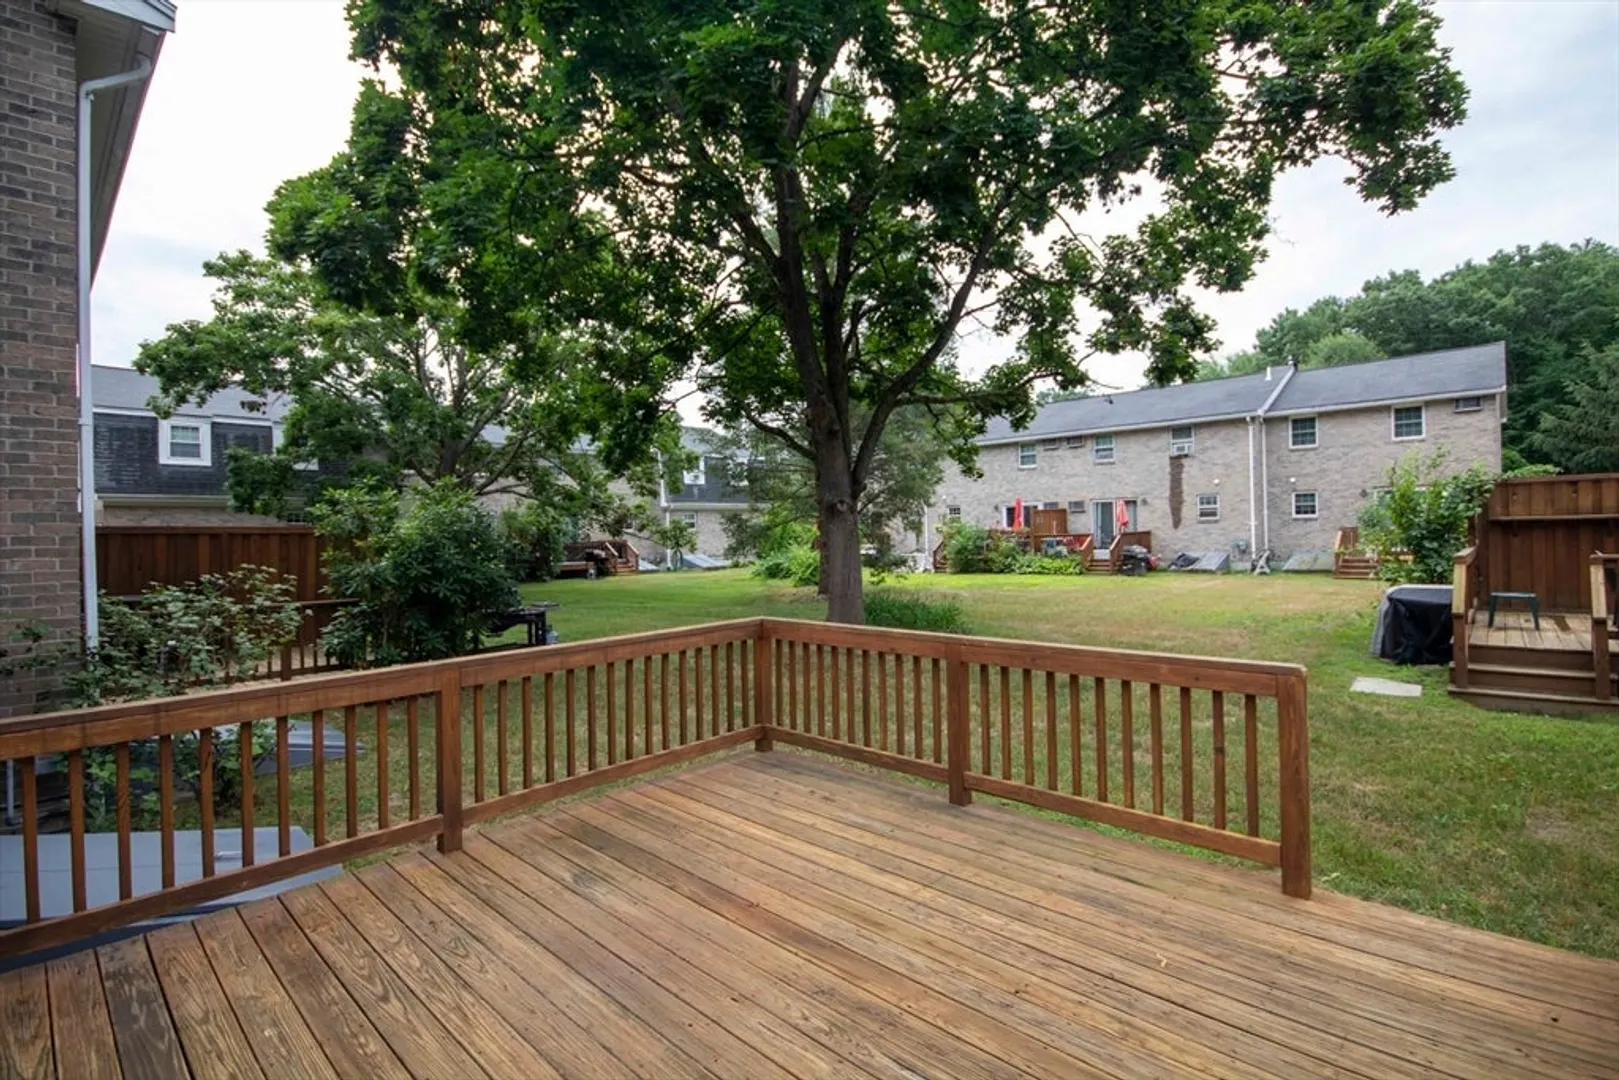
- Exterior Features: Deck, Professional Landscaping, Tennis Court(s)
- Interior Features: High Speed Internet
- Roof: Shingle
- Total Number of Units: 200
- Year Built Source: Public Records
-
Amenities
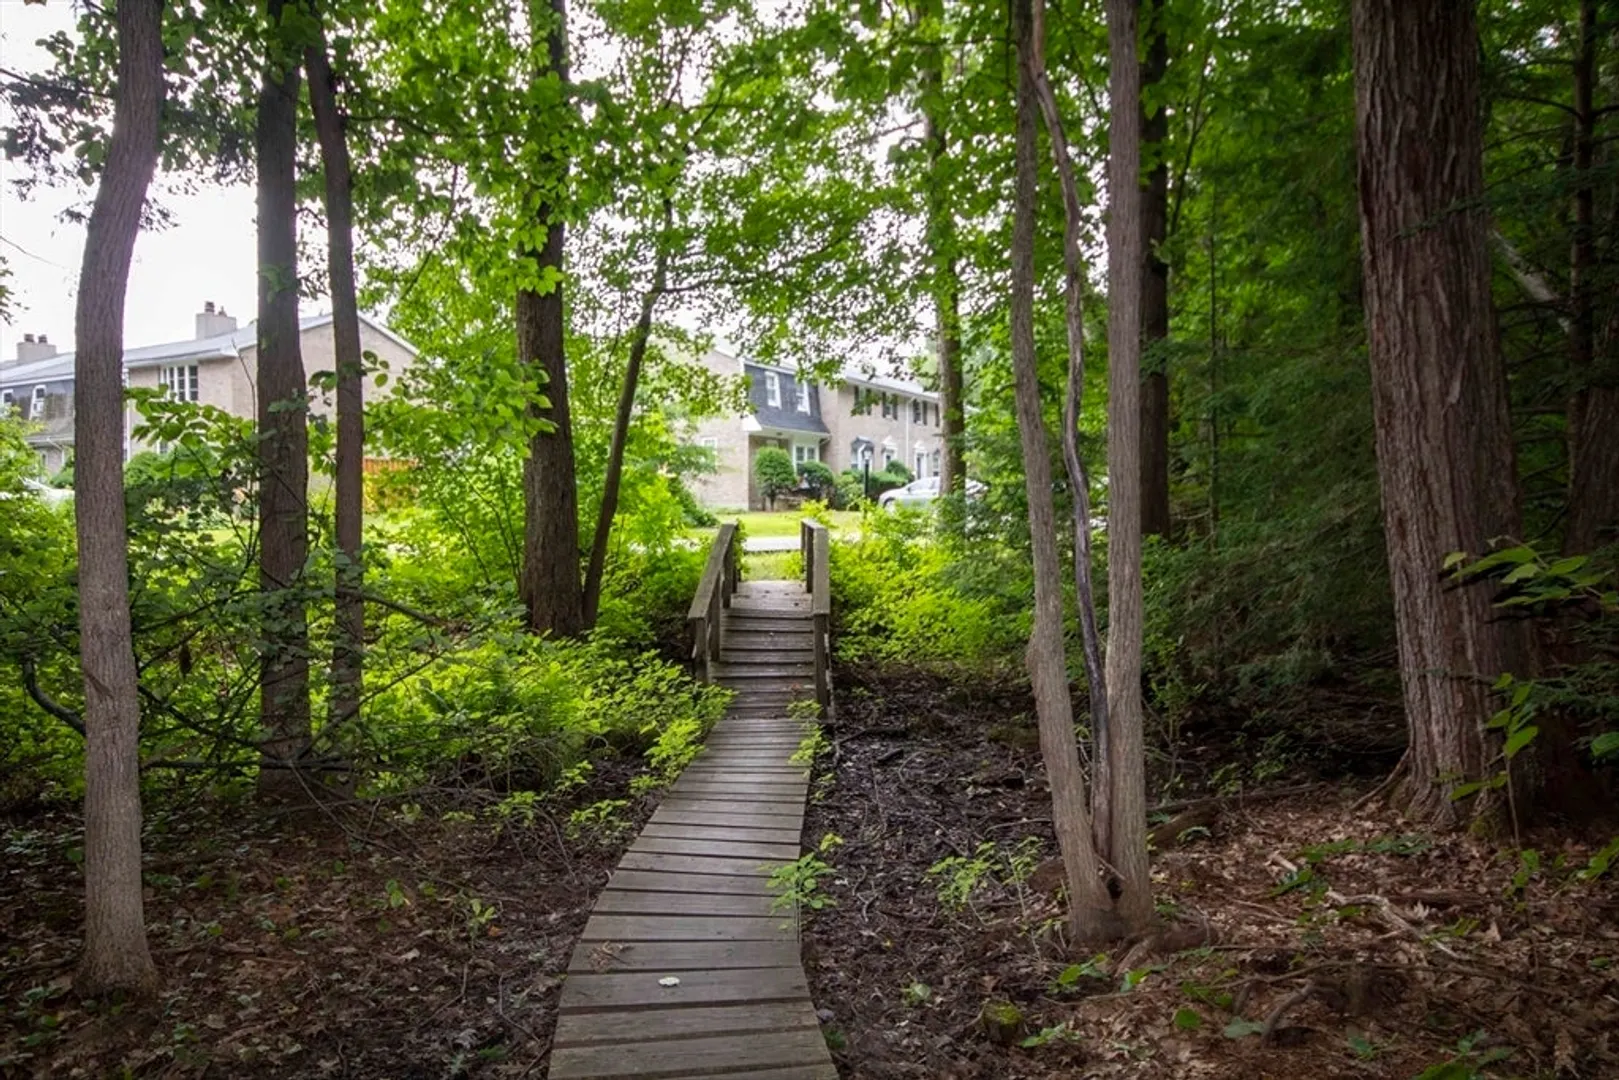
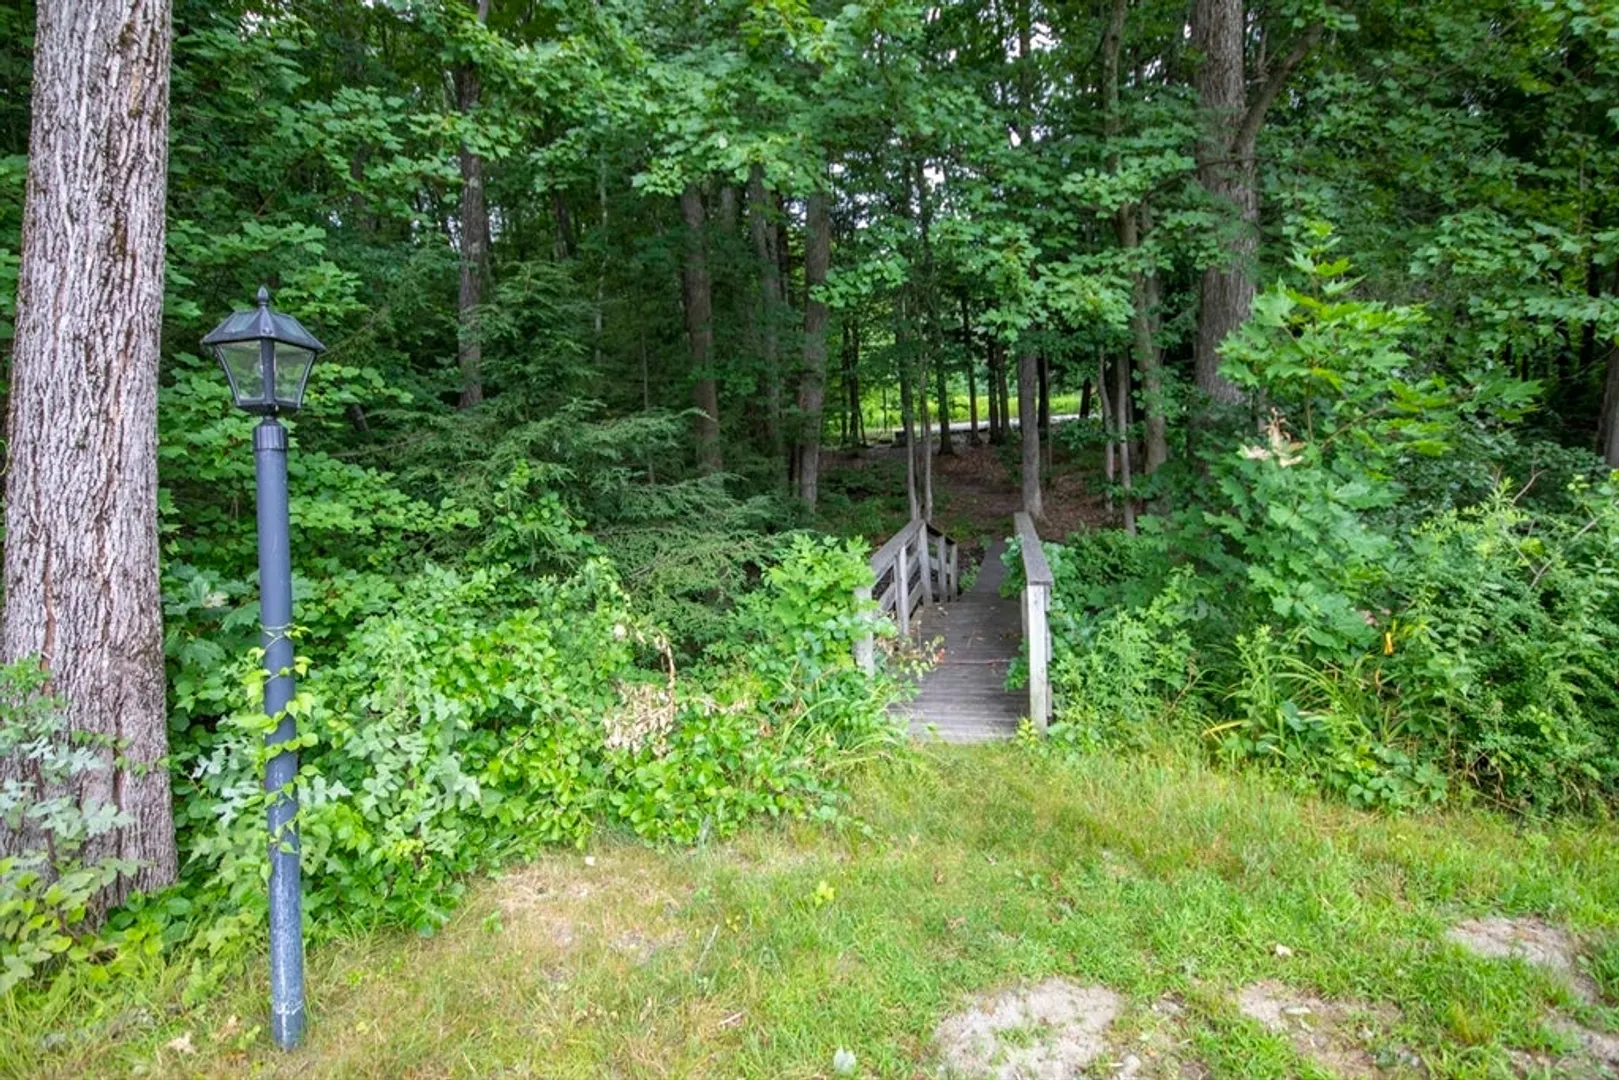
- Community Features: Public Transportation, Shopping, Pool, Tennis Court(s), Walk/Jog Trails, Stable(s), Golf, Medical Facility, Bike Path, Conservation Area, Highway Access, House of Worship, Public School
- Pool Features: Association, In Ground, Indoor
- Parking Features: Assigned, Driveway
-
Utilities
- Electric: Circuit Breakers
- Water Source: Public
- Sewer: Public Sewer
-
Fees / Taxes
- Assessed Value: $278,900
- HOA Fee Includes: Water, Insurance, Maintenance Structure, Road Maintenance, Maintenance Grounds, Snow Removal, Trash
- Taxes: $4,368
- HOA Fee Frequency: Monthly
- Tax Year: 2023
Similar Listings
Sold
42 Photos
Sold
28 Photos
Sold
29 Photos
Sold
36 Photos
Content © 2026 MLS Property Information Network, Inc. The information in this listing was gathered from third party resources including the seller and public records.
Listing information provided courtesy of Non Member Office.
MLS Property Information Network, Inc. and its subscribers disclaim any and all representations or warranties as to the accuracy of this information.
