
Sold!
$365,000
2
Beds
1/1
Bath
1,675
Living Area
-
Property Description
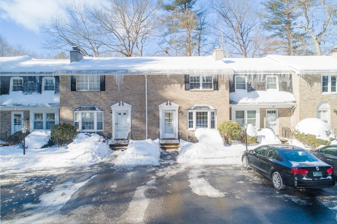
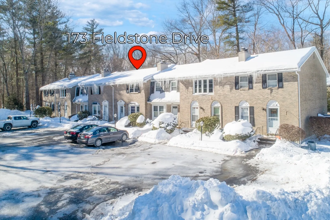
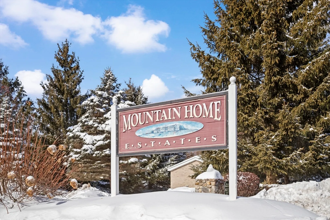
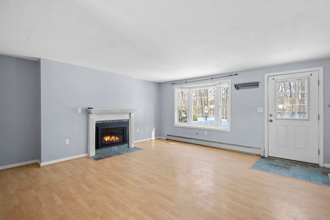
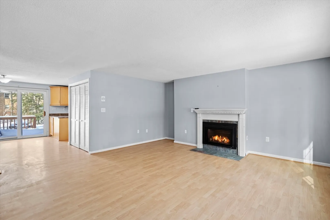
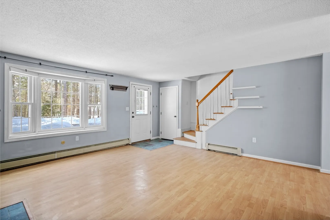
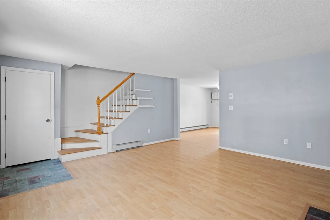
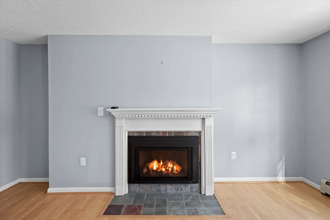
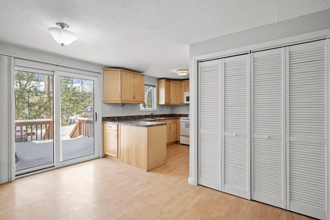
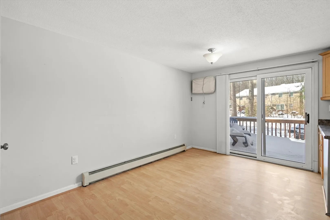
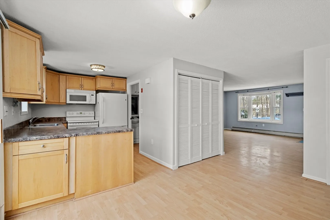
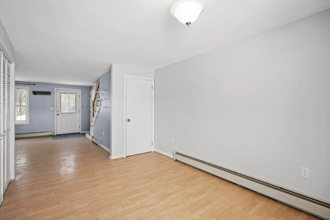
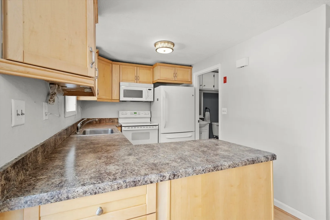
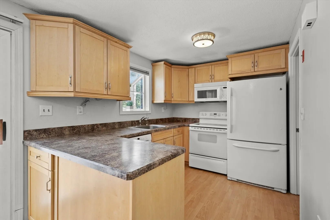
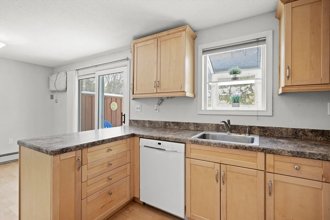
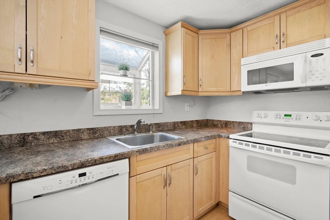
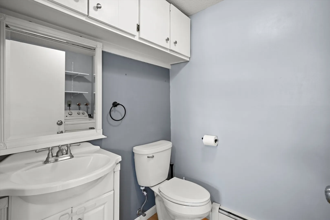
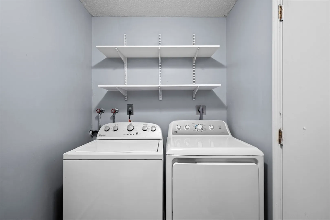
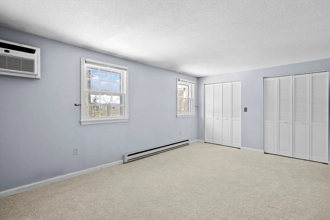
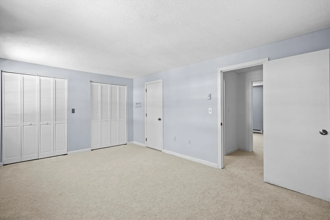
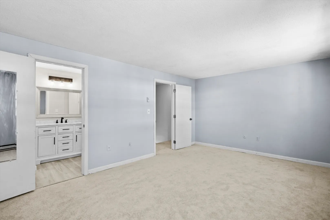
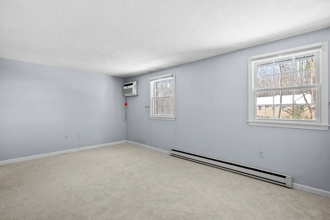
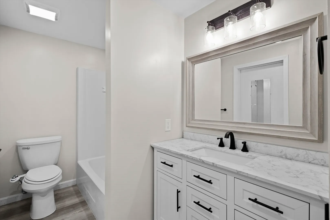
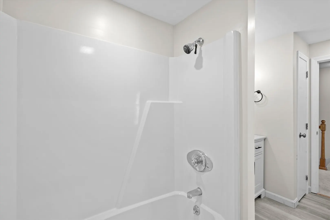
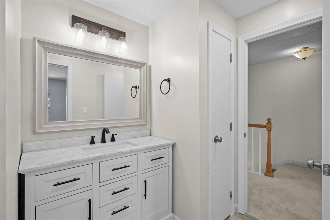
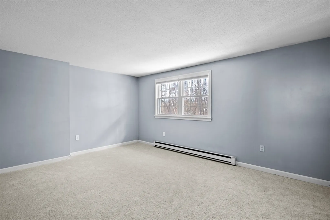
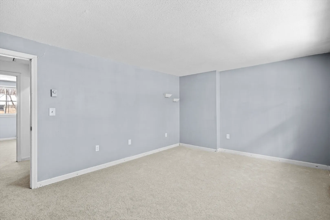
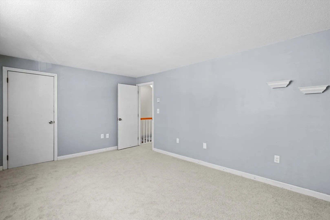
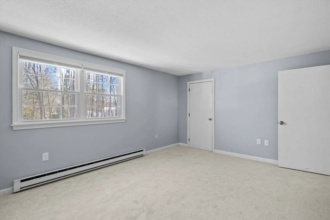
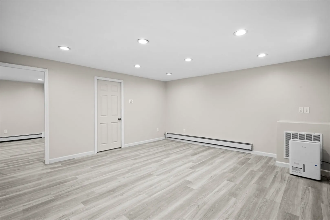
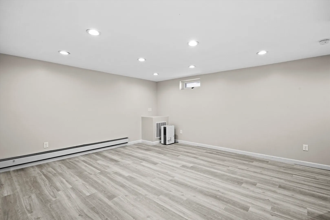
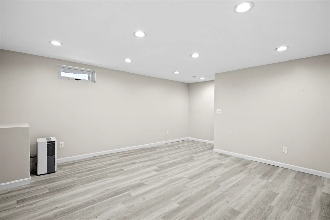
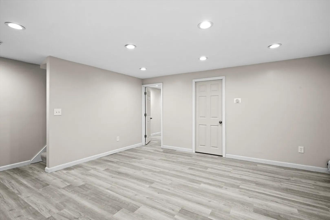
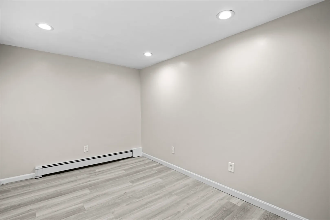
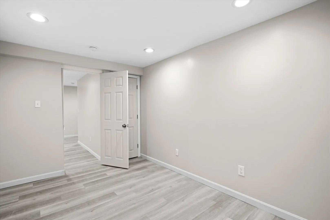
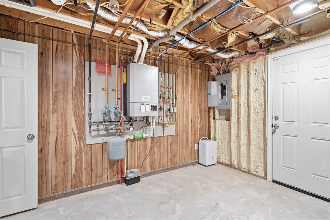
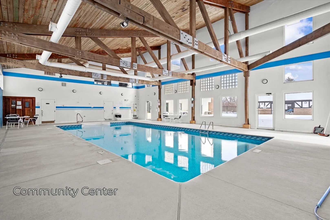
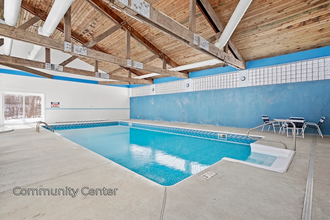
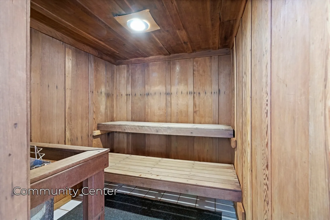
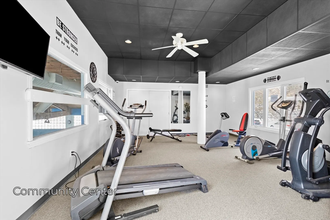
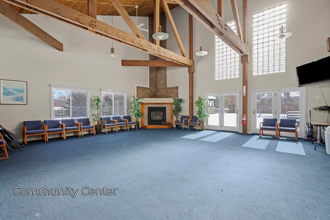
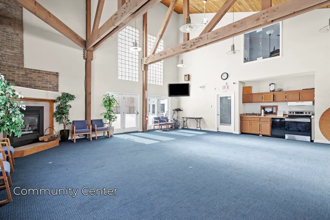
Welcome home to the highly desirable Mountain Home Estates community in Londonderry! This Beautiful 2 bed, 1.5 bath townhome is conveniently located close to schools, shopping, hiking, rail trails, and I-93. The 1st floor features a spacious living room with a new gas fireplace and a large bay window. A half bath with laundry. Eat-in kitchen with maple cabinets and an open dining area with a wall A/C, which leads to a large deck—perfect for entertaining and grilling. The 2nd floor boasts new carpeting throughout, including an oversized main bedroom with double closets and another wall A/C. Newly remodeled full bath and a spacious 2nd bedroom. Finished lower level includes large family room and bonus room with endless possibilities. Amenities include both indoor and outdoor pools, tennis courts, a playground, a fitness center, a rentable function room, and recreational fields. There is nothing to do but move in. Schedule your showing today! Open house Saturday, Feb 22nd from 11:00-1:00.
-
Highlights
- Cooling: Wall Unit(s)
- HOA Fee: $449
- Property Class: Residential
- Stories: 2
- Unit Number: 173
- Status: Closed
- Heating: Baseboard, Electric Baseboard, Natural Gas, Electric
- Parking Spots: 2
- Property Type: Condominium
- Total Rooms: 6
- Year Built: 1978
-
Additional Details
- Appliances: Range, Dishwasher, Microwave, Refrigerator, Washer, Dryer
- Construction: Frame
- Fireplaces: 1
- Pets Allowed: Yes
- SqFt Source: Public Record
- Year Built Details: Actual
- Zoning: Ar-i
- Basement: Y
- Exterior Features: Deck
- Flooring: Vinyl, Carpet, Laminate
- Roof: Shingle
- Total Number of Units: 200
- Year Built Source: Public Records
-
Amenities
- Community Features: Tennis Court(s), Park, Walk/Jog Trails, Highway Access
- Pool Features: Association, In Ground, Indoor
- Parking Features: Assigned, Guest, Paved
-
Utilities
- Electric: Circuit Breakers
- Water Source: Public
- Sewer: Public Sewer
-
Fees / Taxes
- Assessed Value: $272,400
- Compensation Based On: Net Sale Price
- HOA Fee Frequency: Monthly
- Tax Year: 2024
- Buyer Agent Compensation: 2%
- Facilitator Compensation: 2%
- HOA Fee Includes: Water, Sewer, Insurance, Maintenance Structure, Road Maintenance, Maintenance Grounds, Snow Removal, Trash
- Taxes: $4,397
Similar Listings
Sold
28 Photos
Sold
37 Photos
Sold
29 Photos
Sold
36 Photos
Content © 2026 MLS Property Information Network, Inc. The information in this listing was gathered from third party resources including the seller and public records.
Listing information provided courtesy of Keller Williams Coastal Realty.
MLS Property Information Network, Inc. and its subscribers disclaim any and all representations or warranties as to the accuracy of this information.
