
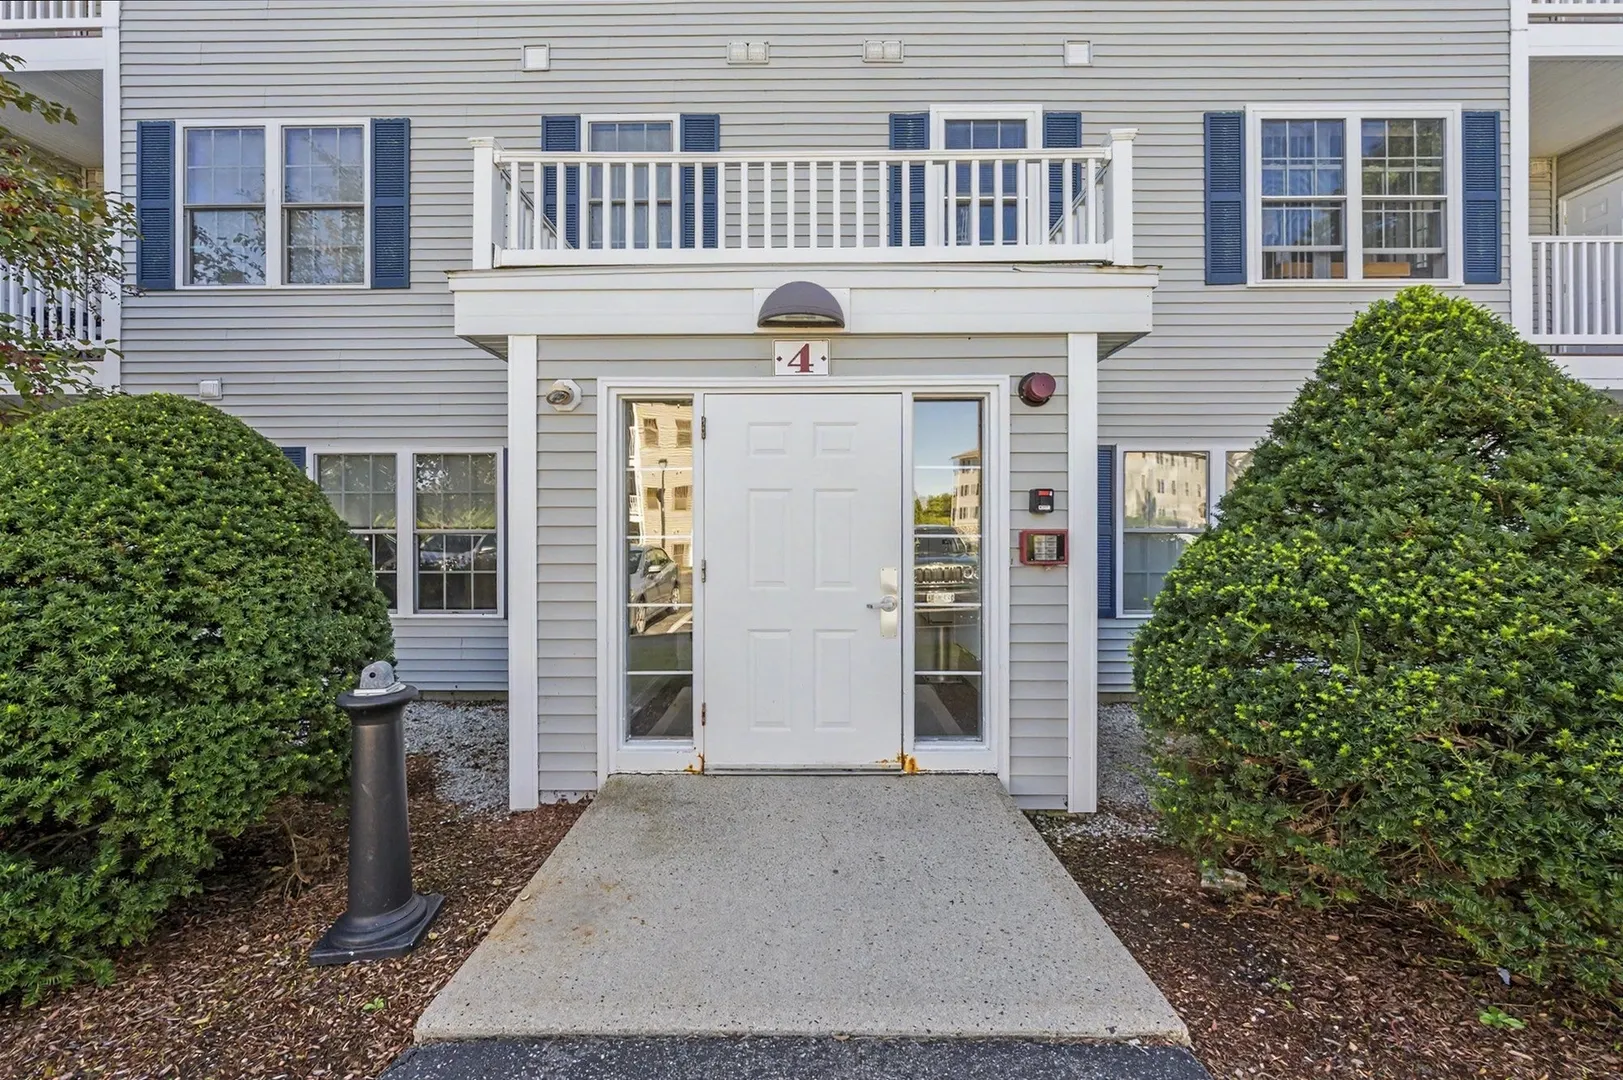
4 Crestview Cir #116
$344,900
2
Beds
2
Baths
1,142
Sqft
- Request Info
- Call
- Save
-
More
- Mortgage Calculator

Property Tools
$344,900
2
Beds
2
Baths
1,142
Living Area
-
Property Description
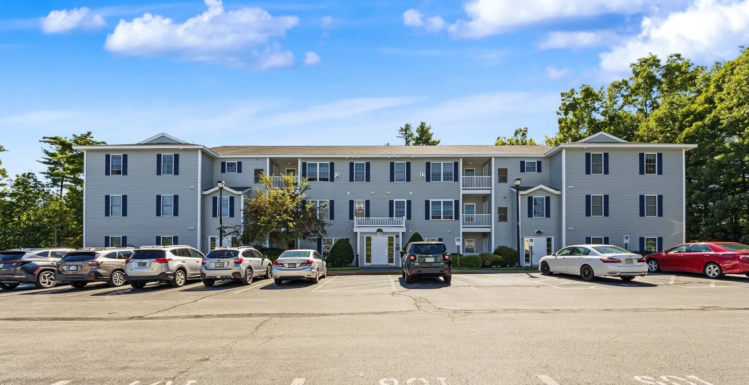
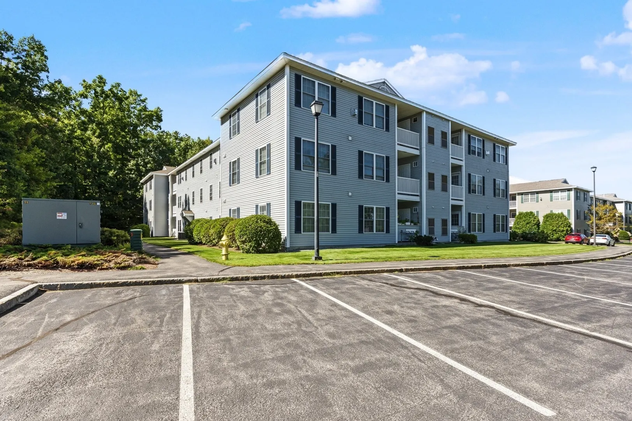
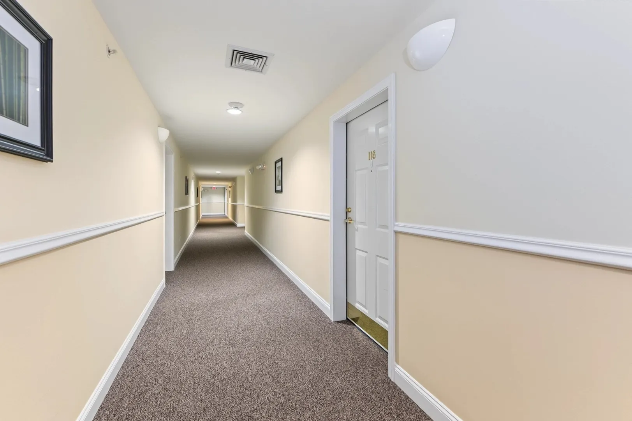
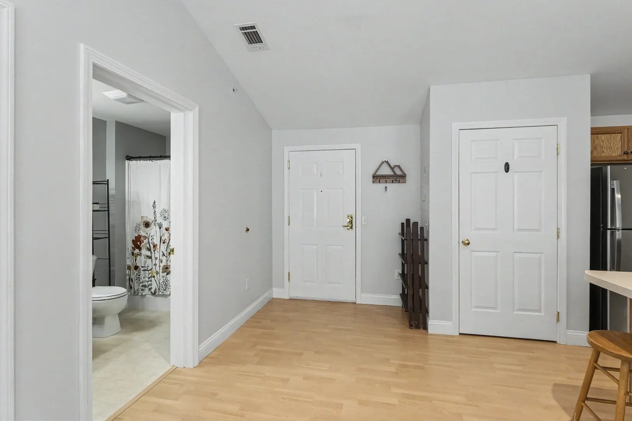
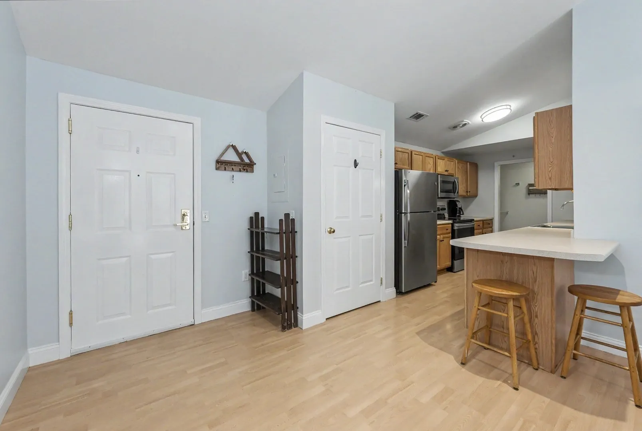
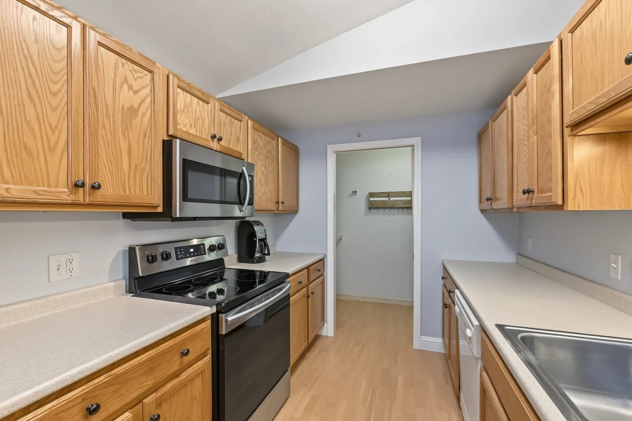
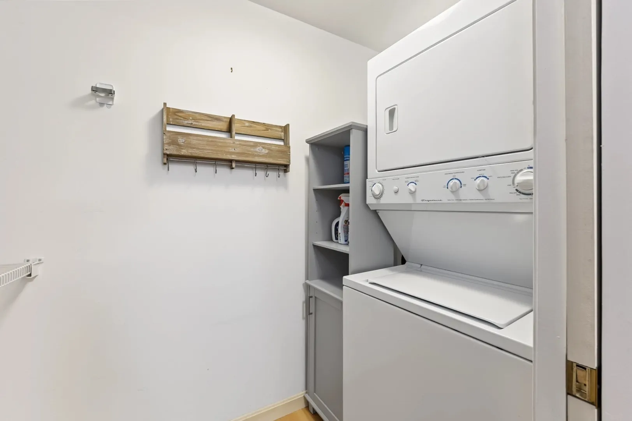
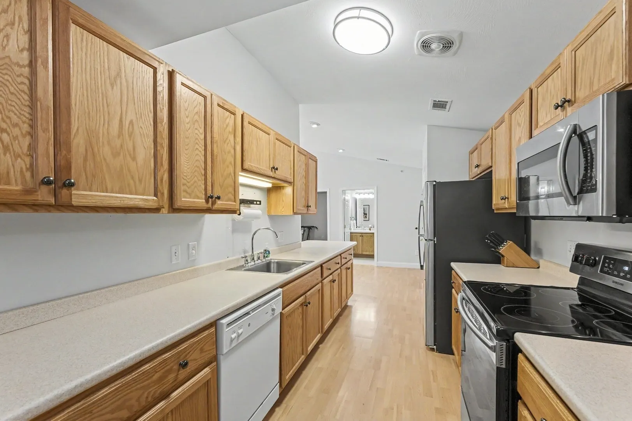
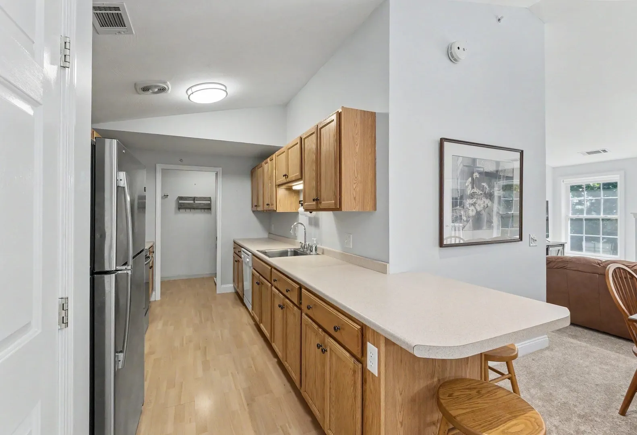
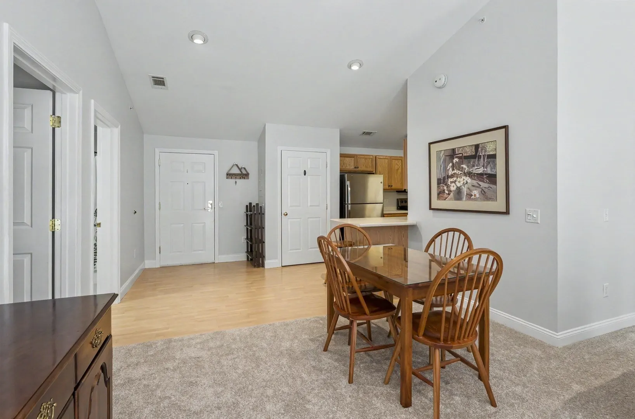
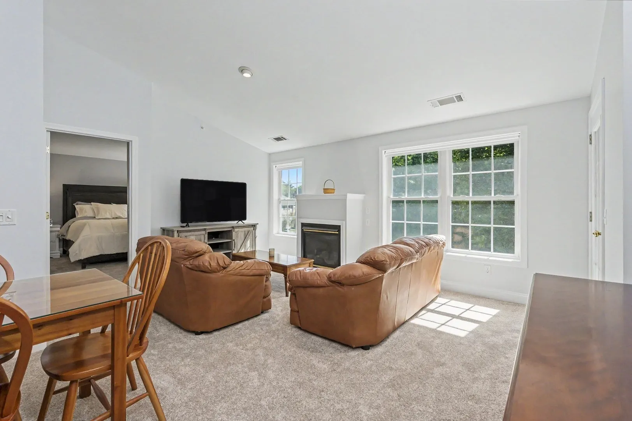
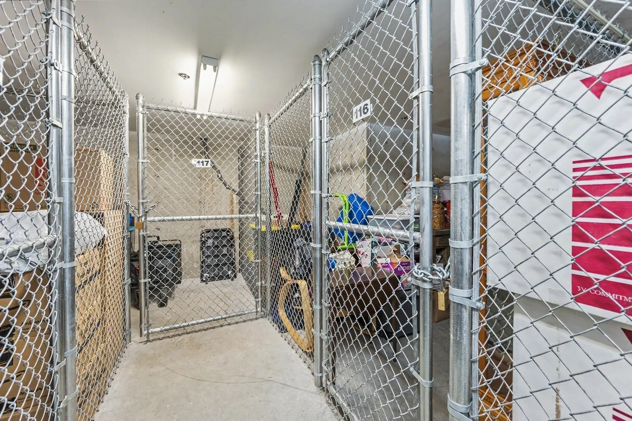
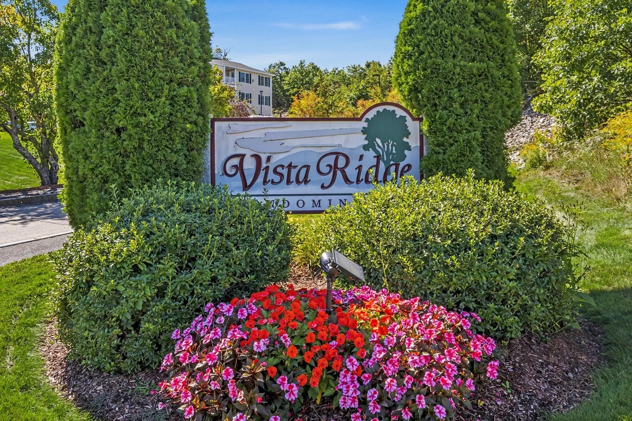
One of the most sought-after floor plans in Vista Ridge! This spacious 3rd-floor residence is the largest unit offered in the community, offering an exceptional combination of space, style, and low-maintenance living. The highly desirable layout features cathedral ceilings and a cozy fireplace, creating a bright and inviting sense of openness throughout the main living area. With 2 bedrooms and 2 full baths positioned on opposite ends of the home, privacy is ideal. The open-concept living and dining area flows seamlessly to a private balcony overlooking the wooded surroundings, a great place to enjoy your morning cup of coffee. Freshly painted with brand-new carpeting, this home is truly move-in ready. Additional features include elevator access, in unit washer/dryer, and a large private storage unit in the basement, perfect for seasonal items and extra belongings. Condo can be sold furnished, if desired. Pet-friendly and conveniently located just 2 miles from Route 93 and approximately 10 minutes to Manchester-Boston Regional Airport. Close to shopping, dining, and everyday conveniences. A short walk (or bike) to the Londonderry rail trial. A rare opportunity to own in this wonderful community!
-
Highlights
- Building Name: Vista Ridge
- Heating: Forced Air, Natural Gas
- Parking Spots: 1
- Property Type: Condominium
- Total Rooms: 5
- Year Built: 2004
- Cooling: Central Air
- HOA Fee: $360
- Property Class: Residential
- Stories: 1
- Unit Number: 116
- Status: Active
-
Additional Details
- Appliances: Range, Dishwasher, Disposal, Microwave, Refrigerator, Washer, Dryer
- Exterior Features: Balcony
- Flooring: Vinyl, Carpet, Wood Laminate
- SqFt Source: Appraiser
- Year Built Details: Actual
- Zoning: R-iii
- Basement: N
- Fireplaces: 1
- Pets Allowed: Yes w/ Restrictions
- Total Number of Units: 24
- Year Built Source: Public Records
-
Amenities
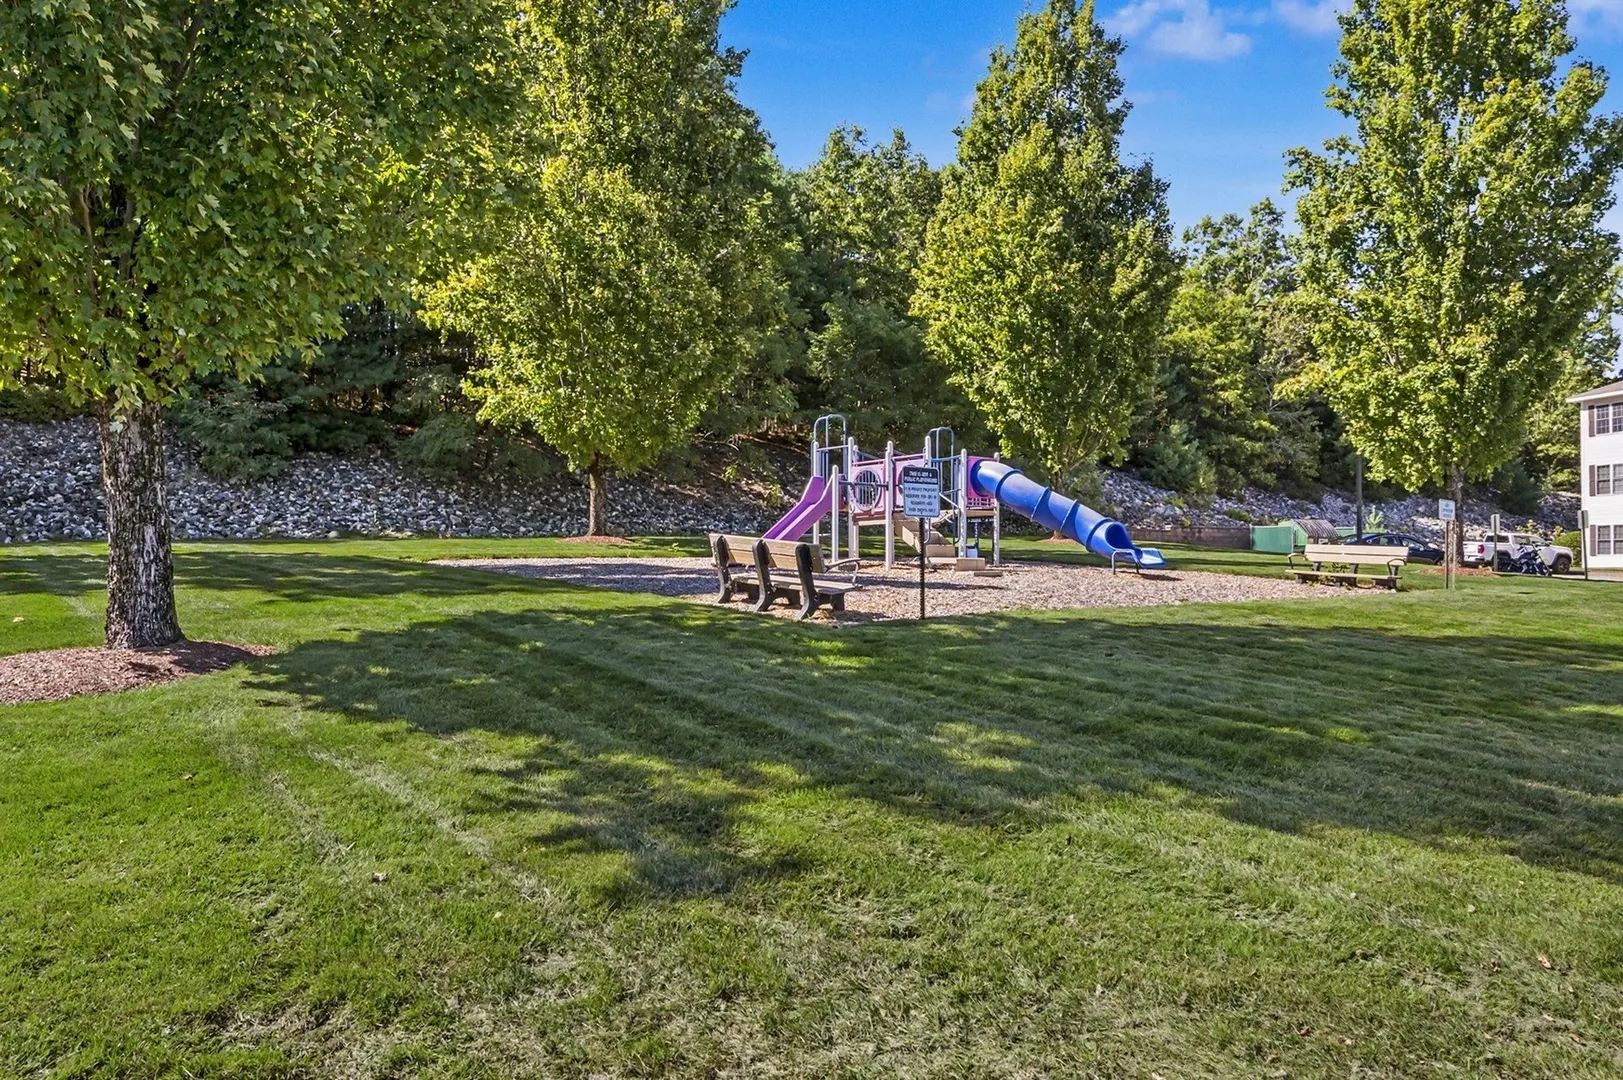
- Community Features: Public Transportation, Shopping, Walk/Jog Trails, Medical Facility, Bike Path, Highway Access
- Security Features: Intercom
- Parking Features: Off Street, Assigned, Common, Guest
-
Utilities
- Electric: Circuit Breakers
- Water Source: Public
- Sewer: Public Sewer
-
Fees / Taxes
- Assessed Value: $264,500
- HOA Fee Includes: Insurance, Maintenance Structure, Road Maintenance, Maintenance Grounds, Snow Removal
- Taxes: $4,269
- HOA Fee Frequency: Monthly
- Tax Year: 2025
Similar Listings
Sold
42 Photos
Sold
28 Photos
Sold
37 Photos
Sold
29 Photos
Content © 2026 MLS Property Information Network, Inc. The information in this listing was gathered from third party resources including the seller and public records.
Listing information provided courtesy of RE/MAX Innovative Properties.
MLS Property Information Network, Inc. and its subscribers disclaim any and all representations or warranties as to the accuracy of this information.