
Sold!
$886,000
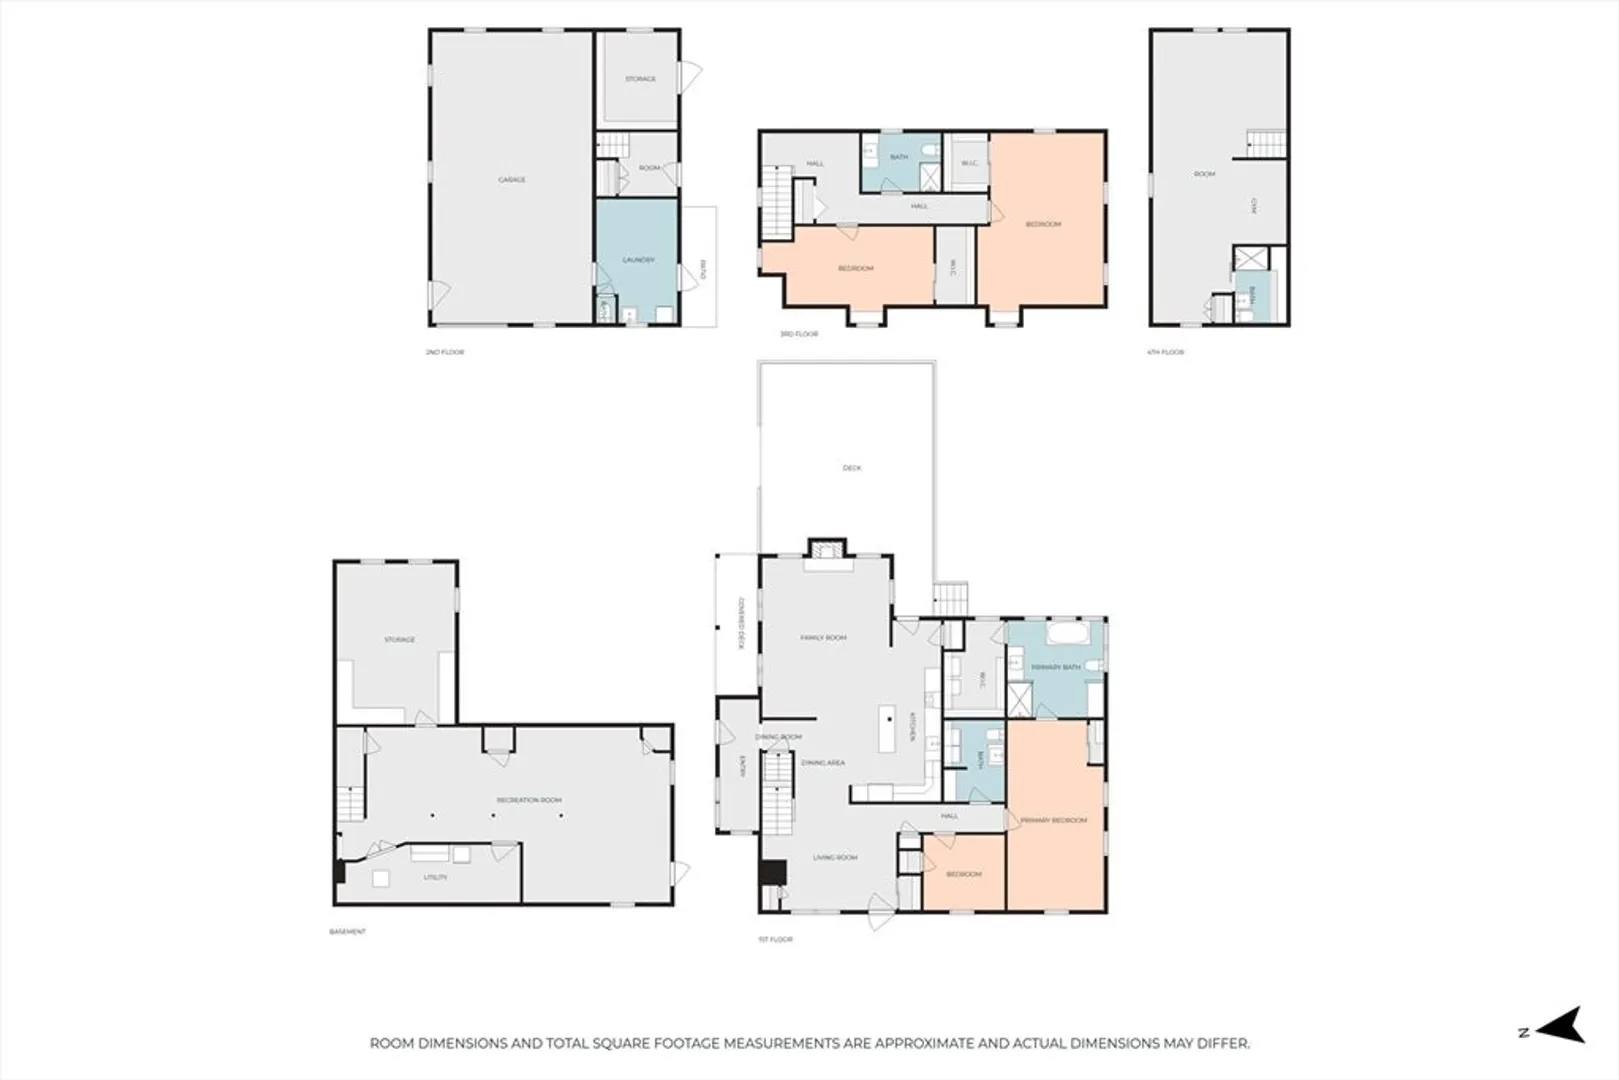
4
Beds
2/1
Baths
3,074
Living Area
-
Property Description
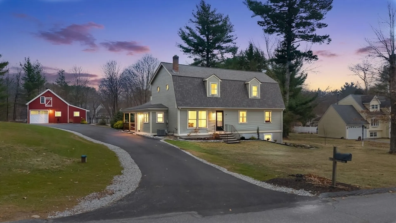
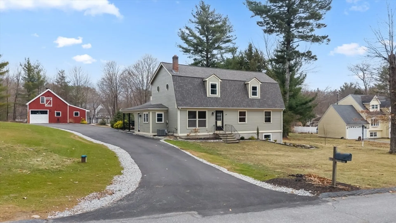
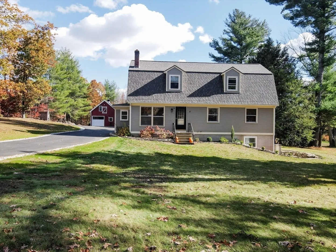
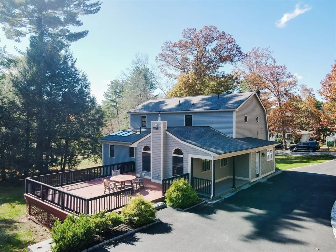
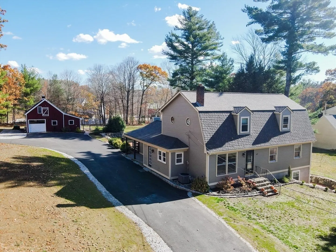
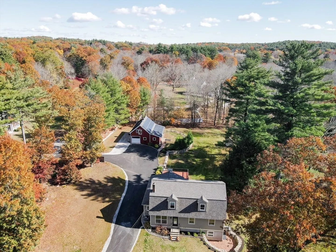
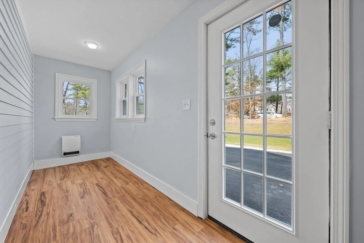
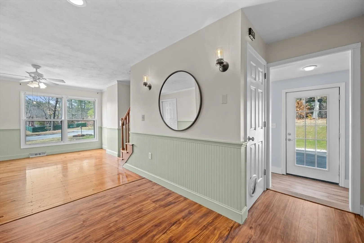
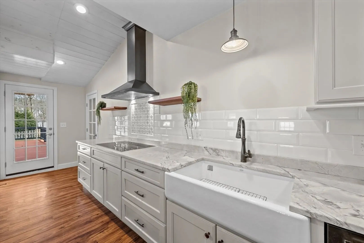
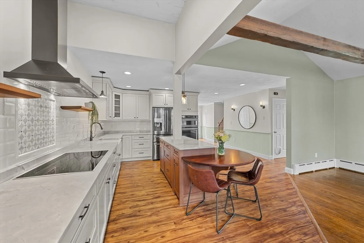
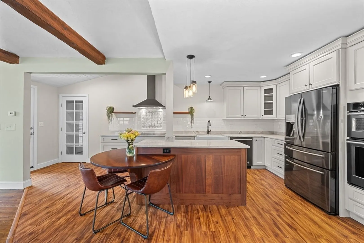
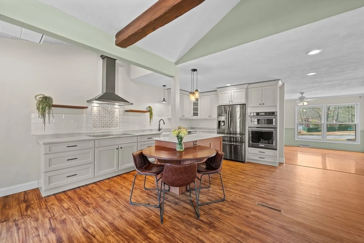
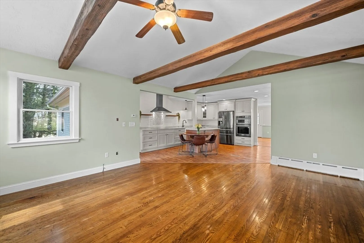
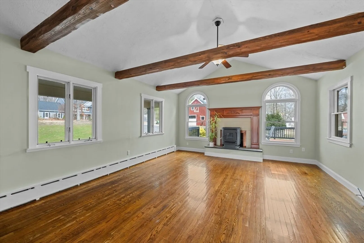
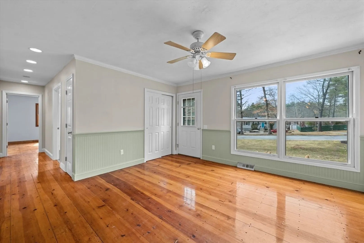
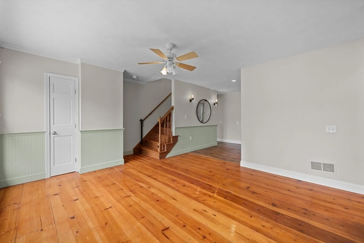
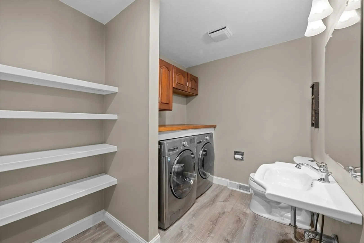
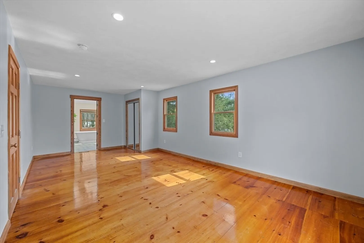
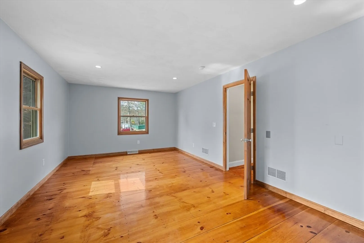
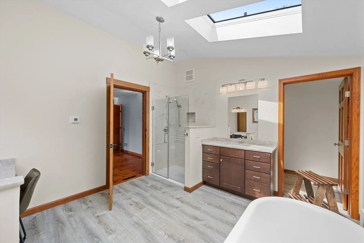
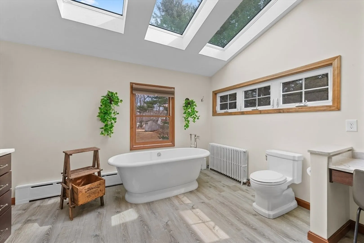
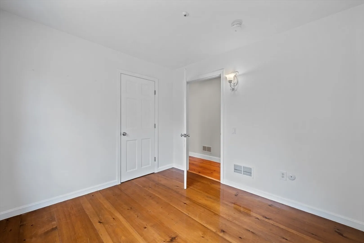
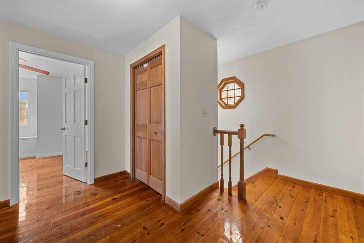
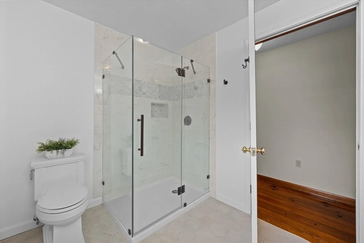
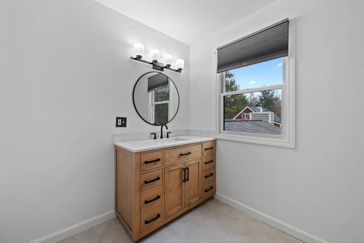
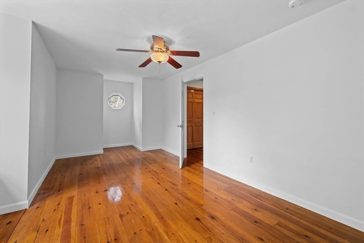
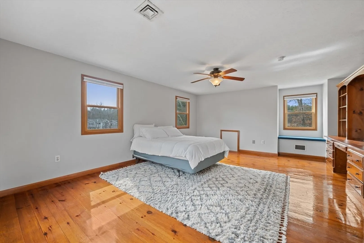
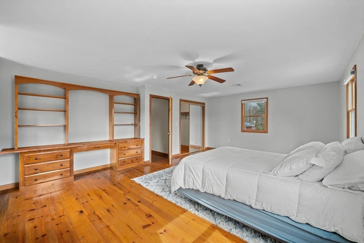
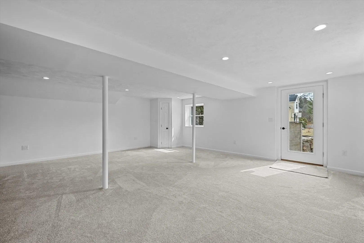
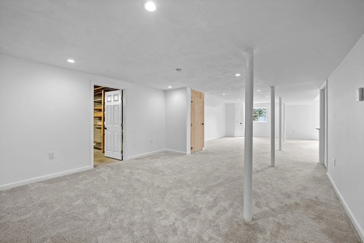
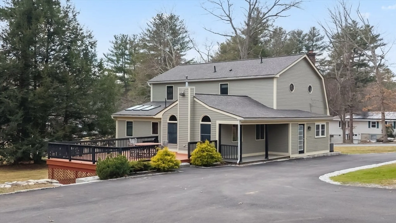
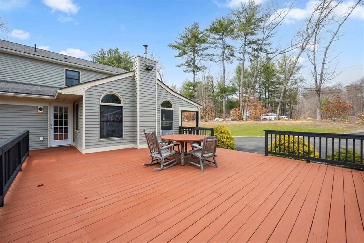
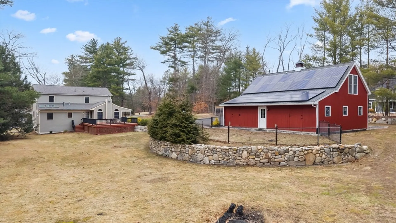
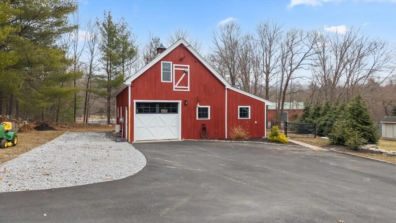
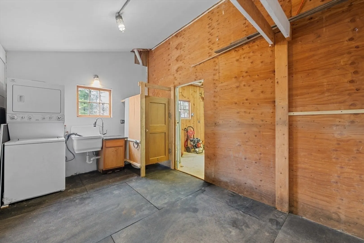
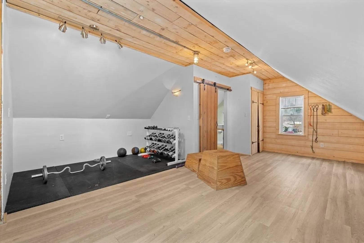
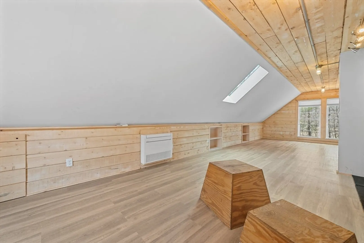
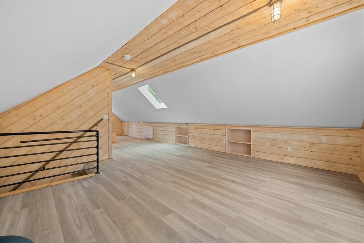
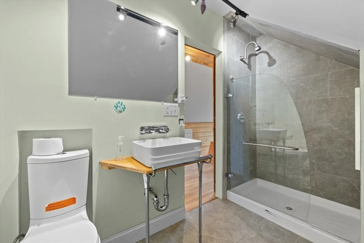
Flooded with natural light, this thoughtfully designed home offers a layout that’s both elegant and functional. The first-floor primary suite is a true retreat, featuring a spa-like en suite bath with a stunning freestanding soaking tub and custom walk-in closet. At the heart of the home, the kitchen showcases striking quartzite countertops and a custom mahogany island, blending timeless craftsmanship with modern style. Spacious bedrooms throughout the home provide comfort and flexibility, each with ample closet space to easily accommodate storage needs. In addition to the main living areas, a beautifully finished recreation room above the garage provides even more versatile living space — perfect for a media room, home office, playroom or fitness studio. The finished walk-out basement, enormous wood deck, brand new heated mudroom, updated roof, central a/c...this home really offers it all!
-
Highlights
- Acres: 1
- Heating: Forced Air, Oil, Pellet Stove
- Property Class: Residential
- Style: Colonial
- Year Built: 1975
- Cooling: Central Air
- Parking Spots: 10
- Property Type: Single Family Residence
- Total Rooms: 8
- Status: Closed
-
Additional Details
- Appliances: Water Heater, Range, Oven, Dishwasher, Microwave, Refrigerator, Freezer, Washer, Dryer, Range Hood
- Exterior Features: Deck - Wood, Stone Wall
- Flooring: Wood
- Lot Features: Cul-De-Sac, Corner Lot
- Roof: Shingle
- Year Built Details: Actual
- Zoning: res
- Basement: Full, Finished, Walk-Out Access, Sump Pump
- Fireplaces: 1
- Foundation: Concrete Perimeter
- Road Frontage Type: Public
- SqFt Source: Measured
- Year Built Source: Public Records
-
Amenities
- Covered Parking Spaces: 2
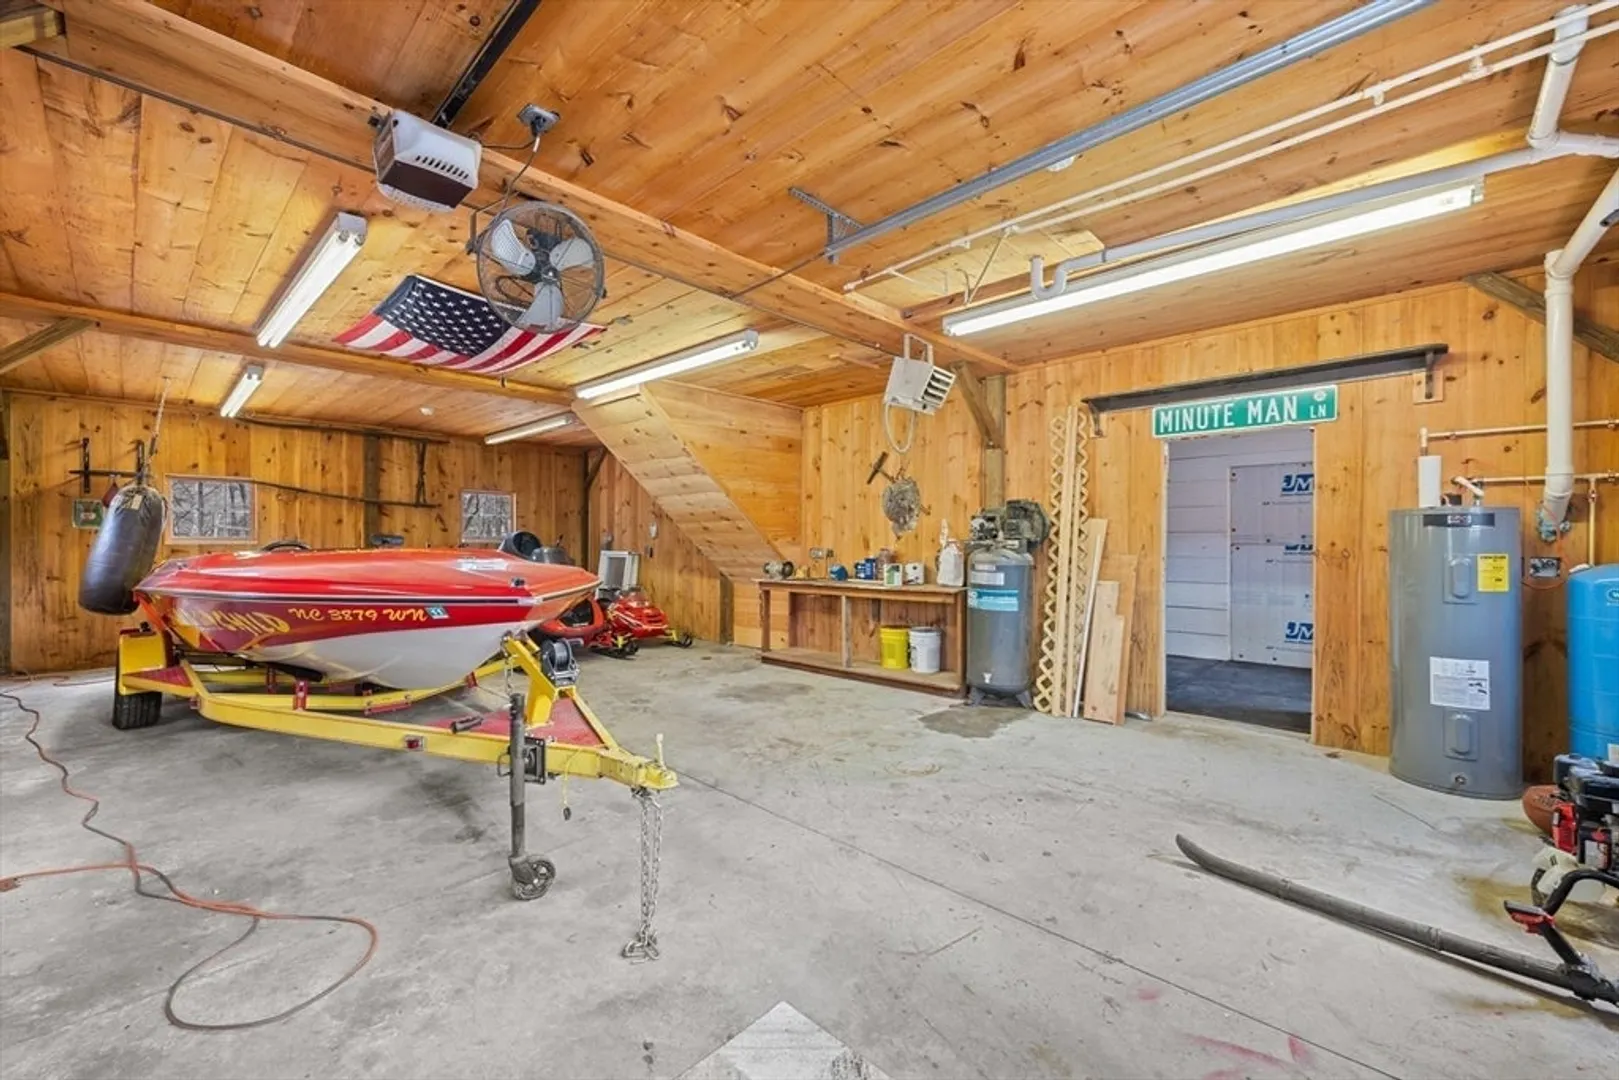
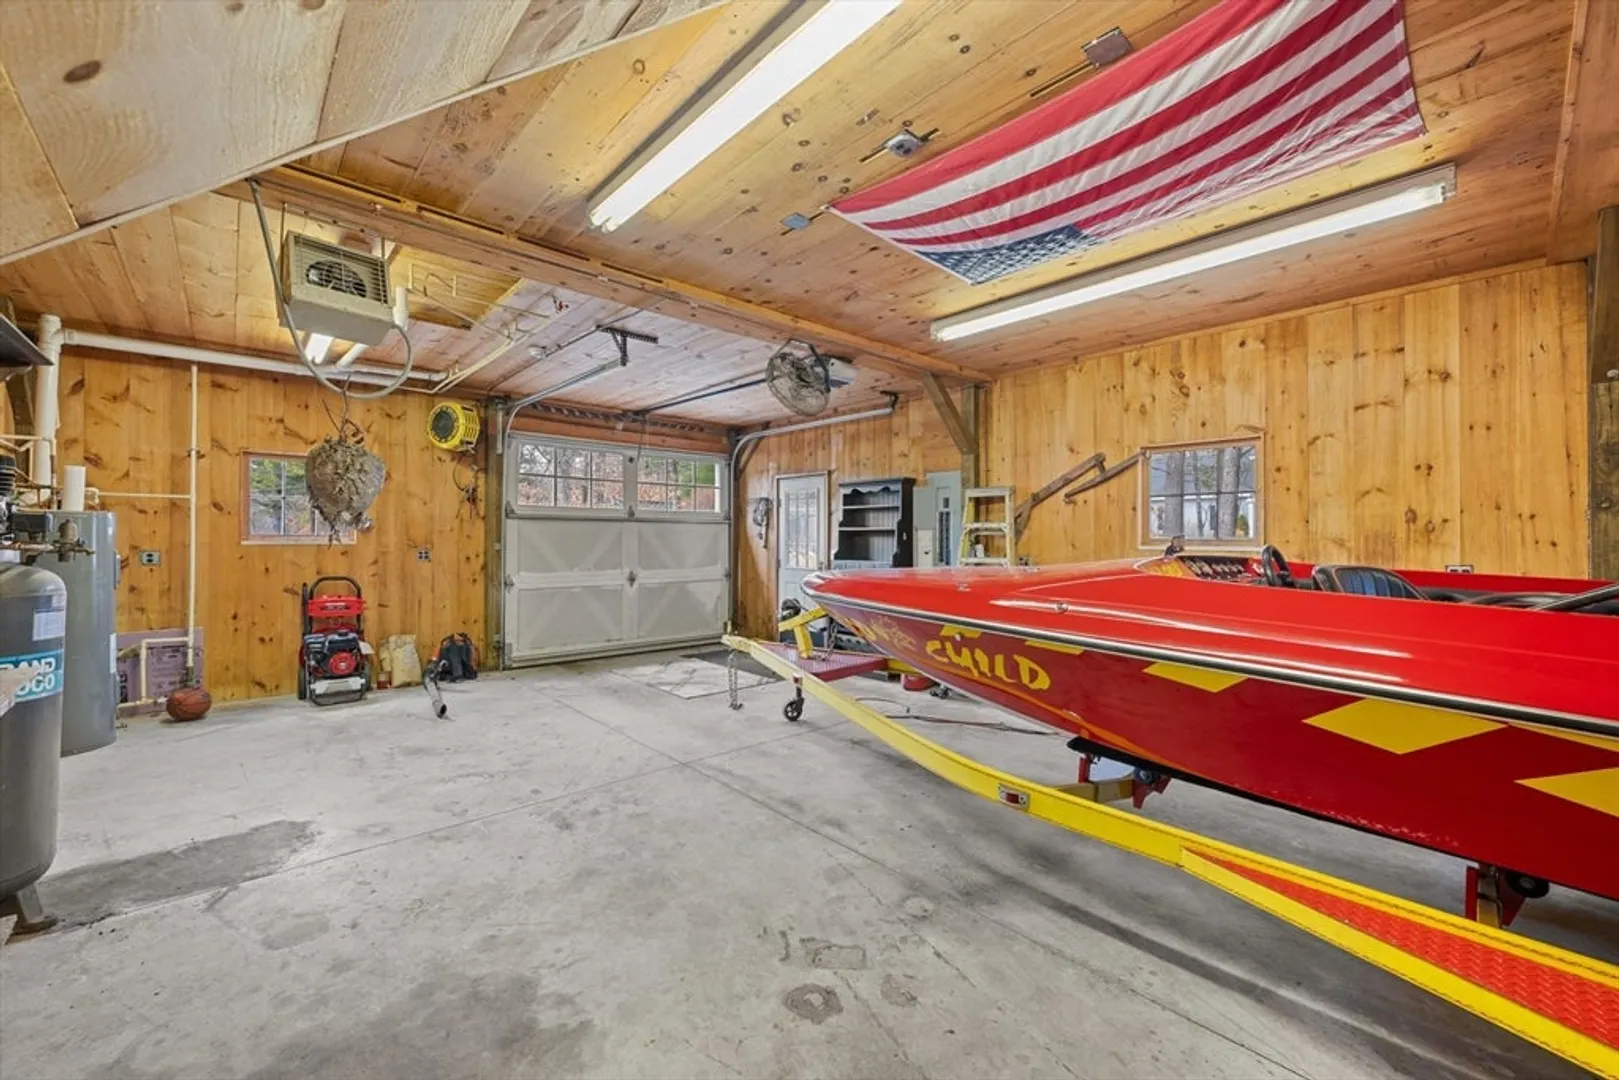
- Parking Features: Detached, Storage, Garage Faces Side, Barn, Paved Drive, Paved
-
Utilities
- Sewer: Private Sewer
- Water Source: Private
-
Fees / Taxes
- Assessed Value: $605,600
- Taxes: $8,593
- Tax Year: 2025
Similar Listings
Sold
42 Photos
Sold
42 Photos
Sold
41 Photos
Sold
42 Photos
Content © 2026 MLS Property Information Network, Inc. The information in this listing was gathered from third party resources including the seller and public records.
Listing information provided courtesy of Bridge Realty.
MLS Property Information Network, Inc. and its subscribers disclaim any and all representations or warranties as to the accuracy of this information.
