
99 Coburn Rd
$899,900
3
Beds
2/1
Baths
3,241
Sqft
- Request Info
- Call
- Save
-
More
- Mortgage Calculator

Property Tools
Coming Soon
$899,900
3
Beds
2/1
Baths
3,241
Living Area
-
Property Description
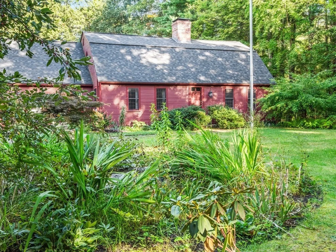
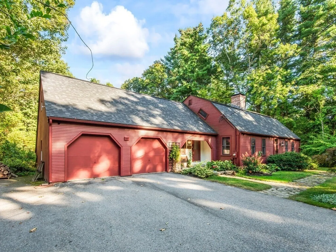
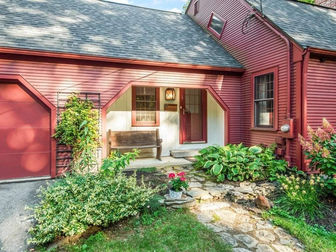
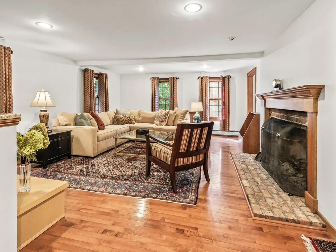
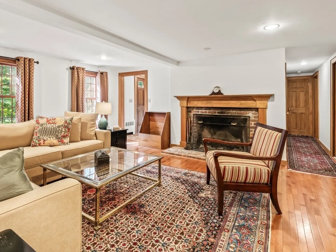
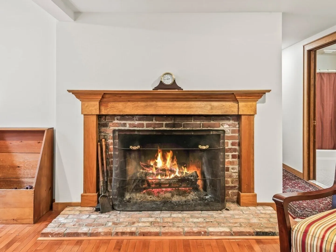
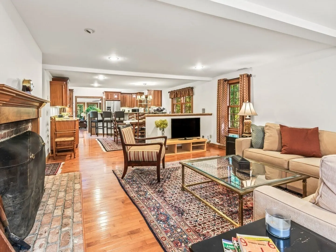
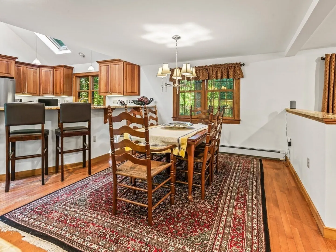
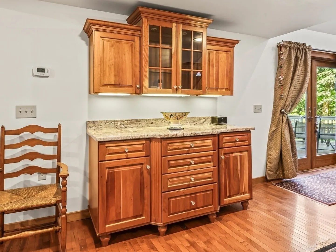
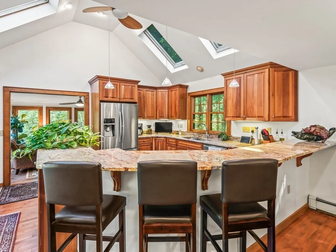
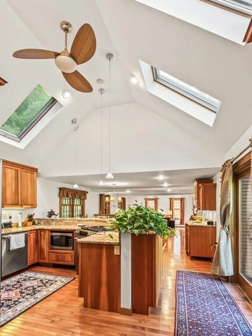
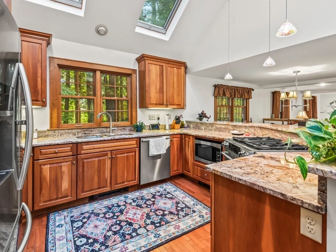
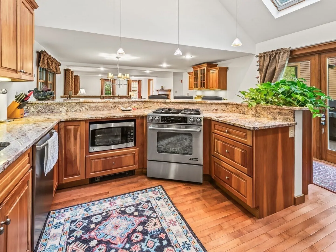
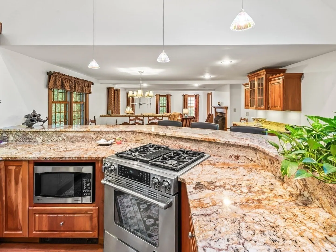
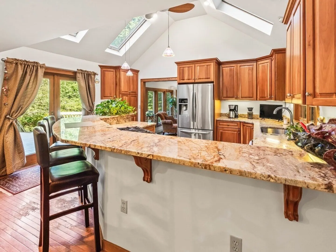
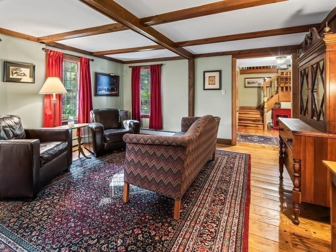
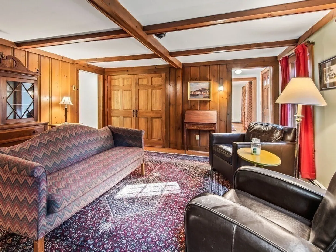
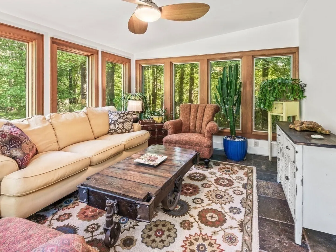
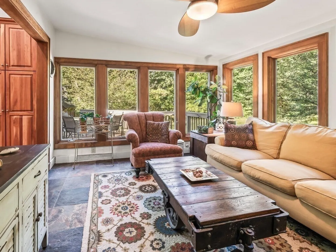
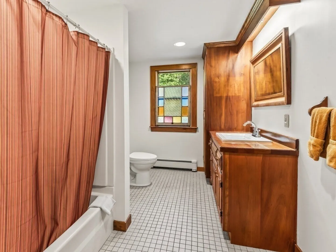
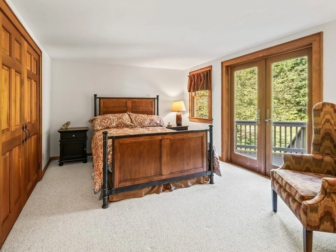
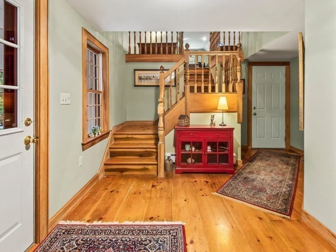
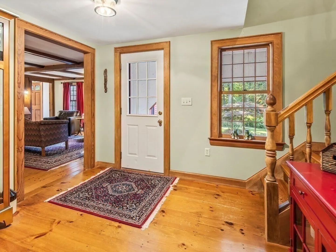
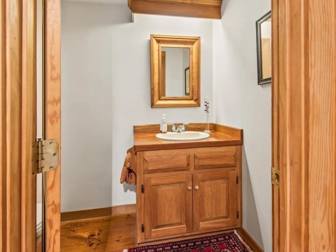
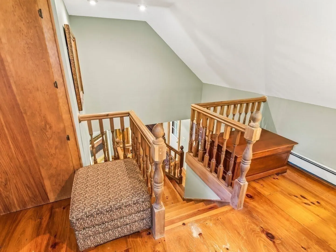
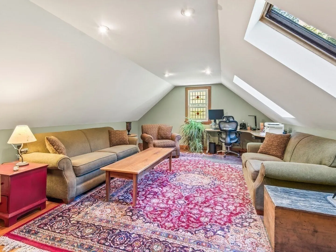
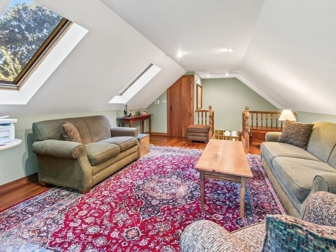
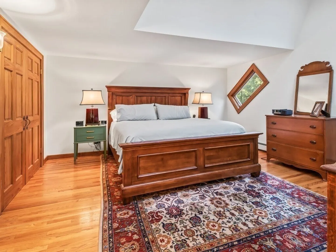
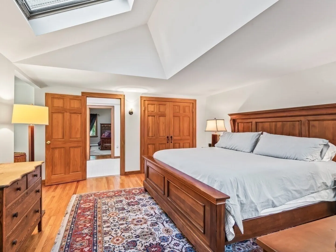
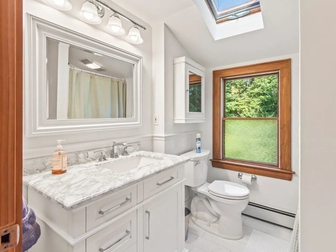
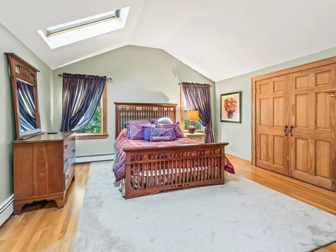
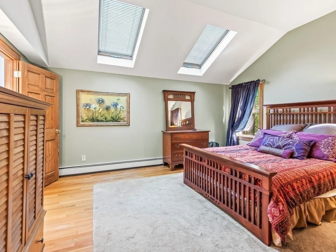
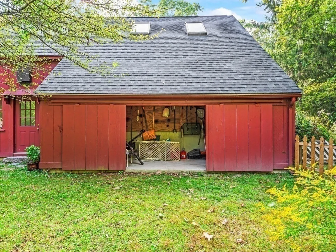
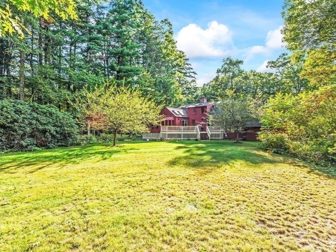
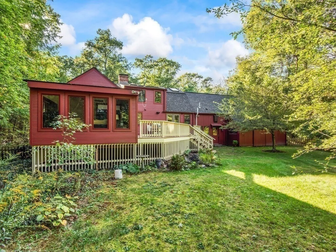
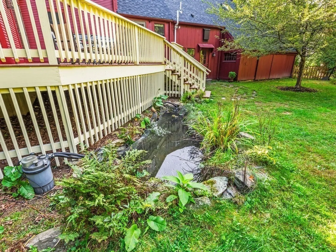
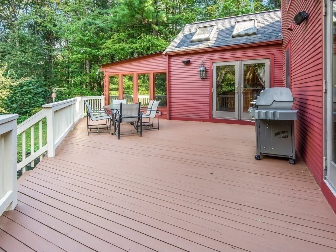
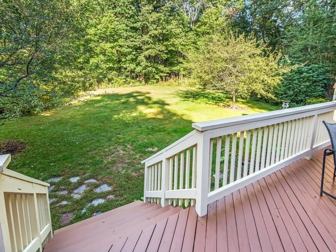
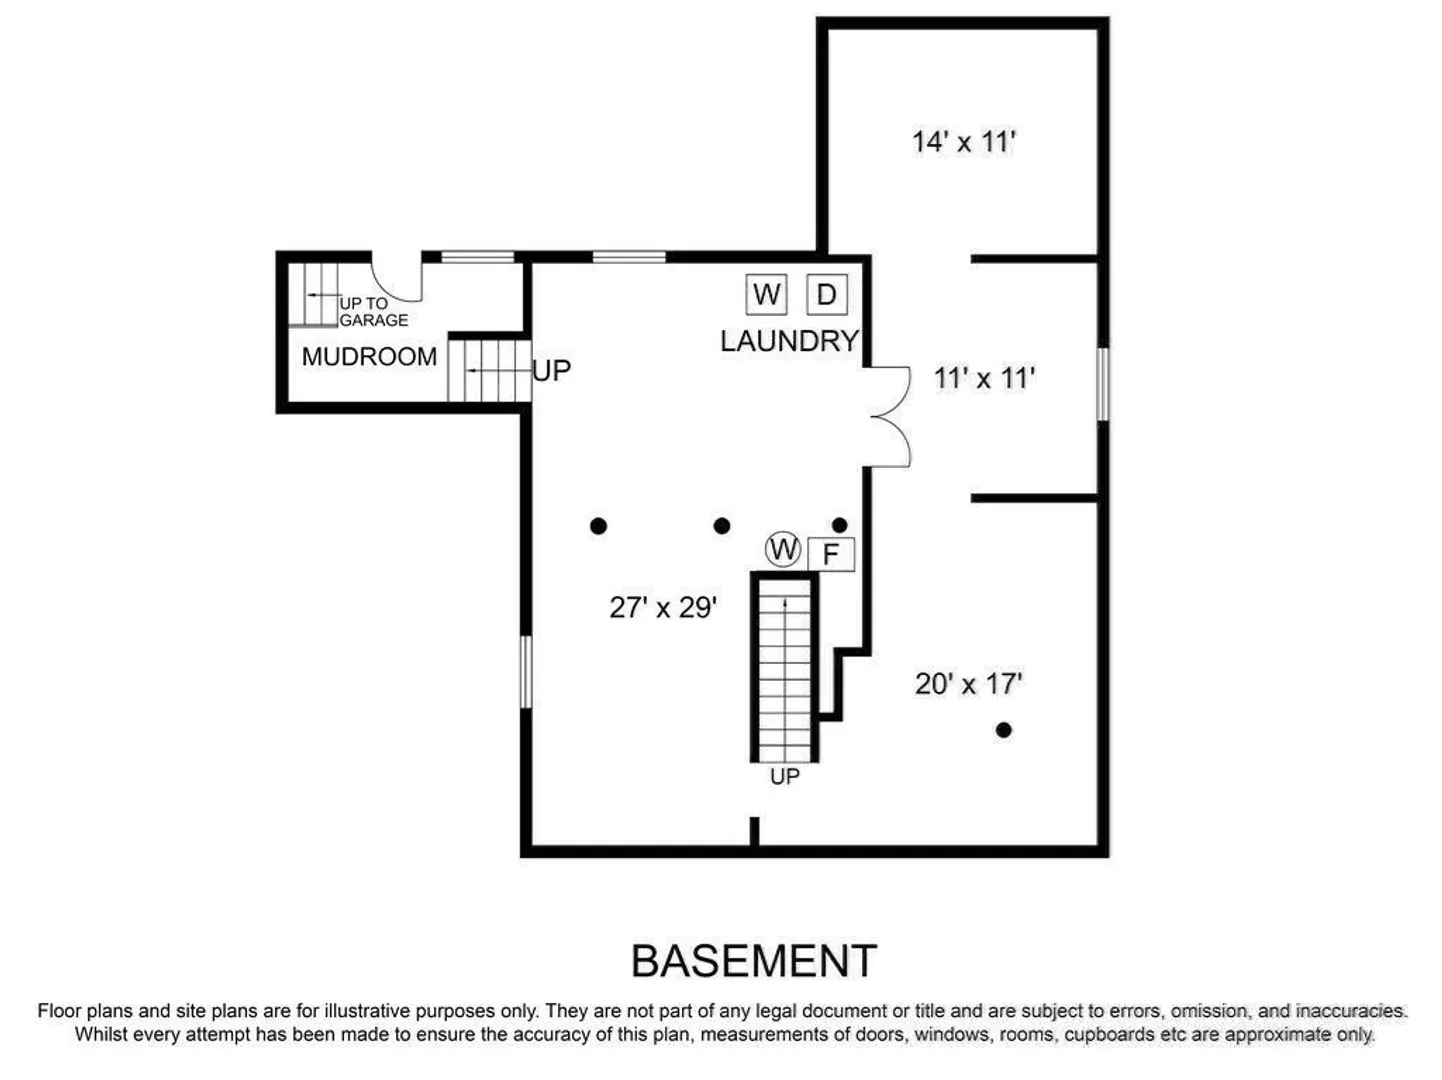
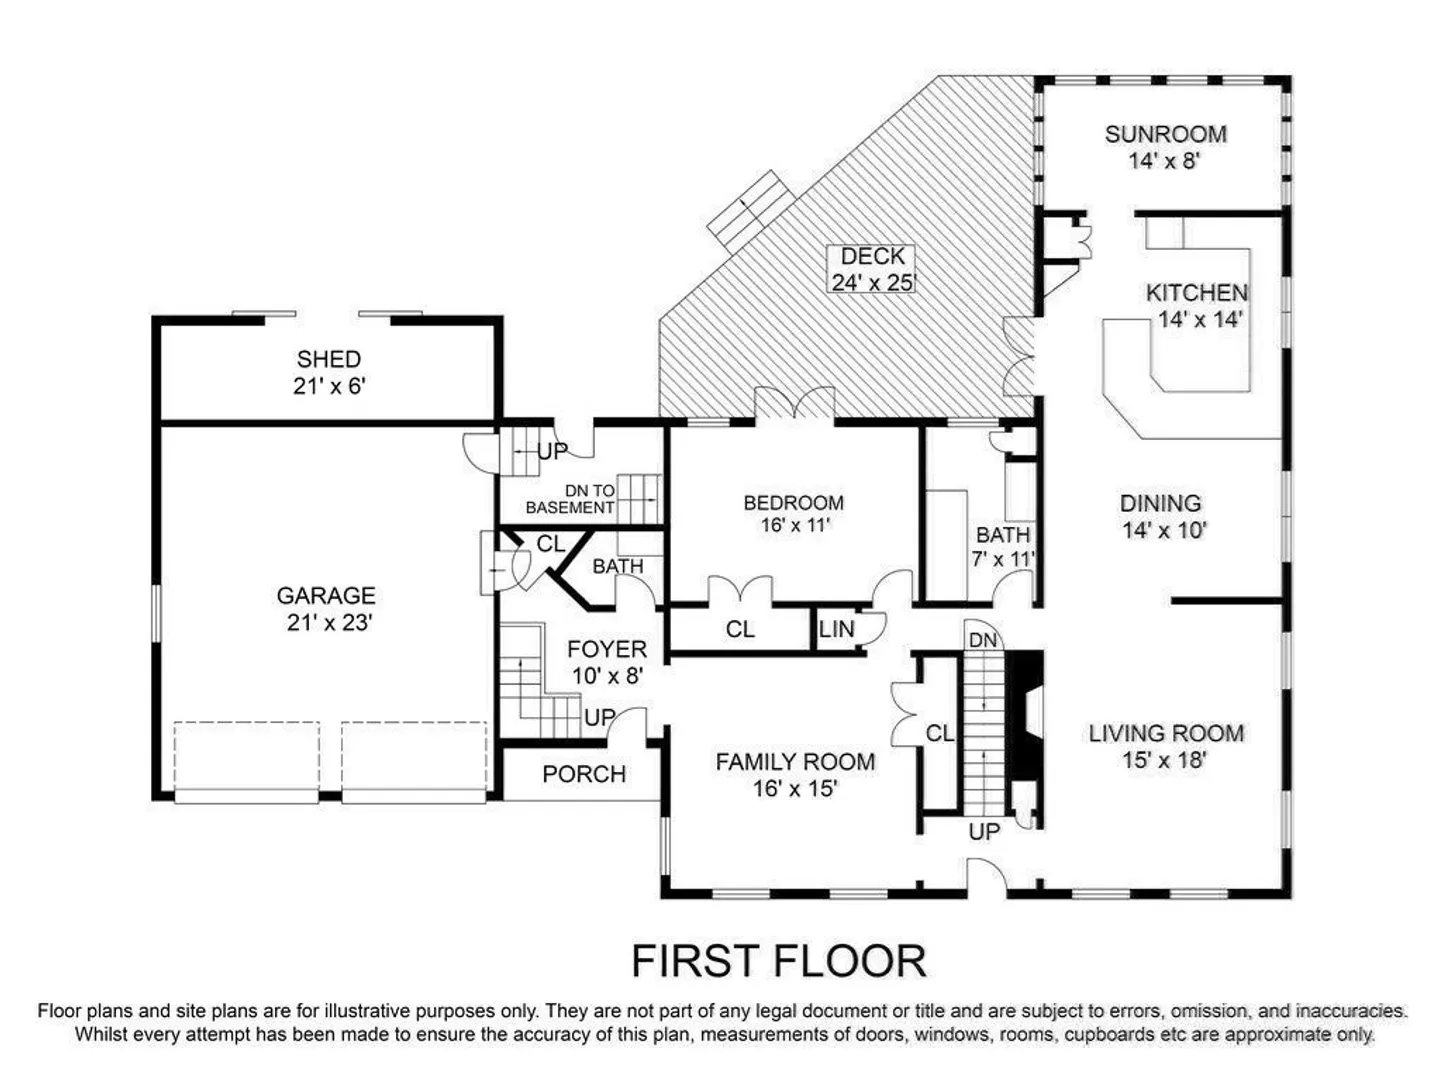
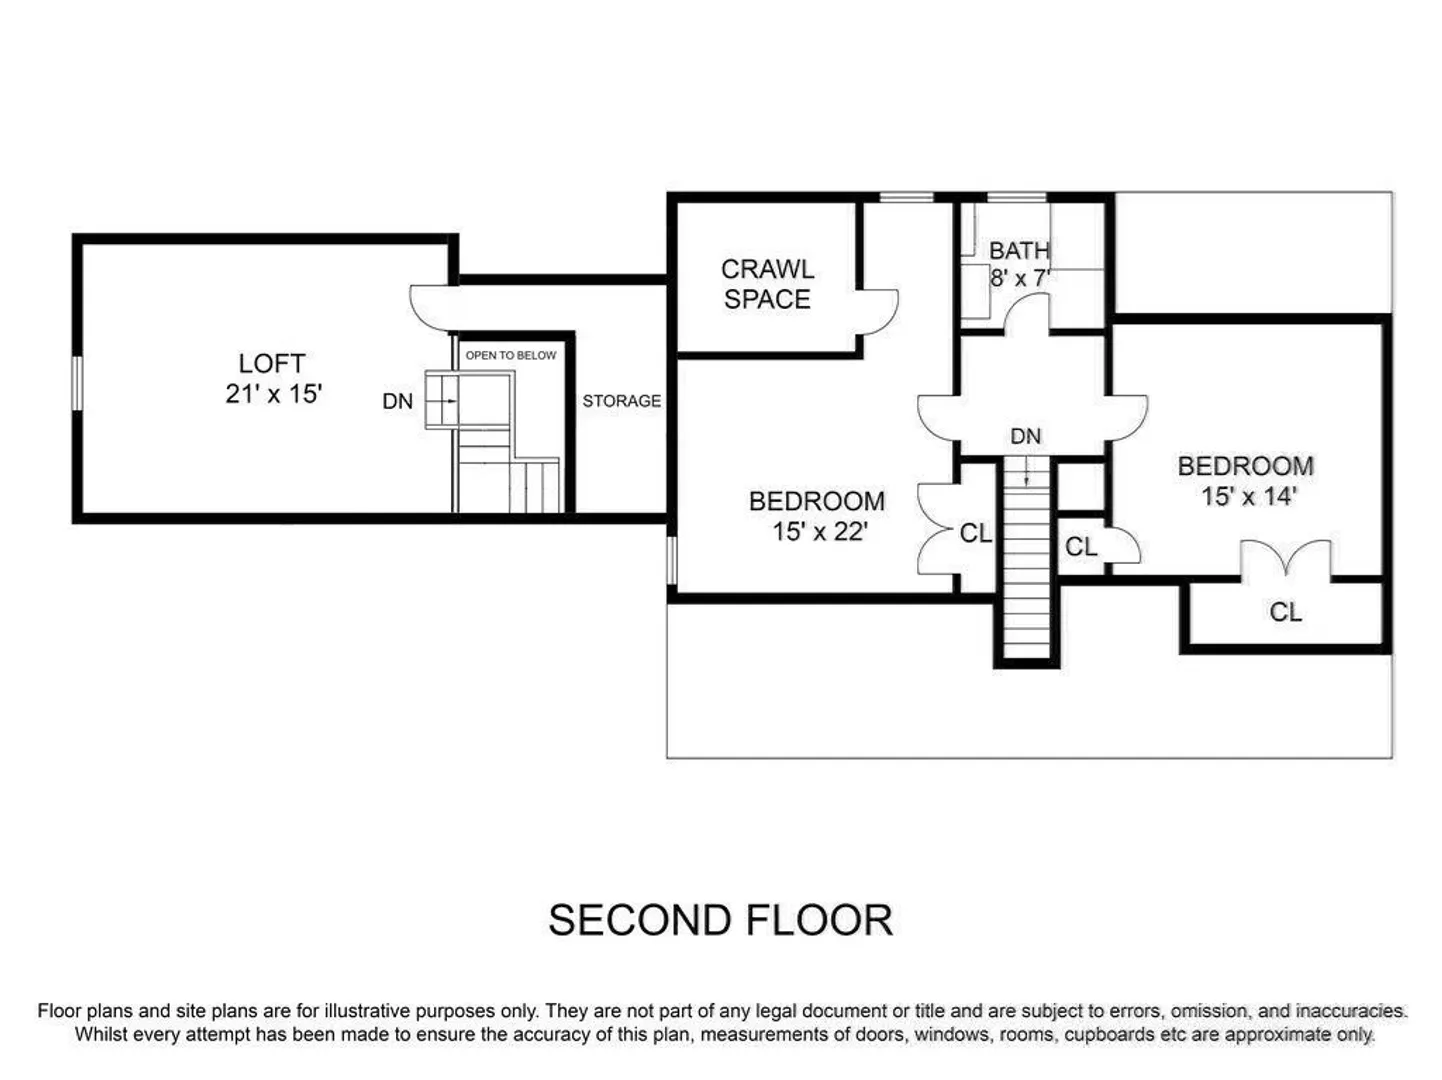
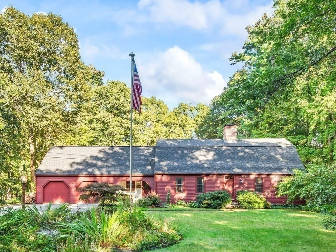
Large gambrel style cape with a two-car attached garage, The house has been remodeled so the family room, kitchen and dining are a large open space. The family room area has a large wood burning fireplace. The kitchen has updated appliances and a Jen air down draft vent stove; The sunroom is off the kitchen. The sliders are off the kitchen which allows access to the oversized deck. In addition to all this, there is a formal living room and a first-floor bedroom, as well as a guest and a full bath on the main floor. The second-floor features to large bedrooms and another full Bath. The large back hall entry has an open staircase to a loft space above the garage. The basement is full and partially finished and used as an exercise space,
-
Highlights
- Cooling: Window Unit(s)
- Parking Spots: 6
- Property Type: Single Family Residence
- Total Rooms: 8
- Status: Coming Soon
- Heating: Baseboard, Oil
- Property Class: Residential
- Style: Cape
- Year Built: 1955
-
Additional Details
- Appliances: Electric Water Heater, Range, Dishwasher, Microwave, Refrigerator, Washer, Dryer
- Construction: Frame
- Fireplaces: 1
- Foundation: Concrete Perimeter
- Lot Features: Wooded
- Roof: Shingle
- Year Built Details: Actual
- Zoning: Res
- Basement: Full, Crawl Space, Partially Finished
- Exterior Features: Deck - Wood, Storage
- Flooring: Wood, Tile
- Interior Features: Sun Room
- Road Frontage Type: Public
- SqFt Source: Public Record
- Year Built Source: Public Records
-
Amenities
- Community Features: Shopping, Walk/Jog Trails
- Parking Features: Attached, Paved Drive, Off Street
- Covered Parking Spaces: 2
-
Utilities
- Electric: Circuit Breakers
- Water Source: Private
- Sewer: Private Sewer
-
Fees / Taxes
- Assessed Value: $601,700
- Taxes: $8,538
- Tax Year: 2025
Similar Listings
Sold
42 Photos
Sold
41 Photos
Sold
39 Photos
Sold
42 Photos
Content © 2026 MLS Property Information Network, Inc. The information in this listing was gathered from third party resources including the seller and public records.
Listing information provided courtesy of T. Davis Realty PLLC.
MLS Property Information Network, Inc. and its subscribers disclaim any and all representations or warranties as to the accuracy of this information.