
18 Coolidge Cir
$879,900
4
Beds
2/1
Baths
3,043
Sqft
- Request Info
- Call
- Save
-
More
- Mortgage Calculator

Property Tools
$879,900
4
Beds
2/1
Baths
3,043
Living Area
-
Property Description
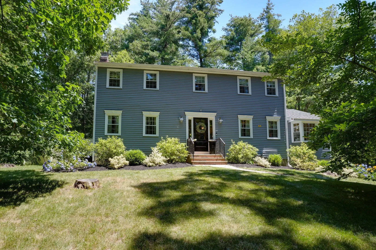
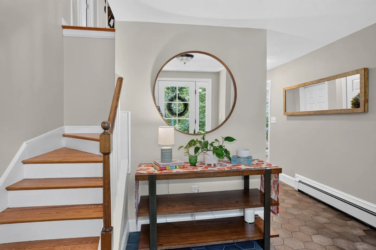
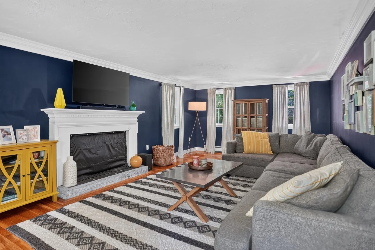
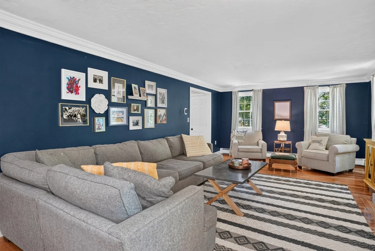
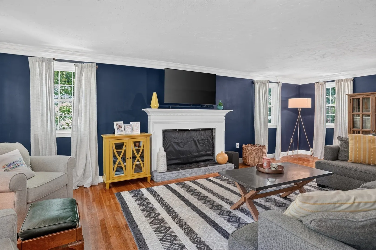
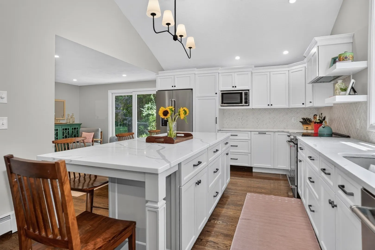
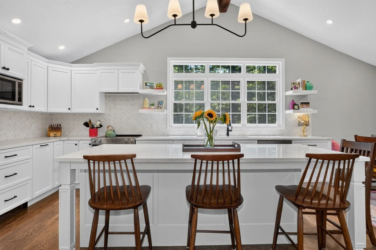
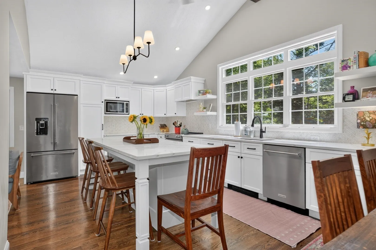
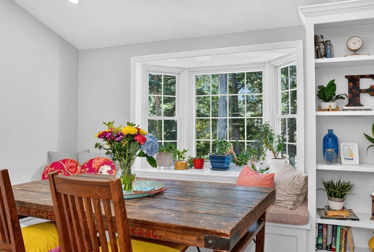
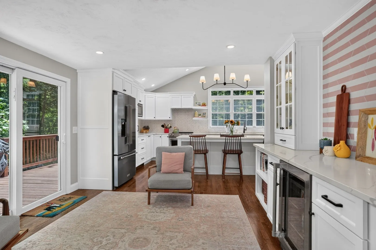
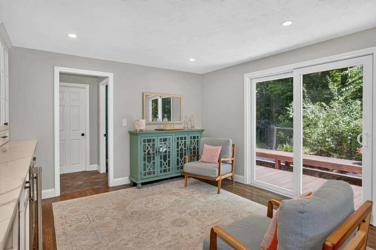
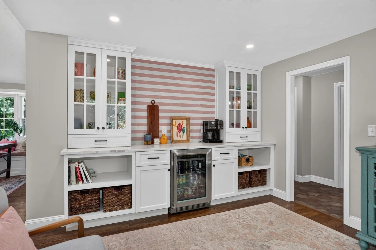
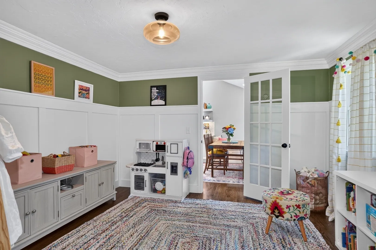
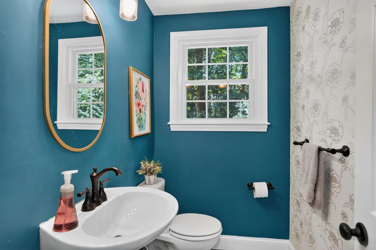
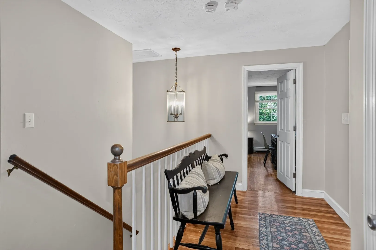
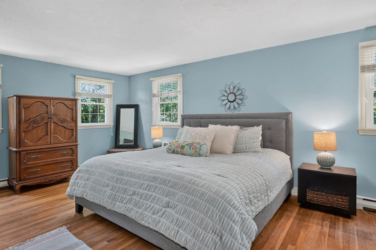
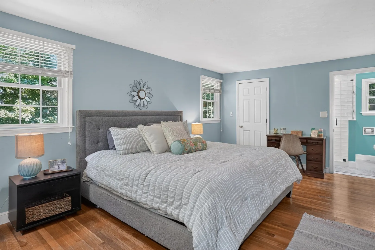
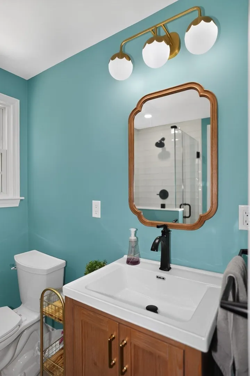
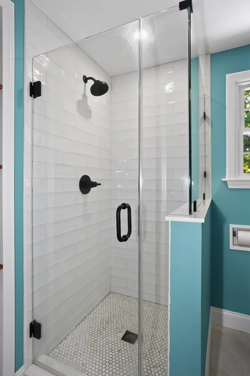
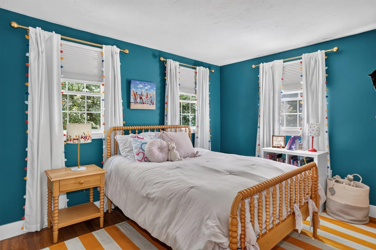
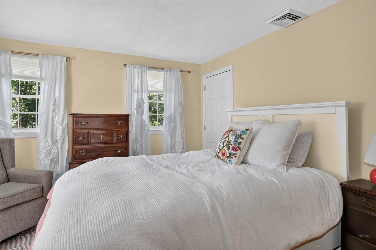
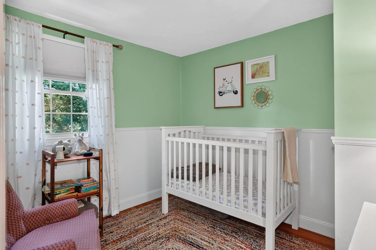
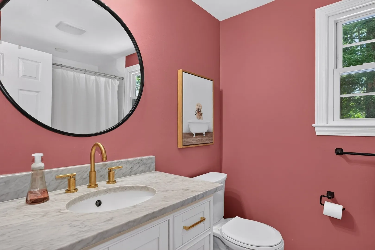
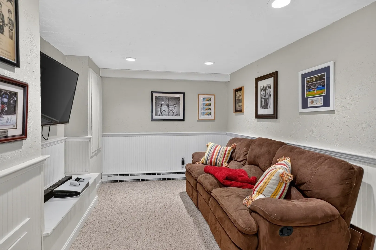
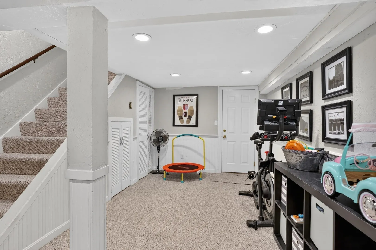
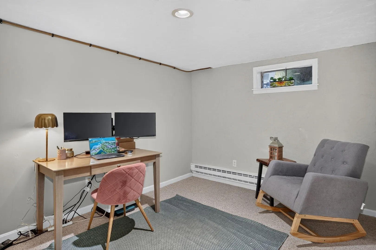
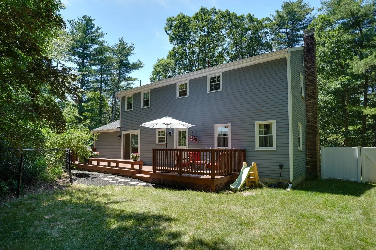
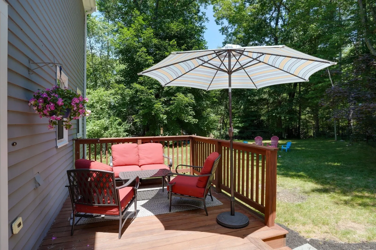
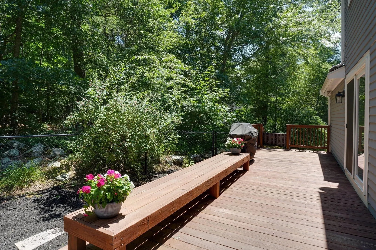
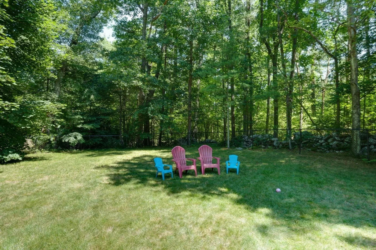
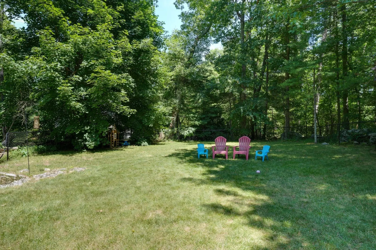
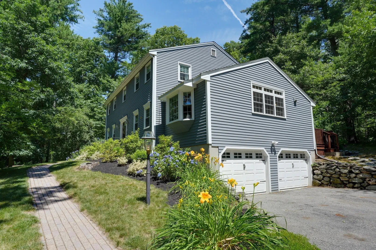
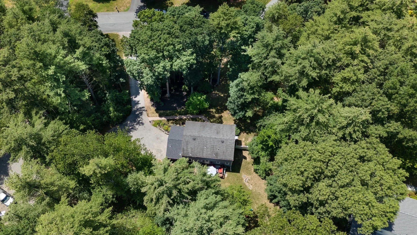
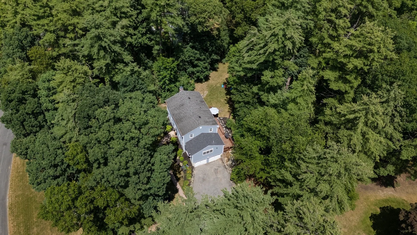
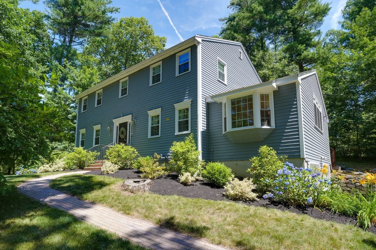
Beautiful Colonial in Northborough’s established & highly desirable Pine Knoll neighborhood, a wonderful community of side streets, cul-de-sacs, & mature landscaping. This well-maintained home offers many recent upgrades, including a stunning new gourmet eat-in kitchen featuring a cathedral ceiling, hardwoods, center island, quartz countertops, custom built-in banquette seating, and bay window, creating a bright & inviting gathering space. Tiled backsplashes, beverage cooler in sitting area off kitchen. Enter the welcoming foyer features new tile flooring & opens to a front-to-back living room with hardwood floors, crown molding, & brick fireplace. The formal dining room offers hardwood flooring, crown molding, & chair rail. Convenient first-floor laundry. The second floor features a spacious primary bedroom with a newly renovated en-suite tiled bath, plus three additional generously sized bedrooms, all with hardwood flooring, & a beautifully renovated full bath. The finished lower level provides additional living space with a playroom and den/office featuring beadboard and carpeting. Additional improvements include Harvey replacement windows, conversion to gas, a new heating system with second-floor central A/C, exterior paint, and a new roof over the kitchen. Relax on the deck overlooking a gorgeous, private, fenced lot of nearly one acre—perfect for outdoor entertaining, play, or simply enjoying the peaceful setting. Conveniently located near Northborough’s top-rated schools, shopping, restaurants, and major commuting routes. A beautifully updated home in a neighborhood you’ll love!
-
Highlights
- Cooling: Central Air
- Parking Spots: 6
- Property Type: Single Family Residence
- Total Rooms: 10
- Status: Active
- Heating: Forced Air, Baseboard, Electric Baseboard, Natural Gas
- Property Class: Residential
- Style: Colonial
- Year Built: 1970
-
Additional Details
- Appliances: Gas Water Heater, Range, Dishwasher, Microwave, Refrigerator, Washer, Dryer, Plumbed For Ice Maker
- Construction: Frame
- Fireplaces: 1
- Foundation: Concrete Perimeter
- Lot Features: Cul-De-Sac, Wooded, Level
- Roof: Shingle
- Year Built Details: Actual, Renovated Since
- Zoning: Rb
- Basement: Full, Finished, Walk-Out Access, Interior Entry, Garage Access
- Exterior Features: Deck, Rain Gutters
- Flooring: Tile, Carpet, Hardwood, Flooring - Stone/Ceramic Tile, Flooring - Wall to Wall Carpet
- Interior Features: Closet, Recessed Lighting, Beadboard, Closet/Cabinets - Custom Built, Home Office, Play Room, High Speed Internet
- Road Frontage Type: Public
- SqFt Source: Public Record
- Year Built Source: Public Records
-
Amenities
- Community Features: Shopping, Park, Walk/Jog Trails, Golf, Conservation Area, Highway Access, House of Worship, Private School, Public School
- Parking Features: Attached, Under, Garage Door Opener, Storage, Garage Faces Side, Paved Drive, Off Street, Paved
- Covered Parking Spaces: 2
-
Utilities
- Electric: Circuit Breakers, 200+ Amp Service
- Water Source: Public
- Sewer: Private Sewer
-
Fees / Taxes
- Assessed Value: $732,500
- Taxes: $10,856
- Tax Year: 2026
Similar Listings
Sold
42 Photos
Sold
34 Photos
Sold
42 Photos
Sold
42 Photos
Content © 2026 MLS Property Information Network, Inc. The information in this listing was gathered from third party resources including the seller and public records.
Listing information provided courtesy of Coldwell Banker Realty - Worcester.
MLS Property Information Network, Inc. and its subscribers disclaim any and all representations or warranties as to the accuracy of this information.