
73 Maynard St
$899,900
4
Beds
2/1
Baths
2,332
Sqft
- Request Info
- Call
- Save
-
More
- Mortgage Calculator

Property Tools
$899,900
4
Beds
2/1
Baths
2,332
Living Area
-
Property Description
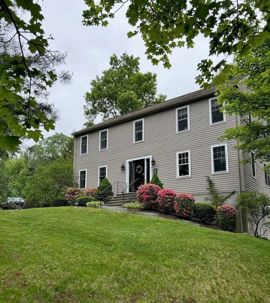
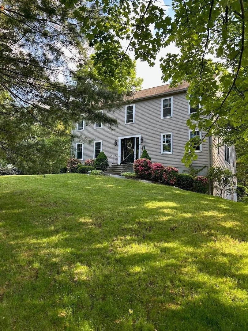
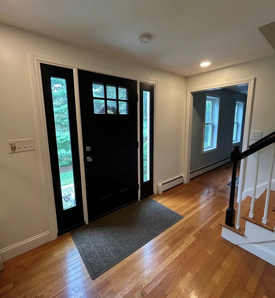
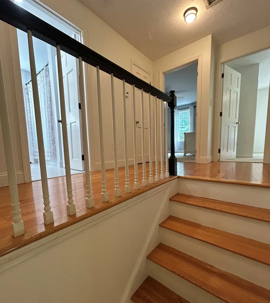
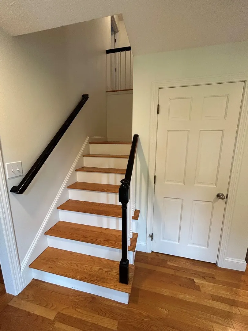
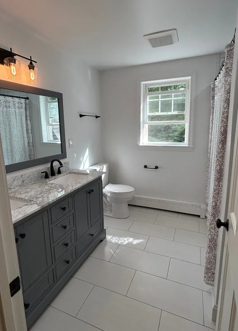
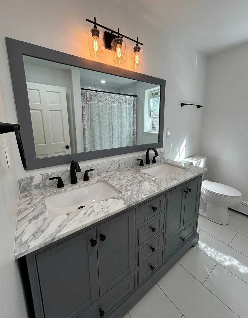
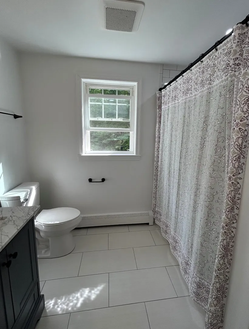
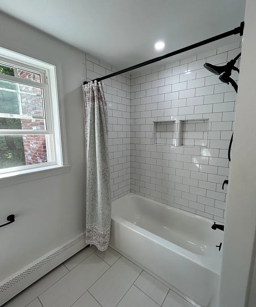
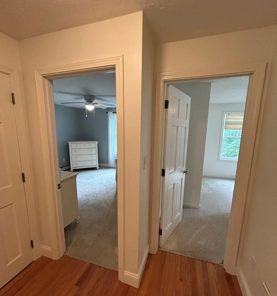
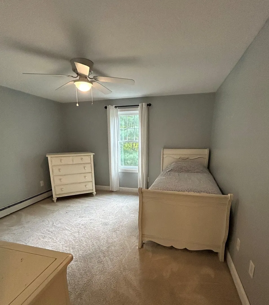
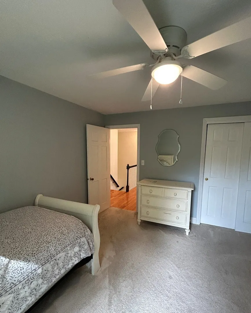
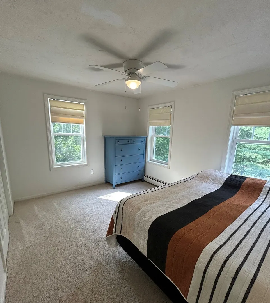
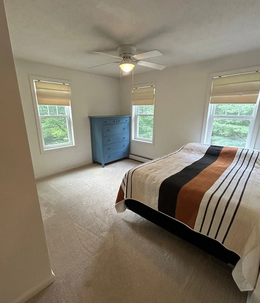
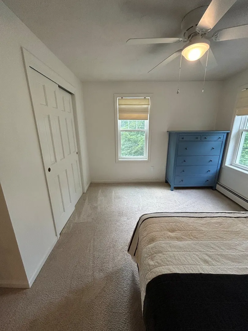
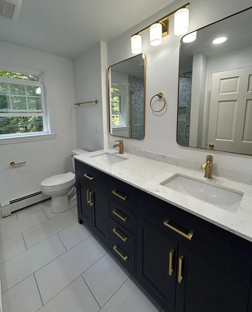
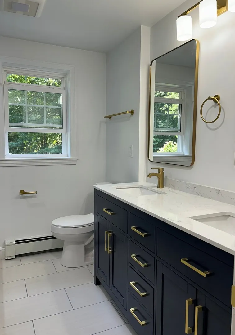
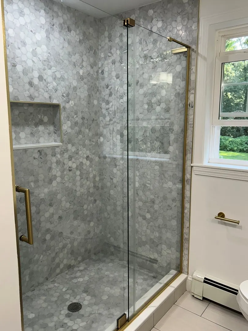
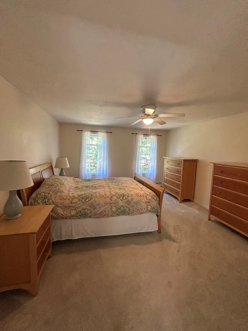
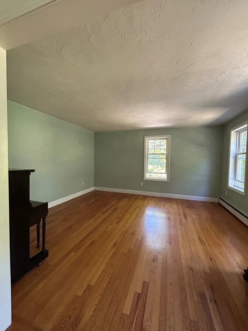
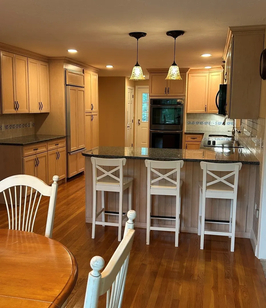
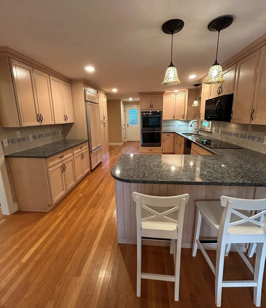
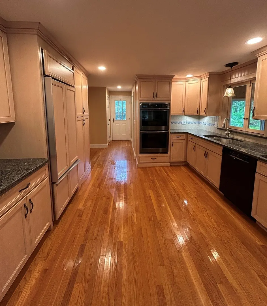
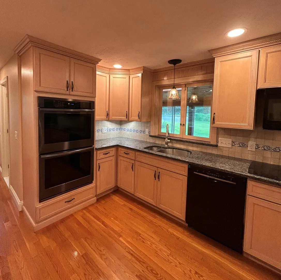
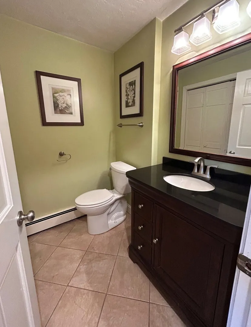
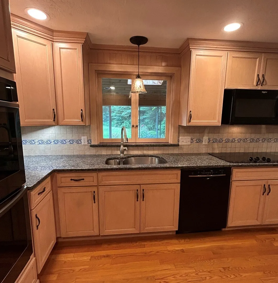
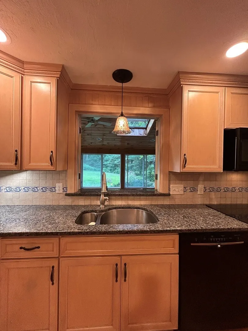
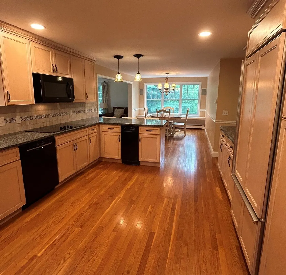
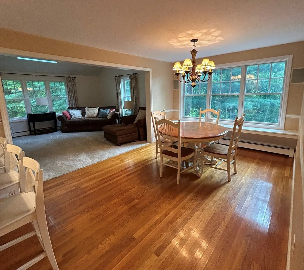
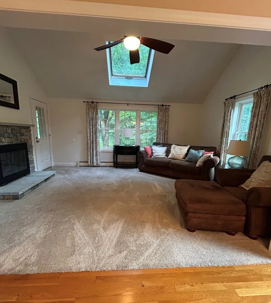
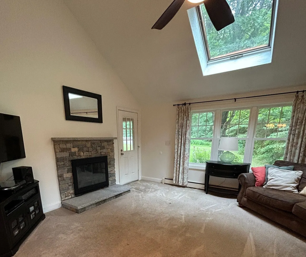
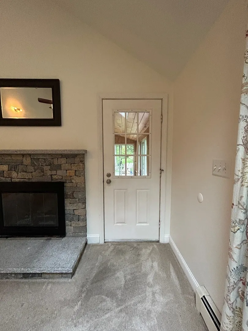
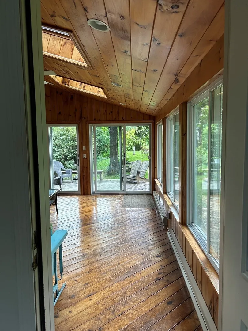
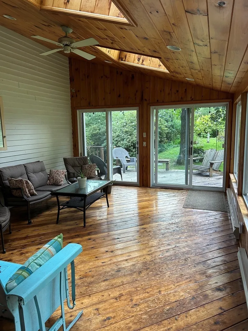
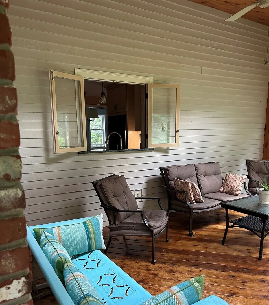
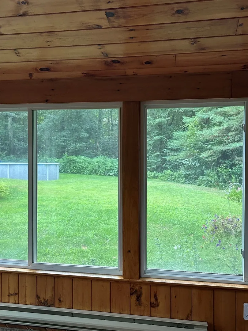
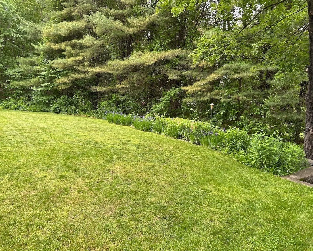
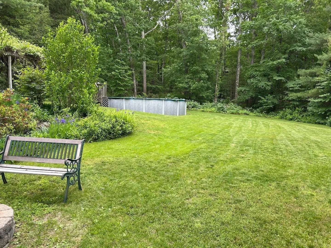
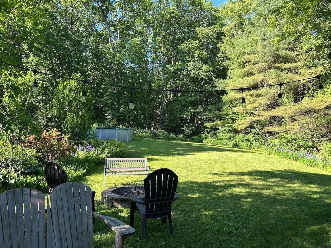
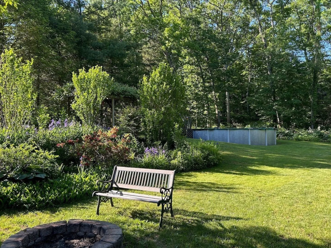
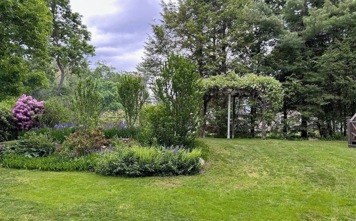
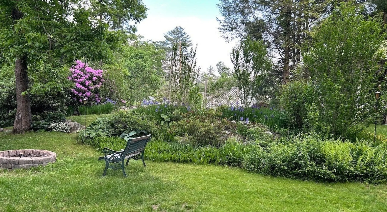
Classic saltbox colonial featuring wood siding, newer windows, and a traditional wood burning fire place. The main living spaces feature mainly hard wood flooring on the first floor, vaulted ceilings, skylights, and a fireplace, giving the home a bright, airy feel. The first floor includes a formal dining room, family room, living room, kitchen with dining area, and a sunroom for natural light. The expansive kitchen area stretching the full width of the house has ample custom-made cabinet storage, granite countertops, and is fully equipped with all major appliances (electric cooktop, microwave, refrigerator, freezer, dishwasher, trash compactor) including a double wall oven. Adjacent to the kitchen is a laundry room with half bath (with washer/dryer included). Attached heated rear sunroom/screened porch with expansive screened windows provides panoramic views of the backyard and direct access to the outdoors. There is a spacious back yard with an expansive, level lawn framed by mature trees and woodlands, offering excellent privacy, and also features stone wall borders, cultivated perennial flower beds, above ground pool with deck, and an arbor/pergola draped with grape vines and wisteria. Fire pit area is ideal for outdoor gatherings and relaxation. Upstairs on the second floor there are 4 bedrooms, including a walk-in closet in the primary suite, and 2 full bathrooms (including a master bath), both newly renovated. Below the main levels, there is a partially finished basement, an attic for extra storage, and ceiling fans installed throughout the home. Situated in Metrowest Boston, Northborough offers fast access to major roadways including Route 20, I-290, I-495, and the Mass Pike (I-90). It is only ~12 miles from Worcester and ~35 miles from Boston, with nearby MBTA Commuter Rail stations in neighboring Westborough and Southborough. Northborough is part of the Northborough-Southborough Regional School District, anchored by Algonquin Regional High School, which consistently ranks among the top public high schools in the state for academics, athletics, and extracurricular programs.
-
Highlights
- Cooling: Other, Whole House Fan
- Parking Spots: 9
- Property Type: Single Family Residence
- Total Rooms: 8
- Status: Active
- Heating: Baseboard, Electric Baseboard, Oil
- Property Class: Residential
- Style: Colonial, Saltbox
- Year Built: 1985
-
Additional Details
- Appliances: Water Heater, Tankless Water Heater, Oven, Dishwasher, Trash Compactor, Microwave, Range, Refrigerator, Washer, Dryer, Water Treatment
- Construction: Frame, Conventional (2x4-2x6)
- Fireplaces: 1
- Foundation: Concrete Perimeter
- Road Frontage Type: Public
- SqFt Source: Public Record
- Year Built Source: Public Records
- Basement: Partial, Interior Entry, Garage Access, Concrete
- Exterior Features: Porch - Enclosed, Deck - Wood, Pool - Above Ground, Rain Gutters, Garden, Stone Wall
- Flooring: Wood, Tile, Carpet, Hardwood
- Interior Features: Central Vacuum, Walk-up Attic, Finish - Cement Plaster
- Roof: Shingle
- Year Built Details: Actual, Renovated Since
- Zoning: Rb
-
Amenities
- Community Features: Shopping, Pool, Walk/Jog Trails, Conservation Area, Highway Access, Public School
- Parking Features: Attached, Under, Garage Door Opener, Paved Drive, Paved
- Covered Parking Spaces: 3
- Pool Features: Above Ground
-
Utilities
- Electric: Circuit Breakers, 200+ Amp Service, Smart Grid Meter
- Water Source: Private
- Sewer: Inspection Required for Sale, Private Sewer
-
Fees / Taxes
- Assessed Value: $761,600
- Taxes: $11,287
- Tax Year: 2026
Similar Listings
Sold
42 Photos
Sold
34 Photos
Sold
42 Photos
Sold
42 Photos
Content © 2026 MLS Property Information Network, Inc. The information in this listing was gathered from third party resources including the seller and public records.
Listing information provided courtesy of OwnerEntry.com.
MLS Property Information Network, Inc. and its subscribers disclaim any and all representations or warranties as to the accuracy of this information.