
Sold!
$915,000
3
Beds
2/1
Baths
3,396
Living Area
-
Property Description
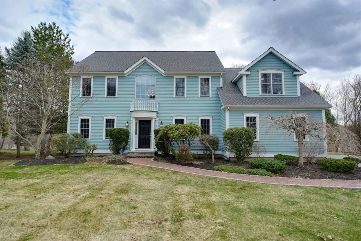
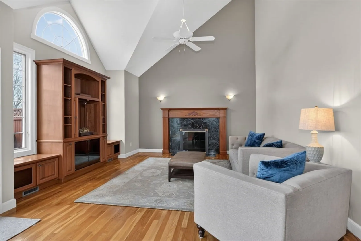
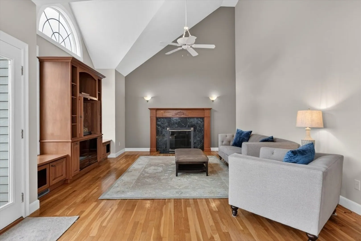
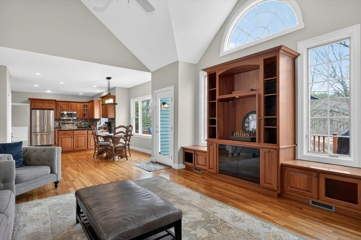
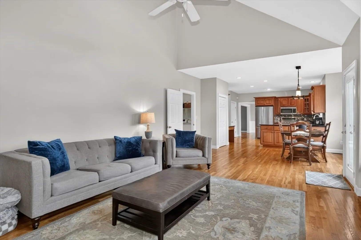
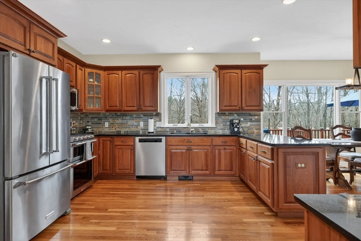
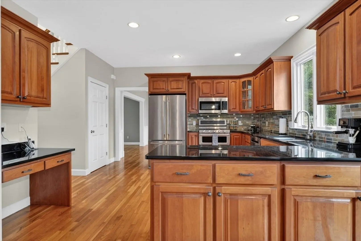
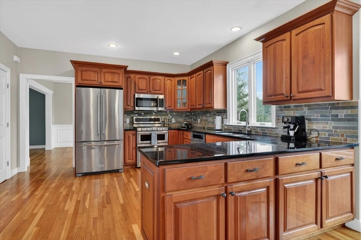
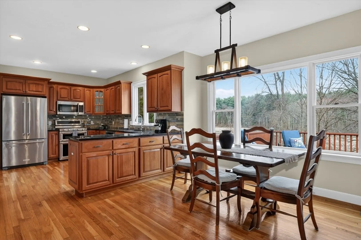
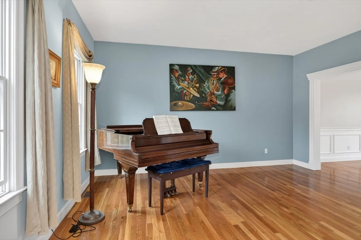
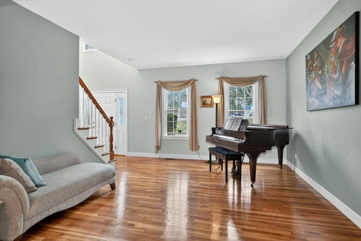
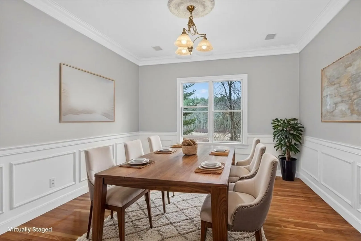
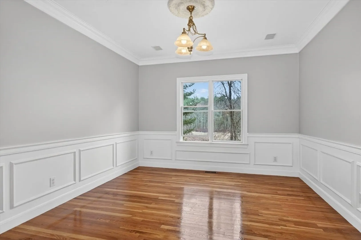
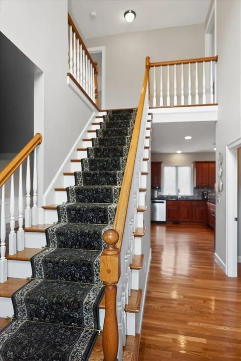
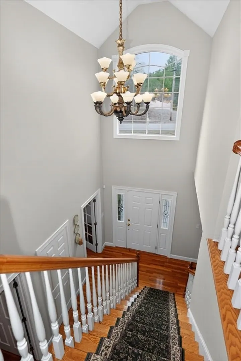
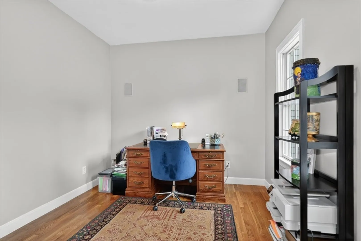
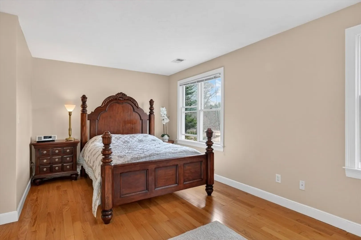
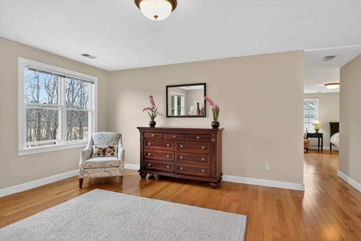
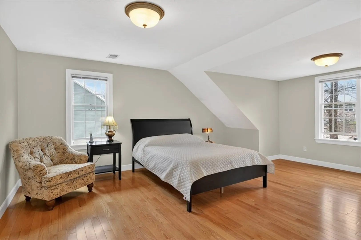
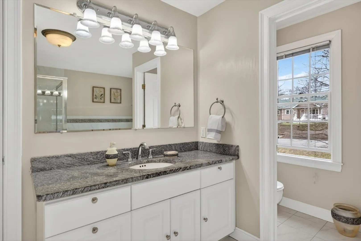
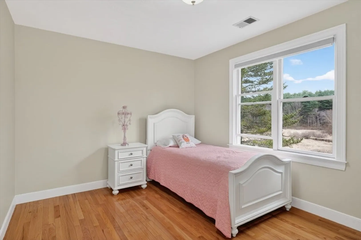
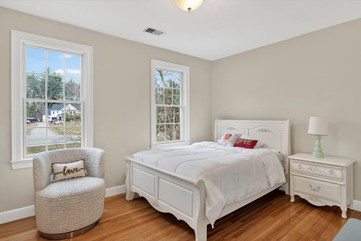
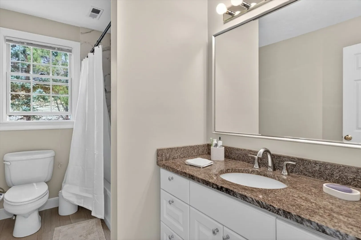
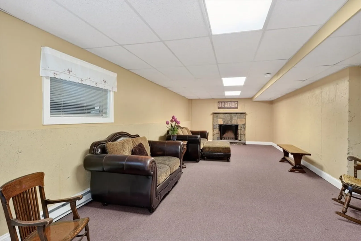
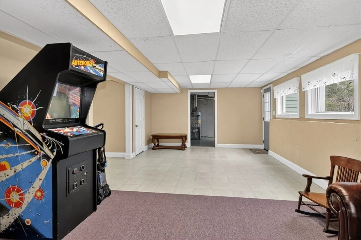
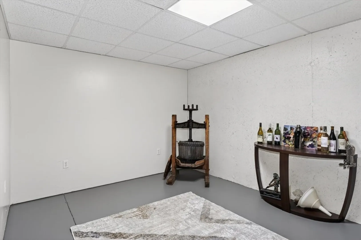
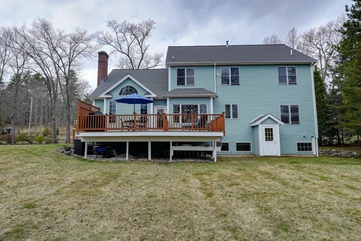
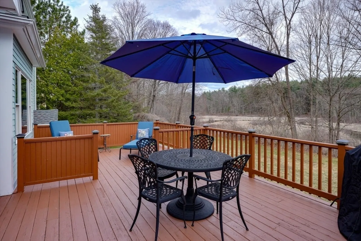
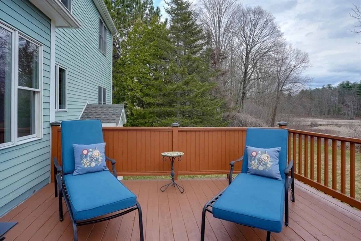
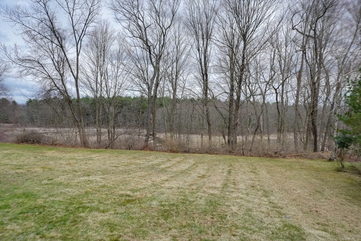
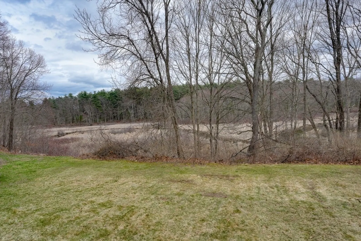
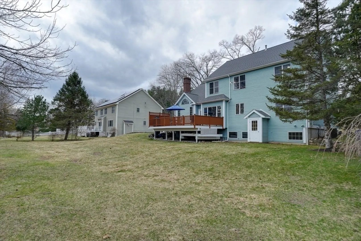
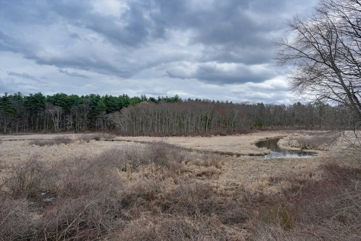
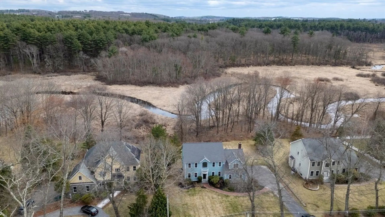
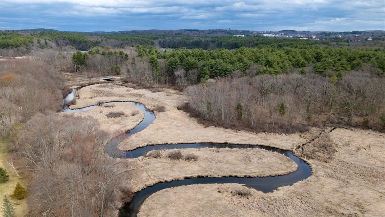
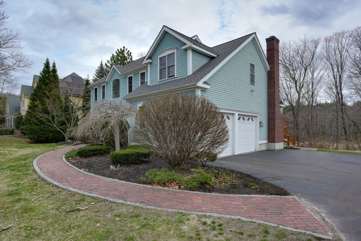
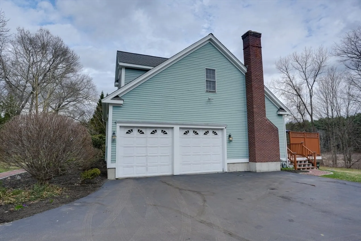
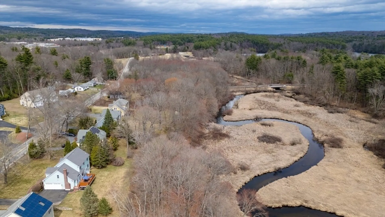
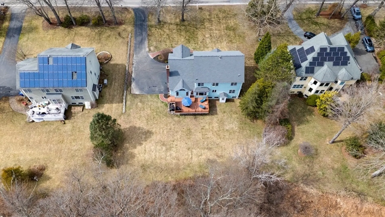
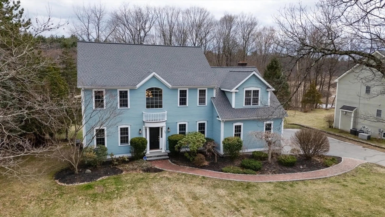
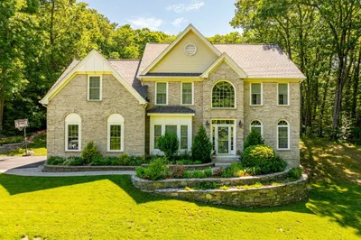
This beautifully maintained home features hardwood flooring throughout & a spacious, well-designed layout ideal for today’s lifestyle. The custom eat-in cherry kitchen with granite countertops is both stylish & functional. The main level offers an inviting family room with a marble fireplace, solid cherry mantel, & custom built-ins, along with a formal dining room & formal living room. A first-floor office provides the perfect space for working from home. Upstairs, you’ll find three generously sized bedrooms plus a large bonus room over the garage, offering flexible space for a playroom, media room, or guest suite. The finished lower level game room adds additional living space, featuring separate wine cellar, and a striking stone fireplace with bluestone mantel and hearth. New roof 2025, electric vehicle charger, manual transfer switch w/generator hookup, new hot water heater. Enjoy the outdoors in a private setting w/scenic views overlooking the Assabet River!
-
Highlights
- Cooling: Central Air
- Heating: Forced Air, Natural Gas, Fireplace
- Property Class: Residential
- Style: Colonial
- Year Built: 2001
- Has View: Yes
- Parking Spots: 8
- Property Type: Single Family Residence
- Total Rooms: 11
- Status: Closed
-
Additional Details
- Appliances: Gas Water Heater, Range, Dishwasher, Microwave, Refrigerator
- Construction: Frame
- Fireplaces: 2
- Foundation: Concrete Perimeter
- Lot Features: Easements, Level
- Roof: Shingle
- View: Scenic View(s)
- Year Built Source: Public Records
- Basement: Full, Partially Finished, Walk-Out Access, Interior Entry
- Exterior Features: Porch, Deck, Rain Gutters
- Flooring: Tile, Carpet, Hardwood, Flooring - Hardwood, Flooring - Wall to Wall Carpet
- Interior Features: Lighting - Overhead, Home Office, Bonus Room, Game Room, High Speed Internet
- Road Frontage Type: Public
- SqFt Source: Public Record
- Year Built Details: Actual, Renovated Since
- Zoning: Rc
-
Amenities
- Community Features: Shopping, Tennis Court(s), Park, Walk/Jog Trails, Golf, Conservation Area, Highway Access, House of Worship, Private School, Public School, T-Station
- Parking Features: Attached, Garage Door Opener, Workshop in Garage, Garage Faces Side, Paved Drive, Off Street, Paved
- Covered Parking Spaces: 2
-
Utilities
- Electric: Circuit Breakers, Generator Connection
- Water Source: Public
- Sewer: Private Sewer
-
Fees / Taxes
- Assessed Value: $899,800
- Taxes: $12,822
- Tax Year: 2025
Similar Listings
Sold
42 Photos
Sold
42 Photos
Sold
42 Photos
Sold
42 Photos
Content © 2026 MLS Property Information Network, Inc. The information in this listing was gathered from third party resources including the seller and public records.
Listing information provided courtesy of Realty ONE Group Suburban Lifestyle.
MLS Property Information Network, Inc. and its subscribers disclaim any and all representations or warranties as to the accuracy of this information.
