
22 Coolidge Cir
$849,900
4
Beds
2/1
Baths
2,322
Sqft
- Request Info
- Call
- Save
-
More
- Mortgage Calculator

Property Tools
$849,900
4
Beds
2/1
Baths
2,322
Living Area
-
Property Description
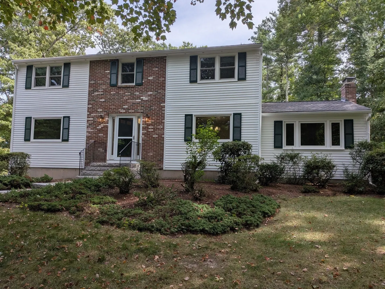
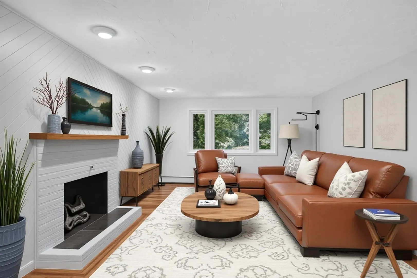
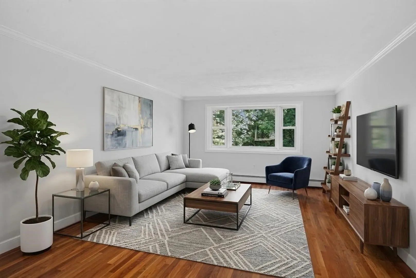
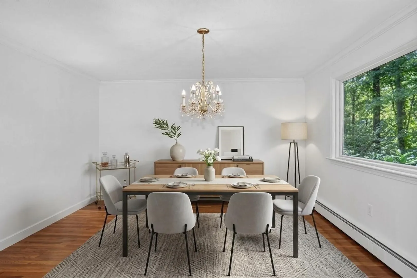
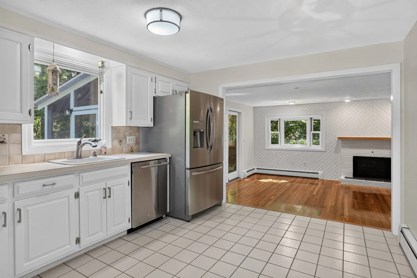
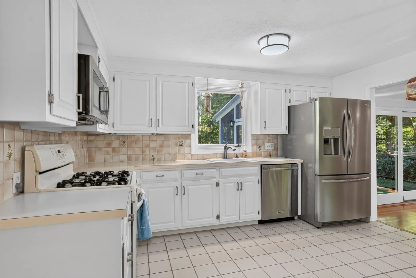
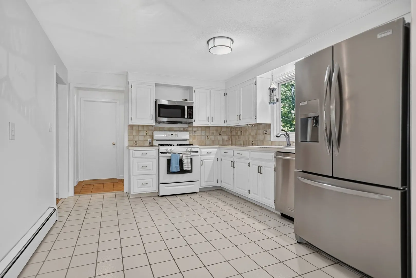
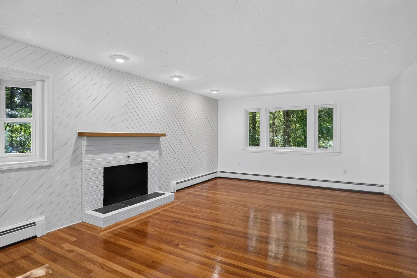
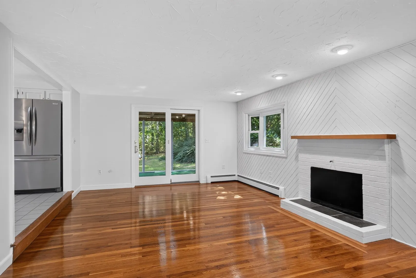
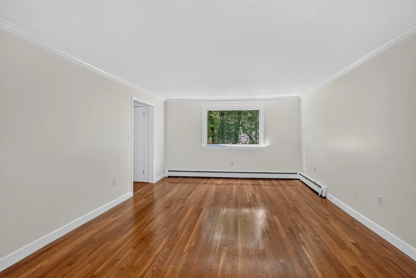
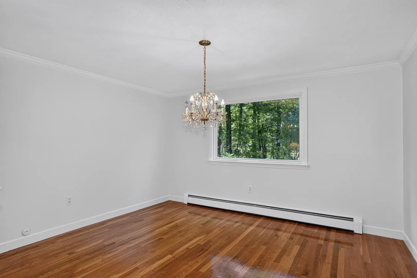
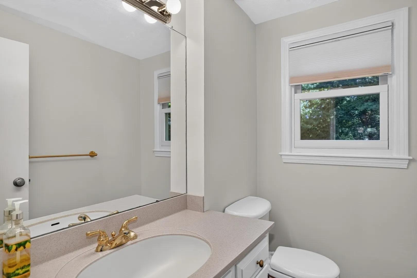
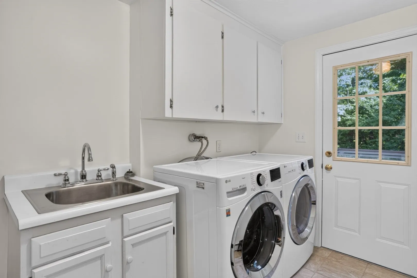
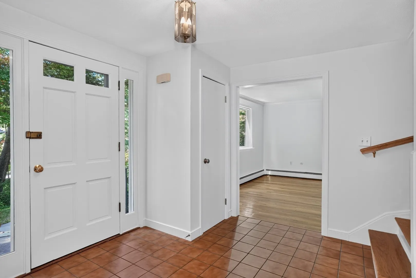
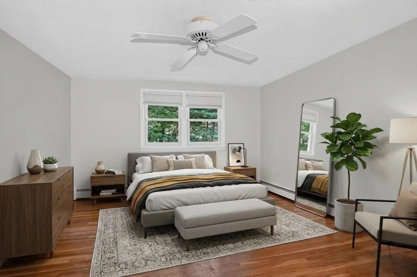
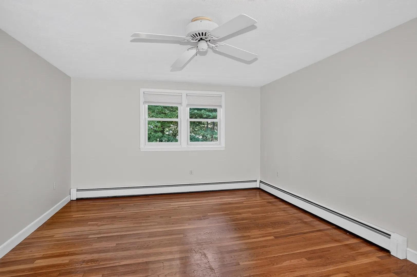
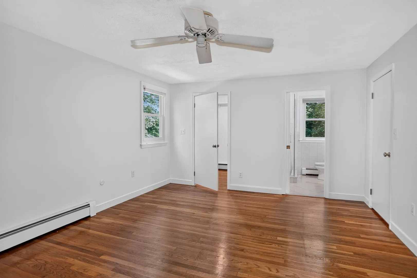
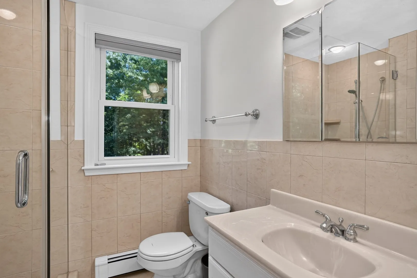
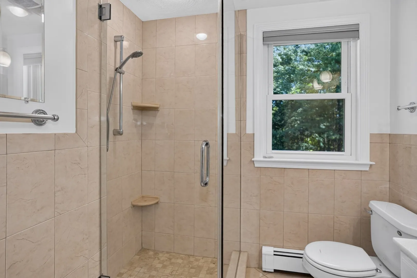
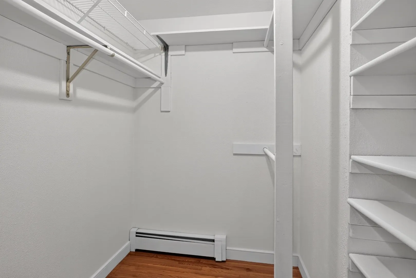
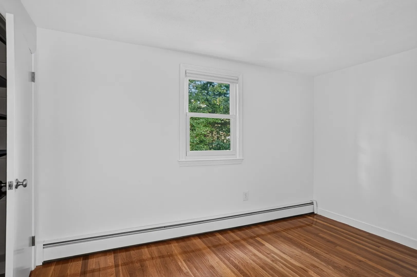
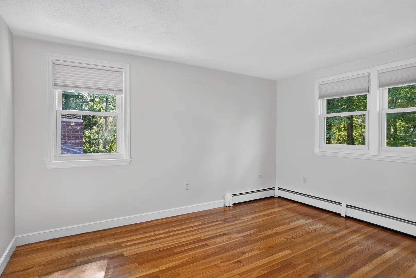
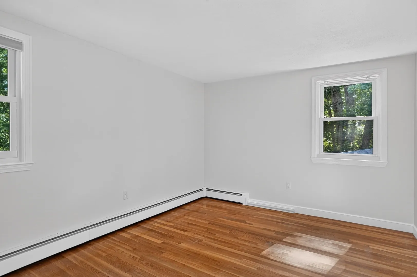
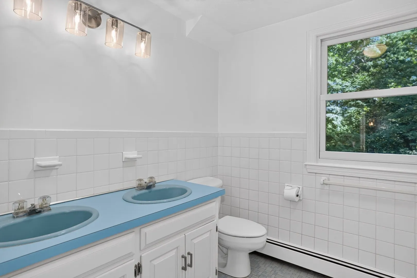
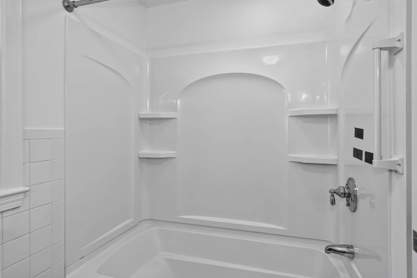
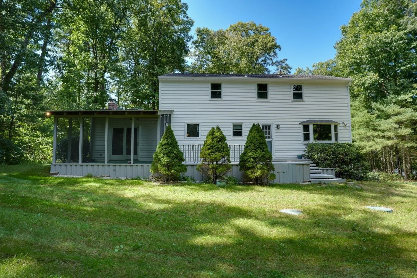
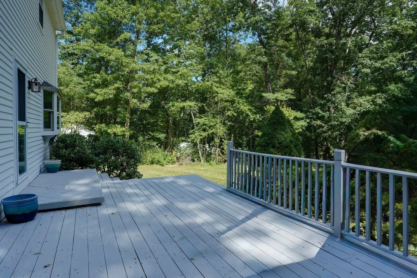
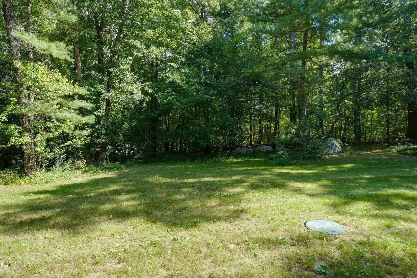
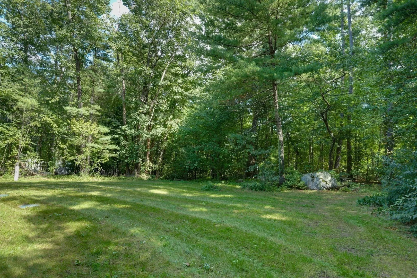
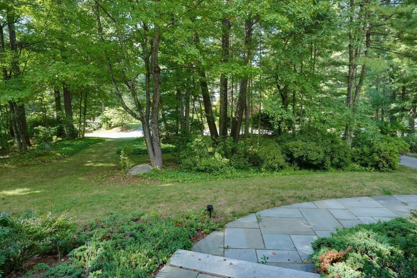
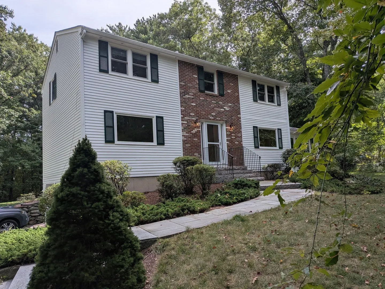
Welcome home to this classic neighborhood Colonial! Perfectly blending timeless charm with major modern upgrades, this 4-bedroom, 2.5-bath home is move-in ready. The spacious, front-to-back family room features a cozy brick fireplace, opening directly to a serene screened-in porch and an adjoining deck—ideal for private outdoor entertaining. Enjoy the convenience of a rare first-floor laundry room and gleaming hardwood floors throughout both levels. Exceptional infrastructure updates include a new roof, new windows, new septic system, many newer modern appliances, and fresh exterior paint. Situated in a walkable, vibrant neighborhood just minutes from I-290 and I-495, this home offers an easy commute and access to top-rated Northborough schools. Some photos virtually staged.
-
Highlights
- Cooling: Window Unit(s)
- Parking Spots: 5
- Property Type: Single Family Residence
- Total Rooms: 8
- Status: Active
- Heating: Baseboard, Natural Gas
- Property Class: Residential
- Style: Colonial
- Year Built: 1970
-
Additional Details
- Appliances: Refrigerator
- Construction: Frame
- Fireplaces: 1
- Foundation: Concrete Perimeter
- Roof: Shingle
- Year Built Details: Actual
- Zoning: Rb
- Basement: Full, Interior Entry, Garage Access, Concrete
- Exterior Features: Porch - Screened, Deck - Wood
- Flooring: Wood, Tile
- Road Frontage Type: Public
- SqFt Source: Public Record
- Year Built Source: Public Records
-
Amenities
- Community Features: Golf, Medical Facility, Conservation Area, Highway Access, House of Worship, Private School, Public School
- Parking Features: Attached, Under, Garage Door Opener, Paved Drive, Off Street, Paved
- Covered Parking Spaces: 2
-
Utilities
- Electric: Circuit Breakers
- Water Source: Public
- Sewer: Private Sewer
-
Fees / Taxes
- Assessed Value: $665,900
- Taxes: $9,869
- Tax Year: 2026
Similar Listings
Sold
42 Photos
Sold
39 Photos
Sold
42 Photos
Sold
42 Photos
Content © 2026 MLS Property Information Network, Inc. The information in this listing was gathered from third party resources including the seller and public records.
Listing information provided courtesy of Vanderbilt Properties, LLC.
MLS Property Information Network, Inc. and its subscribers disclaim any and all representations or warranties as to the accuracy of this information.