
39 Rollingwood Ln
$1,595,000
3
Beds
3/1
Baths
3,511
Sqft
- Request Info
- Call
- Save
-
More
- Mortgage Calculator

Property Tools
$1,595,000
3
Beds
3/1
Baths
3,511
Living Area
-
Property Description
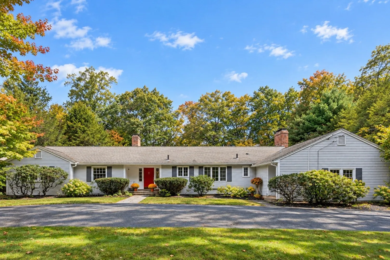
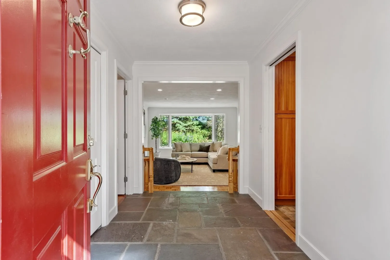
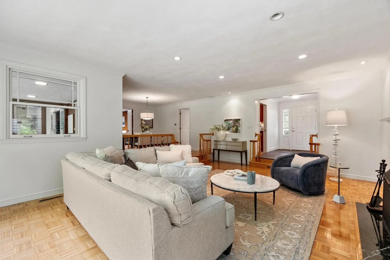
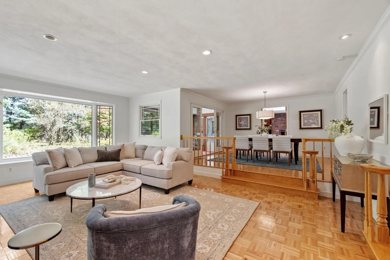
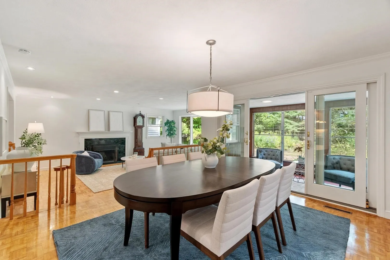
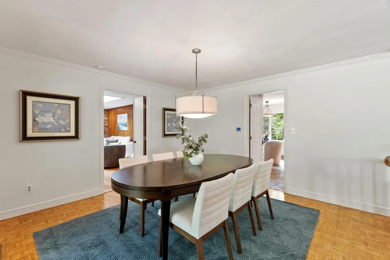
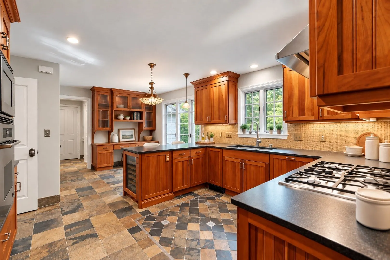
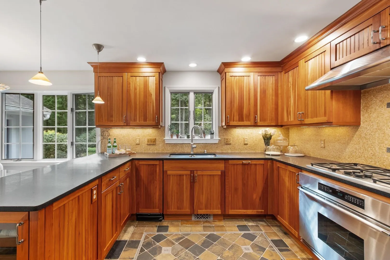
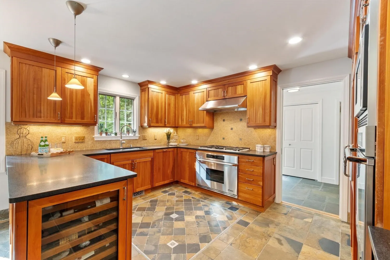
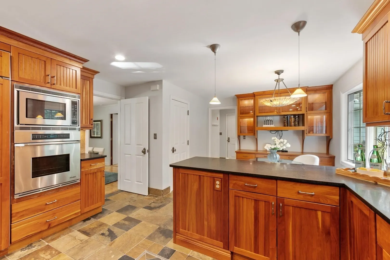
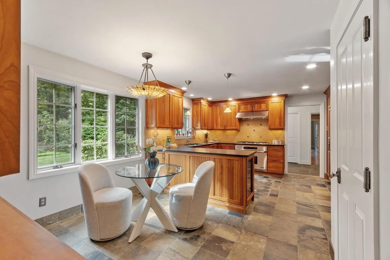
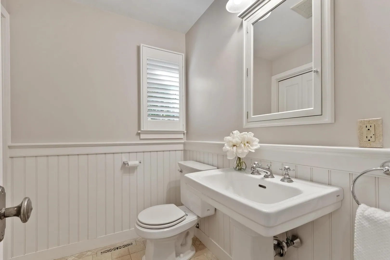
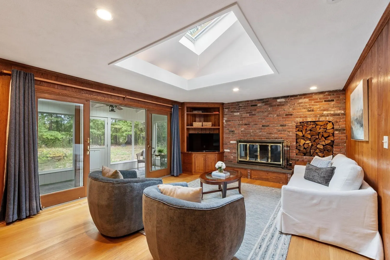
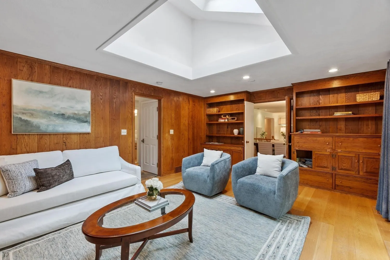
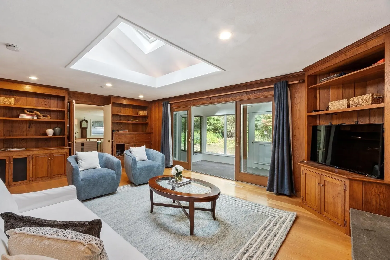
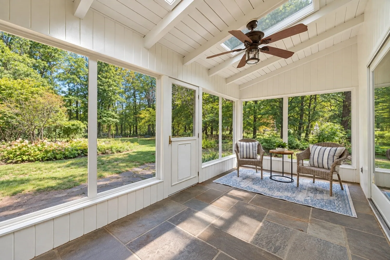
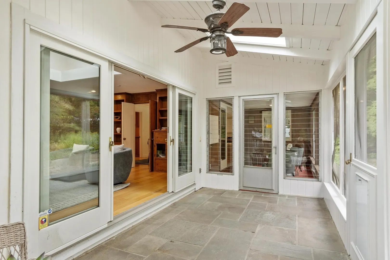
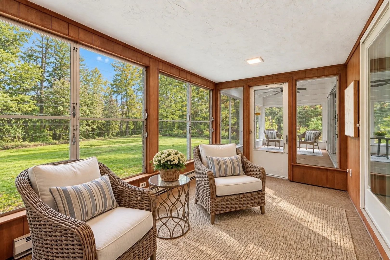
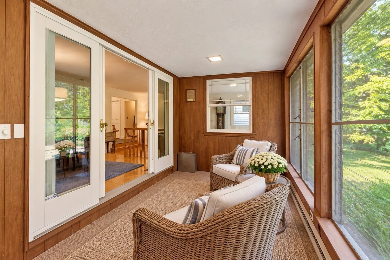
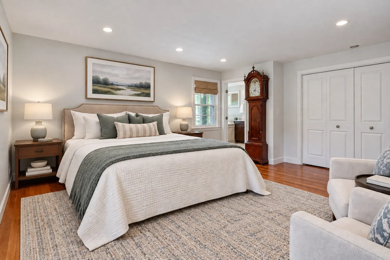
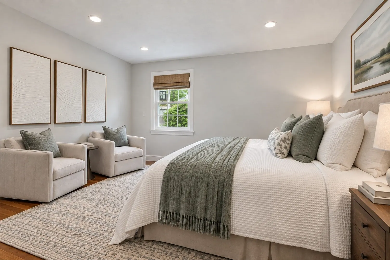
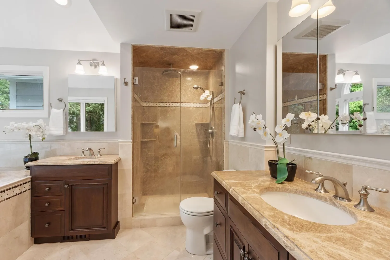
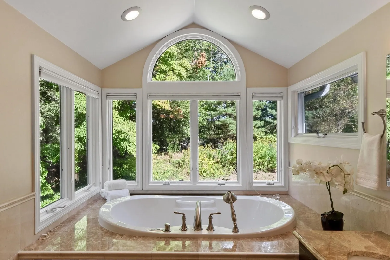
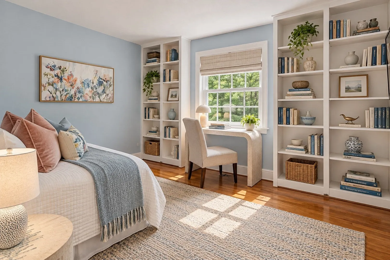
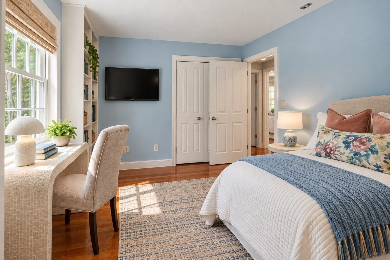
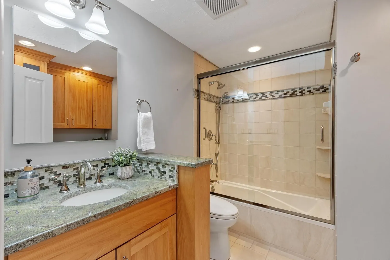
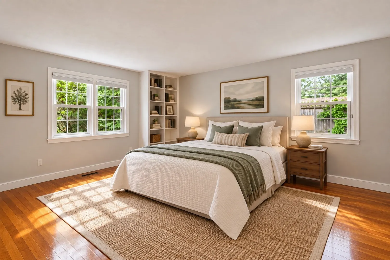
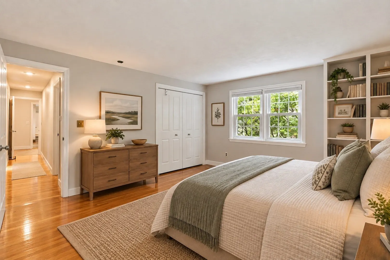
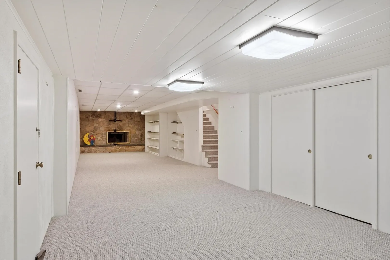
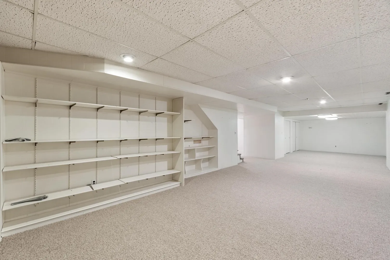
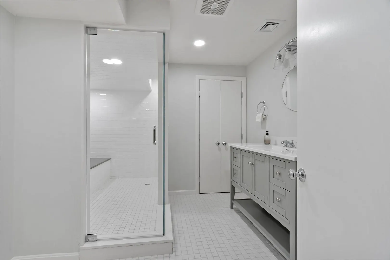
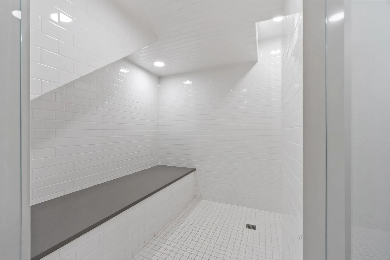
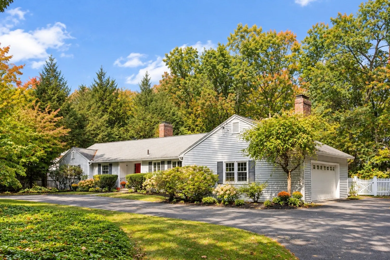
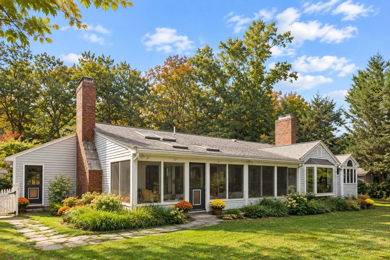
Discover easy one-level living surrounded by nature. Set on a peaceful cul-de-sac above Mattison Field conservation lands, this inviting property enjoys scenic walking trails nearby. Inside, the living room makes a wonderful first impression with a large bay window, fireplace and warm wood floors. Open to the dining room, these spaces are equally suited for everyday meals, gatherings and celebrations. The well-appointed eat-in kitchen flows into the fireplaced family room, where skylights fill the space with natural light and a wall of doors connects to both a screened porch for warm-weather and a sunroom to enjoy throughout the year. A half bath with laundry and built-ins throughout, adds character and function. Privately arranged at the opposite end are 3 bedrooms including the the main suite with double vanity spa-like bath, plus a full family bath. The finished lower level beautifully extends the living space with a new full bath with steam shower and versatile space ready to adapt to your lifestyle. An attached two-car garage complete this inviting offering, combining easy one-level living, generous spaces and a peaceful setting.
-
Highlights
- Acres: 1
- Heating: Forced Air, Electric Baseboard, Oil
- Property Class: Residential
- Style: Ranch
- Year Built: 1963
- Cooling: Central Air
- Parking Spots: 8
- Property Type: Single Family Residence
- Total Rooms: 7
- Status: Active
-
Additional Details
- Appliances: Water Heater, Range, Oven, Dishwasher, Trash Compactor, Microwave, Refrigerator, Washer, Dryer, Wine Refrigerator, Range Hood
- Construction: Frame
- Exterior Features: Porch - Screened, Rain Gutters, Sprinkler System
- Flooring: Tile, Carpet, Hardwood, Flooring - Stone/Ceramic Tile, Flooring - Wall to Wall Carpet
- Interior Features: Closet, Slider, Lighting - Overhead, Ceiling Fan(s), Closet/Cabinets - Custom Built, Bathroom - Full, Bathroom - Tiled With Shower Stall, Recessed Lighting, Lighting - Sconce, Entrance Foyer, Sun Room, Bonus Room, Bathroom, Internet Available - Unknown
- Road Frontage Type: Public
- SqFt Source: Measured
- Year Built Source: Public Records
- Basement: Full, Partially Finished, Bulkhead, Radon Remediation System
- Exclusions: Wine Refrigerator In Basement
- Fireplaces: 3
- Foundation: Concrete Perimeter
- Lot Features: Cul-De-Sac, Level
- Roof: Shingle
- Year Built Details: Actual
- Zoning: Aa
-
Amenities
- Community Features: Public Transportation, Shopping, Park, Walk/Jog Trails, Stable(s), Medical Facility, Bike Path, Conservation Area, House of Worship, Private School, Public School
- Parking Features: Attached, Garage Door Opener, Garage Faces Side, Paved Drive, Paved
- Covered Parking Spaces: 2
- Security Features: Security System
-
Utilities
- Electric: Circuit Breakers
- Water Source: Public
- Sewer: Private Sewer
-
Fees / Taxes
- Assessed Value: $1,394,300
- Taxes: $18,196
- Tax Year: 2026
Similar Listings
Sold
42 Photos
Sold
42 Photos
Sold
1 Photo
Sold
40 Photos
Content © 2026 MLS Property Information Network, Inc. The information in this listing was gathered from third party resources including the seller and public records.
Listing information provided courtesy of Coldwell Banker Realty - Concord.
MLS Property Information Network, Inc. and its subscribers disclaim any and all representations or warranties as to the accuracy of this information.