
60 Highland Street
$1,650,000
4
Beds
3
Baths
3,036
Sqft
- Request Info
- Call
- Save
-
More
- Mortgage Calculator

Property Tools
$1,650,000
4
Beds
3
Baths
3,036
Living Area
-
Property Description
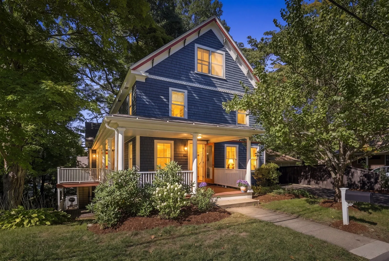
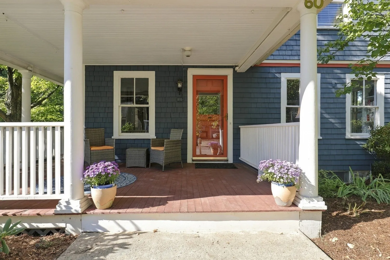
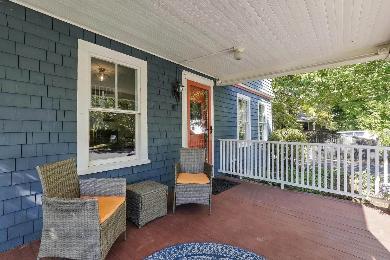
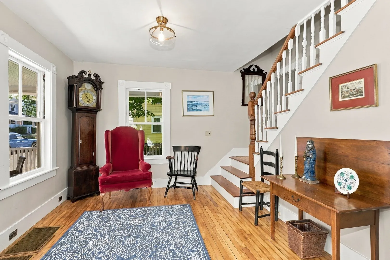
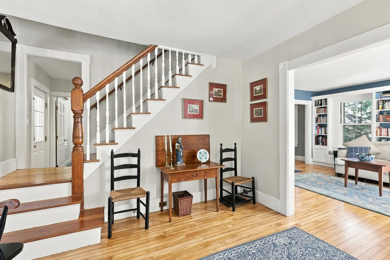
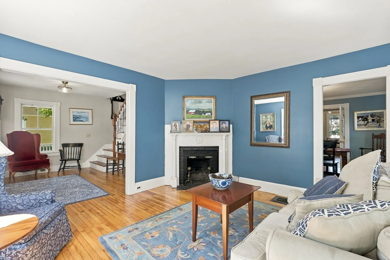
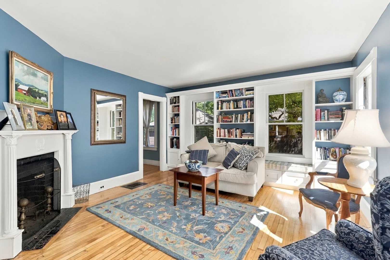
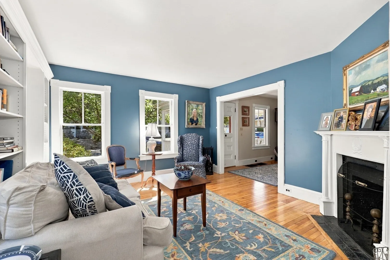
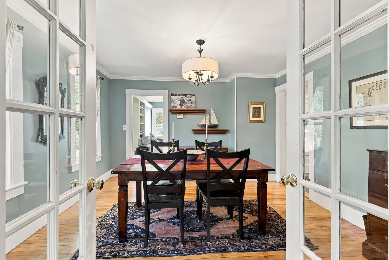
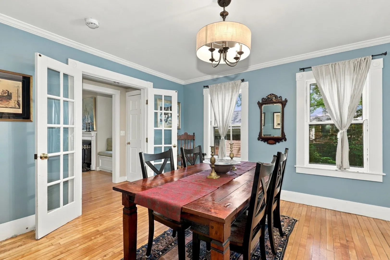
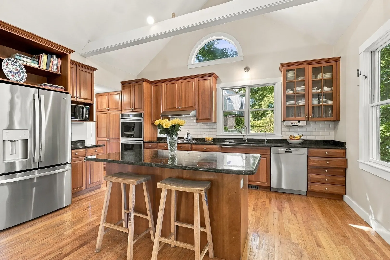
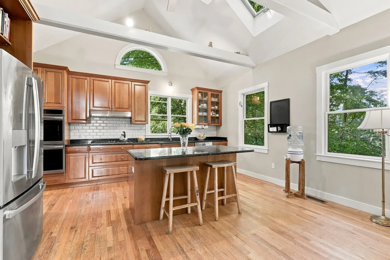
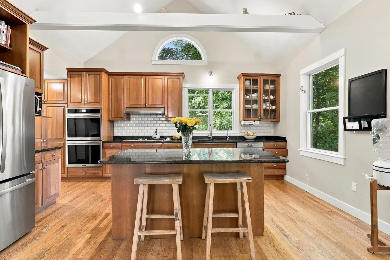
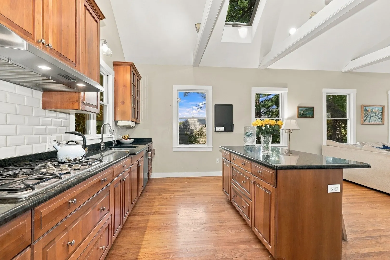
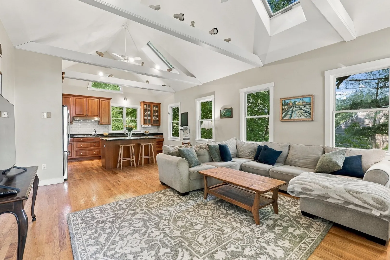
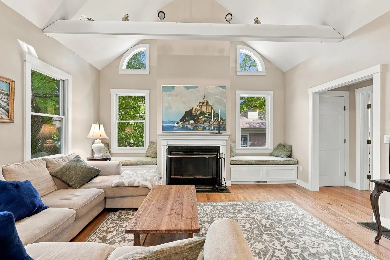
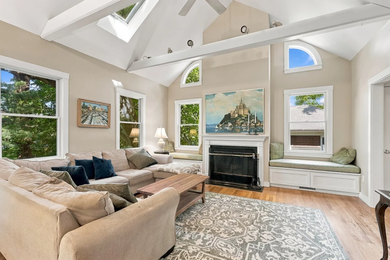
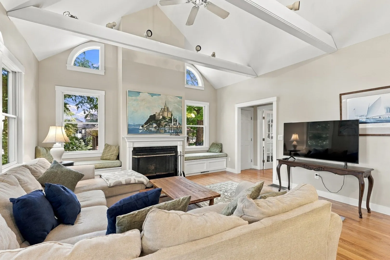
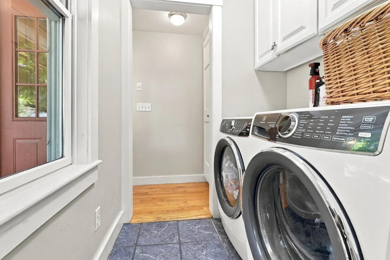
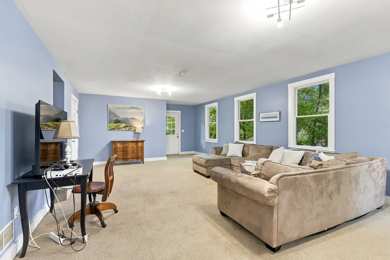
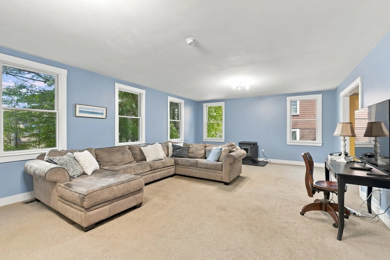
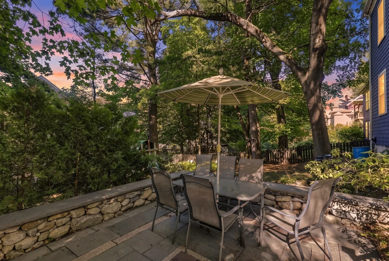
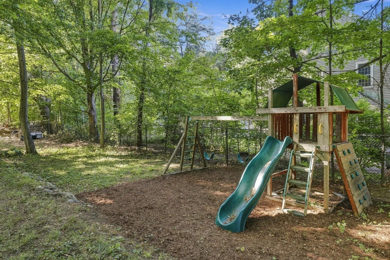
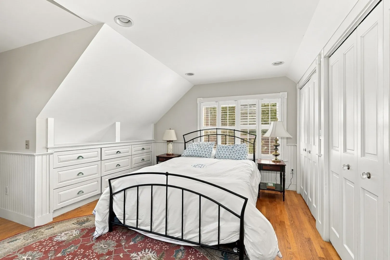
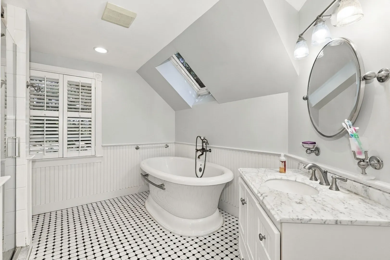
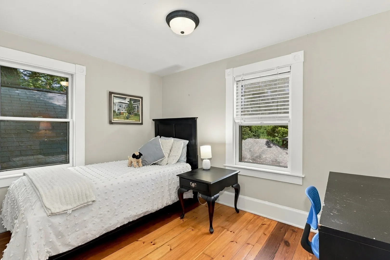
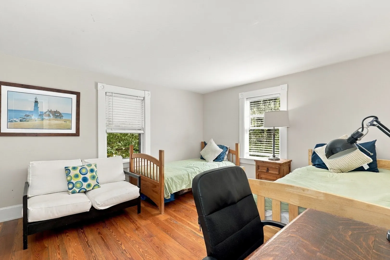
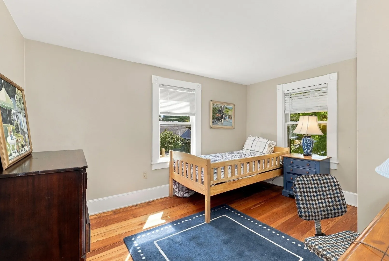
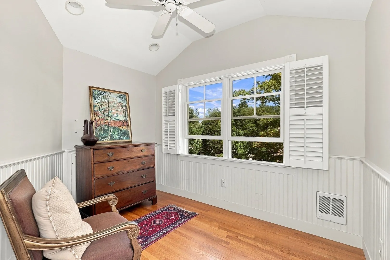
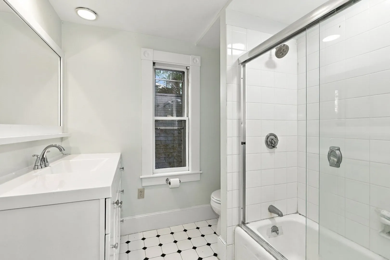
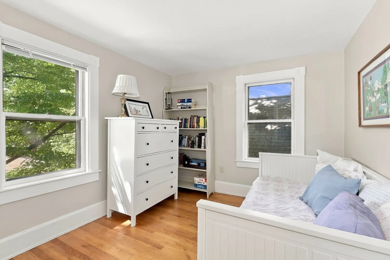
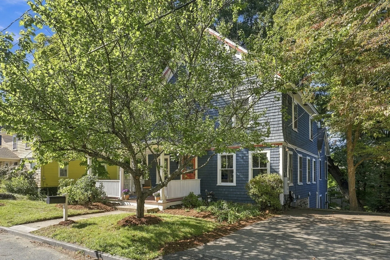
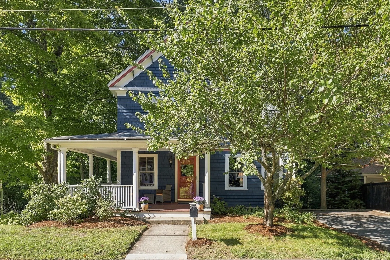
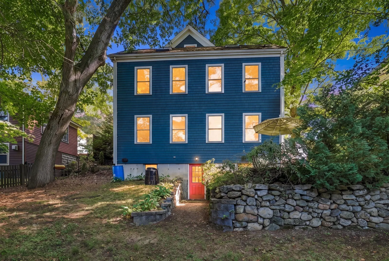
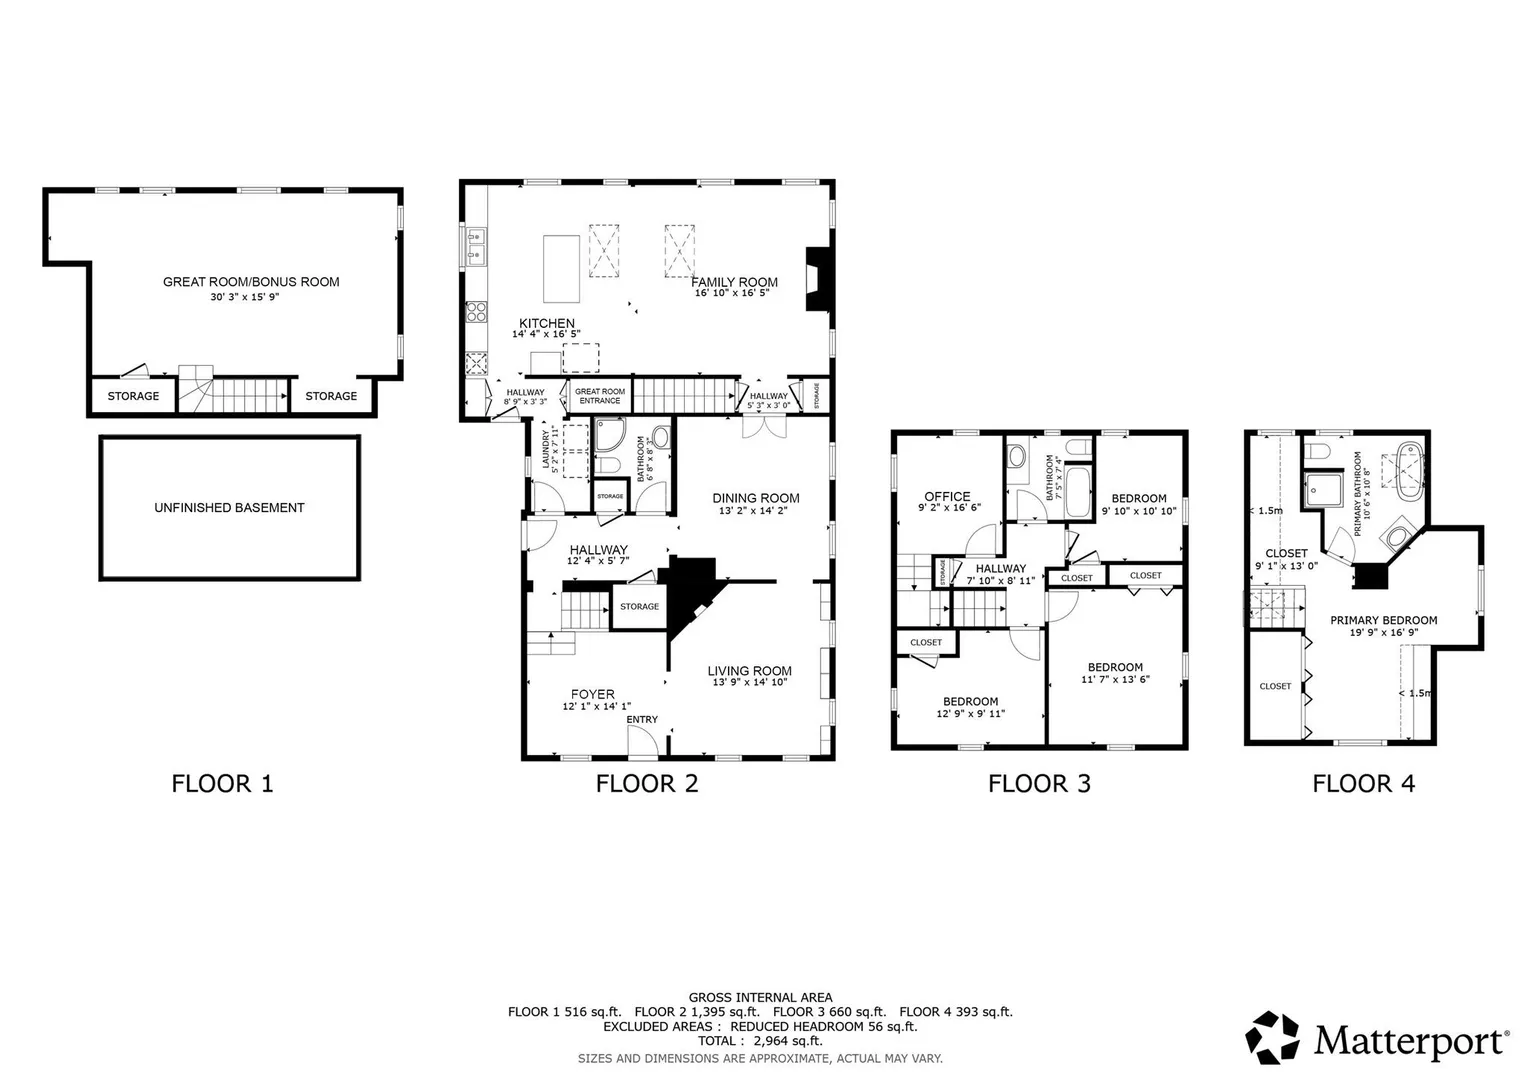
A magnificent turnkey residence offering outdoor & indoor spaces & grandeur that is timeless. A wraparound porch welcomes you to this Grand Dame with rich architectural detail. The lovely foyer sets the stage for an experience that only homes of this era can offer including the charming living room with built in shelving and wood burning fireplace leading to the dining room with French Doors. The heart of this home is the eat in kitchen & fireplace family room with soaring vaulted ceiling. Lower level great room with staircase from the family room that is above grade with full size windows is a magnificent addition leading out to a bluestone patio and rear yard oasis. 3 bedrooms & home office adorn the 2nd fl as well as a modern full bath. Bonus 3rd floor is a tree top spacious primary suite. Additional quality features include central air, functional mud room with 1st floor laundry, & generous storage with unfinished basement beneath family room. This is a home you will never want to leave in a superb location in the heart of the village just steps from cafés, the library, shops, rail trail, Thoreau Elementary & commuter rail.
-
Highlights
- Cooling: Central Air
- Parking Spots: 2
- Property Type: Single Family Residence
- Total Rooms: 12
- Status: Active
- Heating: Forced Air, Heat Pump, Natural Gas
- Property Class: Residential
- Style: Colonial
- Year Built: 1896
-
Additional Details
- Appliances: Gas Water Heater, Water Heater, Disposal, Microwave, ENERGY STAR Qualified Refrigerator, ENERGY STAR Qualified Dryer, ENERGY STAR Qualified Dishwasher, ENERGY STAR Qualified Washer, Range Hood, Cooktop, Oven
- Construction: Frame
- Fireplaces: 3
- Foundation: Concrete Perimeter, Stone
- Road Frontage Type: Public
- SqFt Source: Public Record
- Year Built Source: Public Records
- Basement: Finished, Walk-Out Access, Interior Entry
- Exterior Features: Balcony / Deck, Porch, Deck - Wood, Patio, Rain Gutters, Stone Wall
- Flooring: Tile, Carpet, Hardwood, Flooring - Hardwood, Flooring - Wall to Wall Carpet
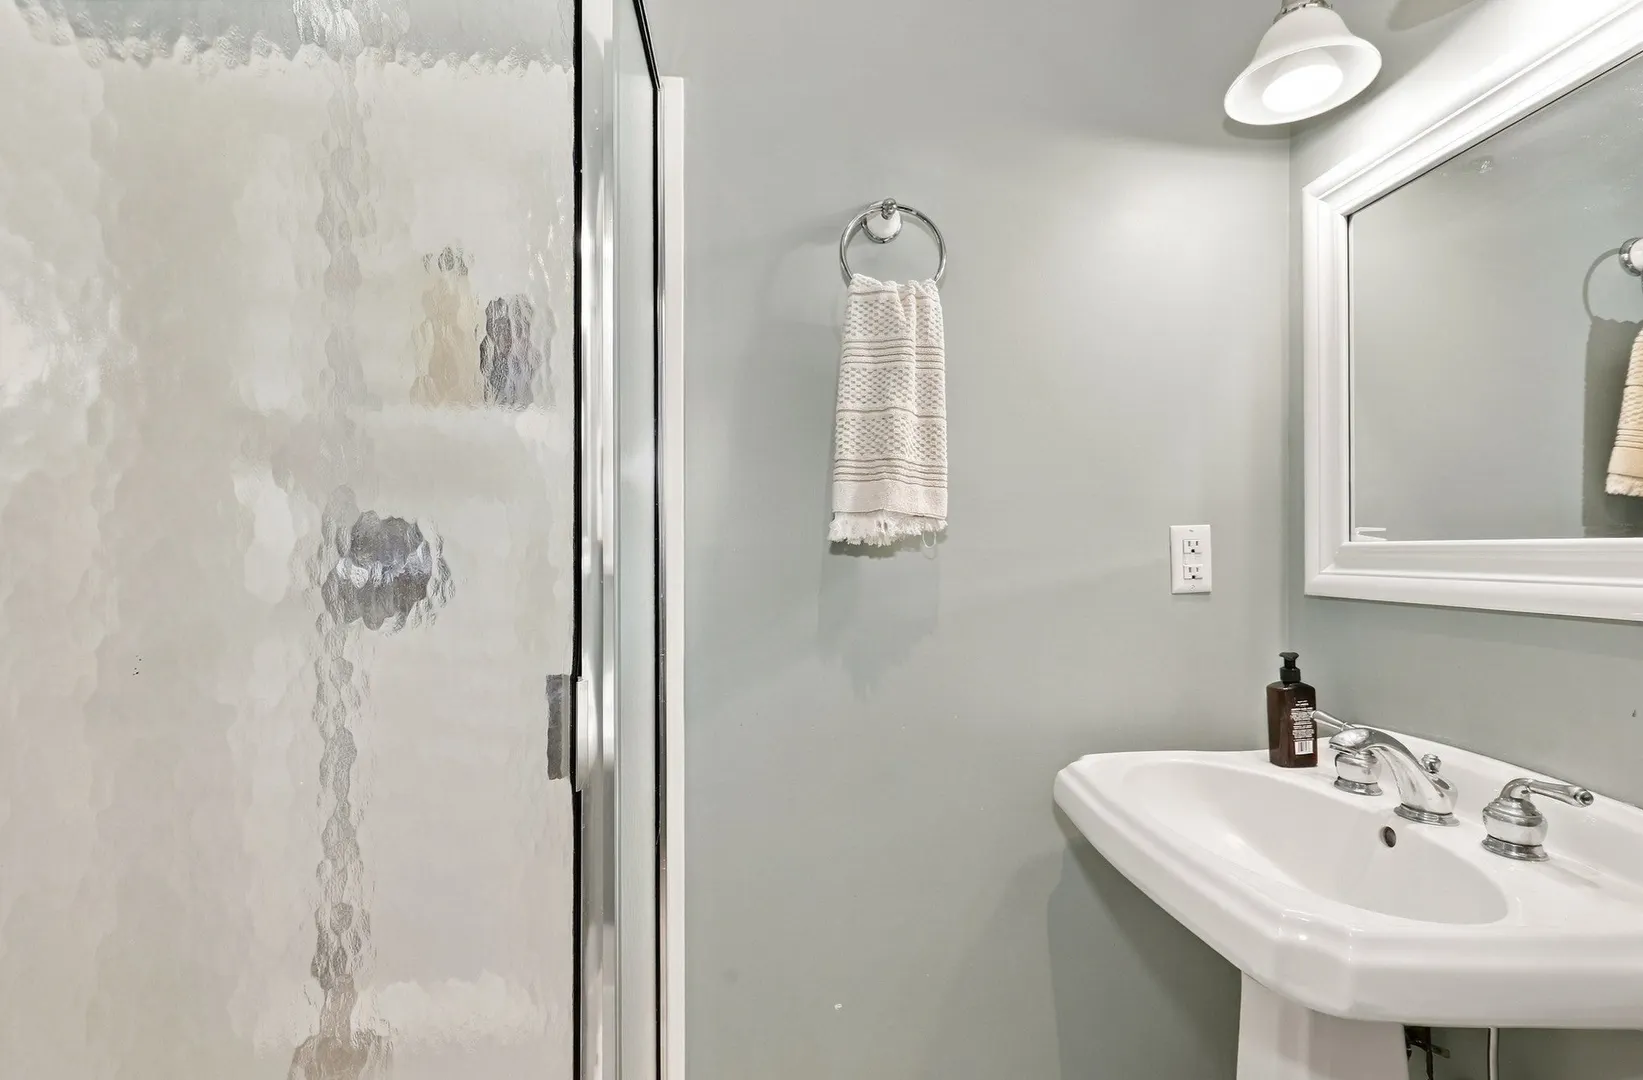
- Interior Features: Lighting - Overhead, Bathroom - Full, Closet/Cabinets - Custom Built, Recessed Lighting, Closet, Open Floorplan, Entrance Foyer, Mud Room, Great Room, Home Office
- Roof: Shingle
- Year Built Details: Actual, Renovated Since
- Zoning: Res
-
Amenities
- Community Features: Public Transportation, Shopping, Park, Walk/Jog Trails, Bike Path, Conservation Area, Highway Access, Public School, T-Station, Sidewalks
- Parking Features: Paved Drive, Off Street
-
Utilities
- Electric: 200+ Amp Service
- Water Source: Public
- Sewer: Public Sewer
-
Fees / Taxes
- Assessed Value: $1,183,800
- Taxes: $15,449
- Tax Year: 2026
Similar Listings
Content © 2026 MLS Property Information Network, Inc. The information in this listing was gathered from third party resources including the seller and public records.
Listing information provided courtesy of Redfin Corp..
MLS Property Information Network, Inc. and its subscribers disclaim any and all representations or warranties as to the accuracy of this information.