
125 Bristers Hill
$1,799,000
5
Beds
3/1
Baths
3,201
Sqft
- Request Info
- Call
- Save
-
More
- Mortgage Calculator

Property Tools
$1,799,000
5
Beds
3/1
Baths
3,201
Living Area
-
Property Description
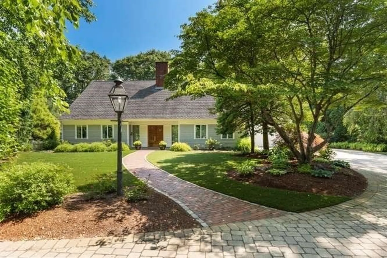
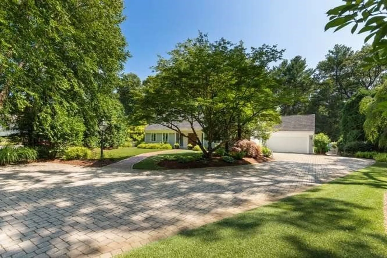
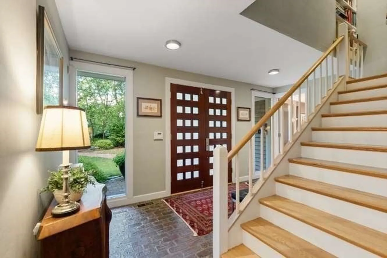
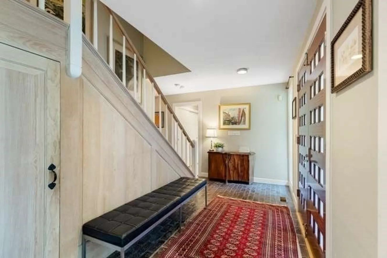
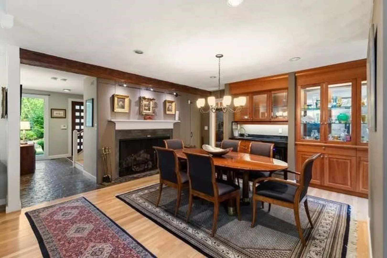
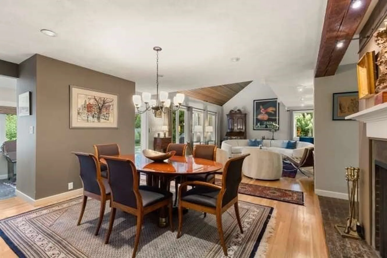
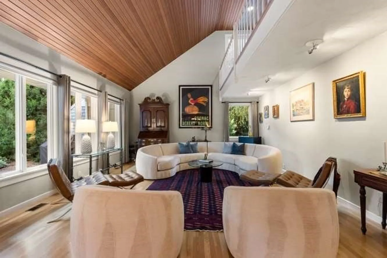
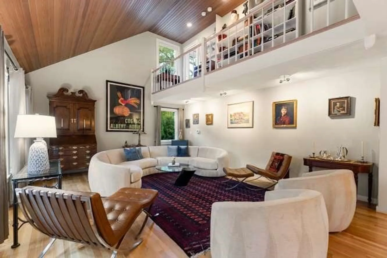
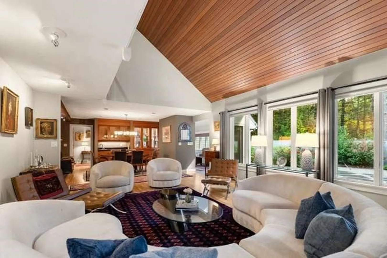
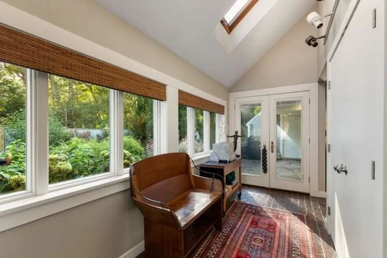
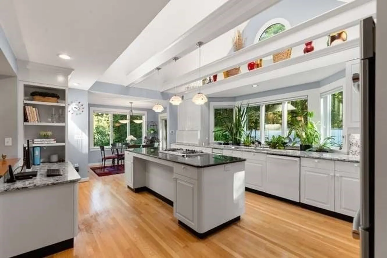
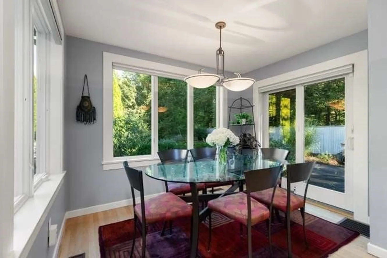
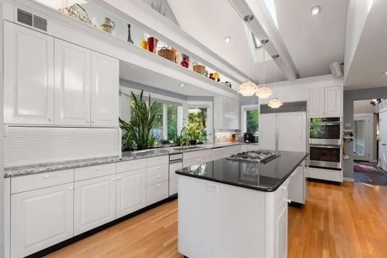
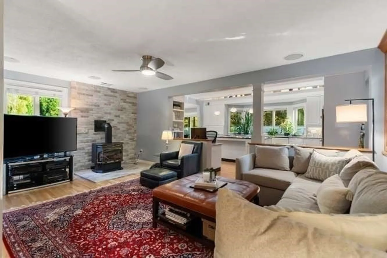
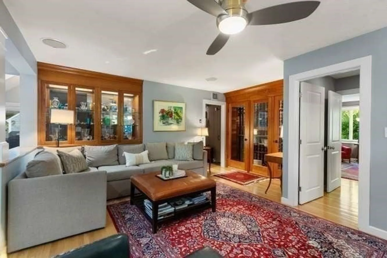
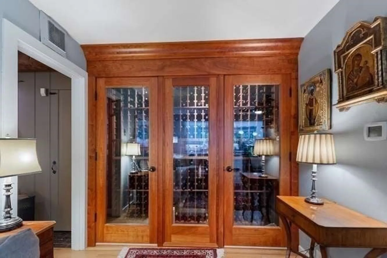
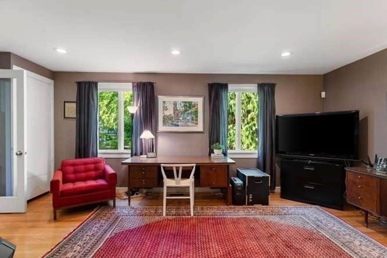
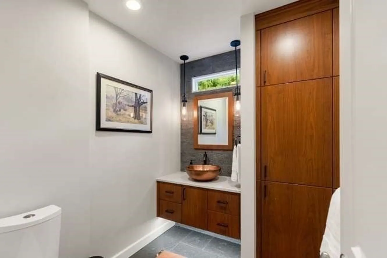
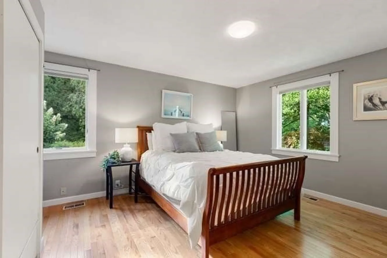
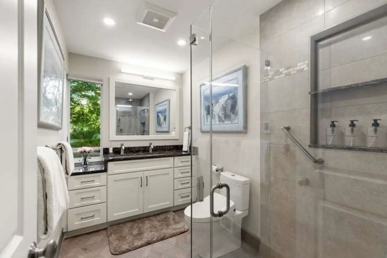
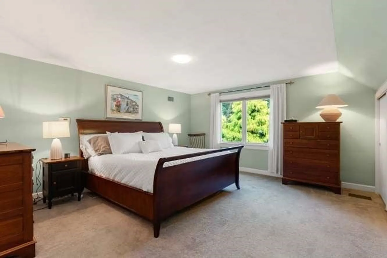
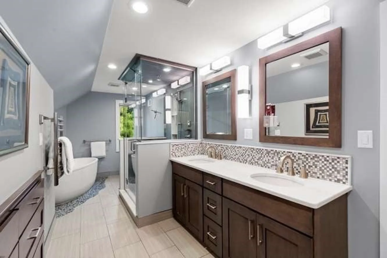
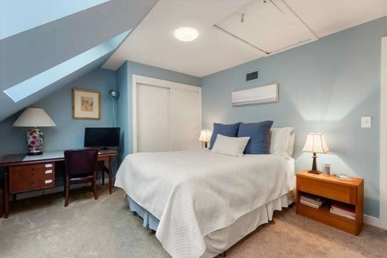
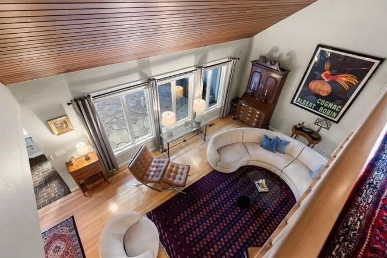
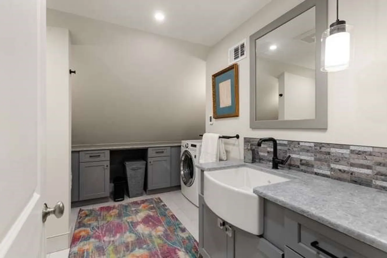
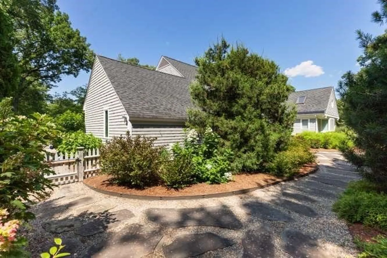
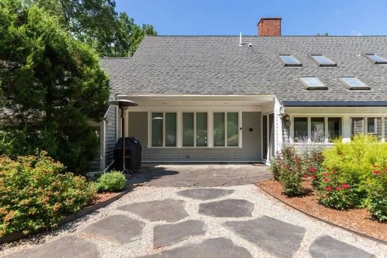
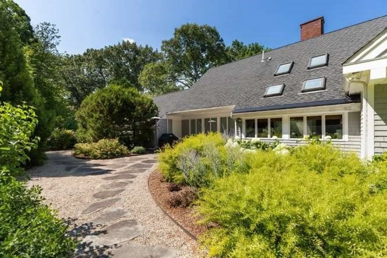
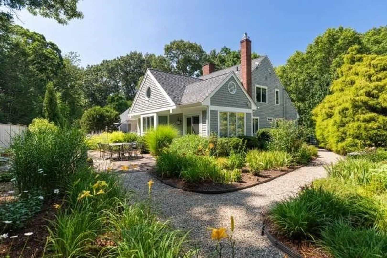
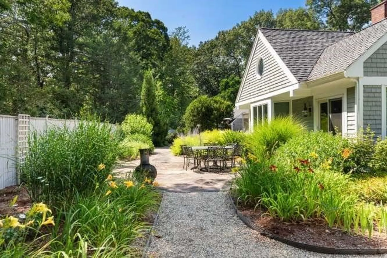
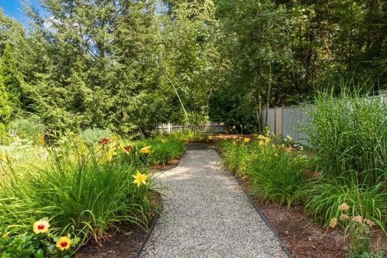
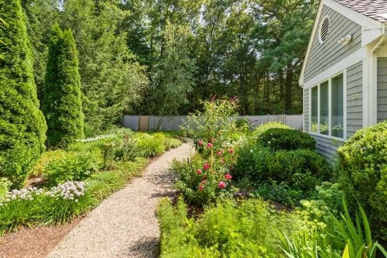
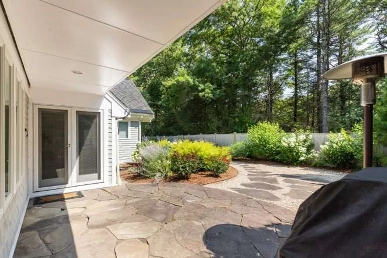
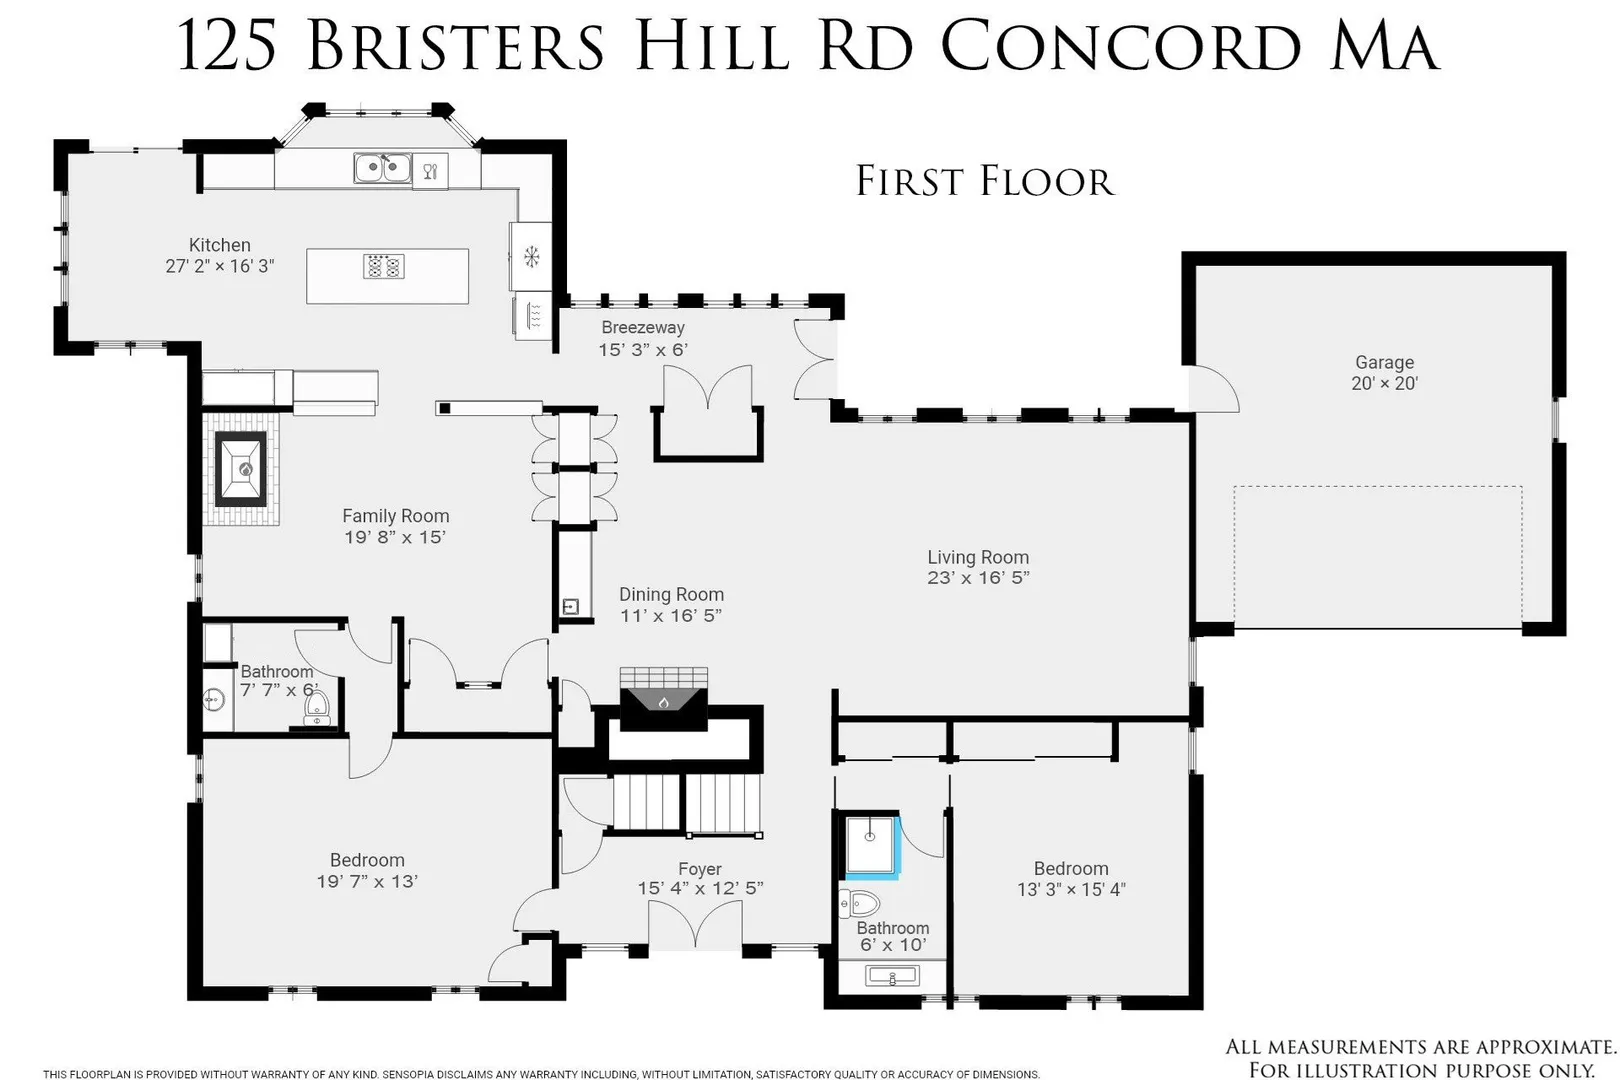
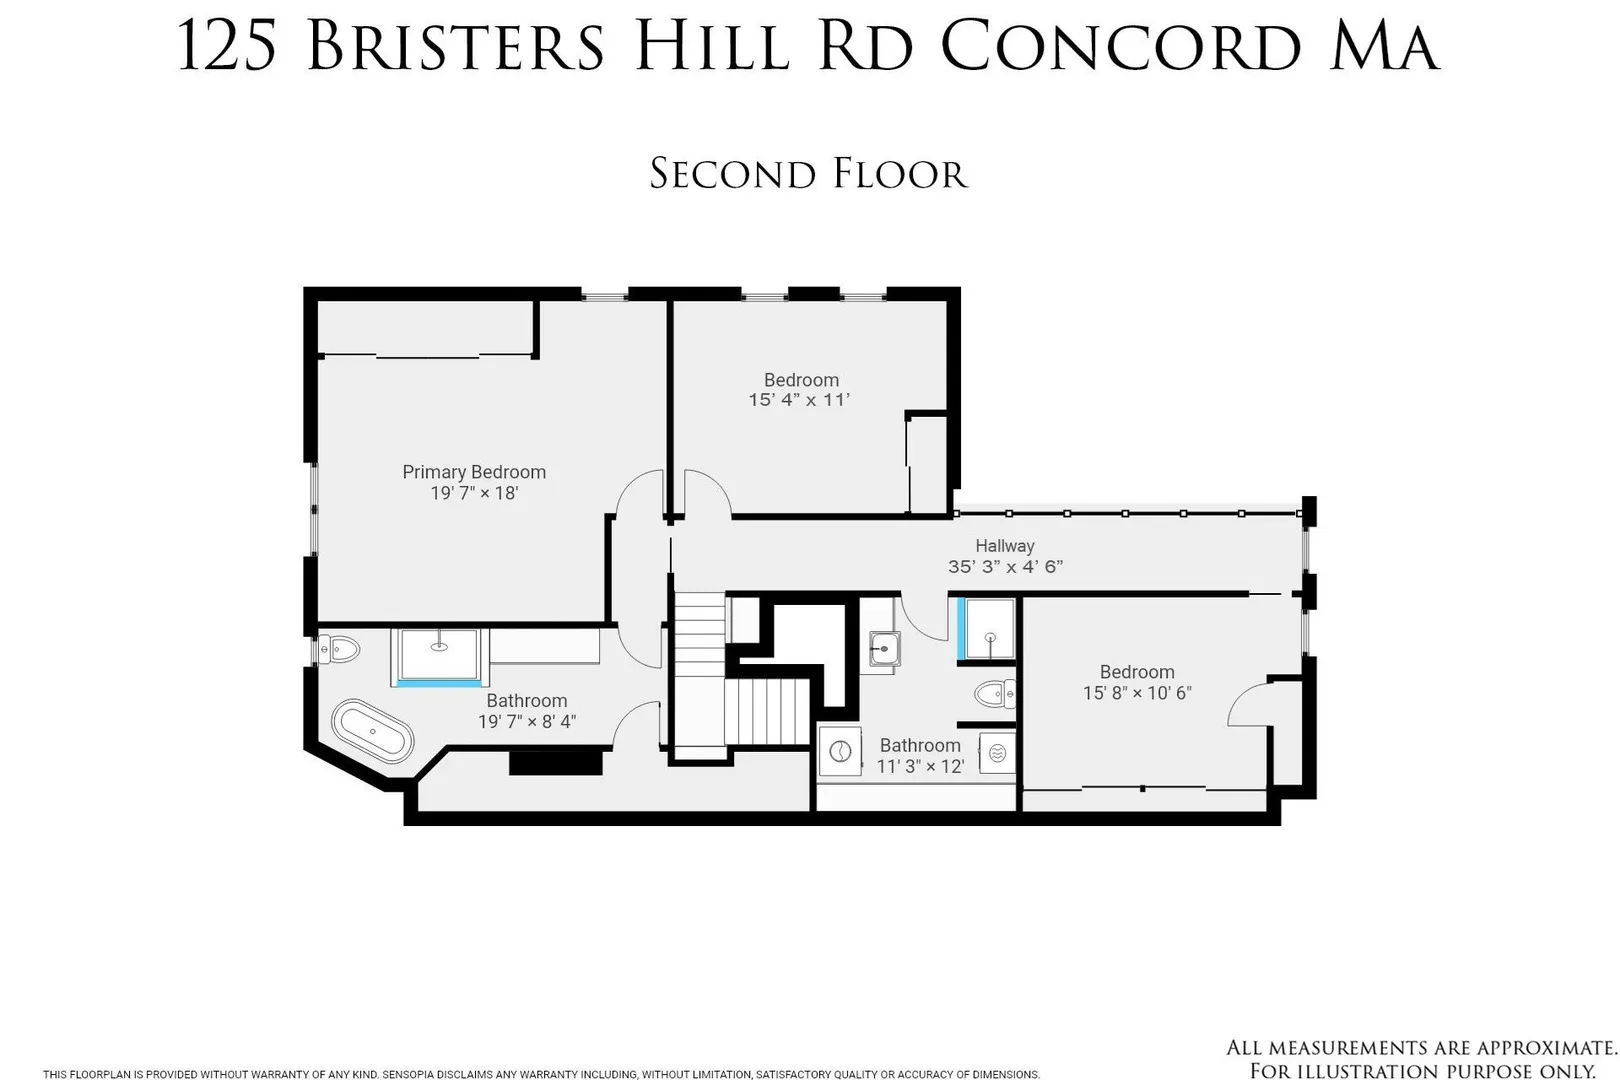
Welcome to this beautifully updated five-bedroom home, ideally located just over a mile from Concord Center, adjacent to Concord-Carlisle High School, and with convenient access to Route 2 for commuting. Thoughtfully designed for both everyday living and entertaining, this home offers a flexible floor plan with primary bedroom options on both the first and second floors. From the welcoming foyer, enter the formal dining room, where a large fireplace, custom cabinetry, and wet bar create an inviting setting for gatherings. The dining room opens to a spacious living room with soaring ceilings and an abundance of natural light from oversized windows. At the heart of the home is a beautifully appointed chef’s kitchen featuring a Sub-Zero refrigerator, a generous center island, and a comfortable dining area overlooking the meticulously landscaped gardens. The kitchen flows seamlessly into the family room, anchored by a custom gas fireplace, creating a warm and connected space for everyday life. A wine cellar with French doors adds another distinctive touch. The first floor also includes a recently renovated half bath and a versatile room that can serve as an office, guest space, or fifth bedroom. Upstairs, the private primary suite offers a luxurious retreat with a spa-like ensuite bathroom featuring radiant-heated floors, a soaking tub, steam shower, double vanity, and custom built-in storage. Two additional bedrooms share an updated full bathroom, while a dedicated laundry room adds convenience. Outside, enjoy a beautifully maintained, low-maintenance setting with turf lawn, a bluestone walkway, and thoughtfully designed gardens. A private irrigation well helps keep the grounds looking their best throughout the growing season. With its flexible floor plan, impressive finishes, thoughtful improvements, and highly convenient location near Concord Center, schools, and Route 2, this is a home designed to be enjoyed for years to come
-
Highlights
- Cooling: Central Air
- Parking Spots: 8
- Property Type: Single Family Residence
- Total Rooms: 10
- Status: Active
- Heating: Forced Air, Radiant, Natural Gas, Wood
- Property Class: Residential
- Style: Cape
- Year Built: 1962
-
Additional Details
- Appliances: Gas Water Heater, Oven, Dishwasher, Range, Refrigerator, Freezer, Washer, Dryer, Wine Refrigerator, Instant Hot Water
- Construction: Conventional (2x4-2x6)
- Exterior Features: Patio, Professional Landscaping, Fenced Yard, Drought Tolerant/Water Conserving Landscaping, Garden, ET Irrigation Controller
- Flooring: Wood, Tile, Carpet, Brick, Flooring - Stone/Ceramic Tile
- Interior Features: Bathroom - Full, Bathroom - Tiled With Shower Stall, Closet/Cabinets - Custom Built, Countertops - Stone/Granite/Solid, Bidet, Recessed Lighting, Lighting - Sconce, Lighting - Overhead, Bathroom, Wet Bar, Internet Available - Unknown
- Roof: Shingle
- Year Built Details: Actual
- Zoning: Res A
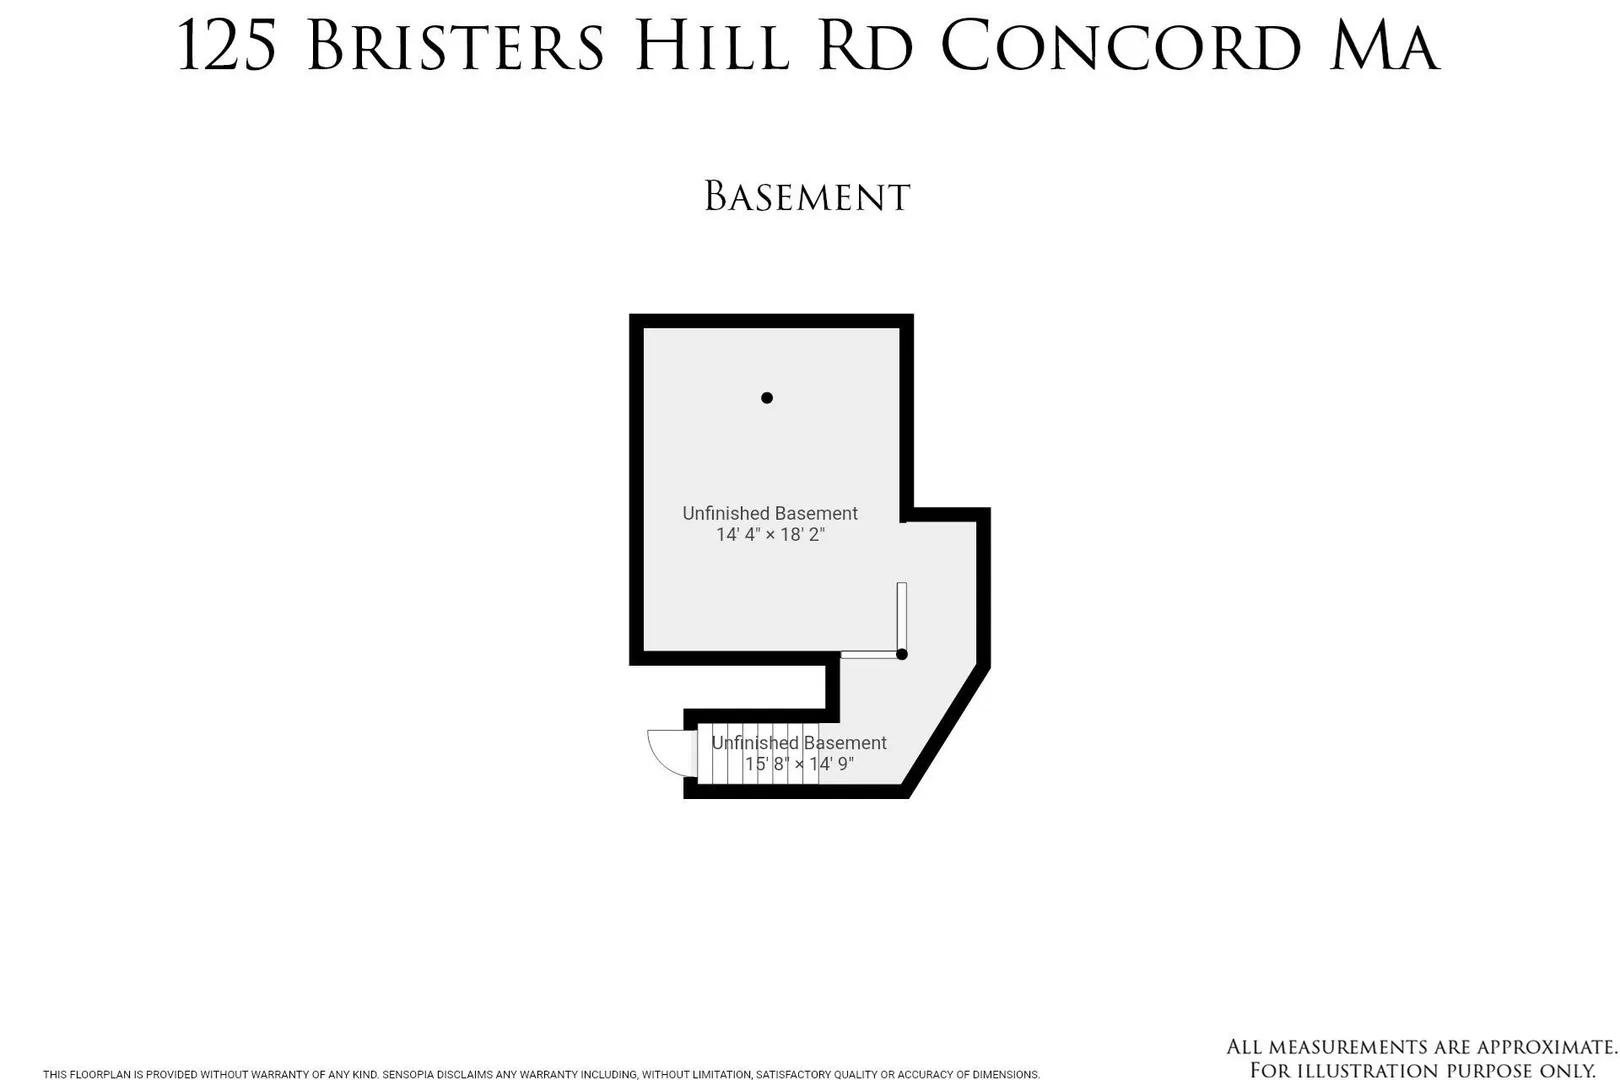
- Basement: Interior Entry, Bulkhead, Concrete, Unfinished
- Exclusions: Washer And Dryer Are Excluded From The Sale Of The Home.
- Fireplaces: 2
- Foundation: Concrete Perimeter
- Road Frontage Type: Public
- SqFt Source: Public Record
- Year Built Source: Public Records
-
Amenities
- Community Features: Public Transportation, Walk/Jog Trails, Conservation Area, Highway Access, Private School
- Parking Features: Attached, Garage Door Opener, Garage Faces Side, Paved Drive, Off Street, Paved
- Covered Parking Spaces: 2
-
Utilities
- Electric: 200+ Amp Service
- Water Source: Public
- Sewer: Private Sewer
-
Fees / Taxes
- Assessed Value: $1,404,600
- Taxes: $18,625
- Tax Year: 2025
Similar Listings
Content © 2026 MLS Property Information Network, Inc. The information in this listing was gathered from third party resources including the seller and public records.
Listing information provided courtesy of Coldwell Banker Realty - Concord.
MLS Property Information Network, Inc. and its subscribers disclaim any and all representations or warranties as to the accuracy of this information.