
Sold!
$781,000
3
Beds
2/1
Baths
2,308
Living Area
-
Property Description
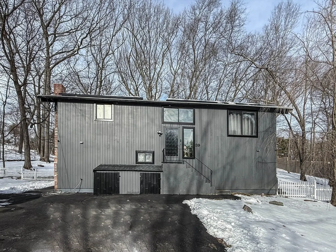
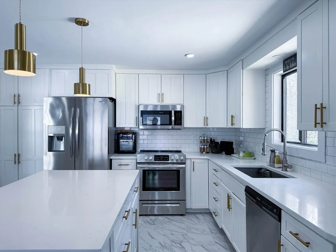
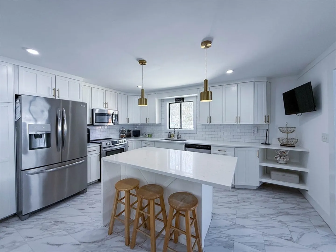
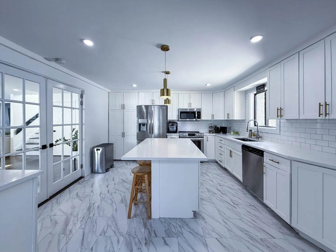
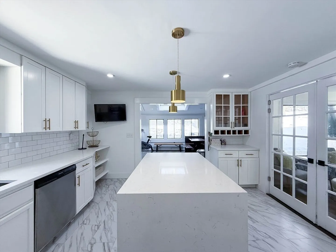
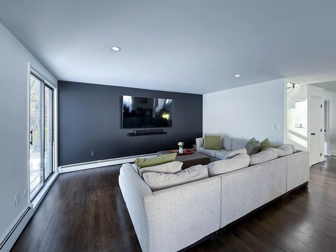
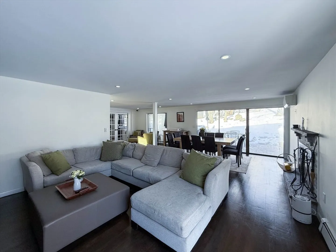
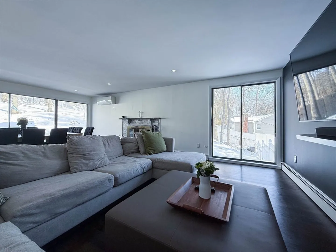
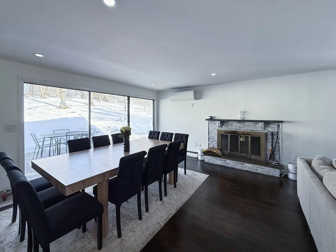
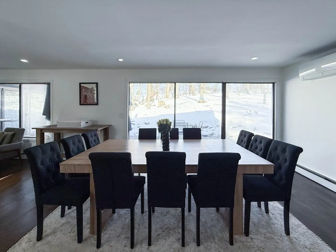
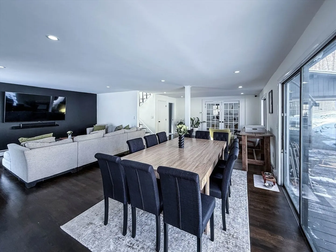
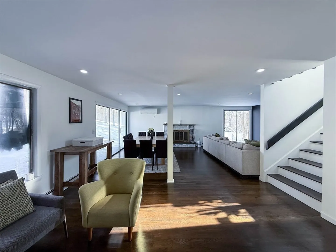
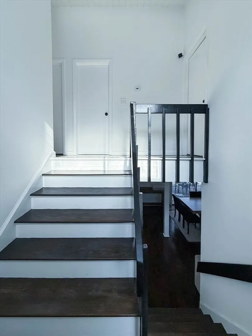
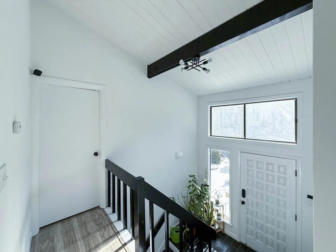
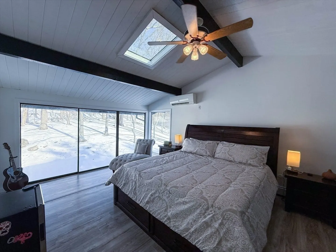
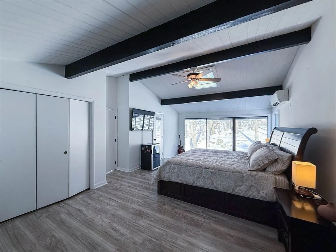
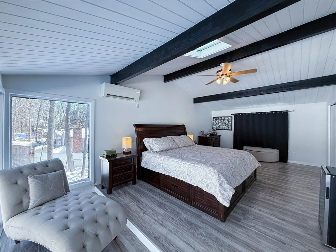
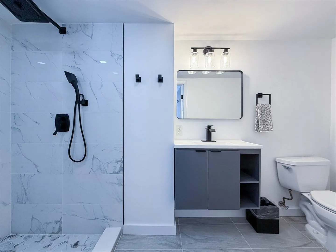
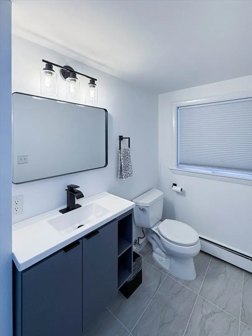
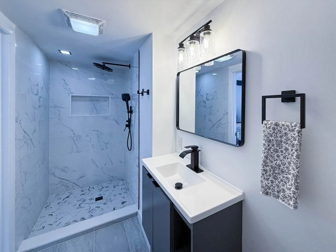
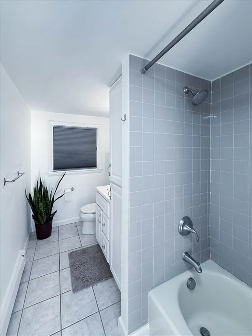
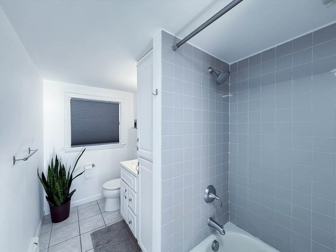
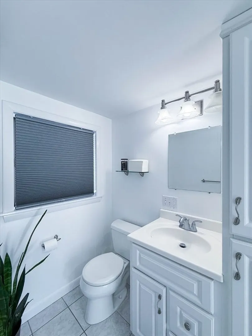
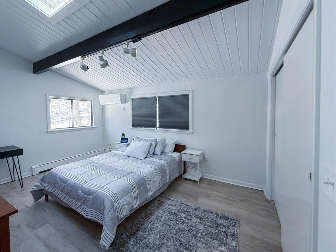
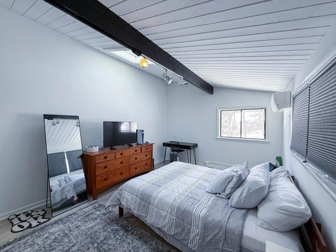
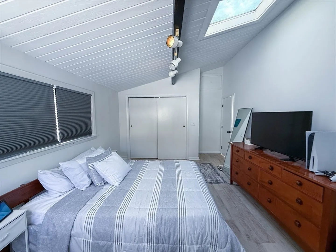
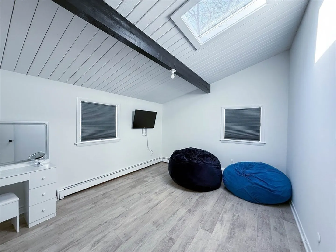
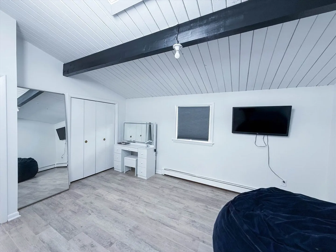
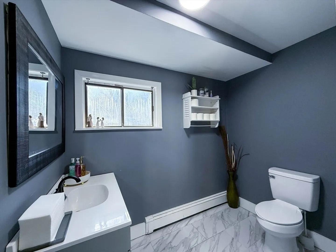
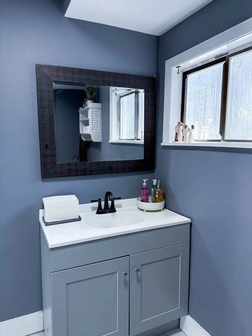
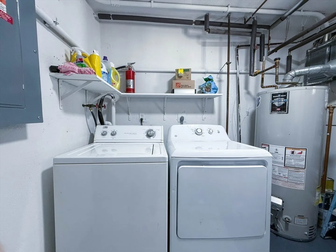
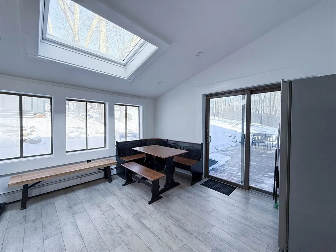
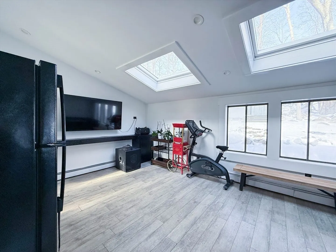
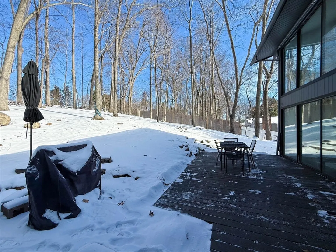
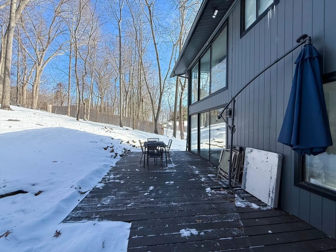
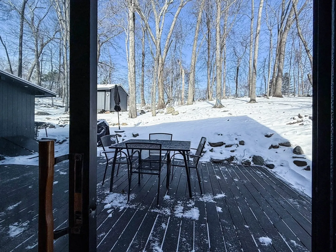
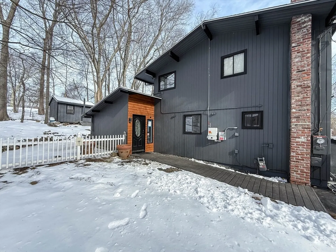
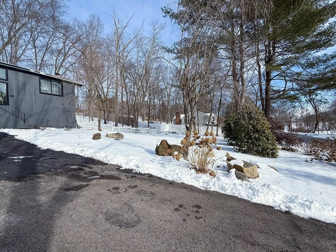
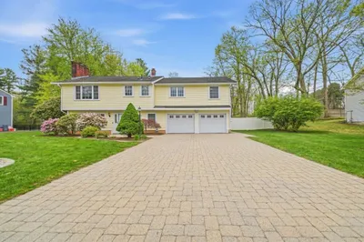
Located near the Framingham Country Club Golf Course, this contemporary split-level home is a sunlit haven, thanks to its expansive floor-to-ceiling windows and sliding doors. The fenced backyard, accessible from multiple first-floor rooms, makes this property perfect for entertaining. The main level boasts an open-concept layout, seamlessly connecting the porch, kitchen, dining area, and living room with a cozy fireplace. This level also includes a convenient half bath and a laundry/utility room, all complemented by beautiful hardwood floors. Upstairs, you'll find three spacious bedrooms, including a luxurious master suite, along with a full guest bathroom. Ideally situated near Route 9, the Mass Pike, top-notch dining, shopping, and more, this home offers both style and convenience.
-
Highlights
- Cooling: Ductless
- Parking Spots: 6
- Property Type: Single Family Residence
- Total Rooms: 7
- Status: Closed
- Heating: Baseboard, Natural Gas, Ductless
- Property Class: Residential
- Style: Split Entry
- Year Built: 1974
-
Additional Details
- Appliances: Gas Water Heater, Range, Dishwasher, Disposal, Microwave, Refrigerator, Washer, Dryer
- Construction: Frame
- Fireplaces: 1
- Foundation: Concrete Perimeter
- Road Frontage Type: Public
- SqFt Source: Public Record
- Year Built Source: Public Records
- Basement: Partial
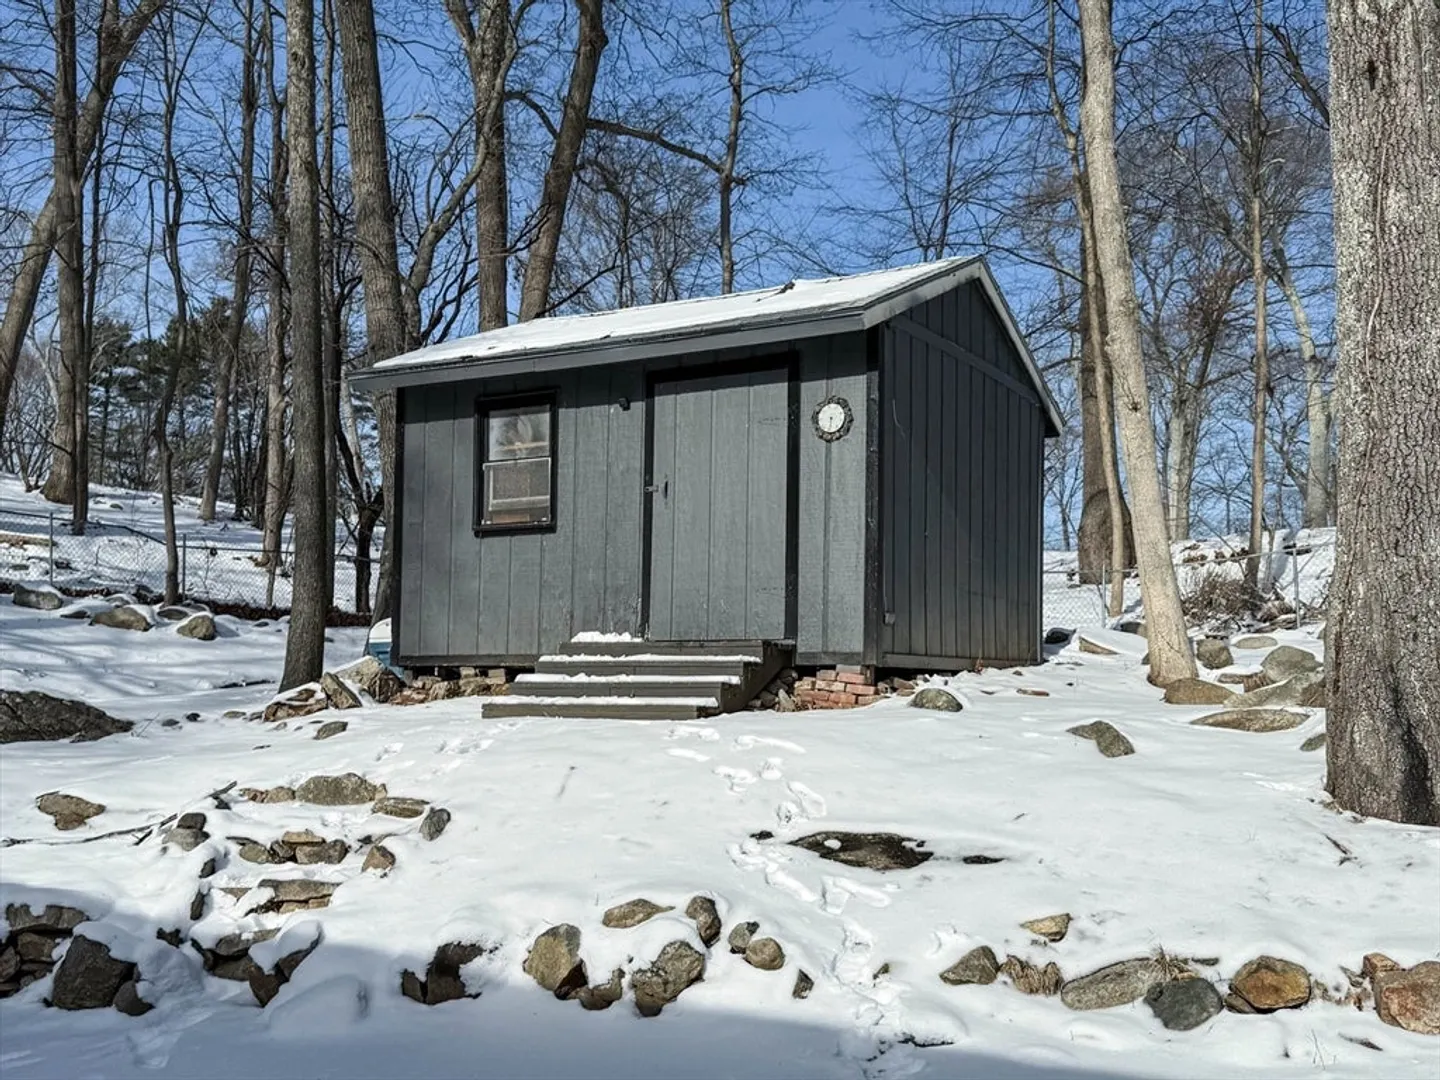
- Exterior Features: Patio, Storage
- Flooring: Laminate, Hardwood, Flooring - Hardwood
- Interior Features: Bathroom - Half, Closet, Recessed Lighting, Vaulted Ceiling(s), Slider, Entrance Foyer, Sun Room
- Roof: Shingle
- Year Built Details: Actual
- Zoning: R-4
-
Amenities
- Parking Features: Off Street
- Security Features: Security System
-
Utilities
- Sewer: Public Sewer
- Water Source: Public
-
Fees / Taxes
- Assessed Value: $577,300
- Taxes: $7,193
- Tax Year: 2024
Similar Listings
Sold

27 Photos
Sold
42 Photos
Sold
42 Photos
Sold
1 Photo
Content © 2026 MLS Property Information Network, Inc. The information in this listing was gathered from third party resources including the seller and public records.
Listing information provided courtesy of Redfin Corp..
MLS Property Information Network, Inc. and its subscribers disclaim any and all representations or warranties as to the accuracy of this information.
