
Sold!
$940,000
4
Beds
2/2
Baths
2,520
Living Area
-
Property Description
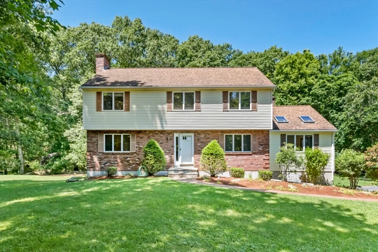
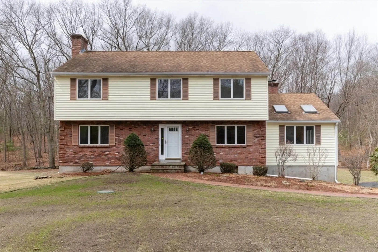
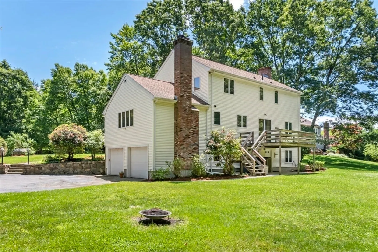
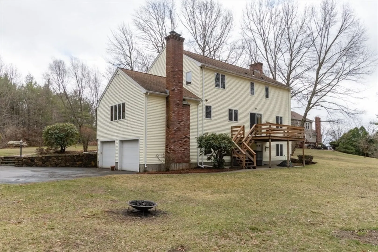
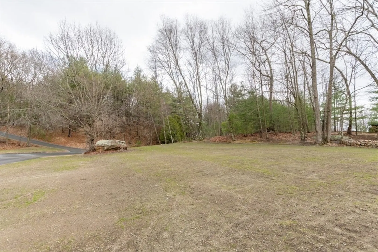
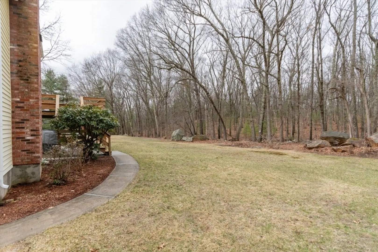
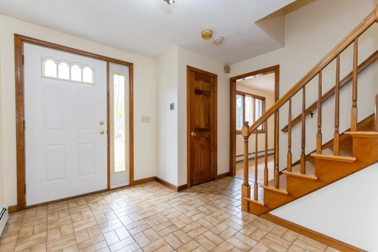
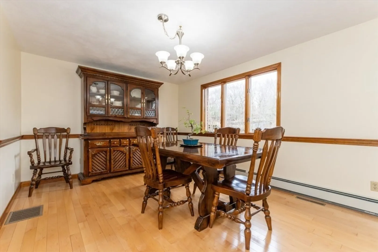
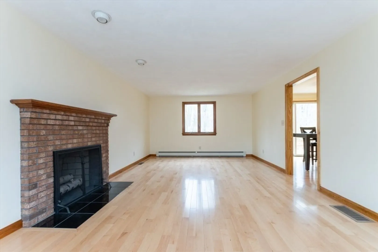
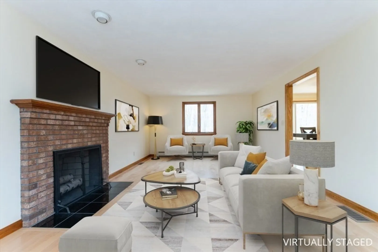
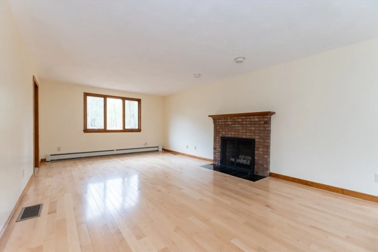
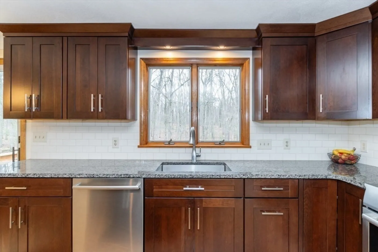
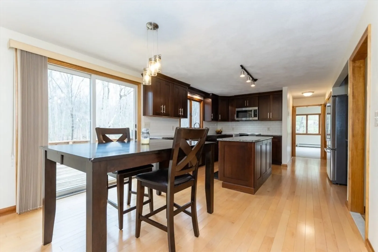
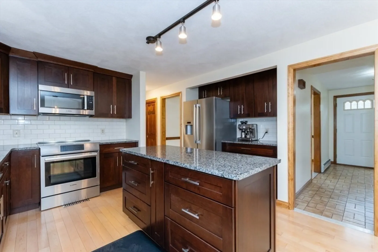
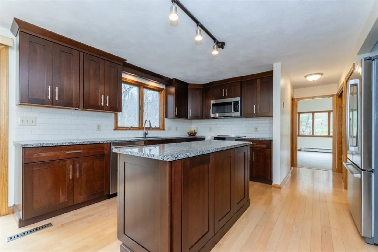
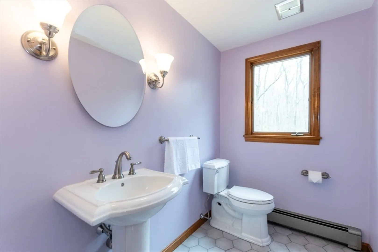
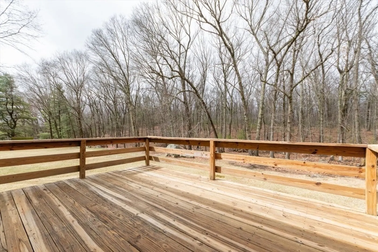
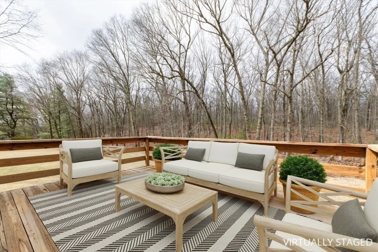
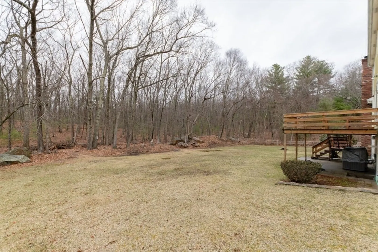
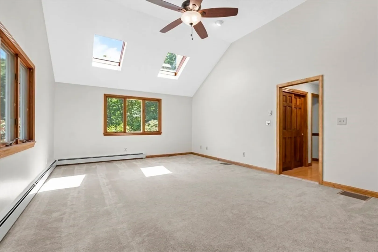
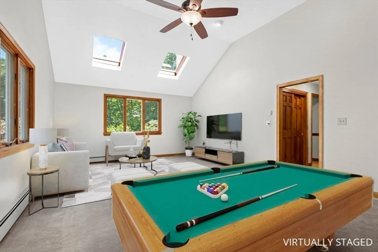
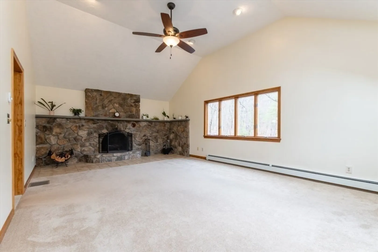
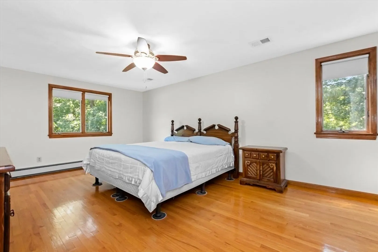
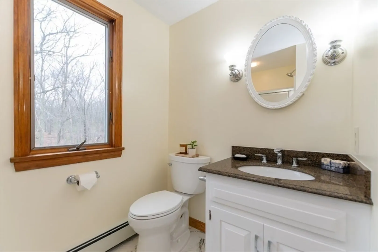
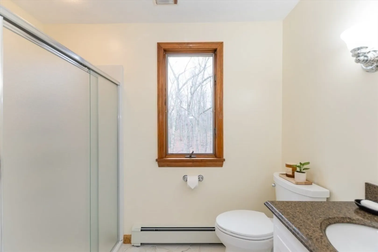
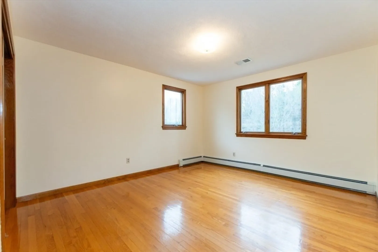
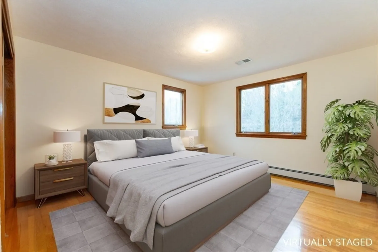
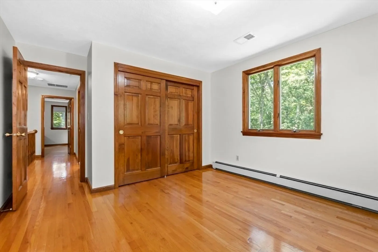
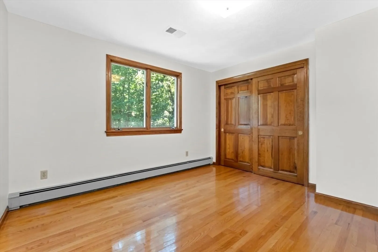
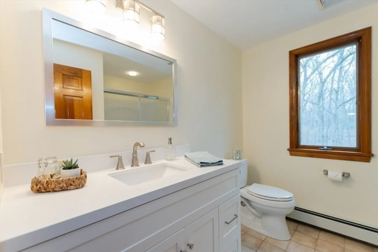
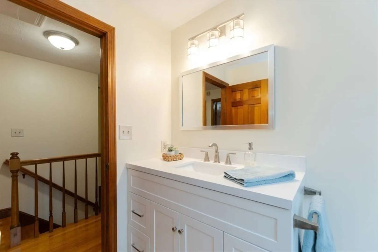
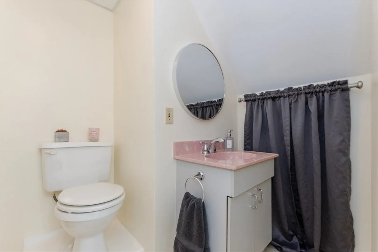
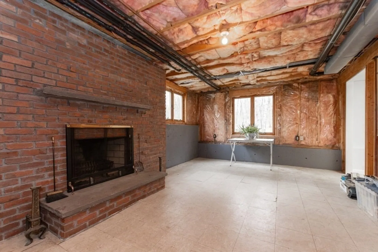
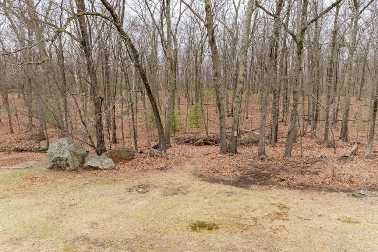
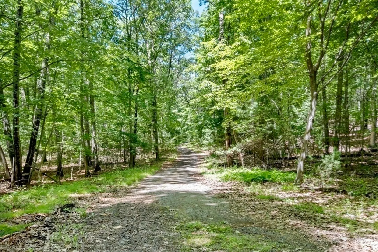
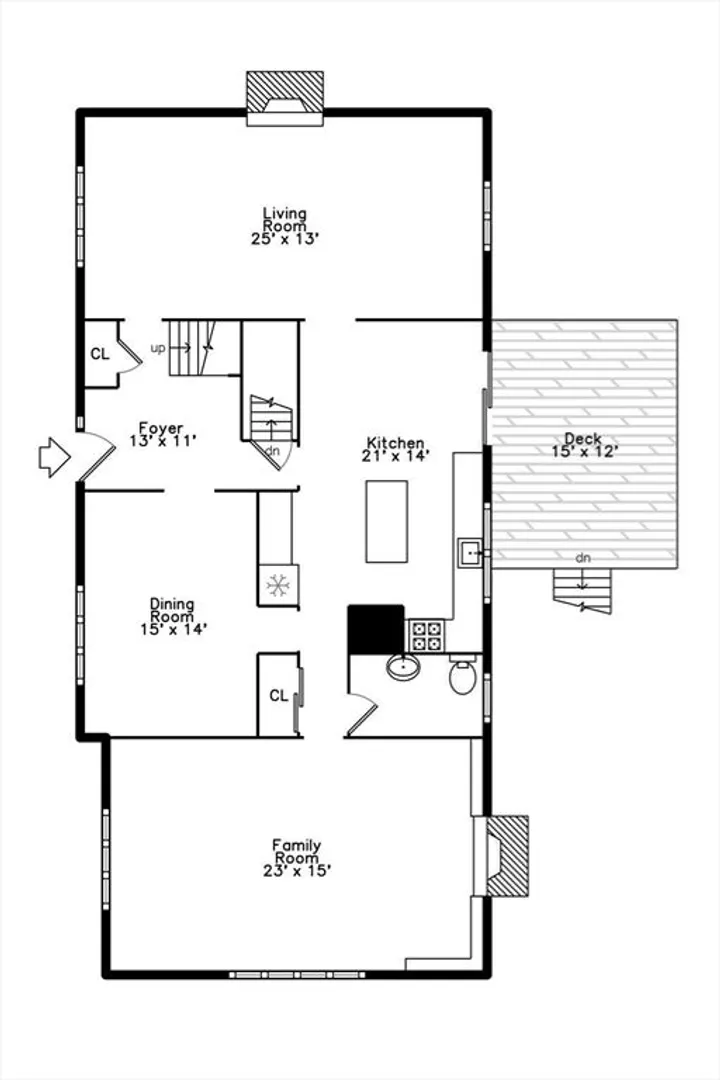
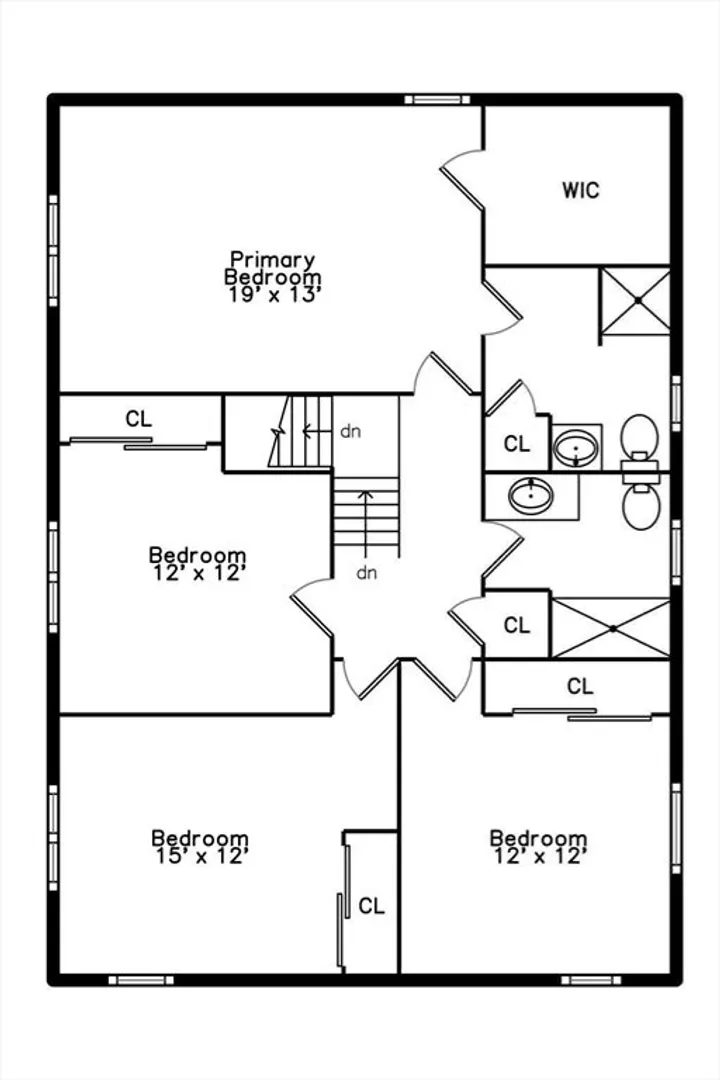
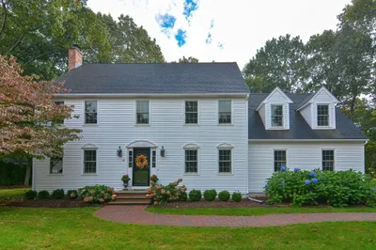
Welcome to 24 Woodridge Lane ~ a beautifully updated 4-bed, 2 full baths, 2 1/2 bath Colonial set on a peaceful cul-de-sac next to the expansive 600+ acre Ashland Town Forest. This home offers a remodeled master bathroom and a brand-new septic system for peace of mind. Enjoy a spacious family room with vaulted ceilings and a custom stone fireplace, hardwood floors throughout most rooms, and a chef’s kitchen with cherry cabinetry, granite countertops, Bosch appliances, and an induction range. The bright dining area opens to a large, level backyard via sliding doors - ideal for entertaining or quiet mornings listening to nature. Additional features include a 2-car garage, brick-accented front, walkout basement, and 2-zone central A/C. Ideally located near Routes 9, 495, and the Mass Pike, and just 1.5 miles from the commuter rail. Enjoy privacy, natural beauty, and everyday convenience in one of Ashland’s most desirable neighborhoods. *Smart remote access thermostats for heat/AC.
-
Highlights
- Cooling: Central Air, ENERGY STAR Qualified Equipment
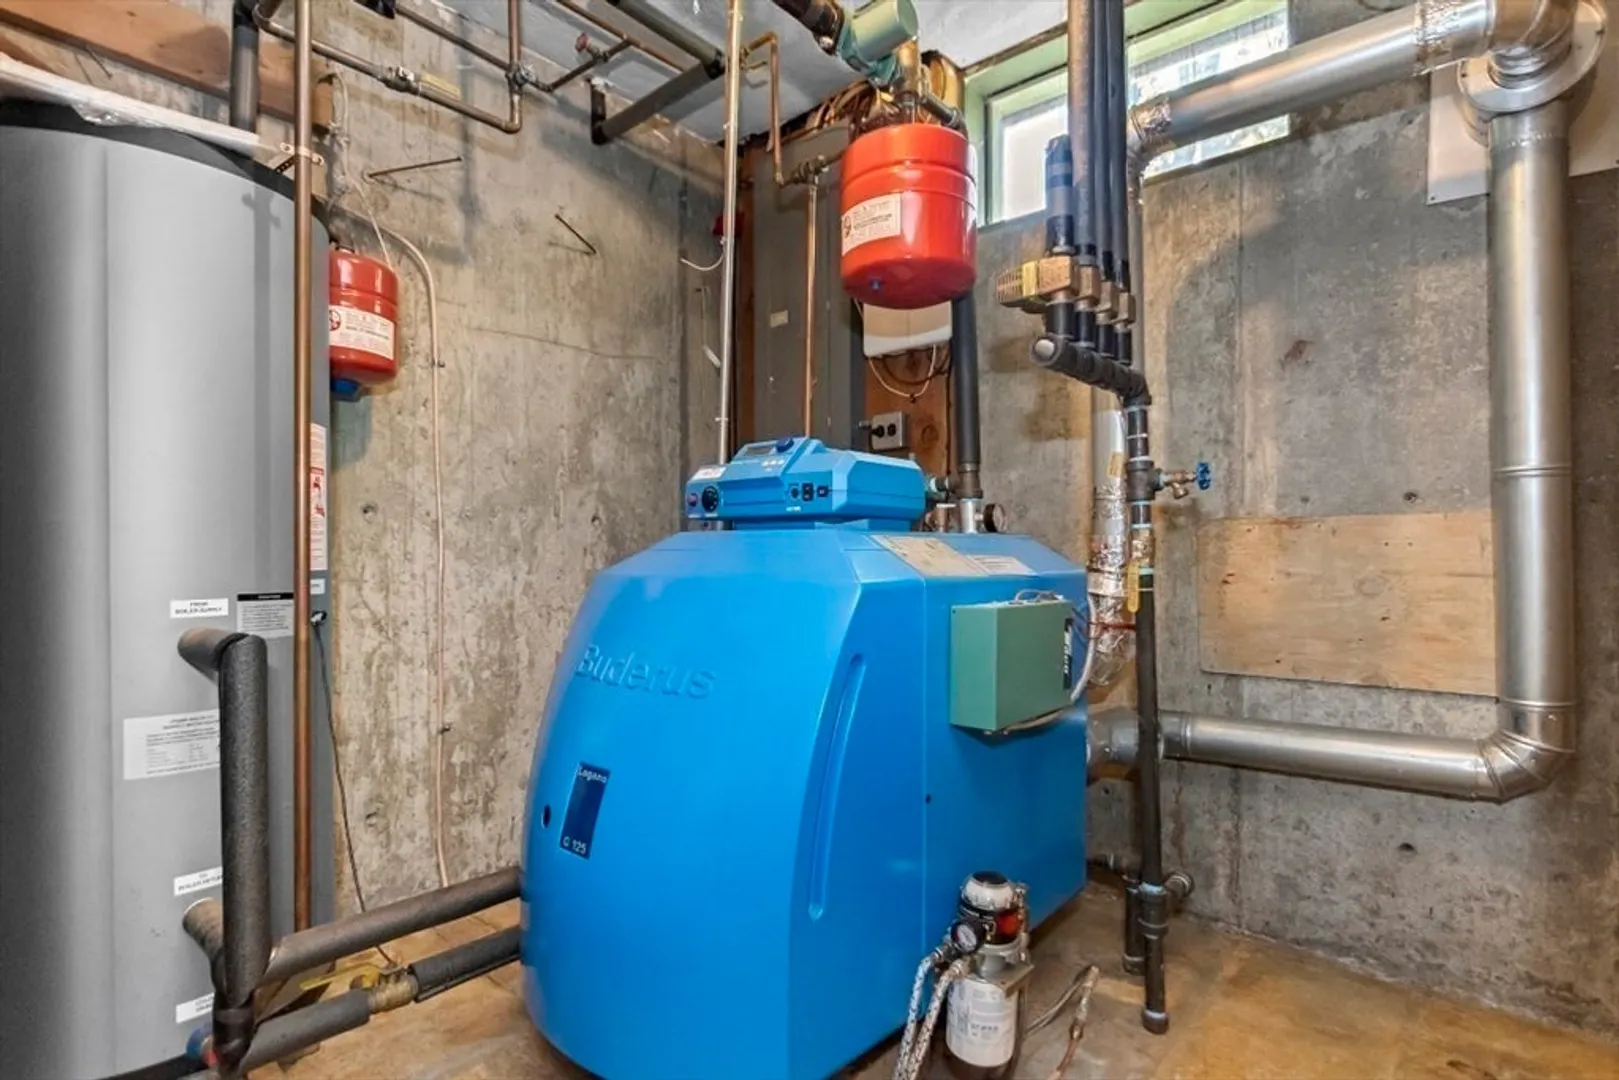
- Heating: Central, Baseboard, Oil, ENERGY STAR Qualified Equipment, Fireplace(s)
- Property Class: Residential
- Style: Garrison
- Year Built: 1985
- Has View: Yes
- Parking Spots: 6
- Property Type: Single Family Residence
- Total Rooms: 8
- Status: Closed
-
Additional Details
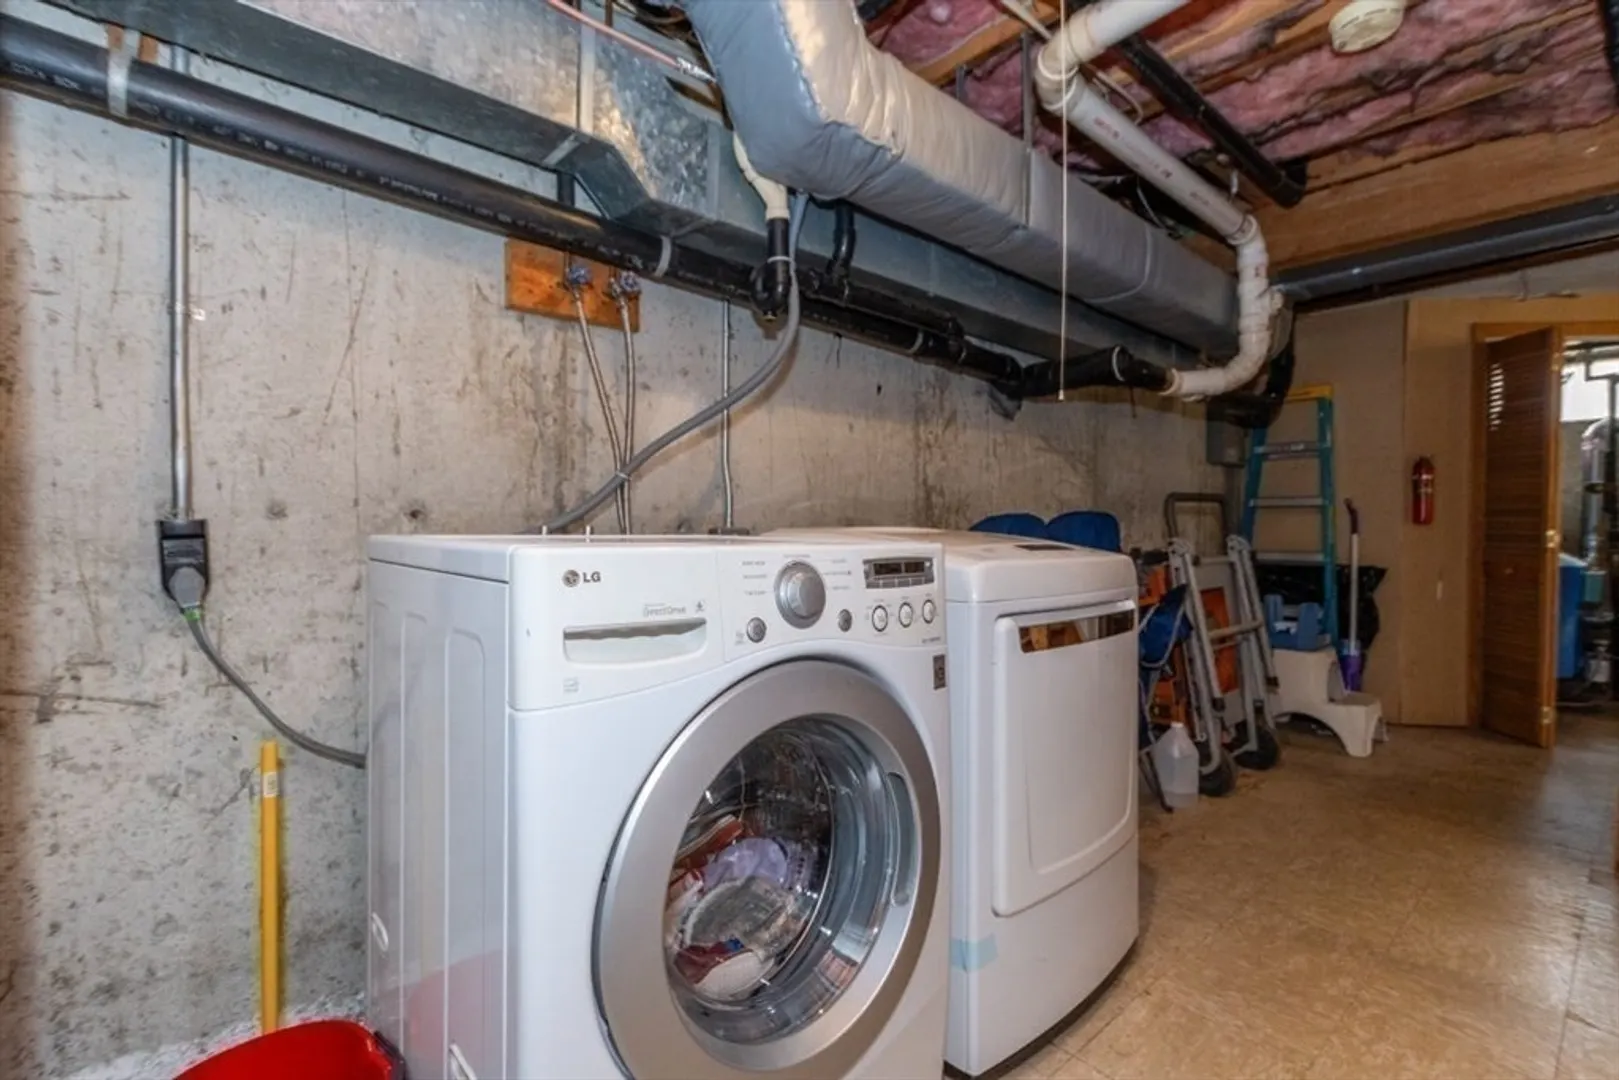
- Appliances: Water Heater, Range, Dishwasher, Microwave, Refrigerator, Freezer, Washer, Dryer, ENERGY STAR Qualified Refrigerator, Range Hood
- Construction: Frame, Brick, Stone
- Fireplaces: 3
- Foundation: Concrete Perimeter
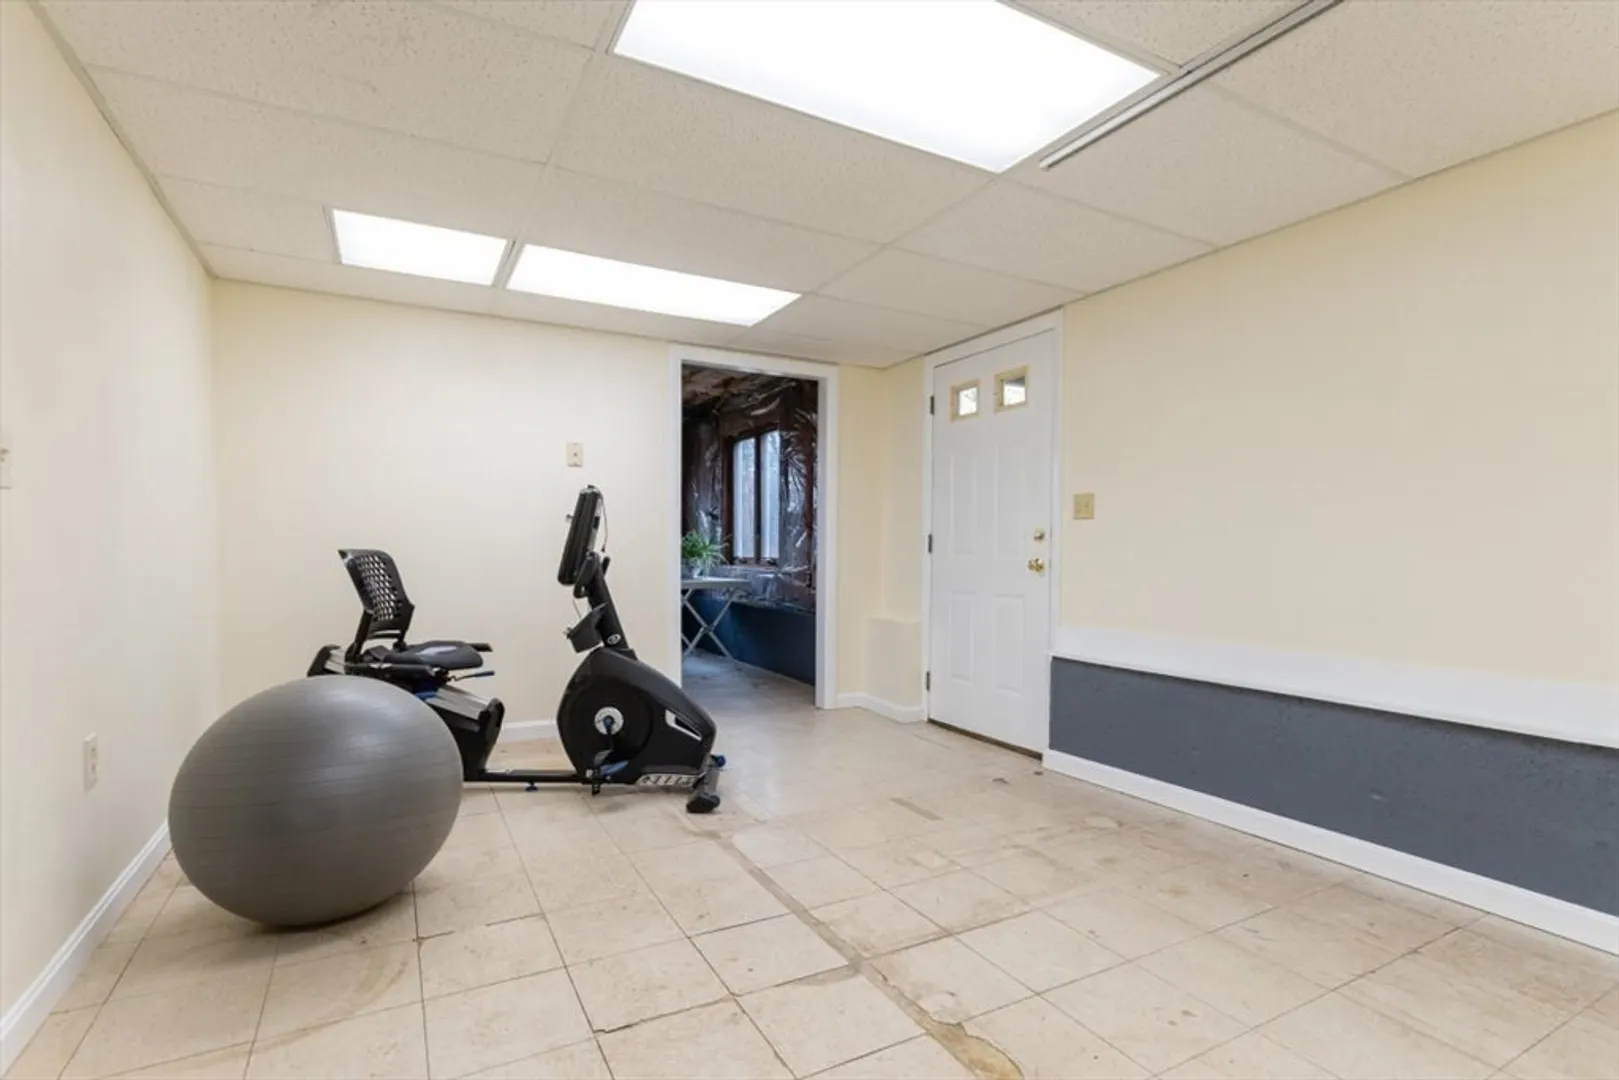
- Interior Features: Cable Hookup, Slider, Bathroom - Half, Game Room, Foyer, Exercise Room
- Road Frontage Type: Public, Dead End
- SqFt Source: Public Record
- Year Built Details: Actual
- Zoning: R1
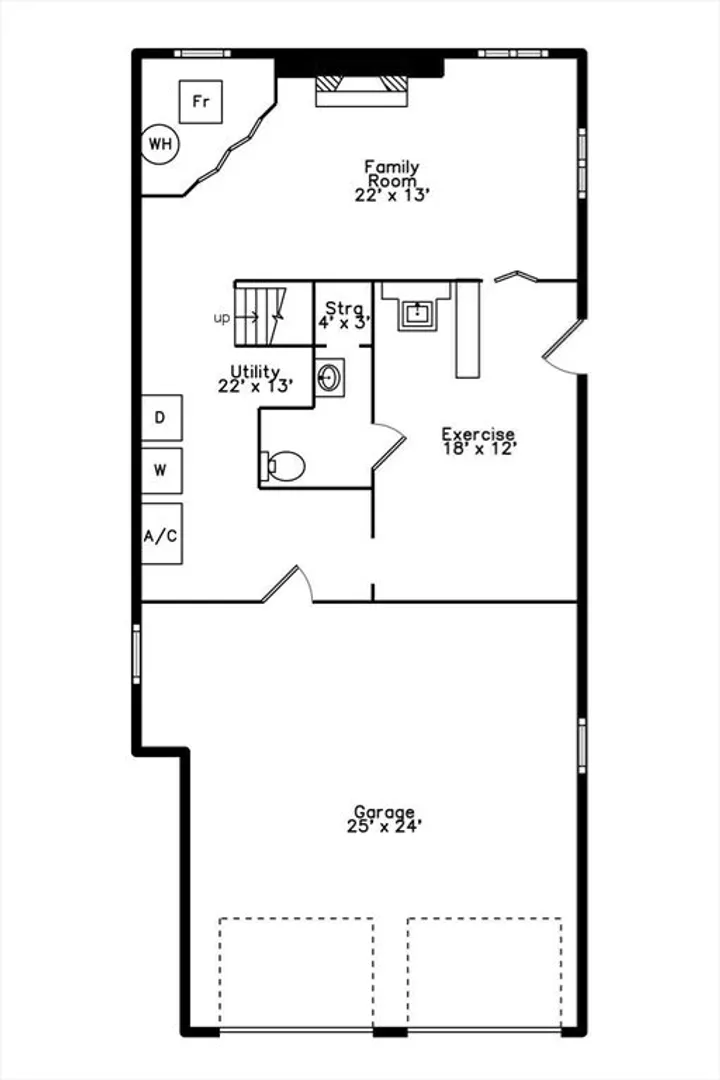
- Basement: Full, Partially Finished, Walk-Out Access, Interior Entry, Garage Access, Concrete
- Exterior Features: Deck, Deck - Wood, Patio, Rain Gutters, Professional Landscaping, Screens
- Flooring: Tile, Vinyl, Carpet, Concrete, Hardwood, Flooring - Vinyl, Flooring - Stone/Ceramic Tile
- Foundation Area: 988
- Lot Features: Cul-De-Sac, Corner Lot, Wooded, Level
- Roof: Shingle
- View: Scenic View(s)
- Year Built Source: Public Records
-
Amenities
- Community Features: Public Transportation, Shopping, Park, Walk/Jog Trails, Stable(s), Golf, Medical Facility, Laundromat, Bike Path, Conservation Area, Highway Access, House of Worship, Private School, Public School, T-Station, University, Other, Sidewalks
- Parking Features: Attached, Under, Garage Door Opener, Storage, Workshop in Garage, Paved Drive, Off Street, Paved
- Covered Parking Spaces: 2
-
Utilities
- Electric: 220 Volts, Circuit Breakers, 200+ Amp Service
- Water Source: Public
- Sewer: Private Sewer
-
Fees / Taxes
- Assessed Value: $781,800
- Taxes: $10,351
- Tax Year: 2024
Similar Listings
Sold
33 Photos
Sold

27 Photos
Sold
42 Photos
Sold
42 Photos
Content © 2026 MLS Property Information Network, Inc. The information in this listing was gathered from third party resources including the seller and public records.
Listing information provided courtesy of Century 21 North East.
MLS Property Information Network, Inc. and its subscribers disclaim any and all representations or warranties as to the accuracy of this information.
