
Sold!
$778,000
2
Beds
2/2
Baths
2,683
Living Area
-
Property Description
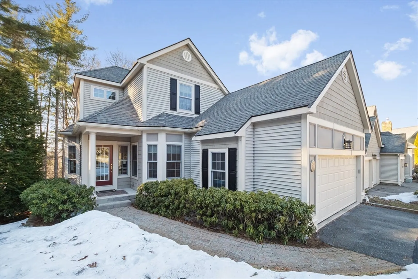
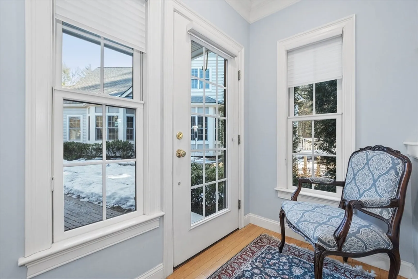
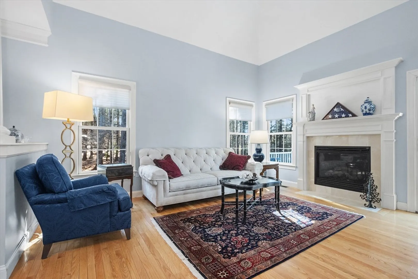
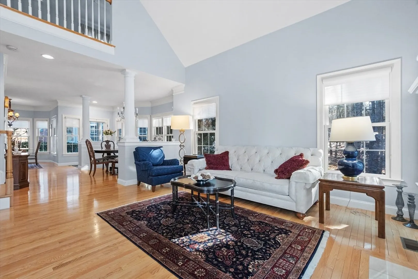
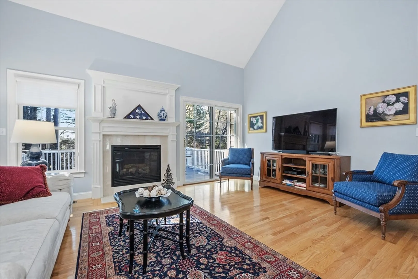
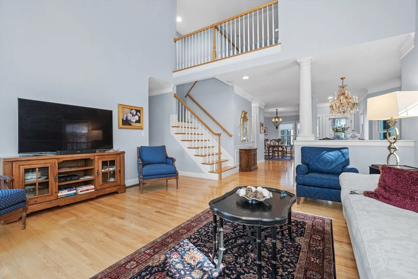
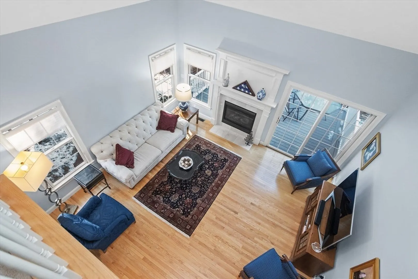
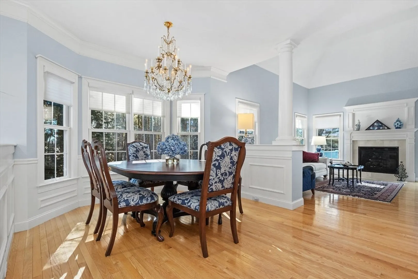
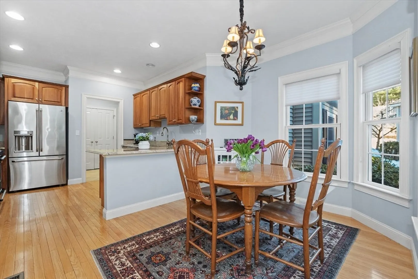
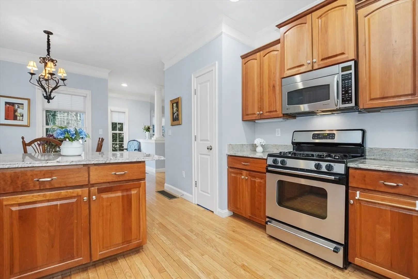
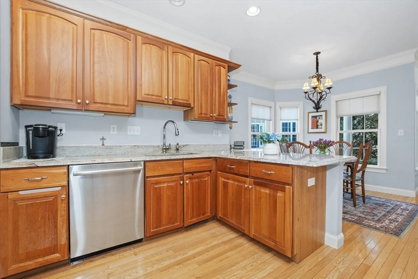
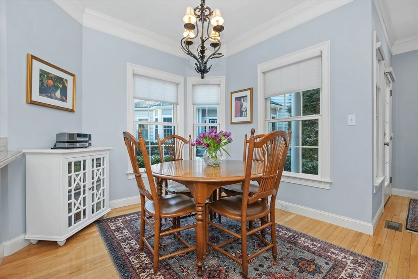
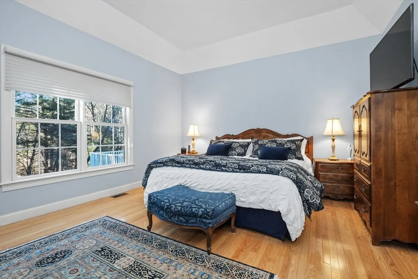
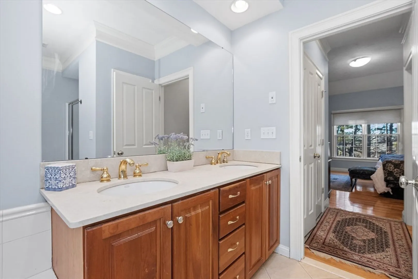
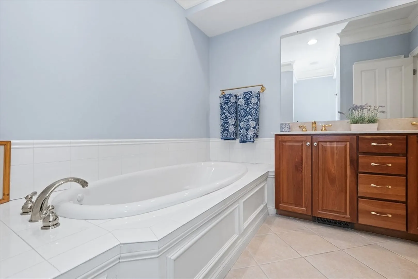
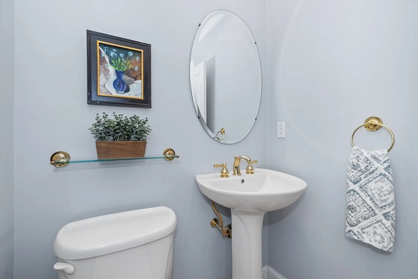
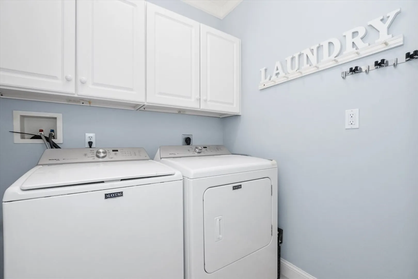
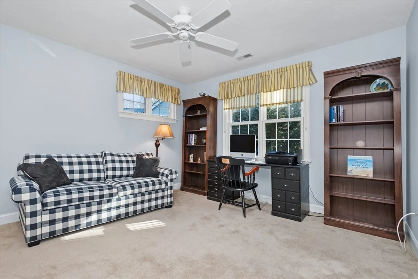
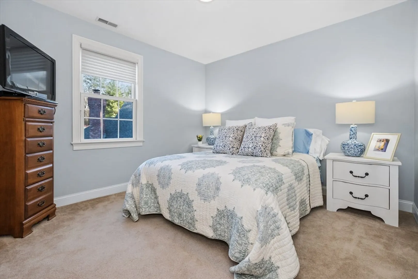
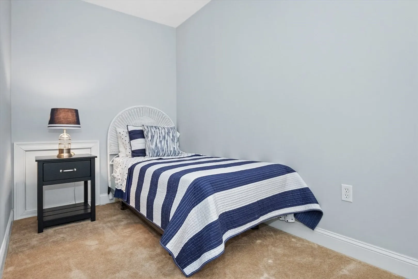
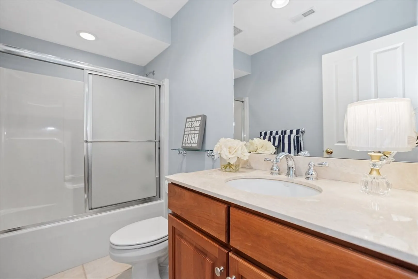
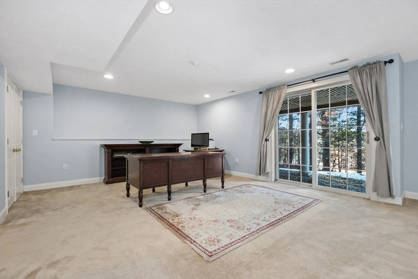
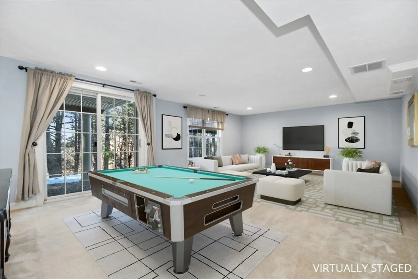
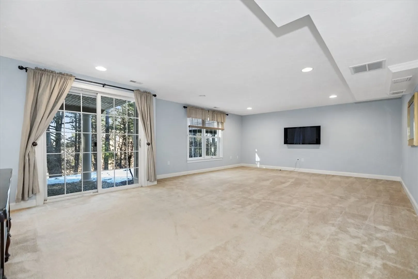
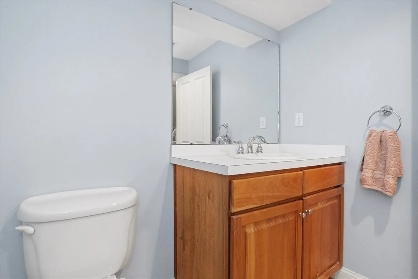
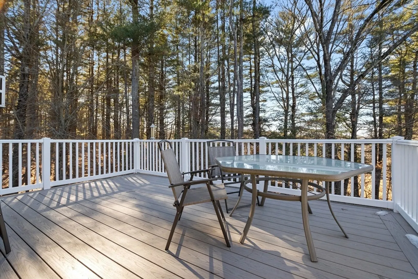
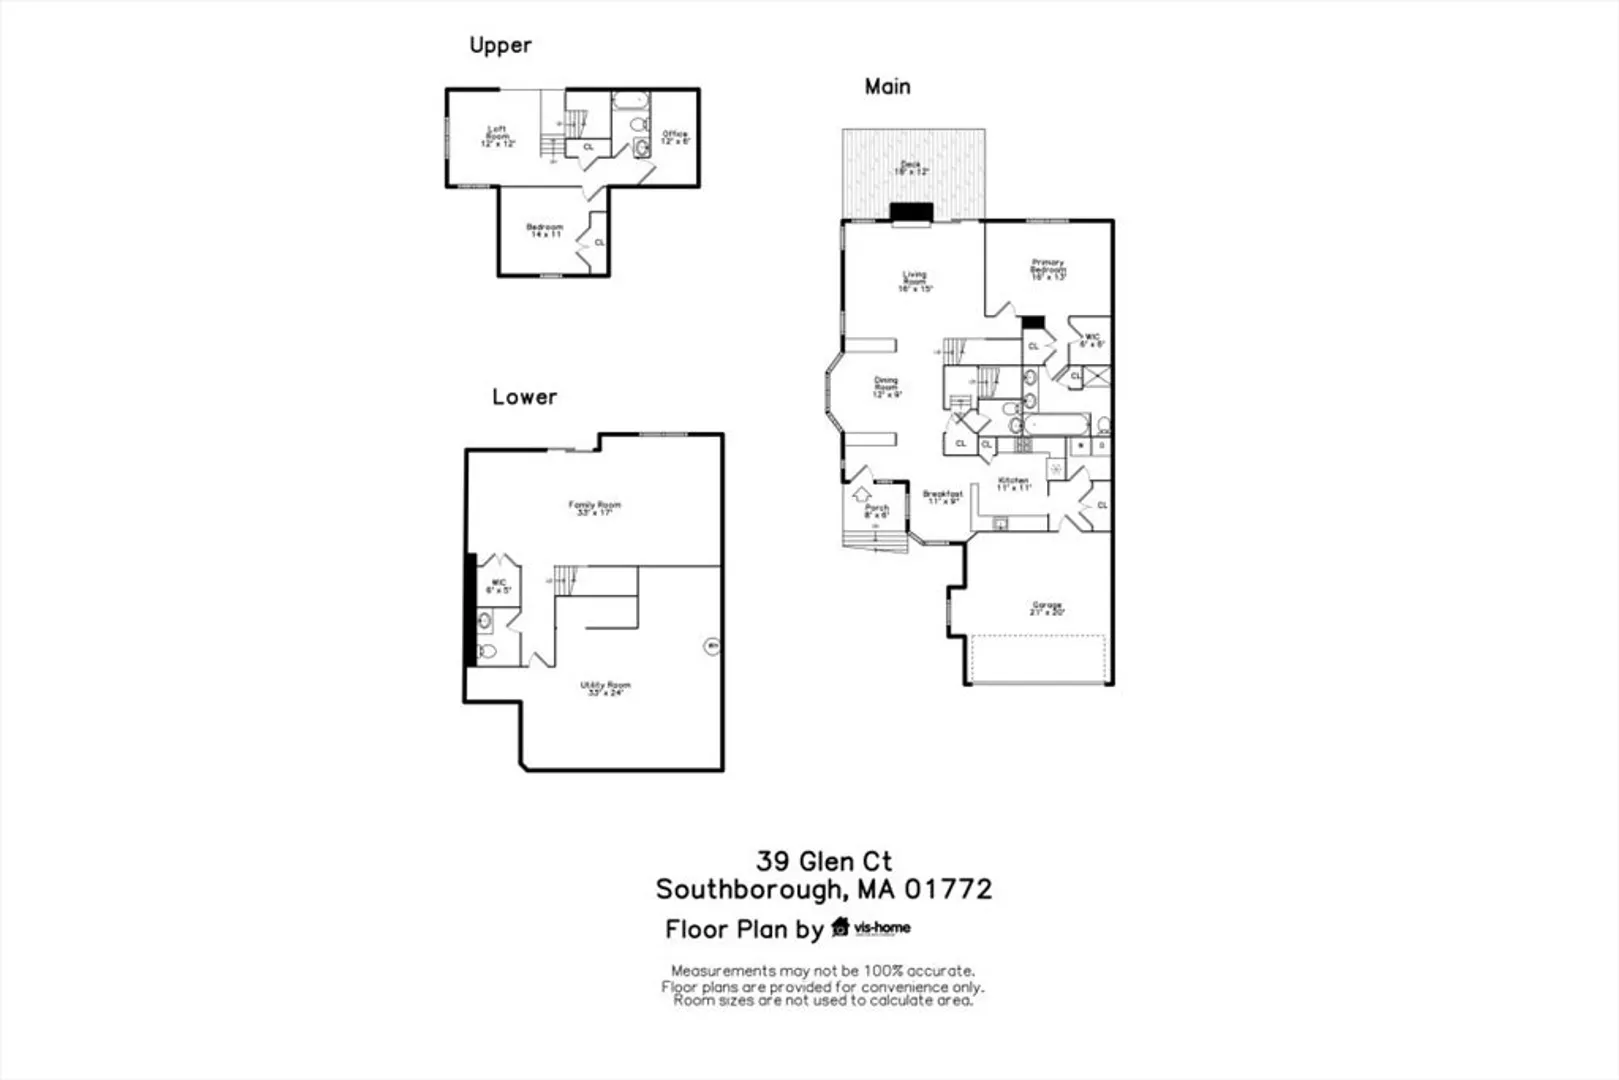
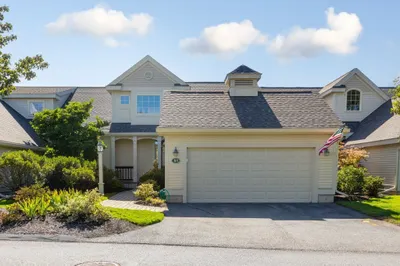
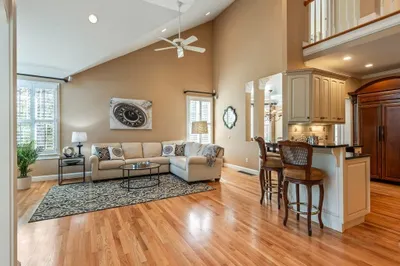
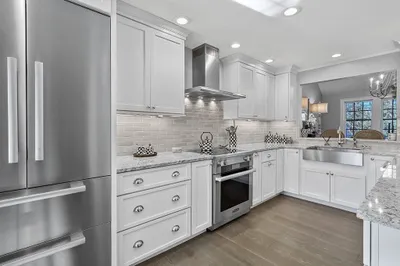
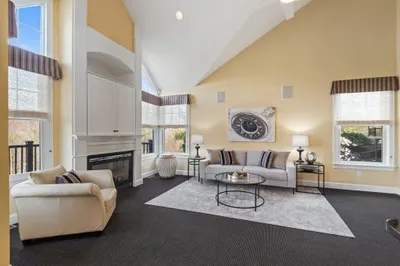
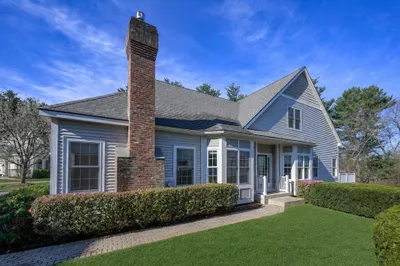
Located in coveted Vickery Hills, this beautiful 55+ townhome offers 3 levels of luxury living. This wonderful end unit with great curb appeal offers 2 spacious bdrms, 2 full & 2 half baths. Gorgeous crown molding and hardwood floors throughout the first floor. Cherry kitchen cabinets with granite countertops, pantry closet and st/steel appliances. Separate Breakfast Room with bay window bathed in sunlight. Formal DR & Living Room with soaring cathedral ceiling, gas FP and slider leads to a composite deck - a perfect place for entertaining with spectacular sunset views! Large primary bdrm suite on first floor with tray ceiling, two closets (one walk-in,) & jetted tub in primary bath. Enter the mudroom from the garage w/ powder room, laundry & double closet. The second level includes a large loft area, guest bdrm, full bath and add'l room for a private office. Walk-out finished lower level w/ half bath is fabulous! It's large enough for a pool table or use as a Family Room. Welcome home
-
Highlights
- Building Name: Vickery Hills
- Heating: Forced Air, Natural Gas
- Parking Spots: 4
- Property Type: Condominium
- Total Rooms: 8
- Year Built: 2004
- Cooling: Central Air
- HOA Fee: $750
- Property Class: Residential
- Stories: 3
- Unit Number: 39
- Status: Closed
-
Additional Details
- Appliances: Range, Dishwasher, Microwave, Refrigerator, Washer, Dryer, Plumbed For Ice Maker
- Construction: Frame, Stone
- Fireplaces: 1
- Interior Features: Recessed Lighting, Crown Molding, Closet - Double, Ceiling Fan(s), Bathroom - Half, Mud Room, Loft, Office, Bathroom, Internet Available - Unknown
- Roof: Shingle
- Total Number of Units: 40
- Year Built Source: Public Records
- Basement: Y
- Exterior Features: Deck - Composite, Screens, Rain Gutters, Professional Landscaping, Sprinkler System, Stone Wall
- Flooring: Tile, Carpet, Hardwood, Flooring - Stone/Ceramic Tile, Flooring - Wall to Wall Carpet
- Pets Allowed: Yes w/ Restrictions
- SqFt Source: Measured
- Year Built Details: Actual
- Zoning: Res
-
Amenities
- Community Features: Public Transportation, Shopping, Tennis Court(s), Walk/Jog Trails, Golf, Medical Facility, Highway Access, House of Worship, Private School, Public School, T-Station, Adult Community
- Parking Features: Attached, Garage Door Opener, Common, Paved
- Covered Parking Spaces: 2
-
Utilities
- Electric: Circuit Breakers
- Water Source: Public
- Sewer: Private Sewer
-
Fees / Taxes
- Assessed Value: $683,200
- HOA Fee Includes: Sewer, Insurance, Maintenance Structure, Road Maintenance, Maintenance Grounds, Snow Removal, Trash
- Taxes: $9,435
- HOA Fee Frequency: Monthly
- Tax Year: 2025
Similar Listings
69 Carriage Hill Circle #69
Southborough, MA 01772
$850,000
2
Beds
3/1
Baths
3,200
Sqft
View Details
51 Carriage Hill Circle #51
Southborough, MA 01772
$850,000
3
Beds
3/1
Baths
2,275
Sqft
View Details
Sold
28 Photos
Sold
42 Photos
Sold
33 Photos
Sold
42 Photos
Content © 2026 MLS Property Information Network, Inc. The information in this listing was gathered from third party resources including the seller and public records.
Listing information provided courtesy of Coldwell Banker Realty - Sudbury.
MLS Property Information Network, Inc. and its subscribers disclaim any and all representations or warranties as to the accuracy of this information.
