
Sold!
$881,500
2
Beds
2/1
Baths
3,481
Living Area
-
Property Description
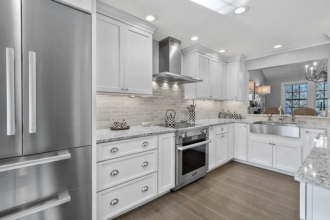
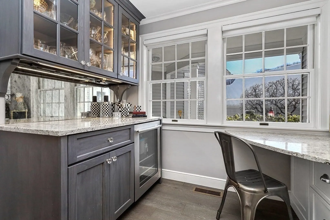
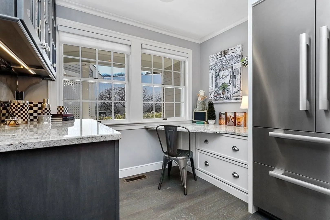
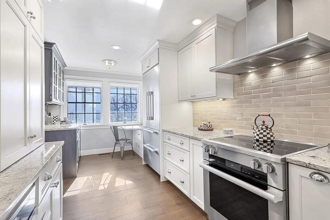
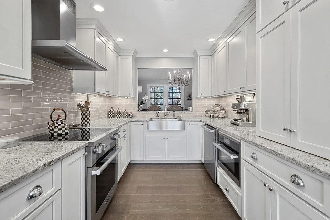
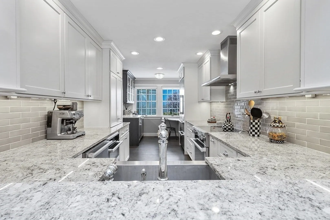
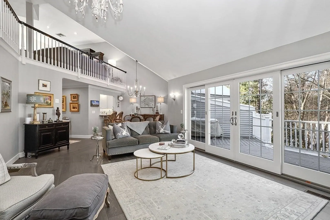
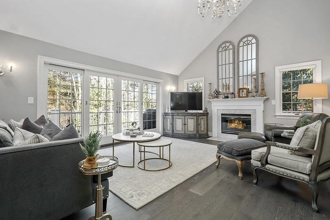
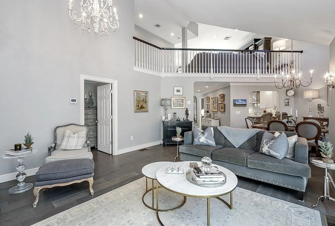
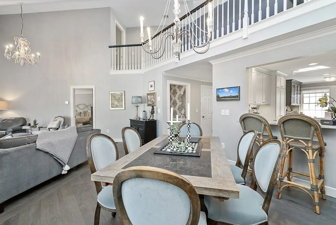
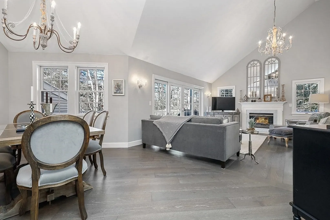
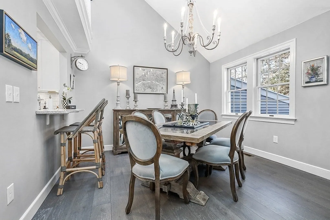
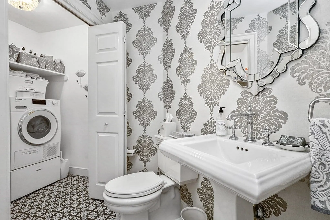
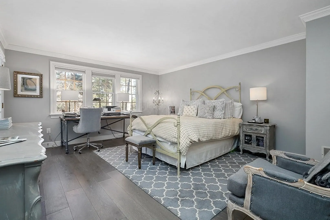
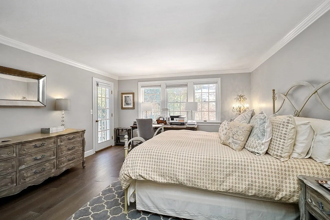
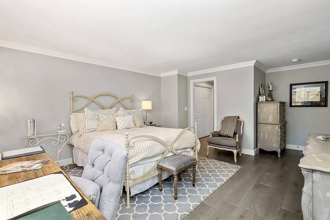
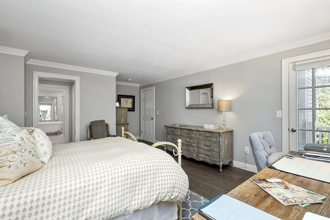
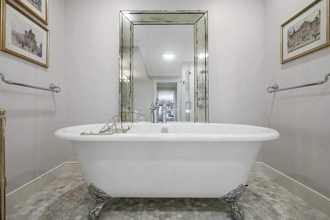
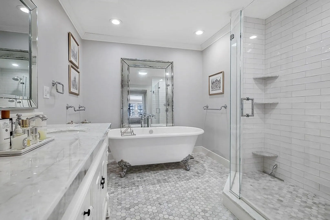
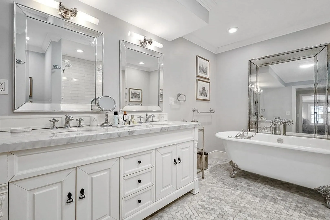
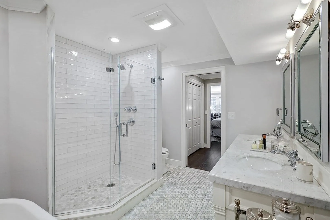
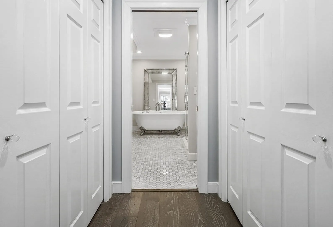
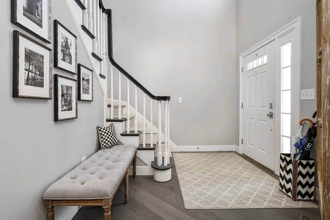
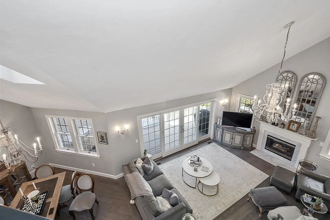
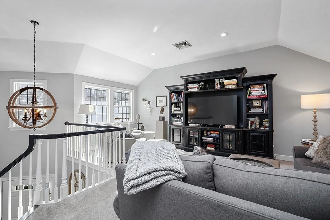
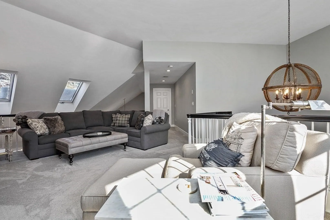
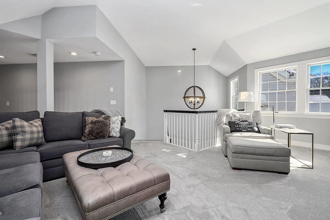
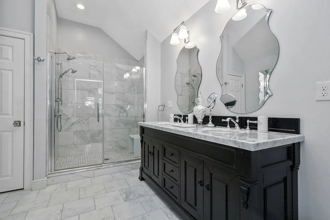
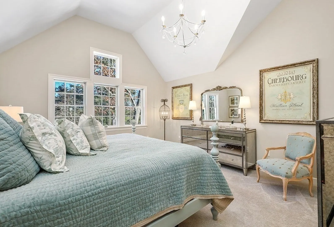
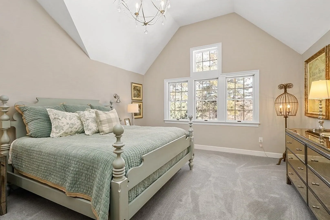
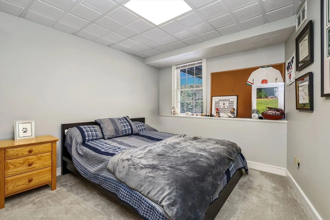
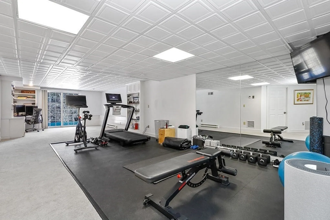
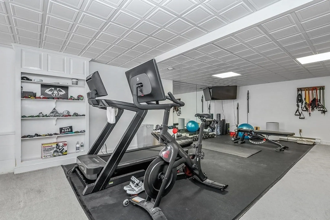
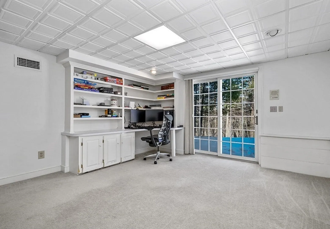
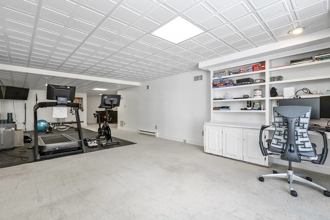
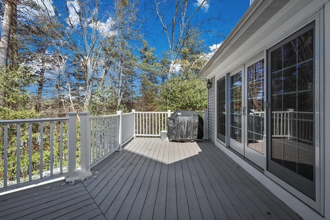
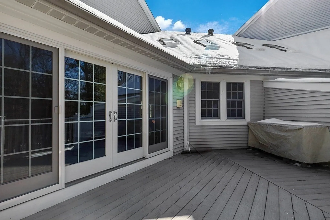
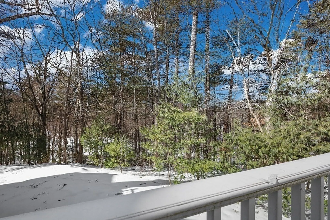
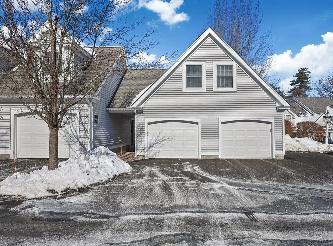
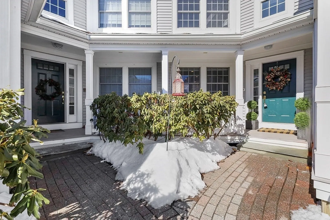
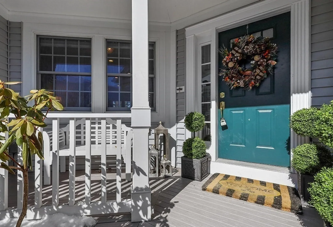
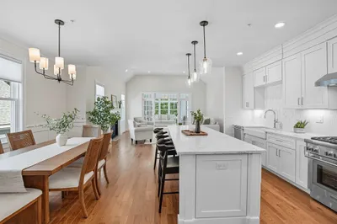
Experience a FULLY RENOVATED, ELEGANTLY UPDATED townhome that radiates sophistication from top to bottom! This exceptional residence is the largest in the community & has been completely reimagined by a PROFESSIONAL INTERIOR DESIGNER. Every detail has been meticulously curated from the Chefs Kitchen w MIELE appliances, MIELE washer/dryer to the SPA-inspired CARRARA MARBLE bathrooms. Luxurious hardwood flooring flows through out w exquisite designer CRYSTAL lighting. A wall of windows & new beautiful ANDERSON double slider invites an abundance of natural light, serene foliage views & large wrap around private composite deck. The sophisticated 2-3 bedrm has new heating/cooling units/Hot water heater & electrical panel. Two lavish en-suites, large double closets, oversized loft, finished walk-out LL w 3rd bedrm/office, home gym & CEDAR CLOSET.Garage & attic plus 2 deeded spots.Enjoy neighborhood trails/Hopkinton State Park/town common. 1mi to train. Easy access to 9/495/90
-
Highlights
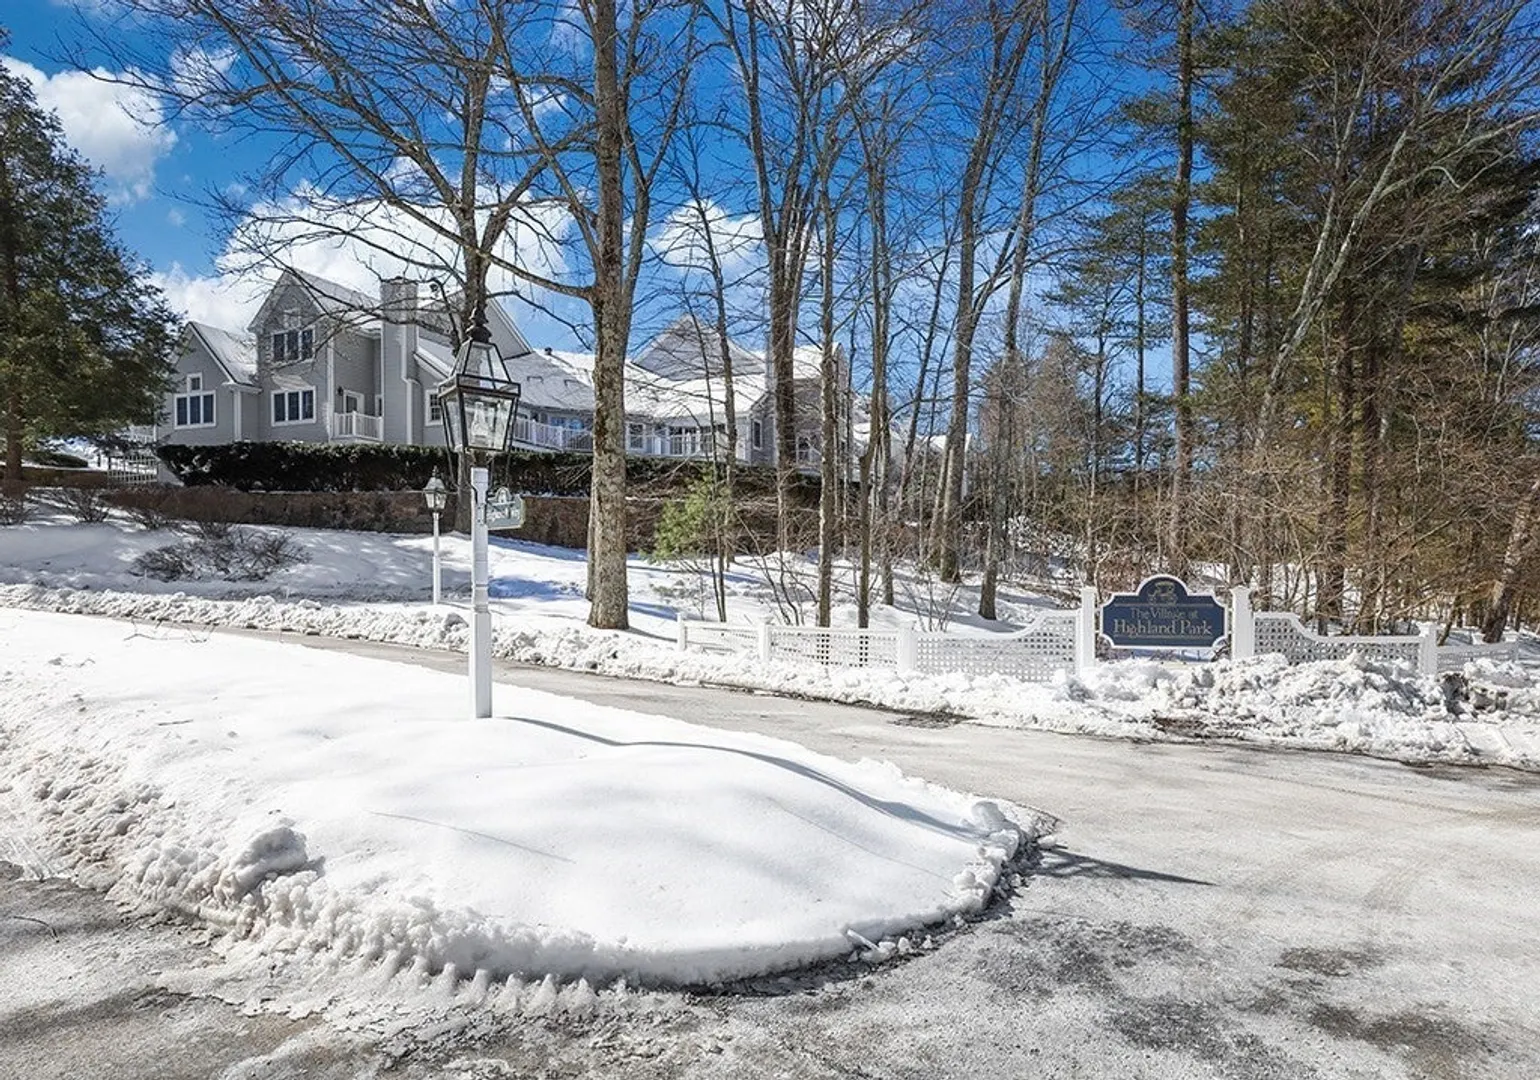
- Building Name: Village Of Highland Park
- Heating: Forced Air, Natural Gas
- Parking Spots: 4
- Property Type: Condominium
- Total Rooms: 6
- Year Built: 1988
- Cooling: Central Air
- HOA Fee: $725
- Property Class: Residential
- Stories: 3
- Unit Number: 19
- Status: Closed
-
Additional Details
- Appliances: Microwave, ENERGY STAR Qualified Refrigerator, Wine Refrigerator, ENERGY STAR Qualified Dryer, ENERGY STAR Qualified Dishwasher, ENERGY STAR Qualified Washer, Range, Oven
- Construction: Frame
- Exterior Features: Porch, Deck, Covered Patio/Deck, Screens, Professional Landscaping, Sprinkler System, Stone Wall
- Flooring: Wood, Tile, Carpet, Marble, Hardwood, Stone / Slate, Flooring - Wall to Wall Carpet
- Pets Allowed: Yes w/ Restrictions
- SqFt Source: Owner
- Year Built Details: Actual
- Zoning: A
- Basement: Y
- Exclusions: All Furniture Negotiable Except For Primary Bedroom Pieces, Dr Set, Sofa.
- Fireplaces: 1
- Interior Features: Recessed Lighting, Closet, Loft, Bonus Room
- Roof: Shingle
- Total Number of Units: 26
- Year Built Source: Public Records
-
Amenities
- Community Features: Public Transportation, Shopping, Park, Walk/Jog Trails, Golf, Medical Facility, Bike Path, Conservation Area, Highway Access, House of Worship, Private School, Public School, T-Station
- Parking Features: Detached, Deeded, Garage Faces Side, Off Street, Guest, Driveway
- Covered Parking Spaces: 1
- Waterfront Features: Lake/Pond, 1/10 to 3/10 To Beach, Beach Ownership(Public)
-
Utilities
- Electric: 200+ Amp Service
- Water Source: Well
- Sewer: Private Sewer
-
Fees / Taxes
- Assessed Value: $763,400
- HOA Fee Includes: Water, Sewer, Insurance, Maintenance Structure, Road Maintenance, Maintenance Grounds, Snow Removal, Trash, Reserve Funds
- Taxes: $10,825
- HOA Fee Frequency: Monthly
- Tax Year: 2025
Similar Listings
Sold
41 Photos
Sold
42 Photos
Sold
NEW CONSTRUCTION
31 Photos
Sold
40 Photos
Content © 2026 MLS Property Information Network, Inc. The information in this listing was gathered from third party resources including the seller and public records.
Listing information provided courtesy of Compass.
MLS Property Information Network, Inc. and its subscribers disclaim any and all representations or warranties as to the accuracy of this information.
