
Sold!
$875,000
2
Beds
3/1
Baths
3,345
Living Area
-
Property Description
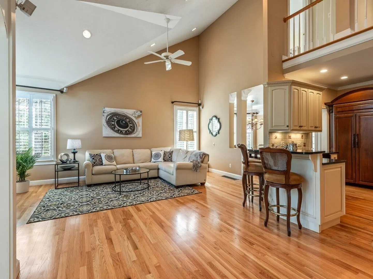
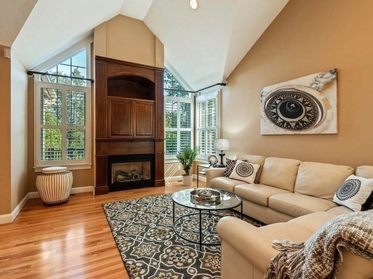
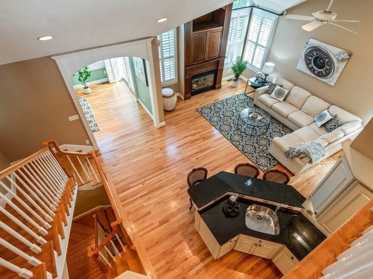
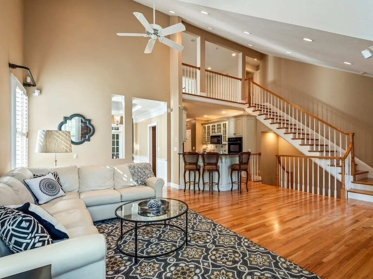
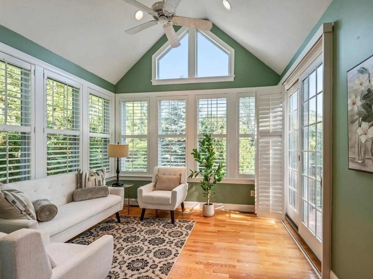
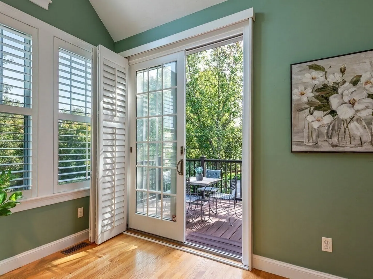
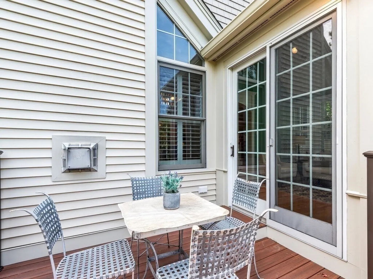
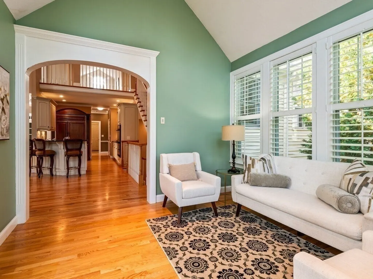
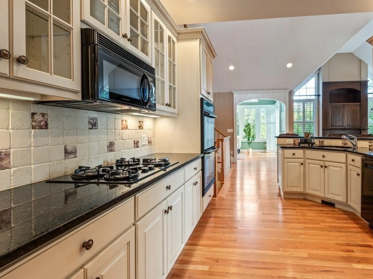
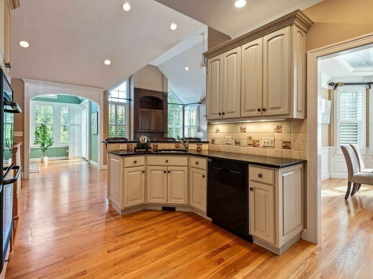
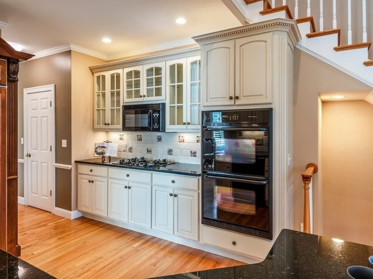
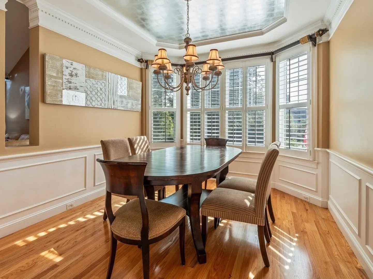
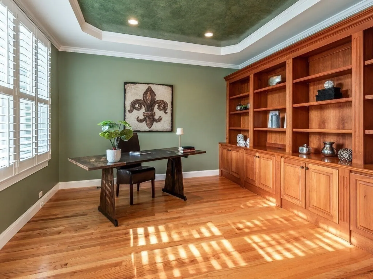
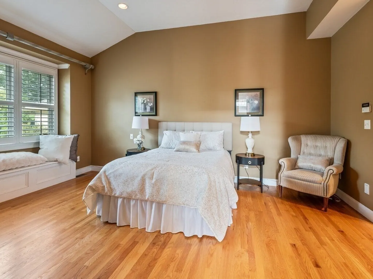
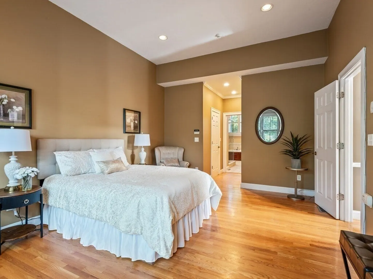
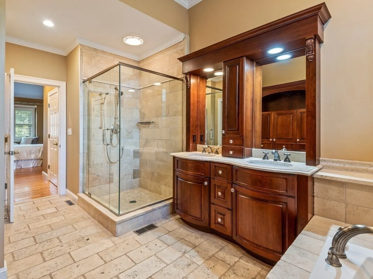
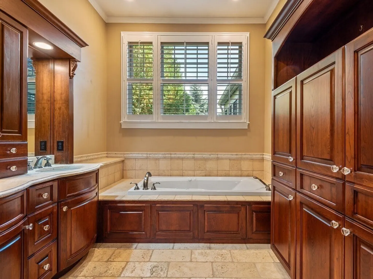
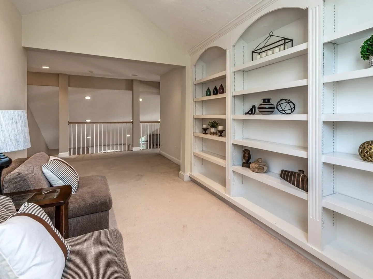
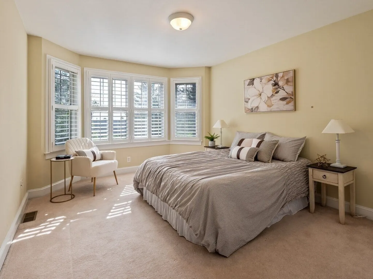
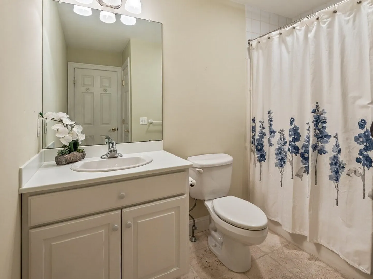
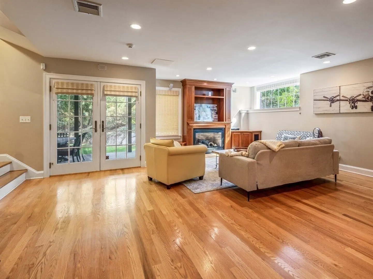
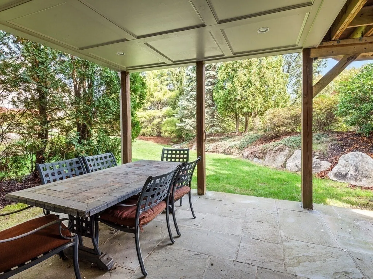
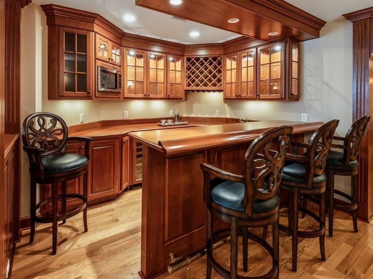
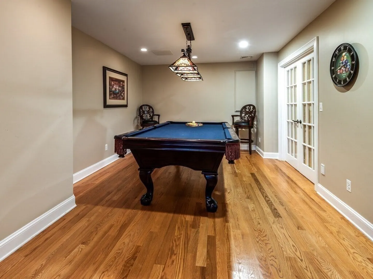
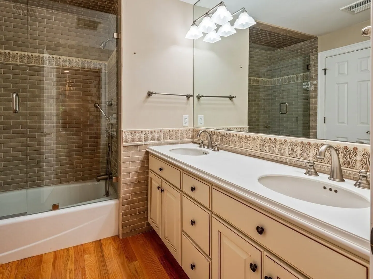
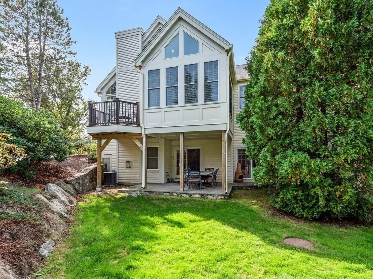
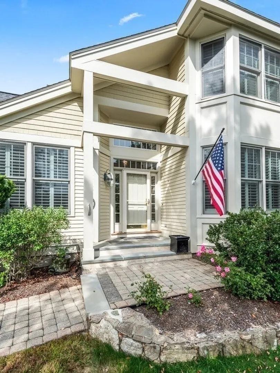
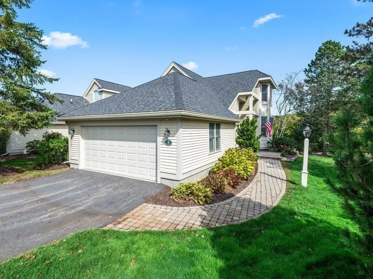
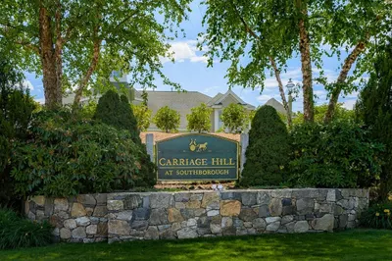
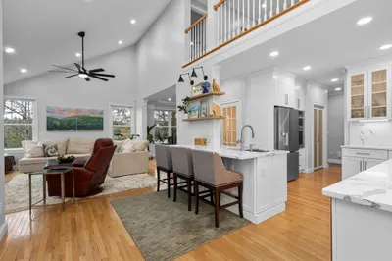
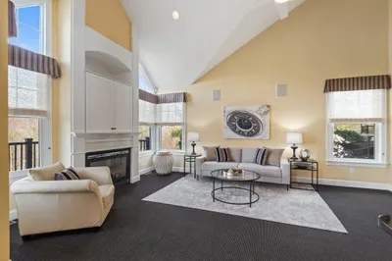
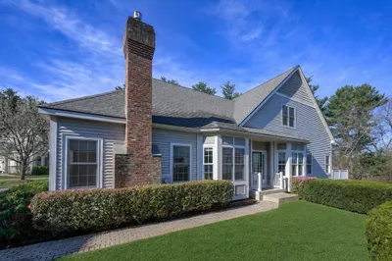
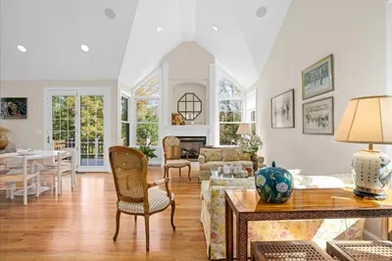
Life at Carriage Hill means more than just a home; it’s an active 55+ community where neighbors gather for cocktails, pickleball, & endless events at the Clubhouse! Ideally located right across the street, this stunning condo has it all! Soaring ceilings & a fireplaced living room set the tone, while sunroom & deck bring the outdoors in for every day relaxation. Enjoy the open floor plan w/ a cabinet-packed kitchen, sun-filled living room, and tray-ceiling dining room designed for gathering & making new memories. Retire to custom spa-like primary suite. Whether working from home or managing daily tasks, the office provides privacy behind French doors, a stylish tray ceiling, and handsome built-ins. Flexible 2nd Floor for you or welcoming guests w/ loft, sitting area, & full bath. Designed for fun & flexibility, the STUNNING walk-out lower level has hardwoods, fireplaced great room w/full fridge, wet bar, billiards room, full bath, plus 2 versatile rooms. See E-Brochure for More Info!
-
Highlights
- Building Name: Carriage Hill
- Heating: Forced Air, Natural Gas, Fireplace
- Parking Spots: 4
- Property Type: Condominium
- Total Rooms: 13
- Year Built: 2001
- Cooling: Central Air
- HOA Fee: $1,555
- Property Class: Residential
- Stories: 3
- Unit Number: 1
- Status: Closed
-
Additional Details
- Appliances: Oven, Dishwasher, Microwave, Range, Refrigerator, Washer, Dryer
- Construction: Frame
- Fireplaces: 2
- Interior Features: Bathroom - Half, Pedestal Sink, Ceiling Fan(s), Vaulted Ceiling(s), Recessed Lighting, Closet/Cabinets - Custom Built, Crown Molding, Tray Ceiling(s), Ceiling - Half-Vaulted, Wet bar, Open Floorplan, Lighting - Pendant, Bathroom, Sun Room, Home Office, Loft, Great Room, Game Room
- Roof: Shingle
- Total Number of Units: 62
- Year Built Source: Public Records
- Basement: Y
- Exterior Features: Deck - Composite, Rain Gutters, Professional Landscaping
- Flooring: Flooring - Hardwood, Flooring - Wall to Wall Carpet
- Pets Allowed: Yes
- SqFt Source: Unit Floor Plan
- Year Built Details: Approximate
- Zoning: Rb
-
Amenities
- Community Features: Adult Community
- Parking Features: Attached, Garage Door Opener, Deeded, Garage Faces Side, Off Street, Paved
- Covered Parking Spaces: 2
-
Utilities
- Electric: Circuit Breakers
- Water Source: Public
- Sewer: Private Sewer
-
Fees / Taxes
- Assessed Value: $803,800
- HOA Fee Includes: Sewer, Insurance, Maintenance Structure, Road Maintenance, Maintenance Grounds, Snow Removal, Trash, Reserve Funds
- Taxes: $11,100
- HOA Fee Frequency: Monthly
- Tax Year: 2025
Similar Listings
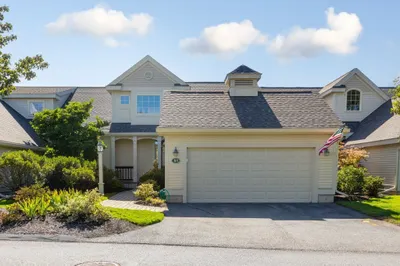
69 Carriage Hill Circle #69
Southborough, MA 01772
$850,000
2
Beds
3/1
Baths
3,200
Sqft
View Details
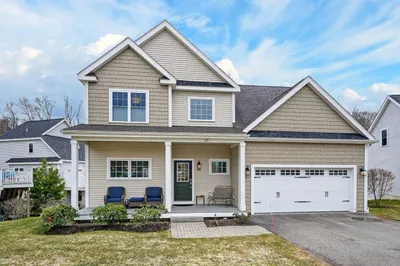
51 Carriage Hill Circle #51
Southborough, MA 01772
$850,000
3
Beds
3/1
Baths
2,275
Sqft
View Details
Sold
42 Photos
Sold
33 Photos
Sold
42 Photos
Sold
41 Photos
Content © 2026 MLS Property Information Network, Inc. The information in this listing was gathered from third party resources including the seller and public records.
Listing information provided courtesy of Berkshire Hathaway HomeServices Commonwealth Real Estate.
MLS Property Information Network, Inc. and its subscribers disclaim any and all representations or warranties as to the accuracy of this information.
