
Sold!
$925,000
6
Beds
2
Baths
2,522
Living Area
-
Property Description
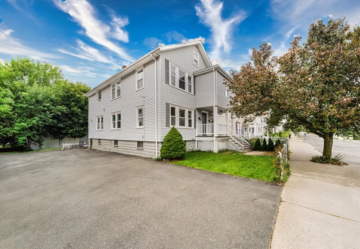
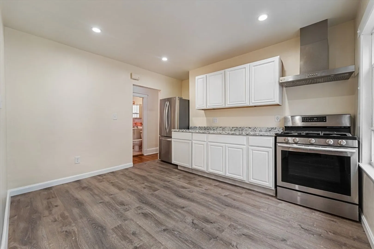
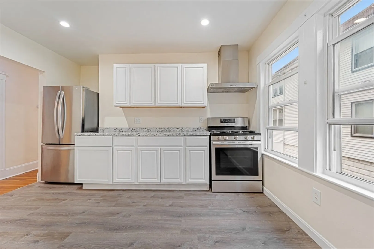
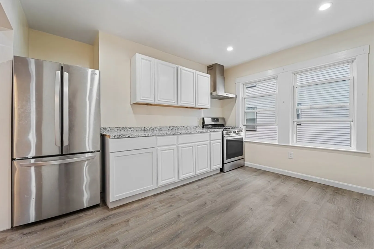
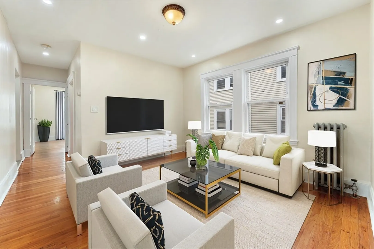
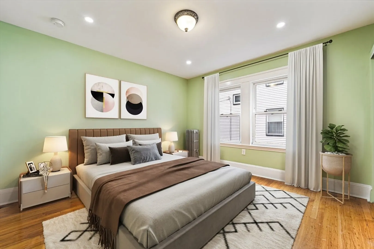
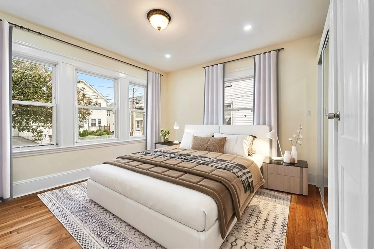
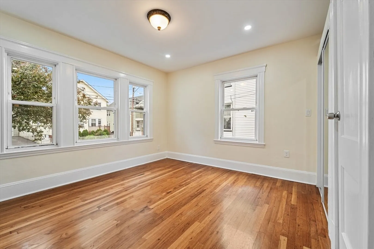
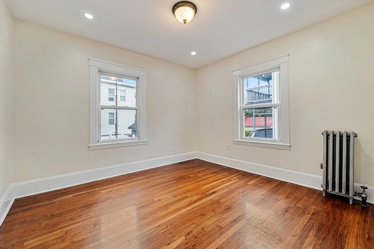
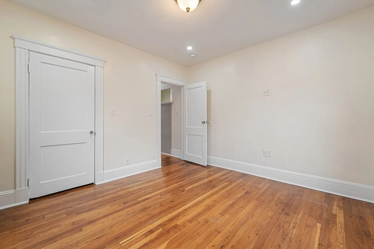
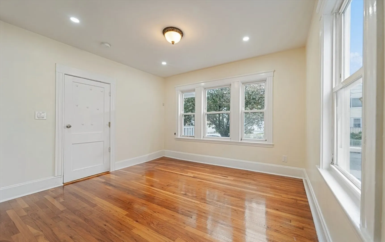
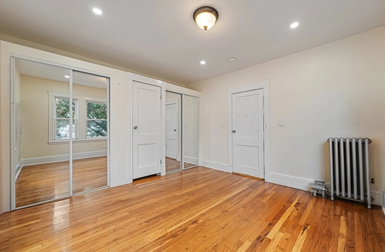
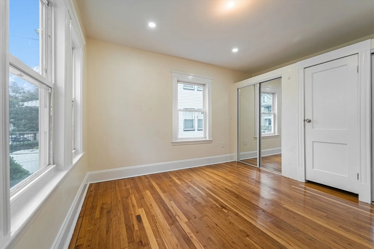
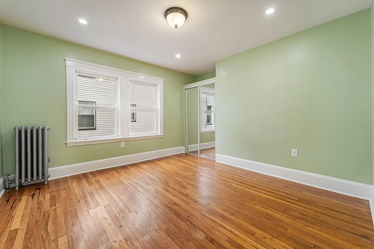
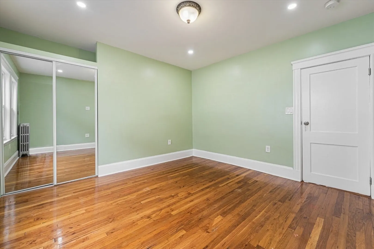
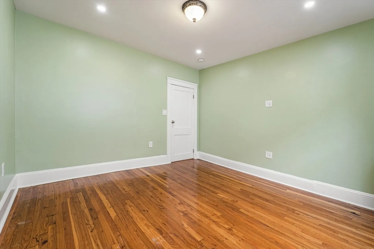
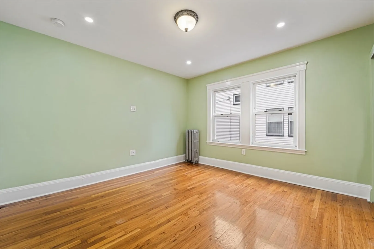
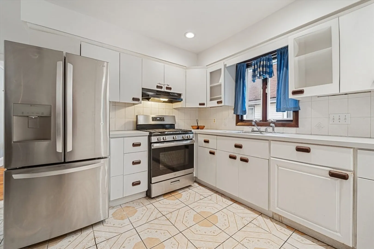
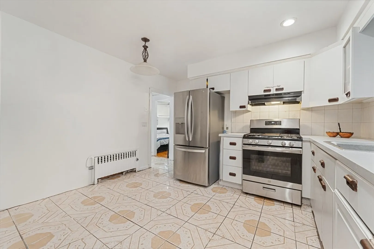
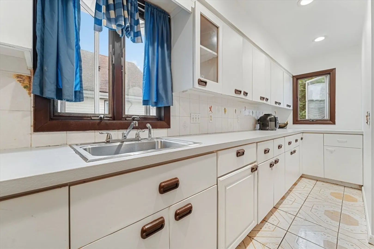
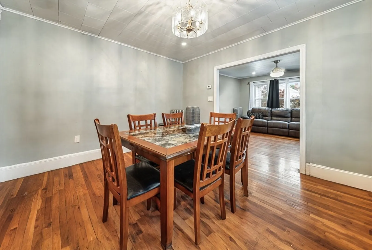
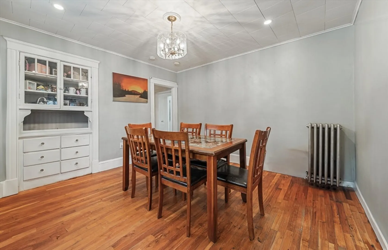
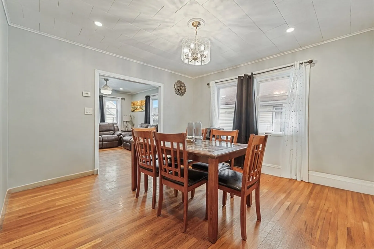
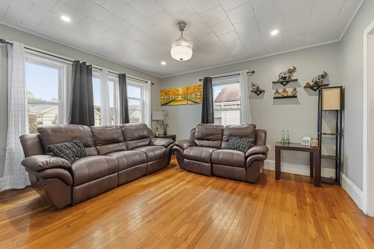
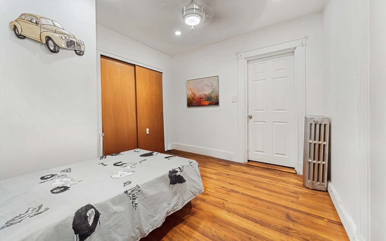
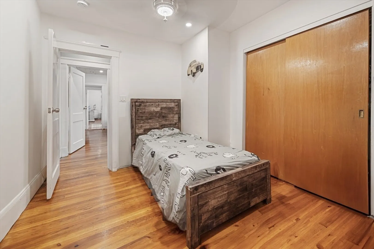
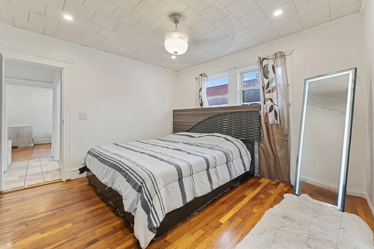
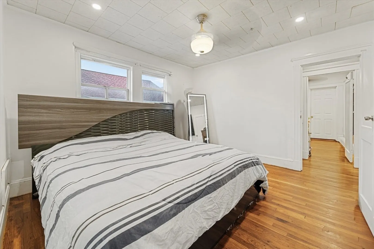
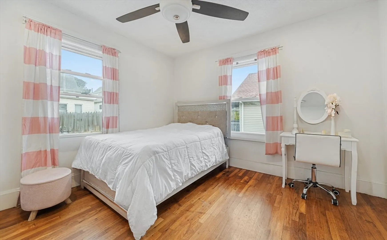
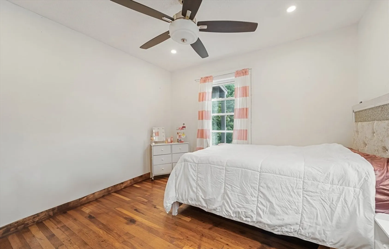
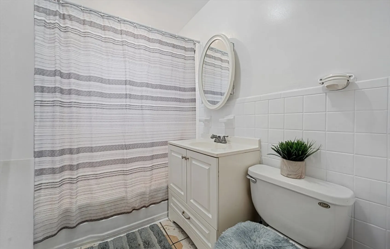
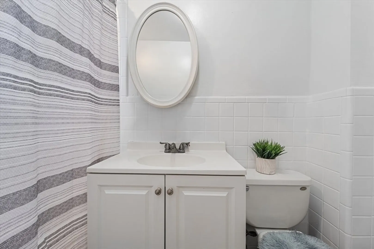
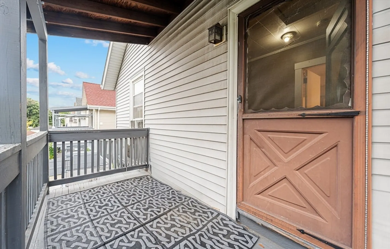
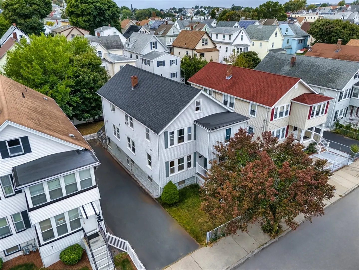
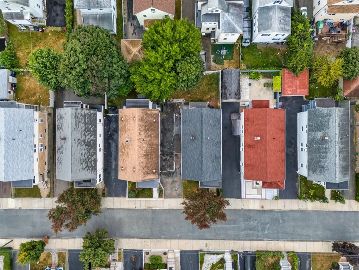
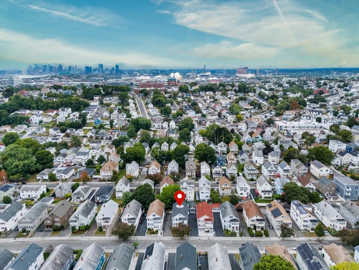
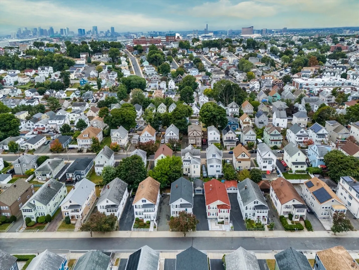
This well-maintained two-family property, just minutes from the Encore Boston Harbor Casino, offers an exceptional opportunity for homeowners and investors alike. Each unit features 3 spacious bedrooms and 1 full bath, providing comfortable and bright living spaces with ample natural light. Situated in a highly desirable neighborhood, this home offers convenient access to shopping, dining, schools, and public transportation, along with the added excitement of being close to the casino. Off-street parking and a shared backyard make this property perfect for outdoor gatherings or relaxation. Whether you’re looking to rent both units or live in one while generating rental income, this location and property combination is hard to beat!
-
Highlights
- Parking Spots: 4
- Property Type: Multi Family
- Year Built: 1930
- Property Class: Residential Income
- Total Rooms: 13
- Status: Closed
-
Additional Details
- Basement: Full, Unfinished
- Exclusions: Owner Personal Property.
- Road Frontage Type: Public
- Year Built Details: Actual
- Zoning: Dd
- Construction: Frame
- Foundation: Block
- Total Number of Units: 2
- Year Built Source: Public Records
-
Amenities
- Community Features: Public Transportation, Shopping, Park, Walk/Jog Trails, Medical Facility, Laundromat, Bike Path, Conservation Area, Highway Access, Private School, Public School
- Waterfront Features: Beach Front, Ocean, Direct Access, 1 to 2 Mile To Beach, Beach Ownership(Public)
- Parking Features: Paved Drive, Off Street, Paved
-
Utilities
- Electric: 100 Amp Service
- Water Source: Public
- Sewer: Public Sewer
-
Fees / Taxes
- Assessed Value: $806,800
- Taxes: $9,246
- Tax Year: 2024
Similar Listings


Sold
42 Photos
Sold
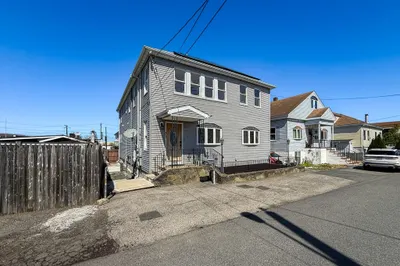
42 Photos
Sold
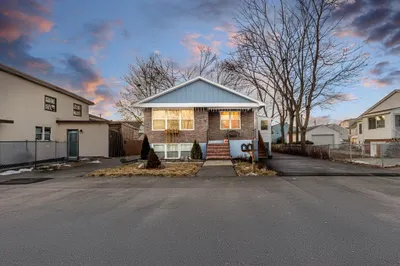
38 Photos
Sold
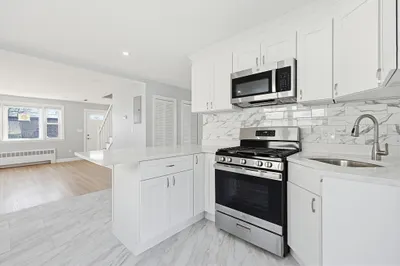
30 Photos
Content © 2026 MLS Property Information Network, Inc. The information in this listing was gathered from third party resources including the seller and public records.
Listing information provided courtesy of Pena Realty Corporation.
MLS Property Information Network, Inc. and its subscribers disclaim any and all representations or warranties as to the accuracy of this information.
