
Sold!
$510,000
3
Beds
2
Baths
1,656
Living Area
-
Property Description
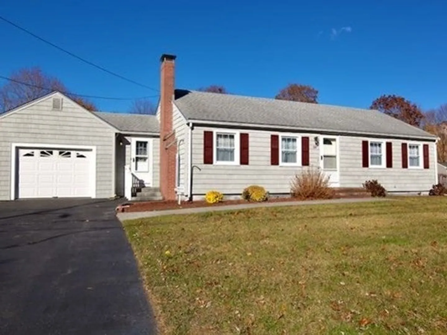
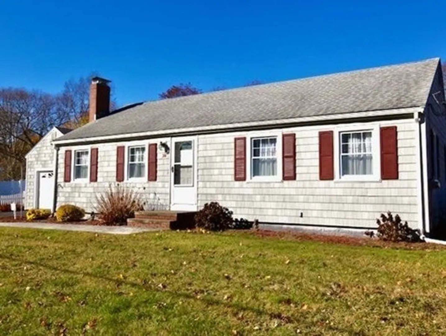
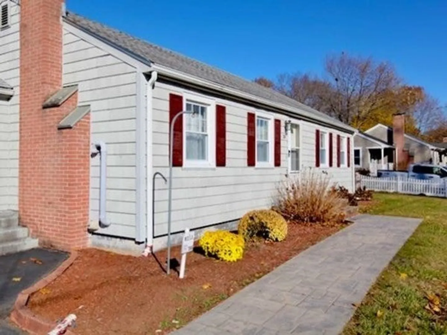
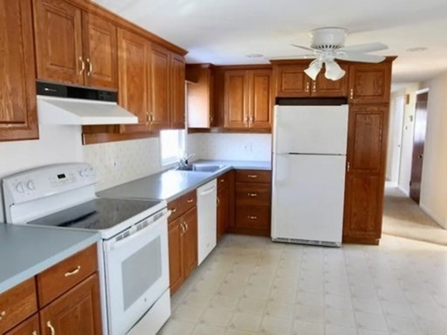
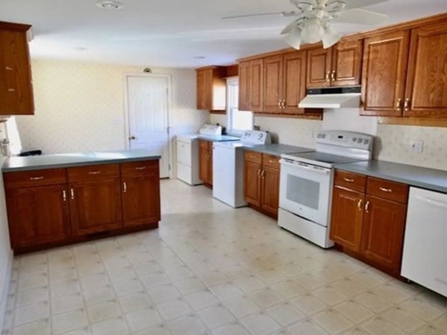
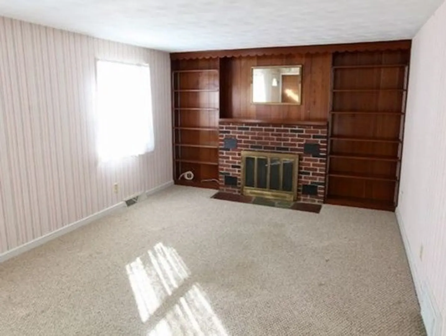
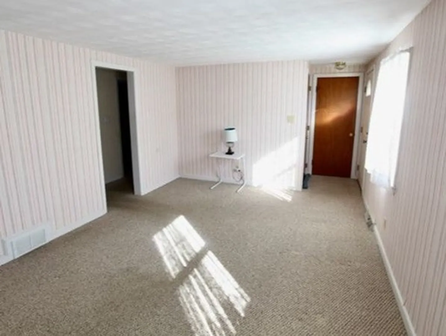
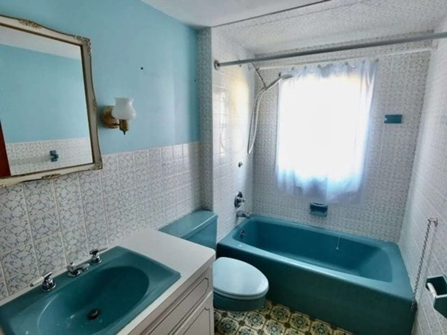
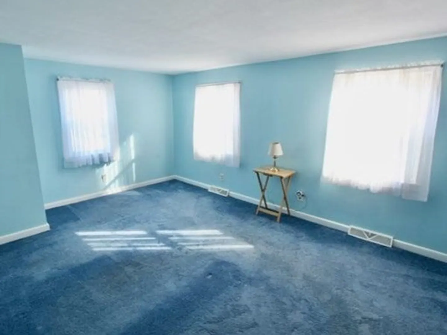
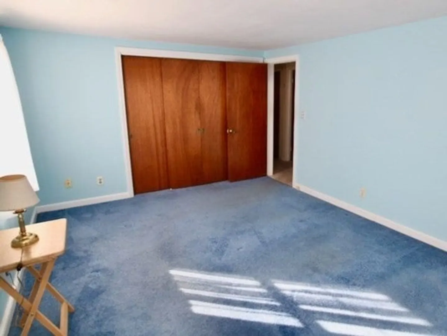
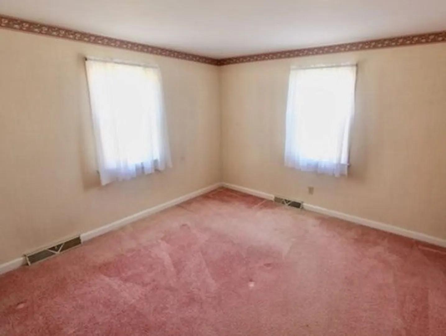
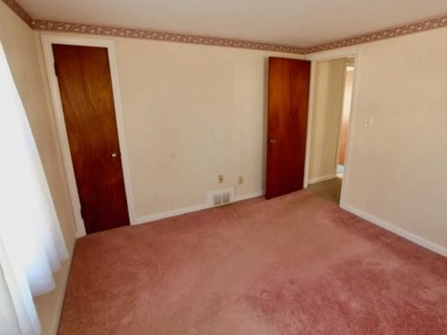
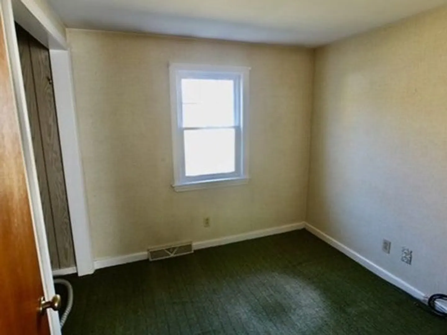
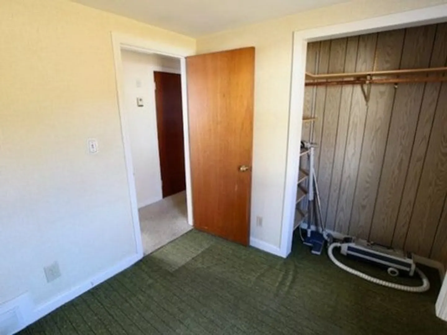
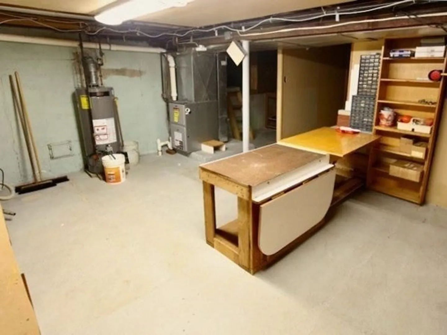
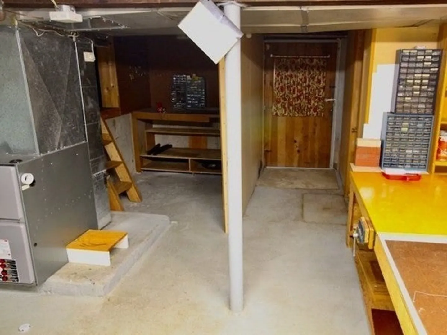
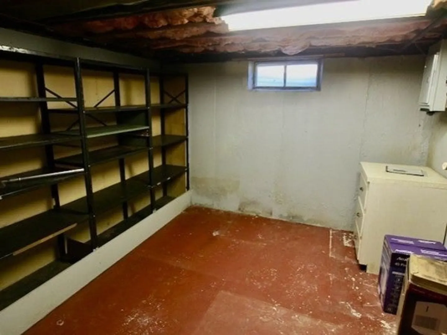
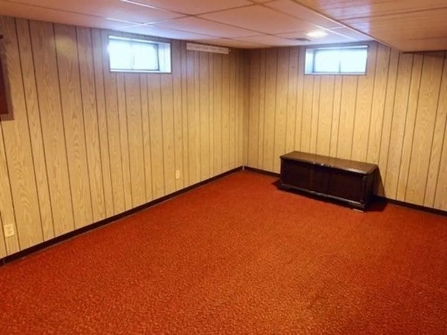
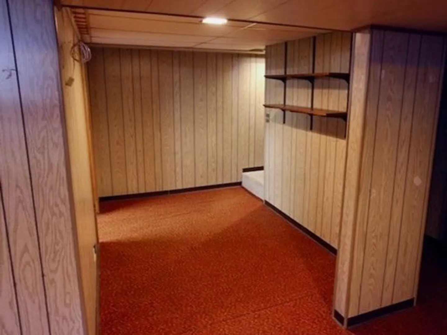
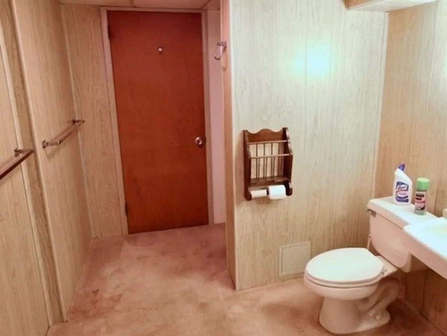
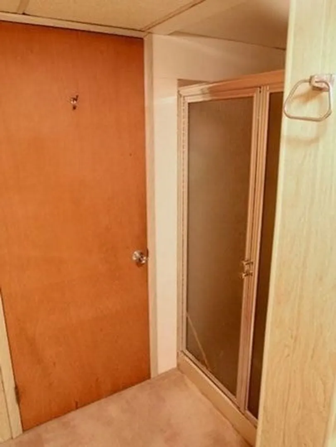
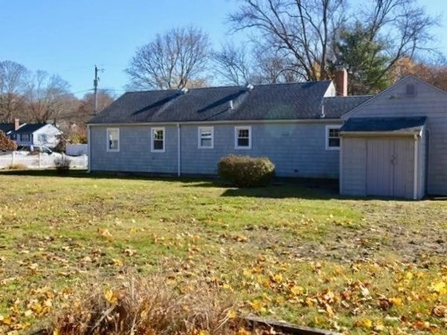
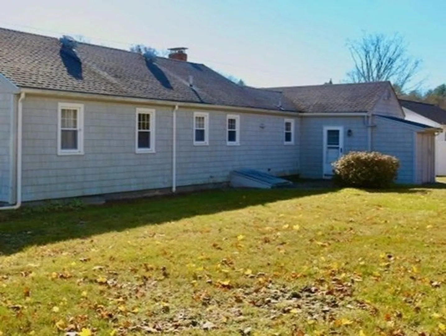
FAMILY OWNED FOR OVER 60 YEARS, THIS 3 BEDROOM, 2 FULL BATH RANCH STYLE HOME IS READY TO MAKE MEMORIES FOR IT'S NEXT OWNER. BRING YOUR RENOVATION IDEAS TO TRANSFORM THIS DIAMOND IN THE ROUGH INTO YOUR IDEAL HAVEN. THE MAIN LEVEL OFFERS AN EAT IN KITCHEN, LIVING ROOM WITH A FIREPLACE, FULL BATH AND 3 BEDROOMS. THE LAUNDRY IS CONVENIENTLY ALSO LOCATED ON THE MAIN LEVEL. THERE ARE HARDWOOD FLOORS UNDER THE CARPETS. PLENTY OF ROOM TO SPREAD OUT IN THE PARTIALLY FINISHED LOWER LEVEL COMPLETE WITH A FULL BATH. THE WALK UP ATTIC IS PERFECT FOR EXTRA STORAGE. IF YOUR LOOKING FOR SINGLE LEVEL LIVING, THIS HOME IS FOR YOU. DON'T MISS OUT ON THIS OPPORTUNITY. ALL SHOWINGS BEGIN AT THE OPEN HOUSE(S) SATURDAY THE 25TH 11-1 AND SUNDAY THE 26TH 12-2. SEE ATTACHMENT(S) FOR OFFER INSTRUCTIONS AND FEATURE SHEET.
-
Highlights
- Cooling: Window Unit(s)
- Parking Spots: 4
- Property Type: Single Family Residence
- Total Rooms: 5
- Status: Closed
- Heating: Natural Gas
- Property Class: Residential
- Style: Ranch
- Year Built: 1954
-
Additional Details
- Appliances: Range, Dishwasher, Utility Connections for Electric Range, Utility Connections for Gas Dryer
- Construction: Frame
- Fireplaces: 1
- Foundation: Concrete Perimeter
- Road Frontage Type: Public
- Year Built Source: Public Records
- Basement: Partially Finished, Bulkhead
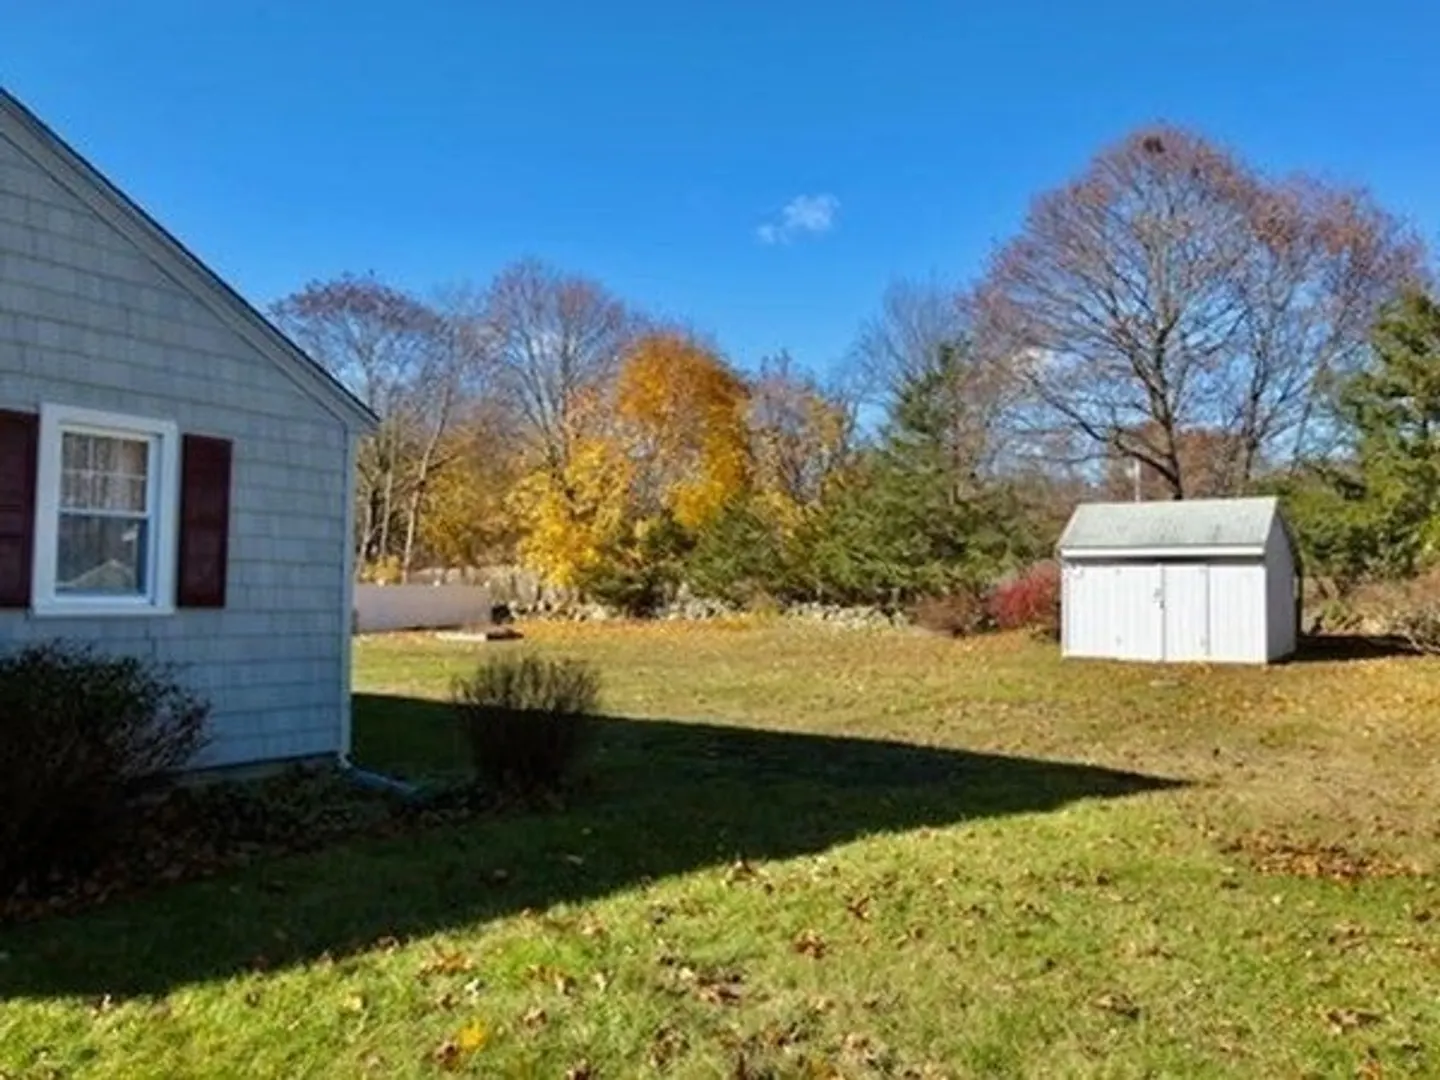
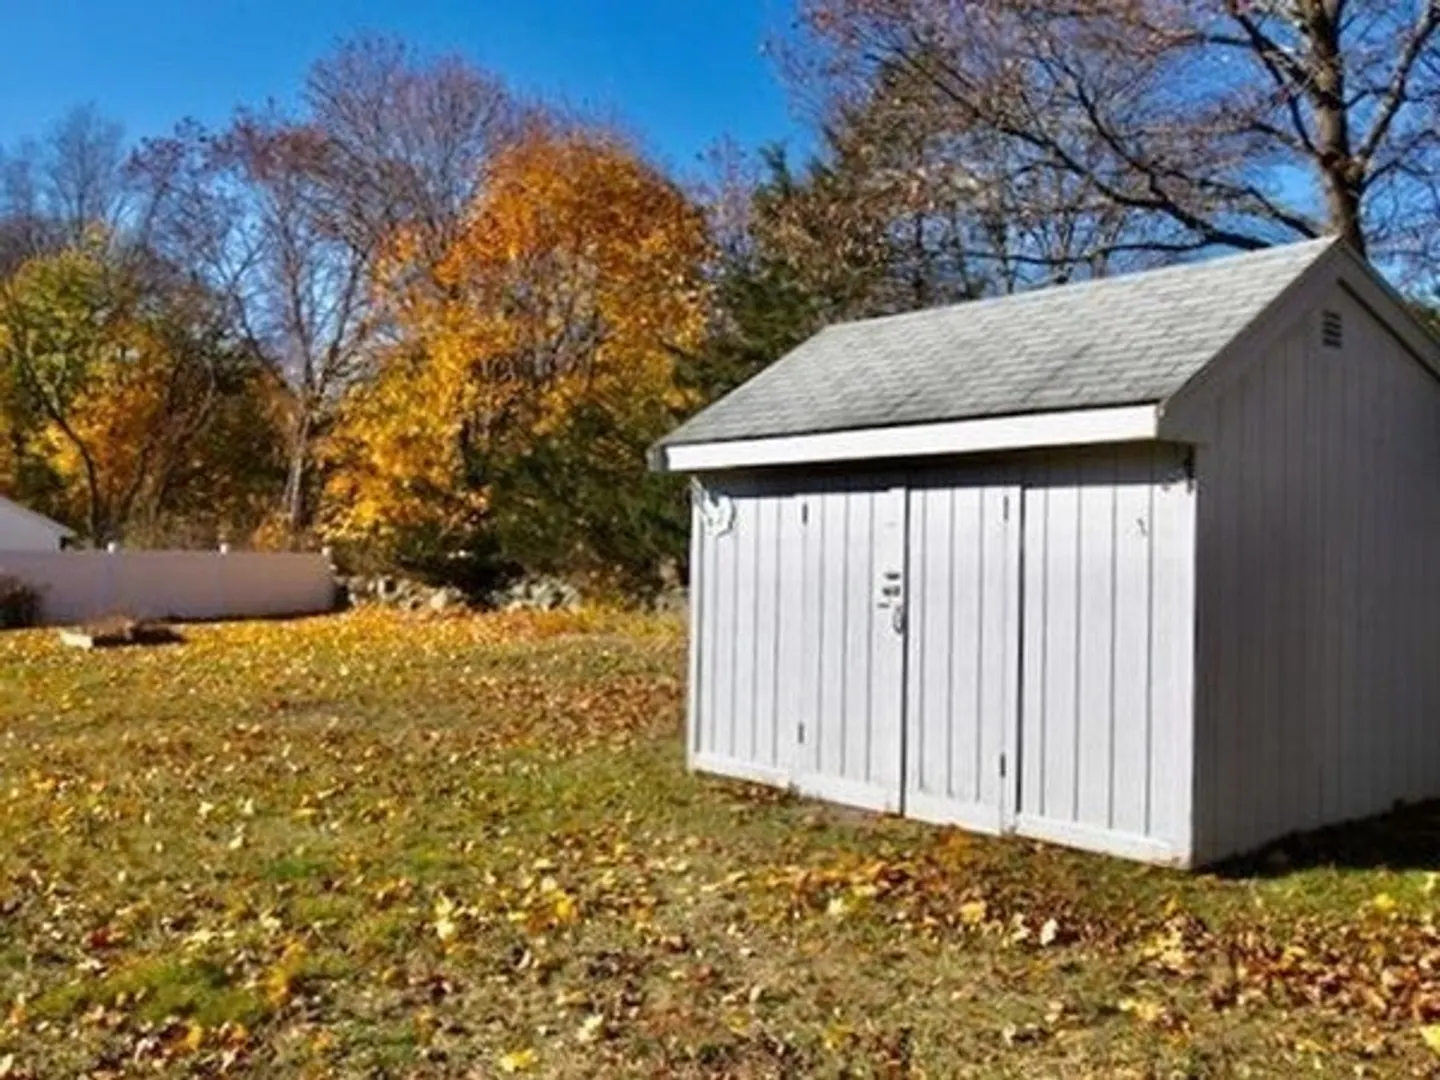
- Exterior Features: Rain Gutters, Storage, Screens
- Flooring: Vinyl, Carpet, Hardwood, Flooring - Wall to Wall Carpet
- Interior Features: Bonus Room
- Year Built Details: Actual
- Zoning: Res
-
Amenities
- Community Features: Public Transportation, Shopping, Golf, Medical Facility, Highway Access, Public School, T-Station
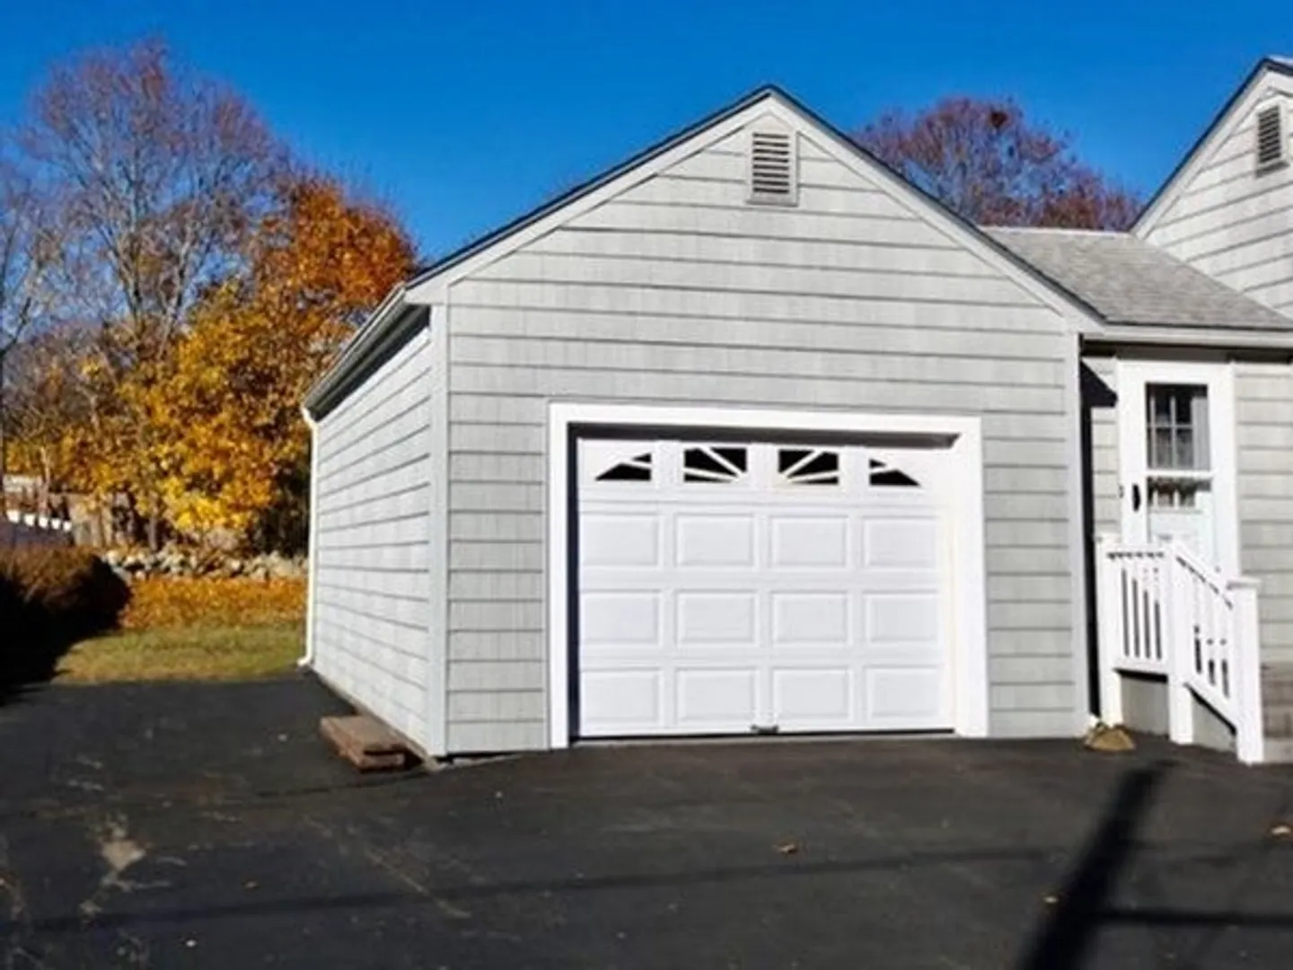
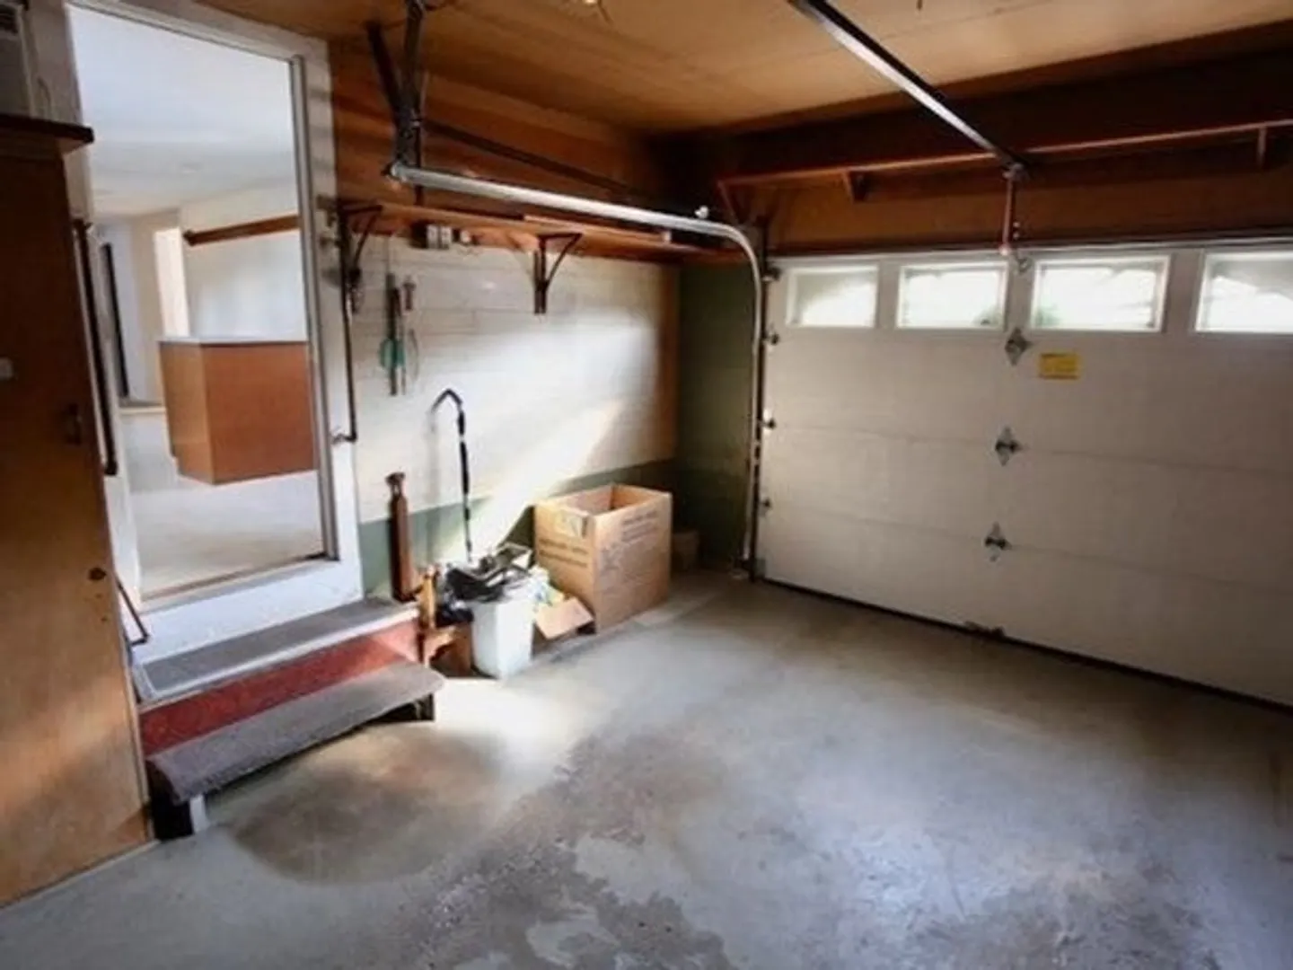
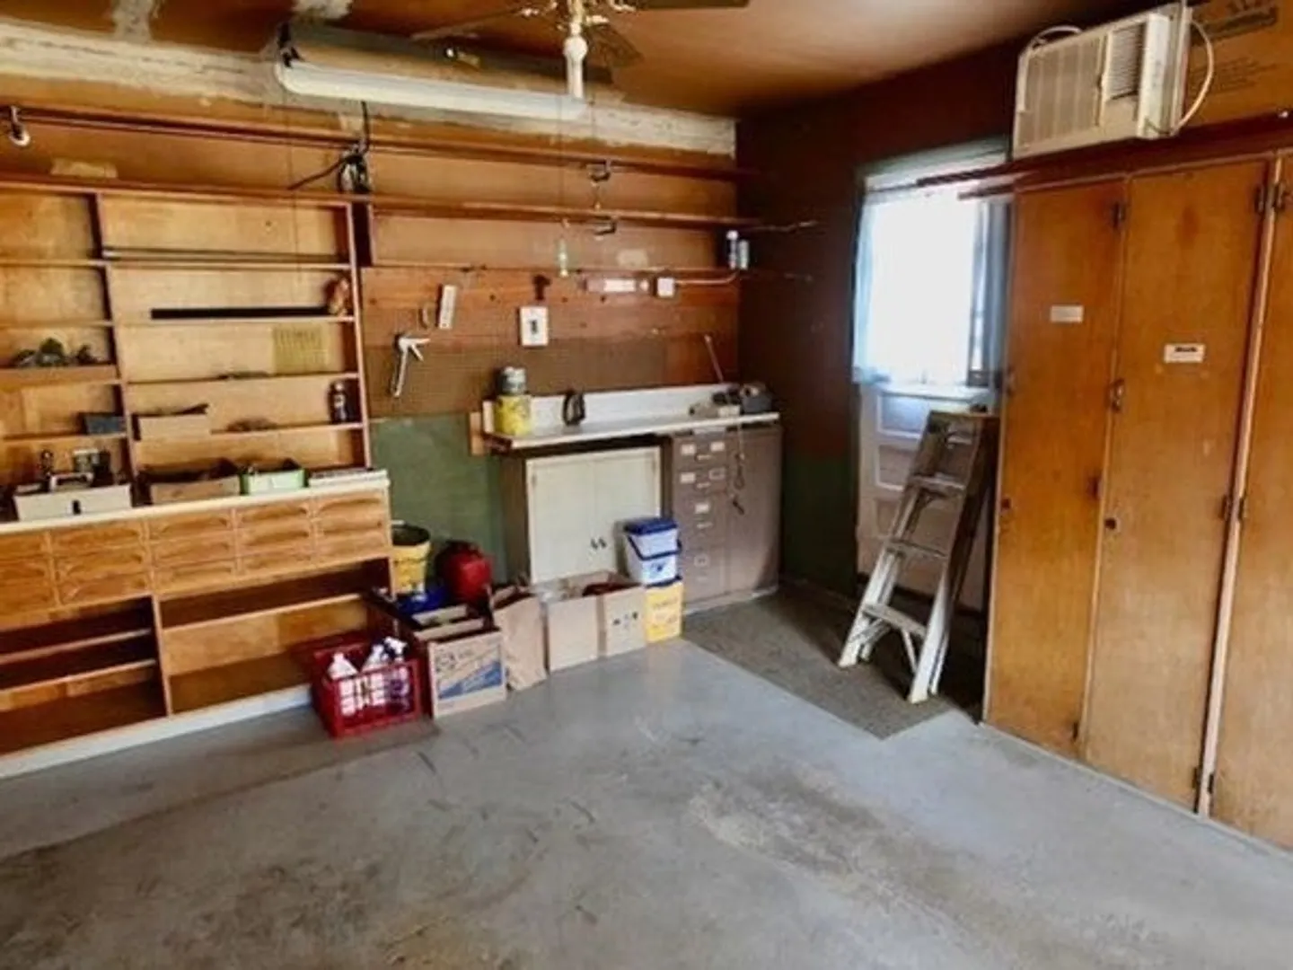
- Parking Features: Attached, Workshop in Garage, Paved Drive, Off Street, Paved
- Covered Parking Spaces: 1
-
Utilities
- Electric: 100 Amp Service
- Water Source: Public
- Sewer: Public Sewer
-
Fees / Taxes
- Assessed Value: $405,200
- Compensation Based On: Net Sale Price
- Taxes: $5,490
- Buyer Agent Compensation: 2.0%
- Tax Year: 2023
Similar Listings
Sold
22 Photos
Sold
41 Photos
Sold
23 Photos
Sold
42 Photos
Content © 2026 MLS Property Information Network, Inc. The information in this listing was gathered from third party resources including the seller and public records.
Listing information provided courtesy of Coldwell Banker Realty - Westwood.
MLS Property Information Network, Inc. and its subscribers disclaim any and all representations or warranties as to the accuracy of this information.
