
Sold!
$875,000
5
Beds
3
Baths
2,345
Living Area
-
Property Description
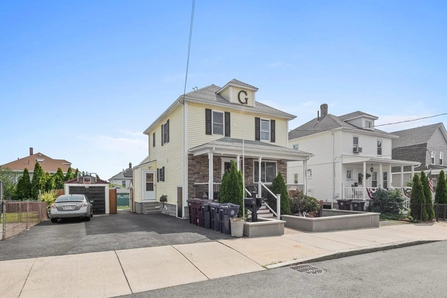
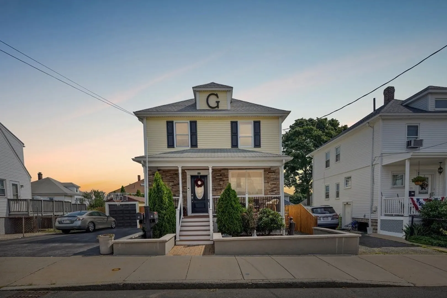
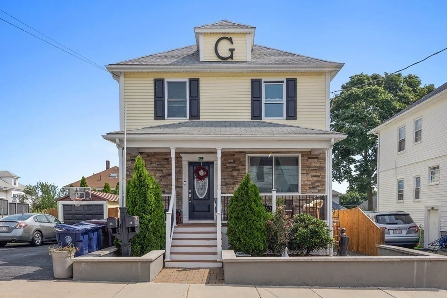
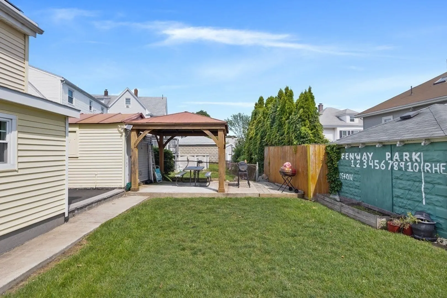
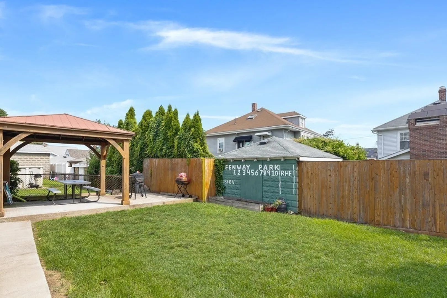
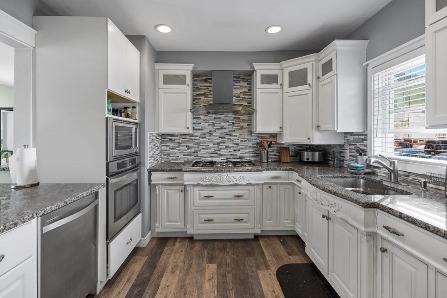
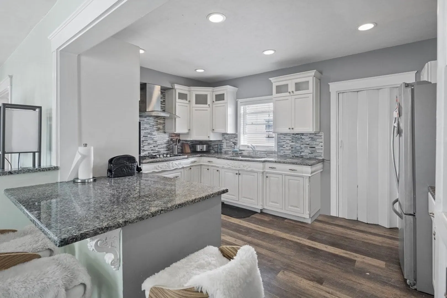
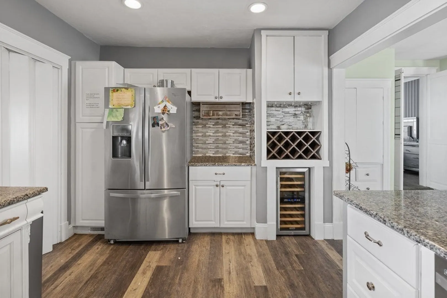
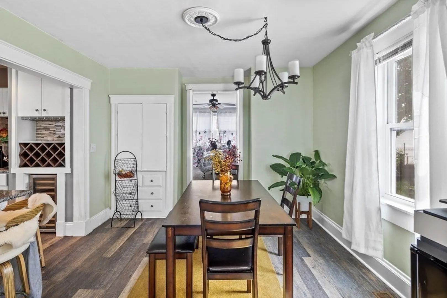
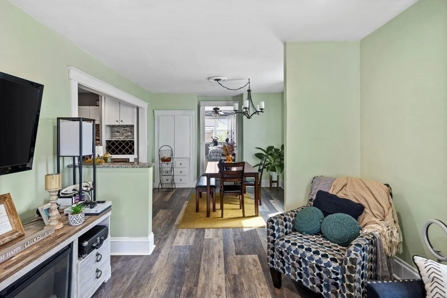
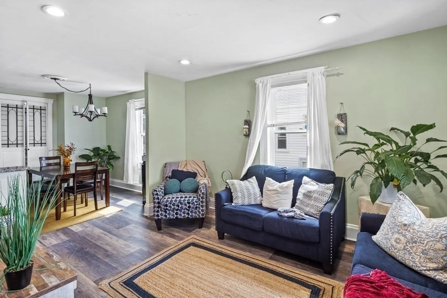
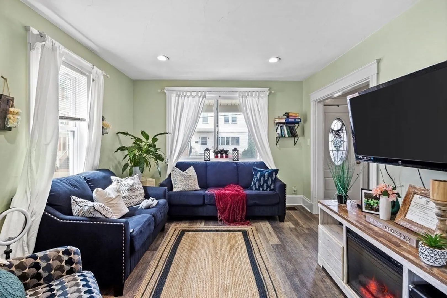
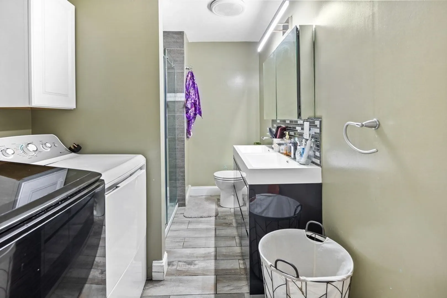
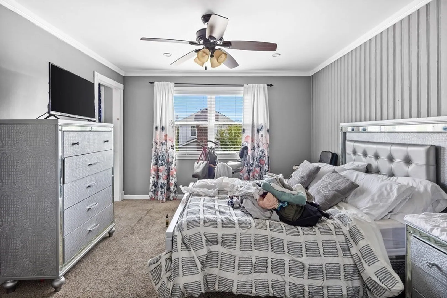
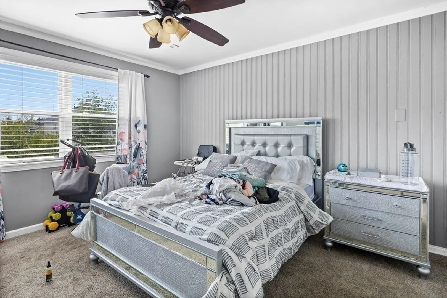
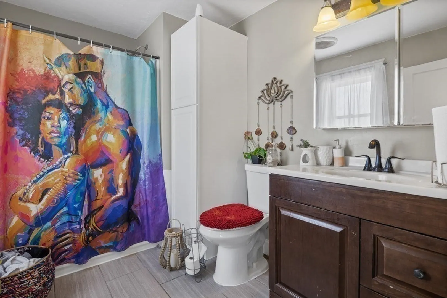
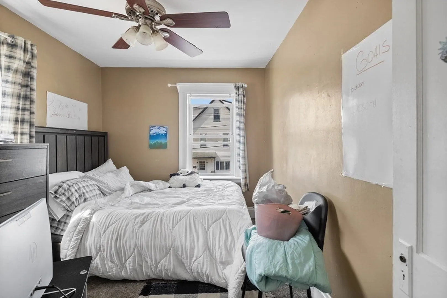
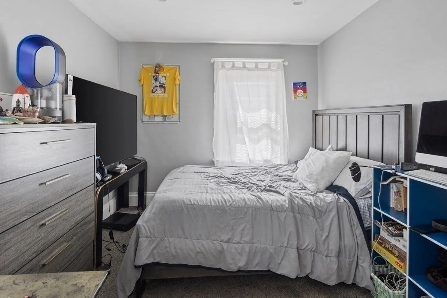
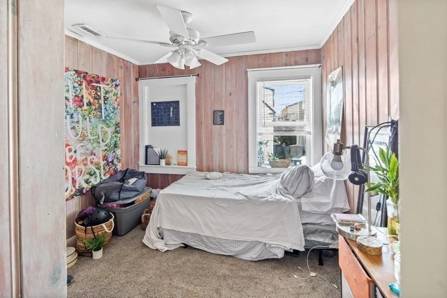
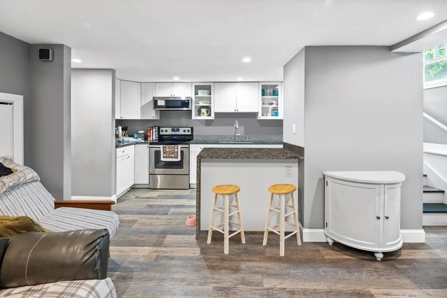
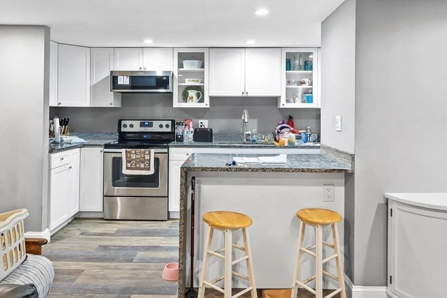
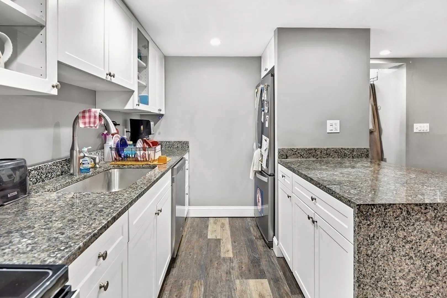
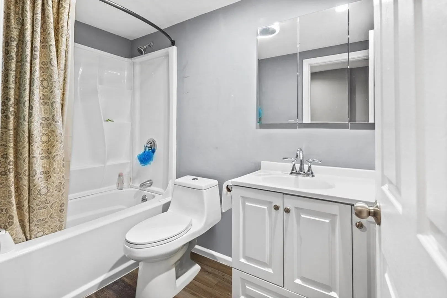
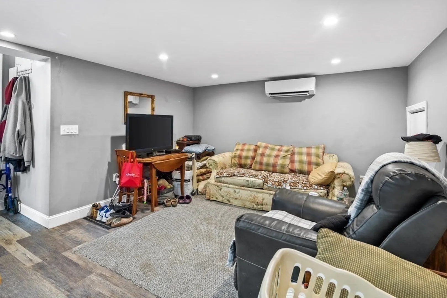
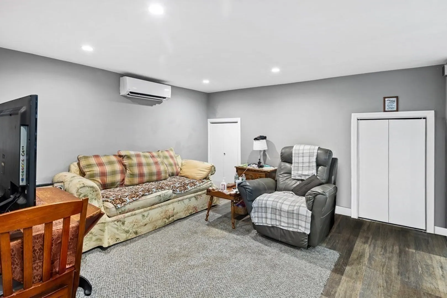
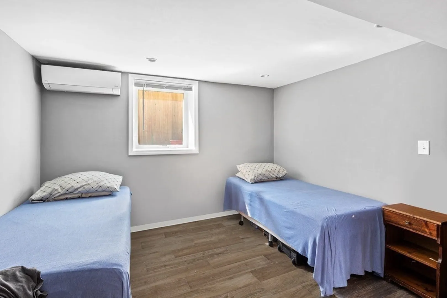
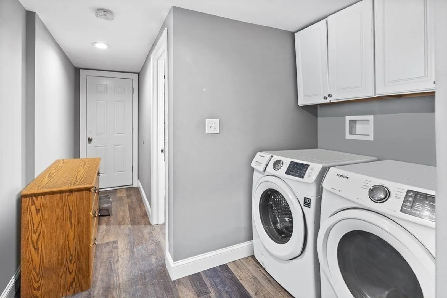
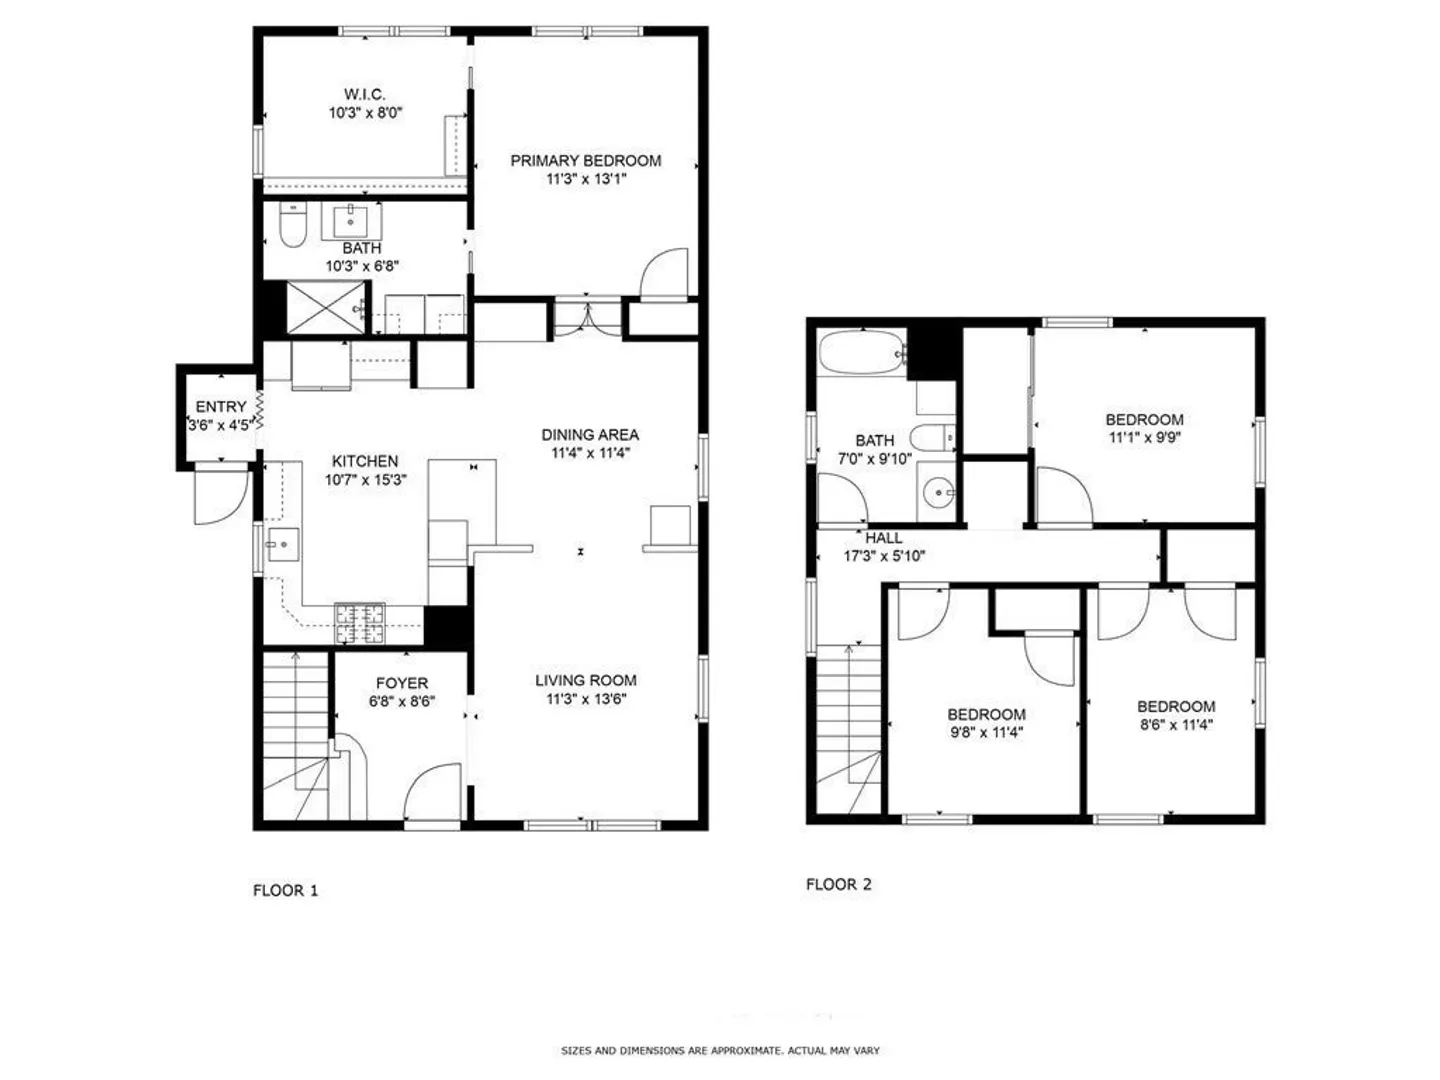
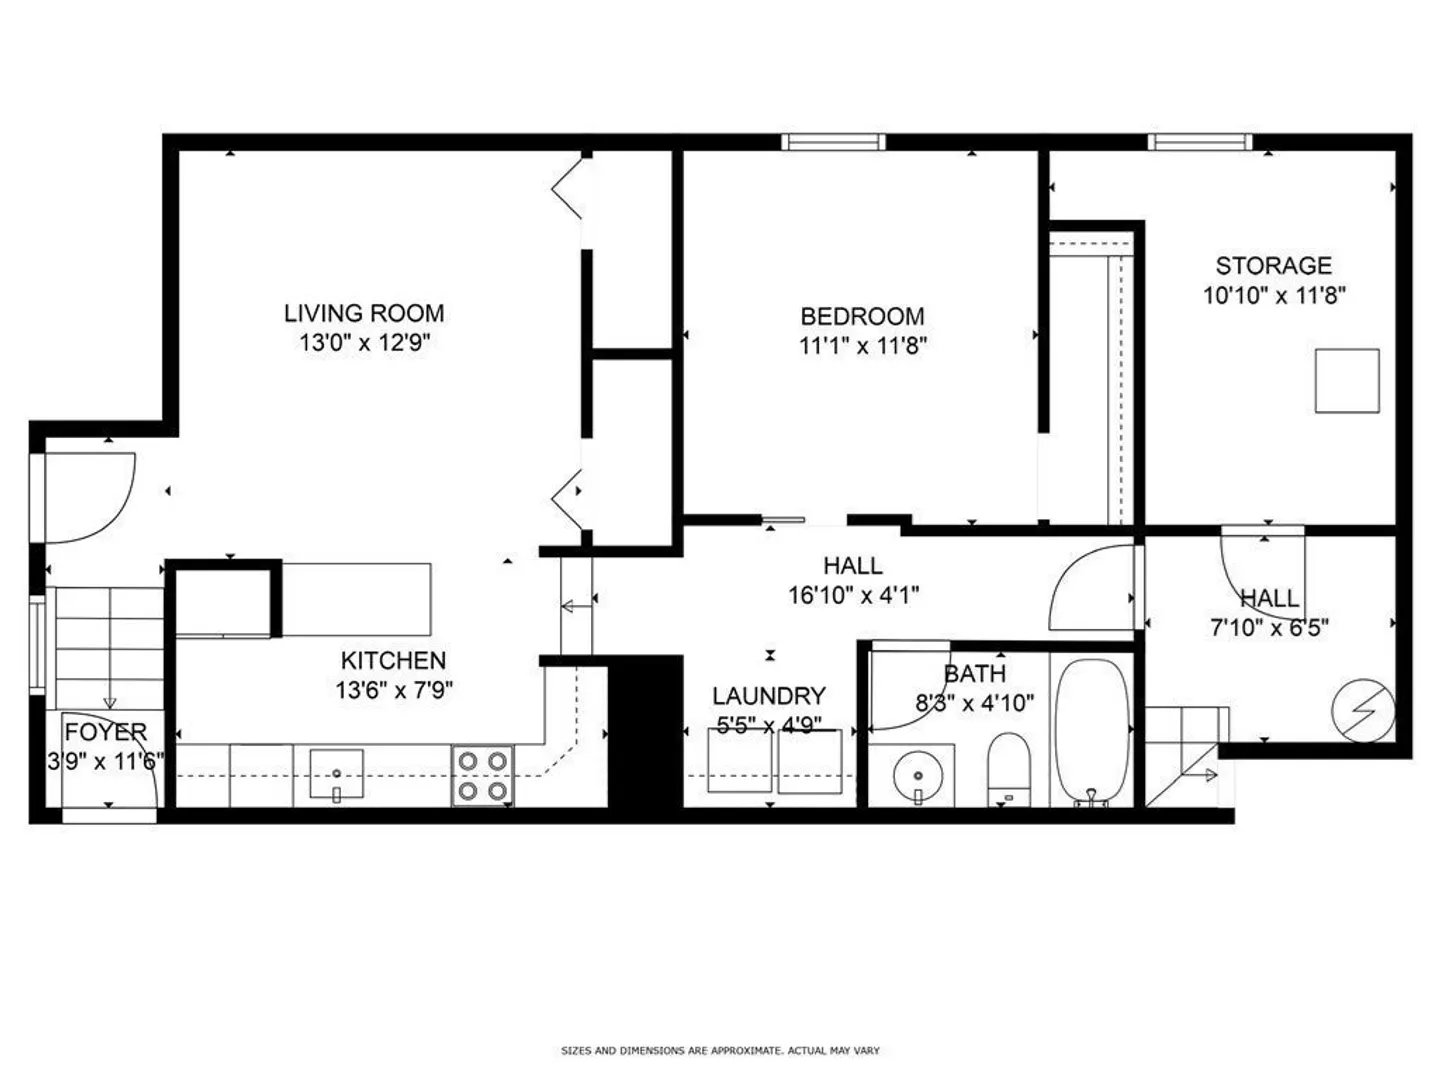
This beautiful, stoned-faced two-family home has plenty of personality and charm. Separate egress' for both units and well-landscaped yards makes for a picture-perfect home. Parking for two cars per unit is rare to find in this city! The first unit has upgrades galore, including laundry in-unit, a beautifully renovated kitchen with custom cabinets, stainless steel appliances, and a breakfast bar with granite countertops. An open floor plan with living & dining is ideal for entertaining. First-floor primary bedroom with an ensuite tiled bathroom and walk-in closet sets this home apart! Upstairs you'll find three ample-sized bedrooms with a fully updated bathroom. The completely renovated lower unit has custom shaker cabinets, stainless steel appliances, granite countertops, and a waterfall-style breakfast bar that flows right into the living room. Ample bedroom, with updated bathroom and laundry in-unit. Both units have central a/c.
-
Highlights
- Cooling: Unit 1(Wall AC), Unit 2(Central Air)
- Parking Spots: 4
- Property Type: 2 Family - 2 Units Up/Down
- Year Built: 1915
- Heating: Unit 1(Gas, Wall Unit), Unit 2(Forced Air, Gas)
- Property Class: Residential Income
- Total Rooms: 10
- Status: Closed
-
Additional Details
- Appliances: Unit 1(Range, Dishwasher, Microwave, Refrigerator, Washer, Dryer), Unit 2(Wall Oven, Dishwasher, Microwave, Countertop Range, Refrigerator, Washer, Dryer, Refrigerator - Wine Storage, Vent Hood), Utility Connections for Gas Range, Utility Connections for Electric Dryer
- Construction: Frame, Stone
- Exterior Features: Porch, Patio, Gutters, Professional Landscaping, Decorative Lighting, Fenced Yard, Gazebo, Garden Area, Unit 2 Balcony/Deck
- Foundation: Block, Stone
- Lot Features: Cleared, Level
- Roof: Shingle
- Year Built Details: Actual
- Zoning: Dd
- Basement: Finished, Walk-Out Access, Sump Pump
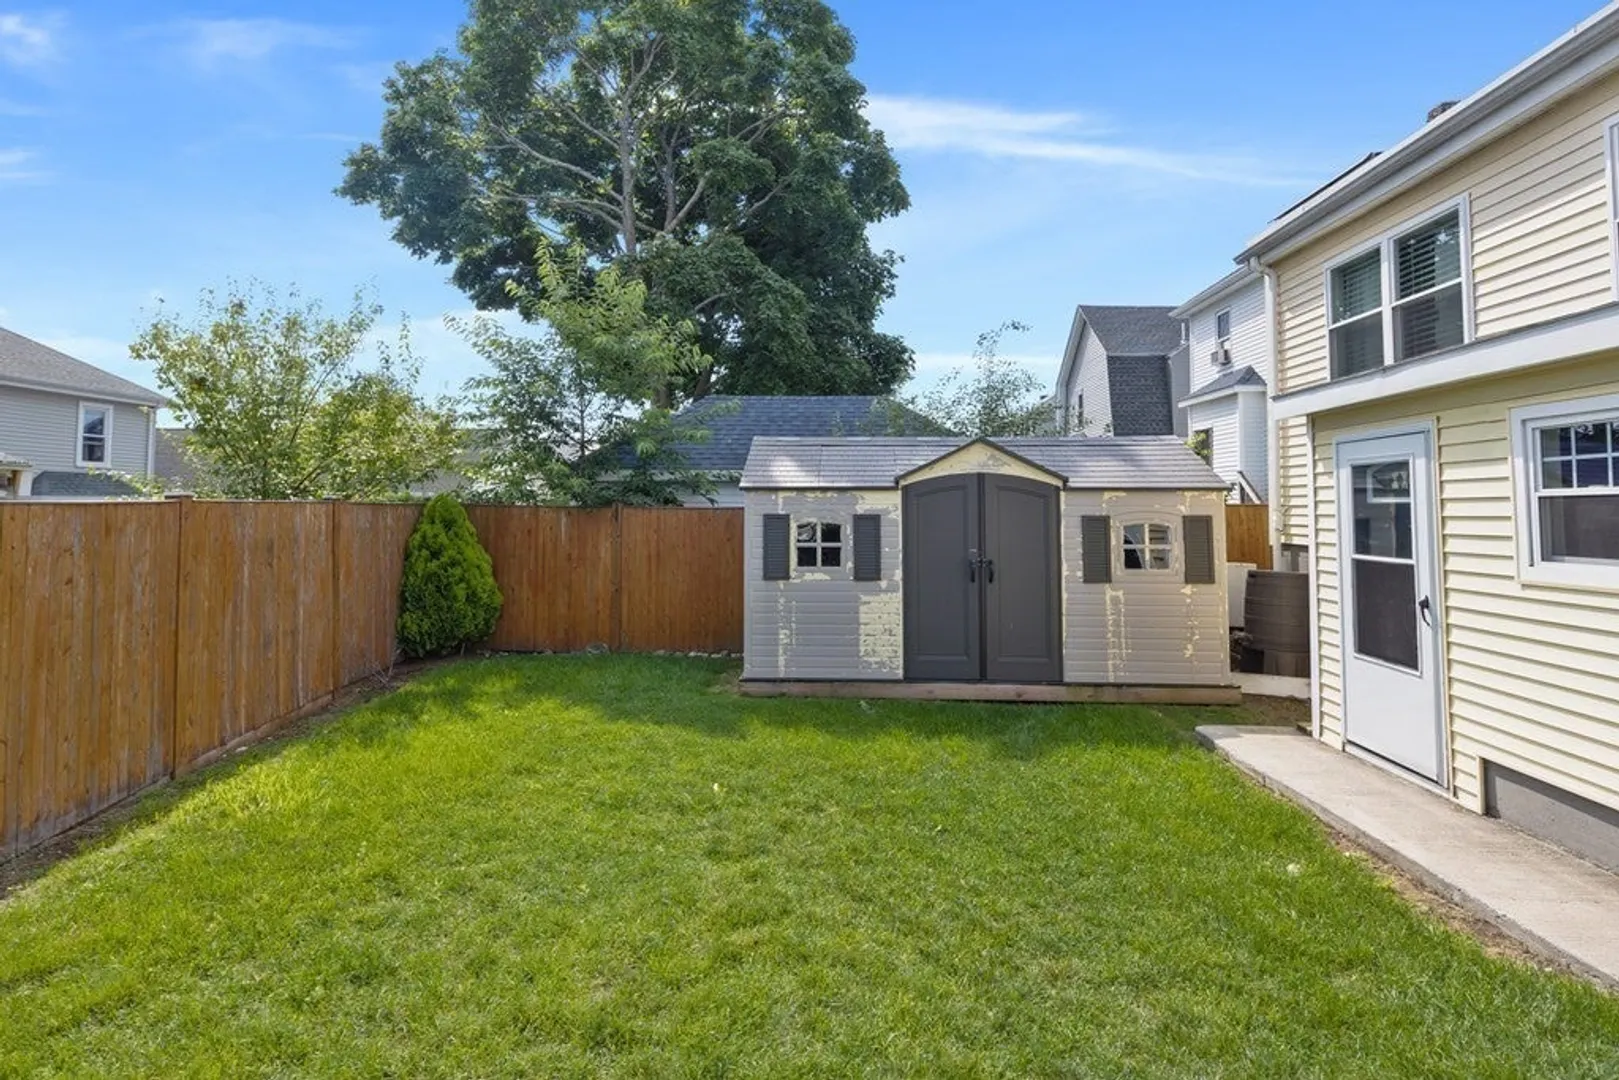
- Exclusions: Unit 2 Washer/Dryer And Sheds Are All Negotiable. Large Shed Has Been Removed.
- Flooring: Tile, Vinyl, Carpet, Unit 2(Wall to Wall Carpet, Stone/Ceramic Tile Floor)
- Interior Features: Unit 1(Storage, Upgraded Cabinets, Upgraded Countertops, Bathroom With Tub & Shower, Open Floor Plan), Unit 2(Ceiling Fans, Pantry, Storage, Crown Molding, Stone/Granite/Solid Counters, Upgraded Cabinets, Bathroom With Tub & Shower, Open Floor Plan), Unit 1 Rooms(Living Room, Kitchen, Mudroom), Unit 2 Rooms(Living Room, Dining Room, Kitchen, Mudroom)
- Road Frontage Type: Public
- Total Number of Units: 2
- Year Built Source: Public Records
-
Amenities
- Community Features: Sidewalks
- Parking Features: Paved Drive, Off Street, Paved
- Covered Parking Spaces: 1
-
Utilities
- Electric: 220 Volts
- Water Source: Public
- Sewer: Public Sewer
-
Fees / Taxes
- Assessed Value: $656,900
- Compensation Based On: Net Sale Price
- Tax Year: 2023
- Buyer Agent Compensation: 2%%
- Facilitator Compensation: 1%%
- Taxes: $7,738
Similar Listings


Sold
42 Photos
Sold
42 Photos
Sold
38 Photos
Sold
30 Photos
Content © 2026 MLS Property Information Network, Inc. The information in this listing was gathered from third party resources including the seller and public records.
Listing information provided courtesy of Boston Realty Services and Partners, LLC.
MLS Property Information Network, Inc. and its subscribers disclaim any and all representations or warranties as to the accuracy of this information.
