
382 Miller St
$659,900
4
Beds
3
Baths
3,252
Sqft
- Request Info
- Call
- Save
-
More
- Mortgage Calculator

Property Tools
$659,900
4
Beds
3
Baths
3,252
Living Area
-
Property Description
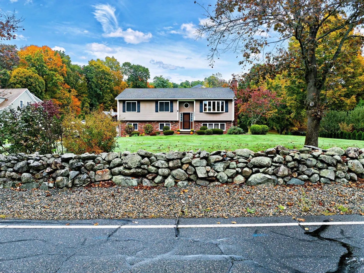
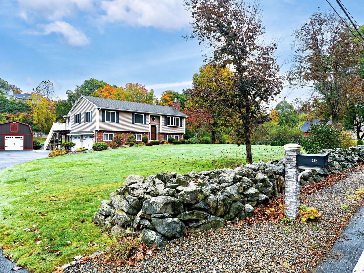
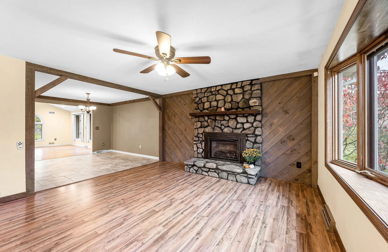
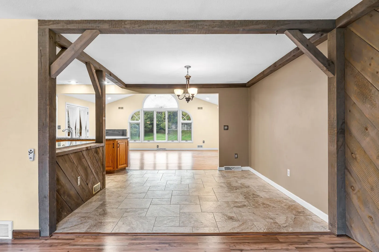
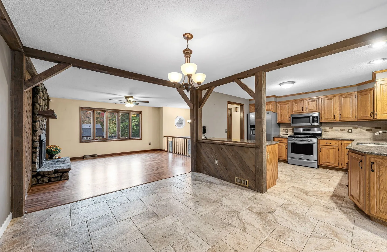
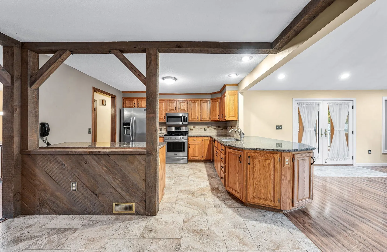
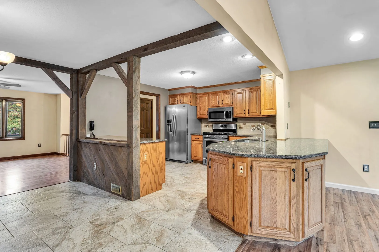
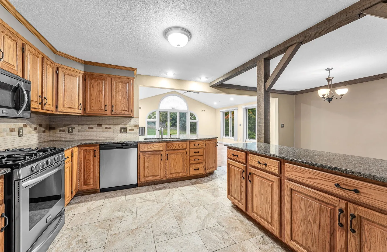
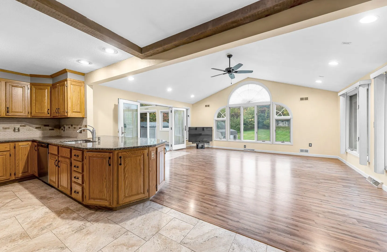
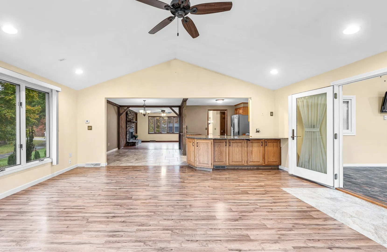
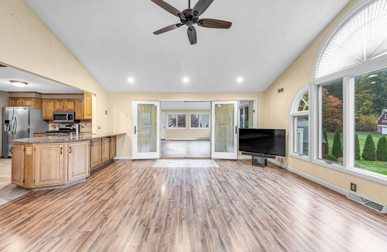
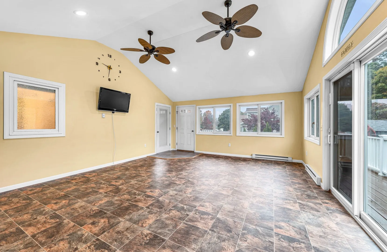
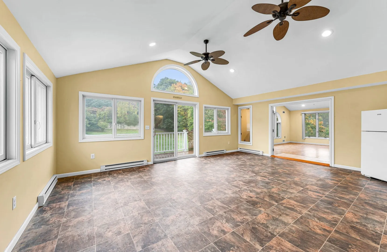
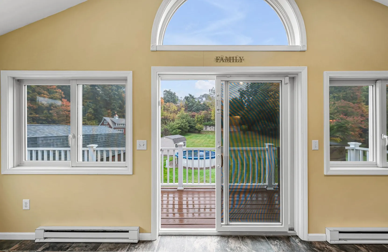
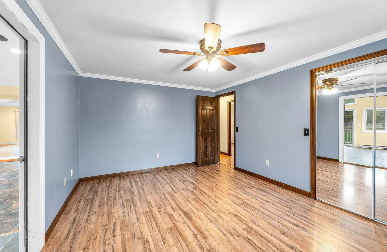
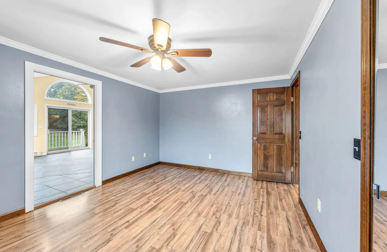
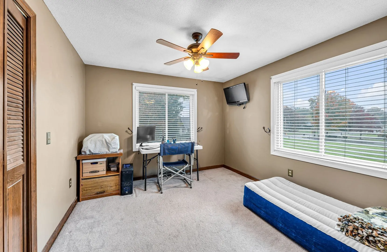
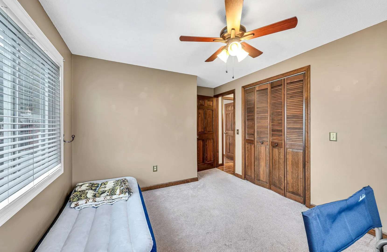
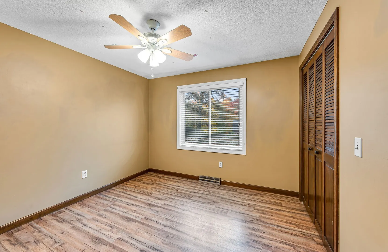
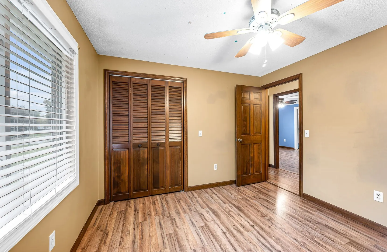
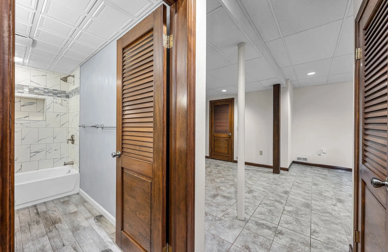
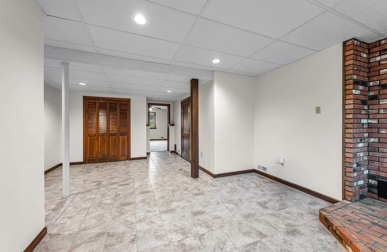
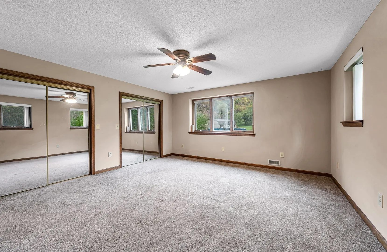
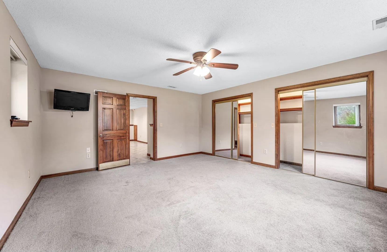
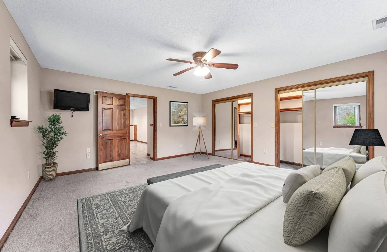
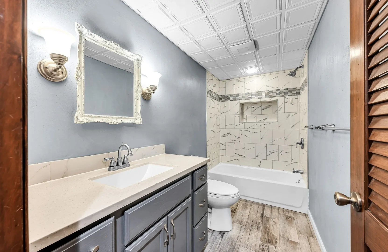
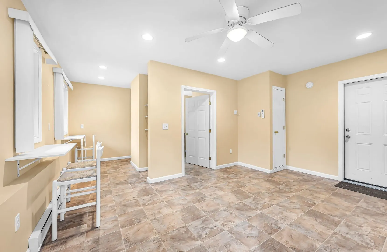
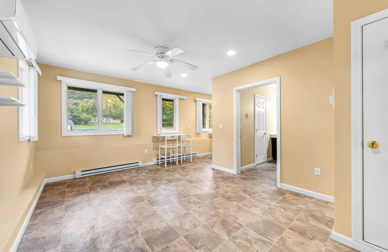
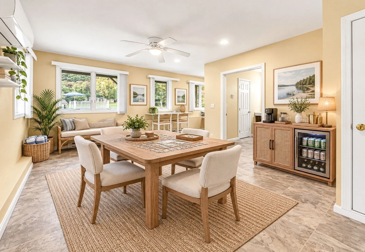
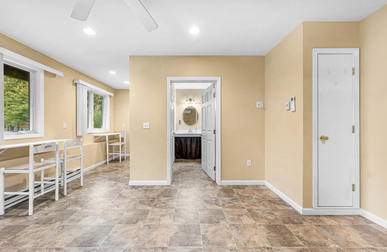
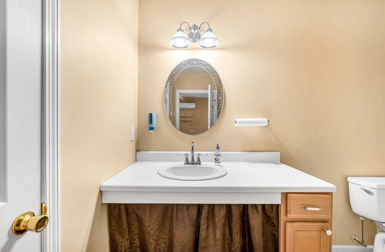
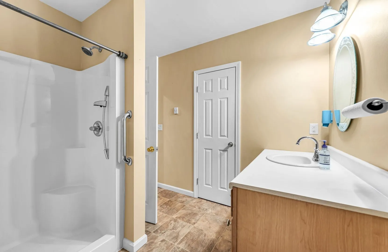
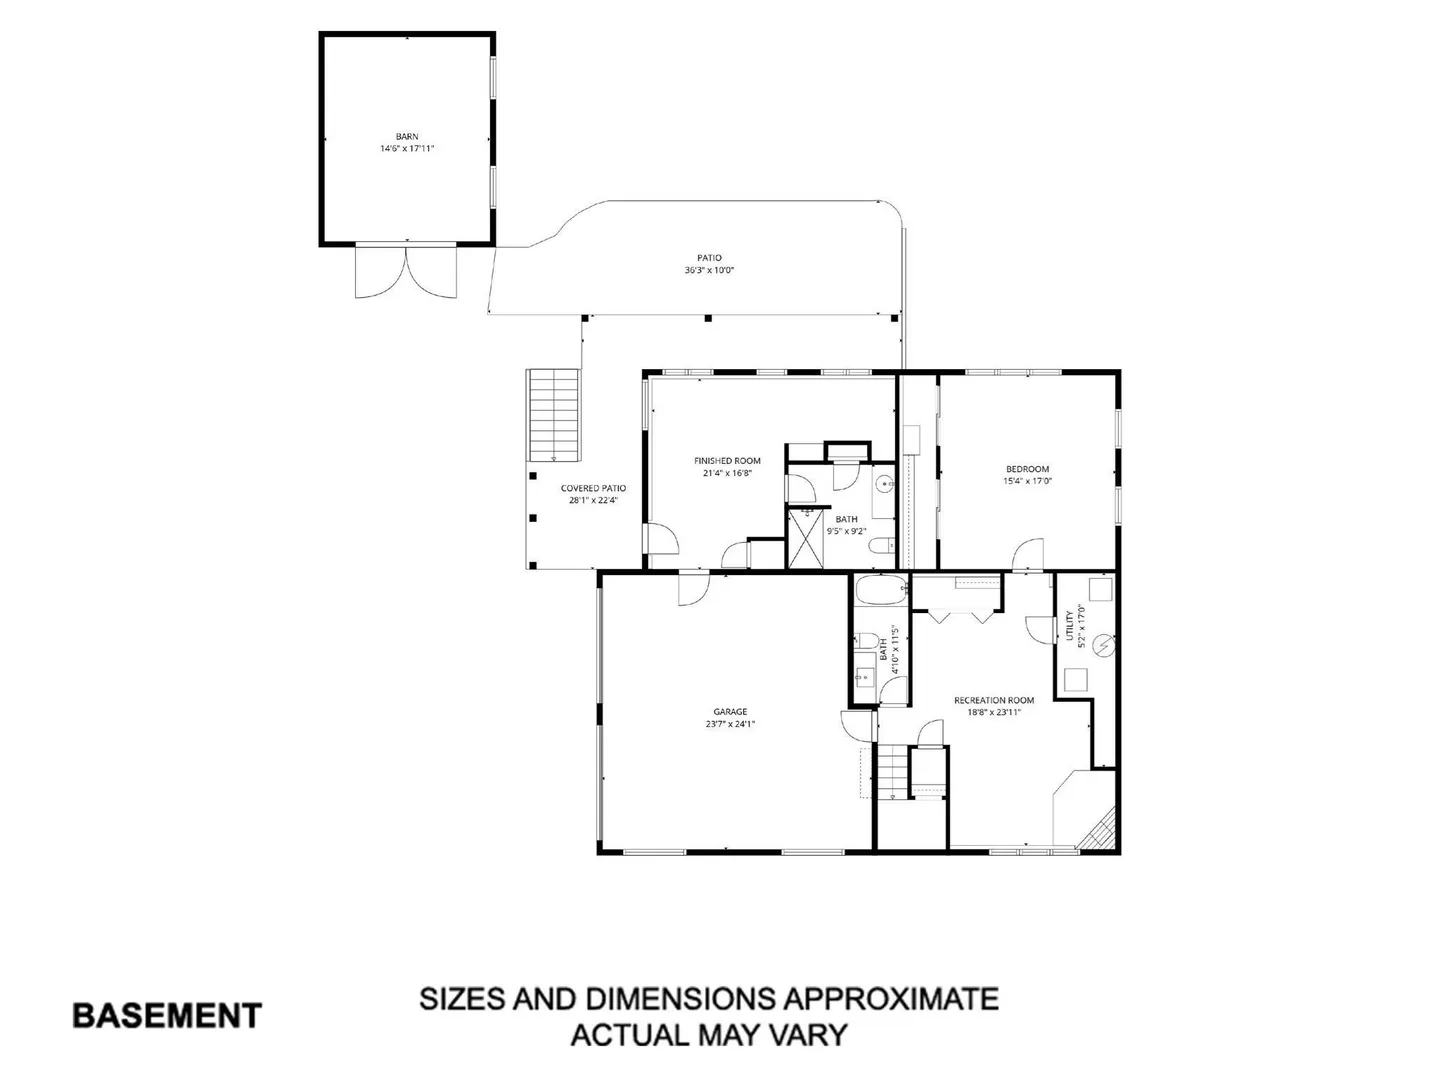
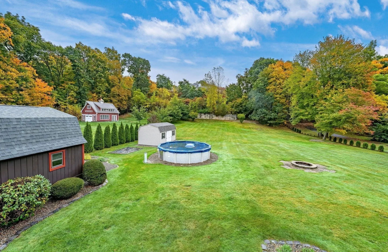
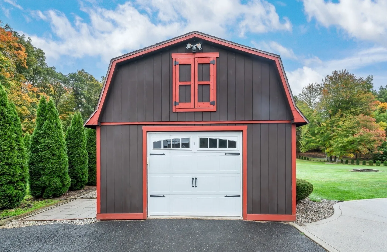
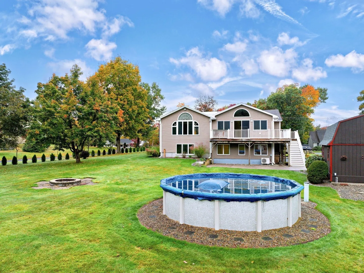
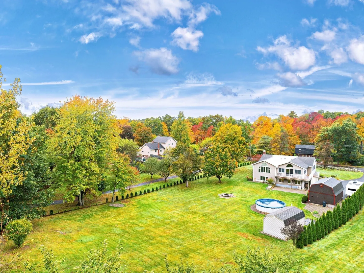
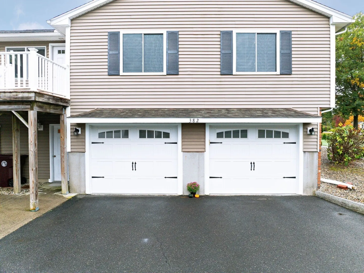
Some homes just have a way of capturing your heart, and this one might just make you fall head over heels. Blending timeless charm, modern updates, and room to let your imagination run wild, this beautifully updated property offers the perfect setting for life’s sweetest moments. With beautifully landscaped grounds and inviting spaces made for gathering, relaxing, and dreaming a little bigger, it’s ready to welcome you into your next chapter.Step inside, where cozy evenings by the fireplace, laughter-filled gatherings, and holiday memories are just waiting to happen. The expansive kitchen is ready for everything from pumpkin-spiced mornings to festive dinners with your favorite people. And when it comes to space, this property has a few delightful surprises up its sleeve!Upstairs, a spacious bonus room opens the door to all kinds of possibilities. Dream up a game room, a movie-night hideaway, a creative studio, or the ultimate gathering spot for friends and family. Downstairs, a separate, flexible living area offers even more room to spread out, with possibilities ranging from an in-law retreat or teen hangout to private guest quarters or even a convenient poolside changing space. Whether you’re dreaming up something practical or a little more playful, there’s room to make it your own.Outside, the charm continues with a garden area, above-ground pool, detached garage, and handy storage shed. Imagine crisp autumn afternoons among the changing leaves, a garden ready for your green-thumb ambitions, and sunny summer days spent splashing in the pool. With space to play, relax, and entertain, this outdoor setting has something special to offer in every season.With numerous updates already completed, you can spend less time worrying about the to-do list and more time enjoying the good stuff. From fireside evenings and festive celebrations to lazy summer afternoons, there’s a little something here for every chapter of life.?? Plenty of room, endless possibilities, and a little everyday magic. This is a place to make memories, celebrate every season, and fall in love with the little things all over again. Come see what makes this property so special before it disappears like the last golden leaf of autumn!
-
Highlights
- Cooling: Central Air, Ductless
- Parking Spots: 6
- Property Type: Single Family Residence
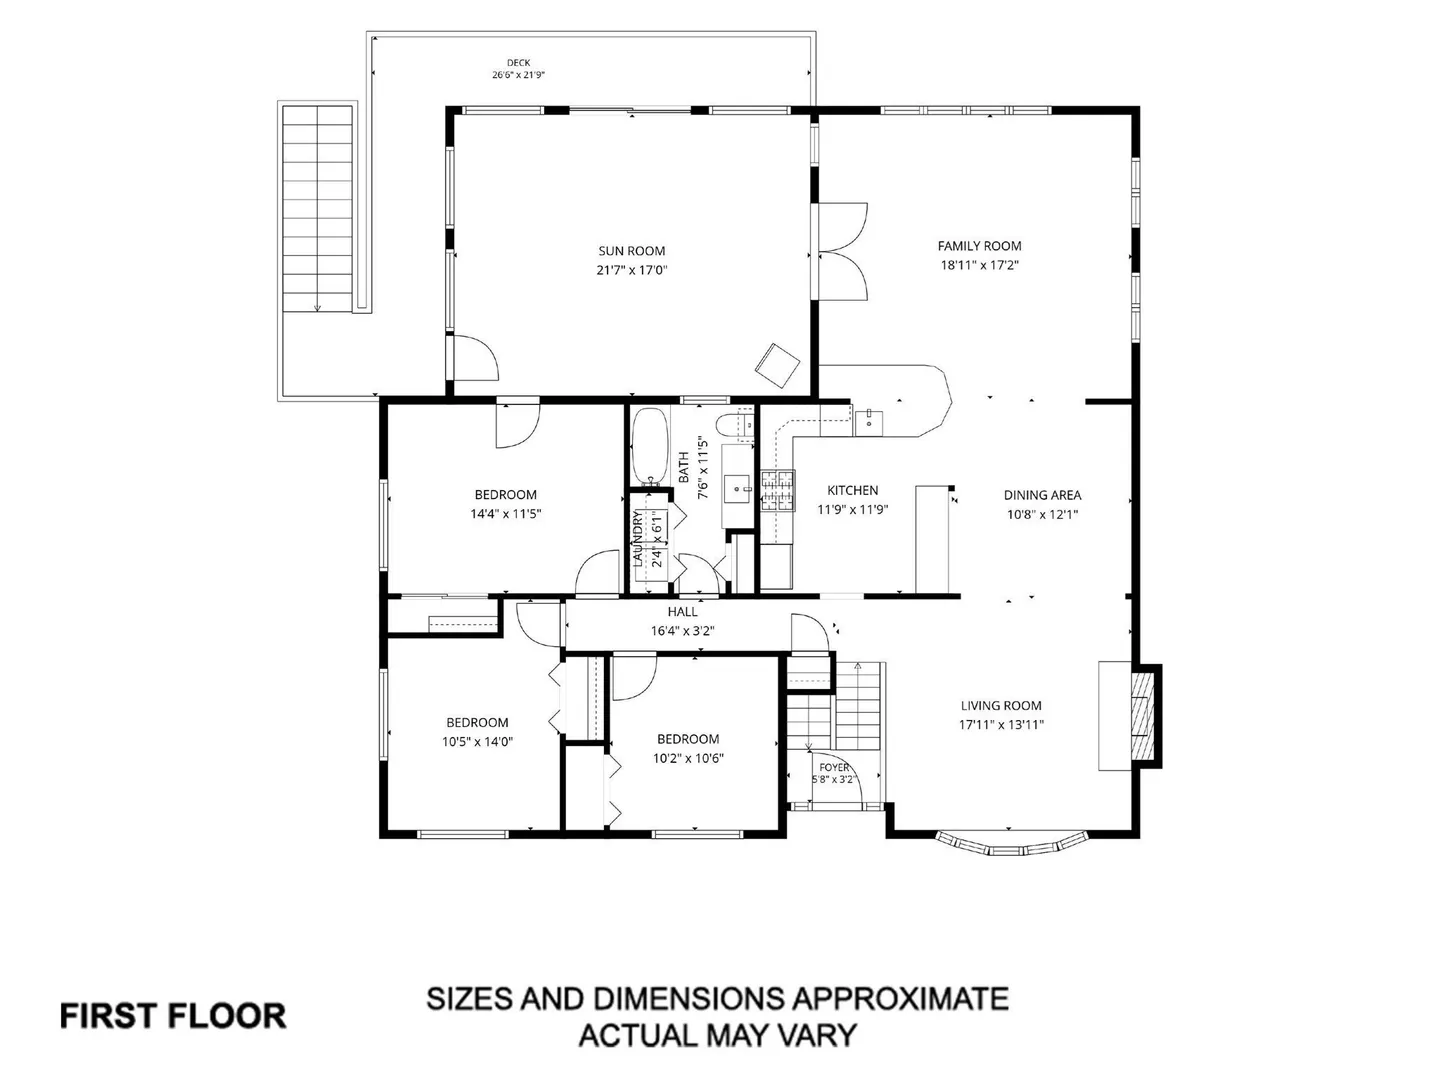
- Total Rooms: 11
- Status: Active
- Heating: Forced Air, Natural Gas, Electric, Ductless
- Property Class: Residential
- Style: Raised Ranch
- Year Built: 1981
-
Additional Details
- Appliances: Range, Dishwasher, Microwave, Refrigerator, Washer, Dryer
- Exterior Features: Balcony / Deck, Deck - Composite, Patio, Pool - Above Ground, Rain Gutters, Storage, Sprinkler System, Screens, Garden, Stone Wall
- Flooring: Flooring - Vinyl, Laminate
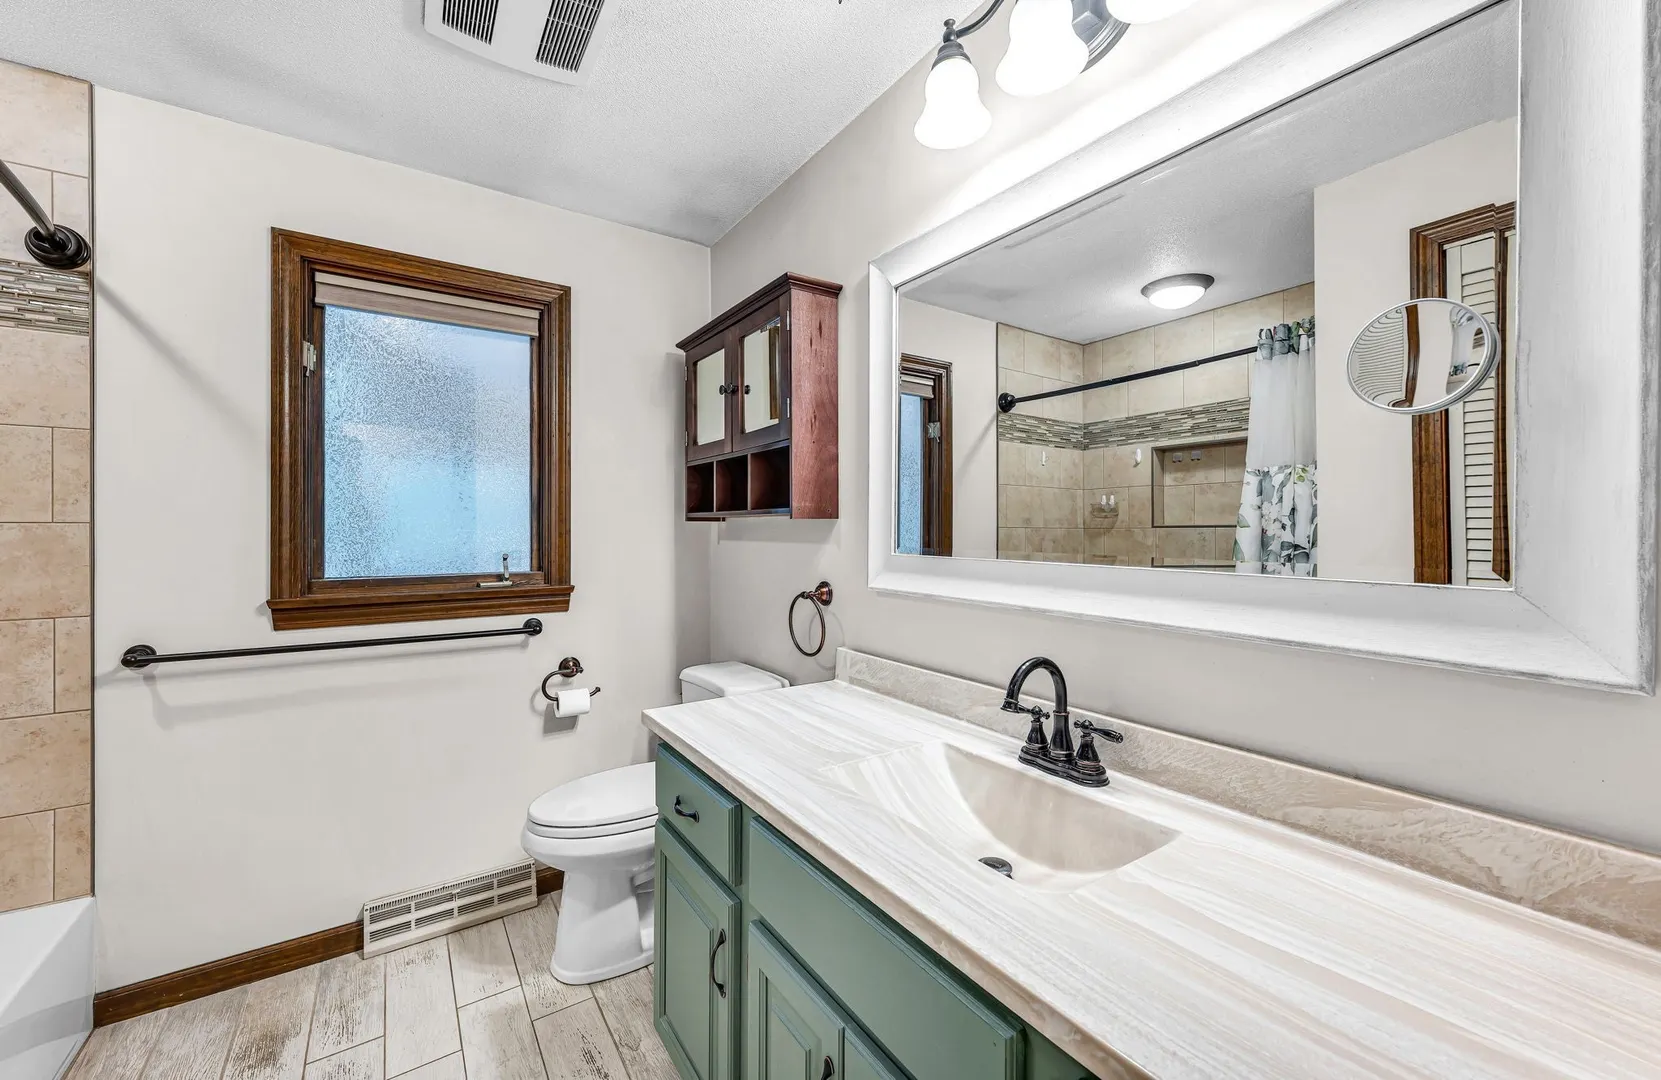
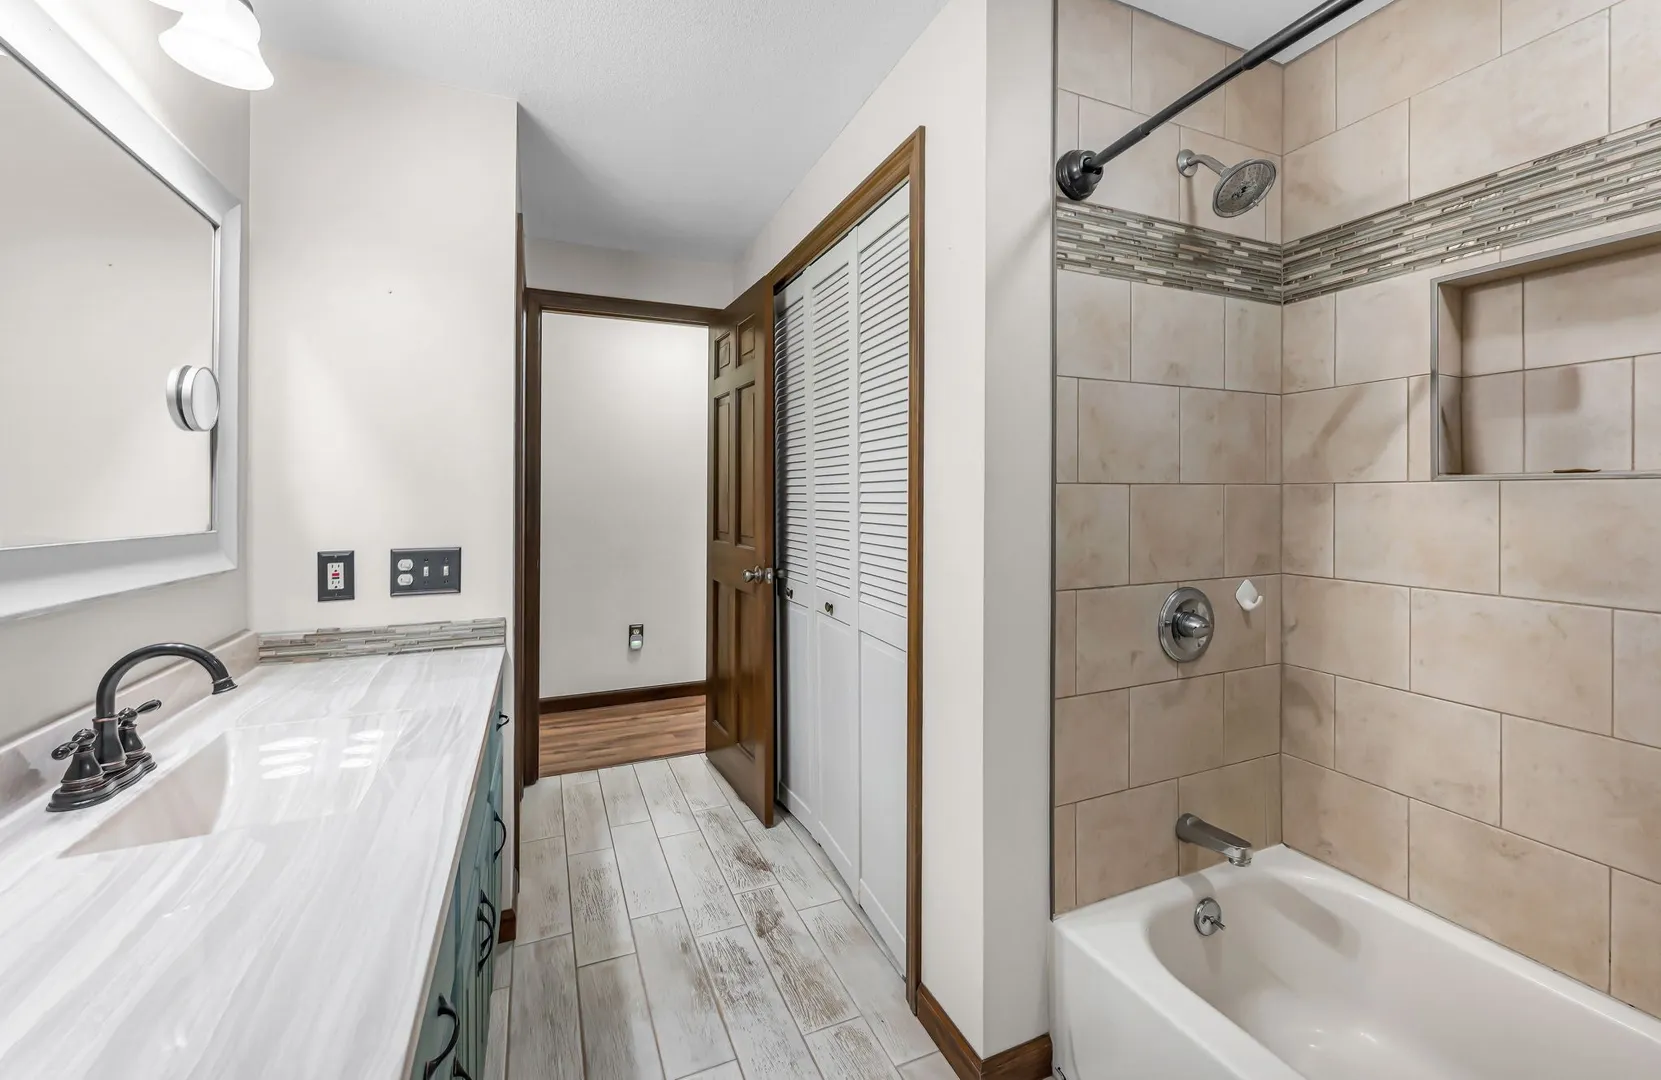
- Interior Features: Vaulted Ceiling(s), Bathroom - Full, Closet - Linen, Cable Hookup, Open Floorplan, Recessed Lighting, Bonus Room, Home Office-Separate Entry
- Road Frontage Type: Public
- SqFt Source: Public Record
- Year Built Source: Public Records
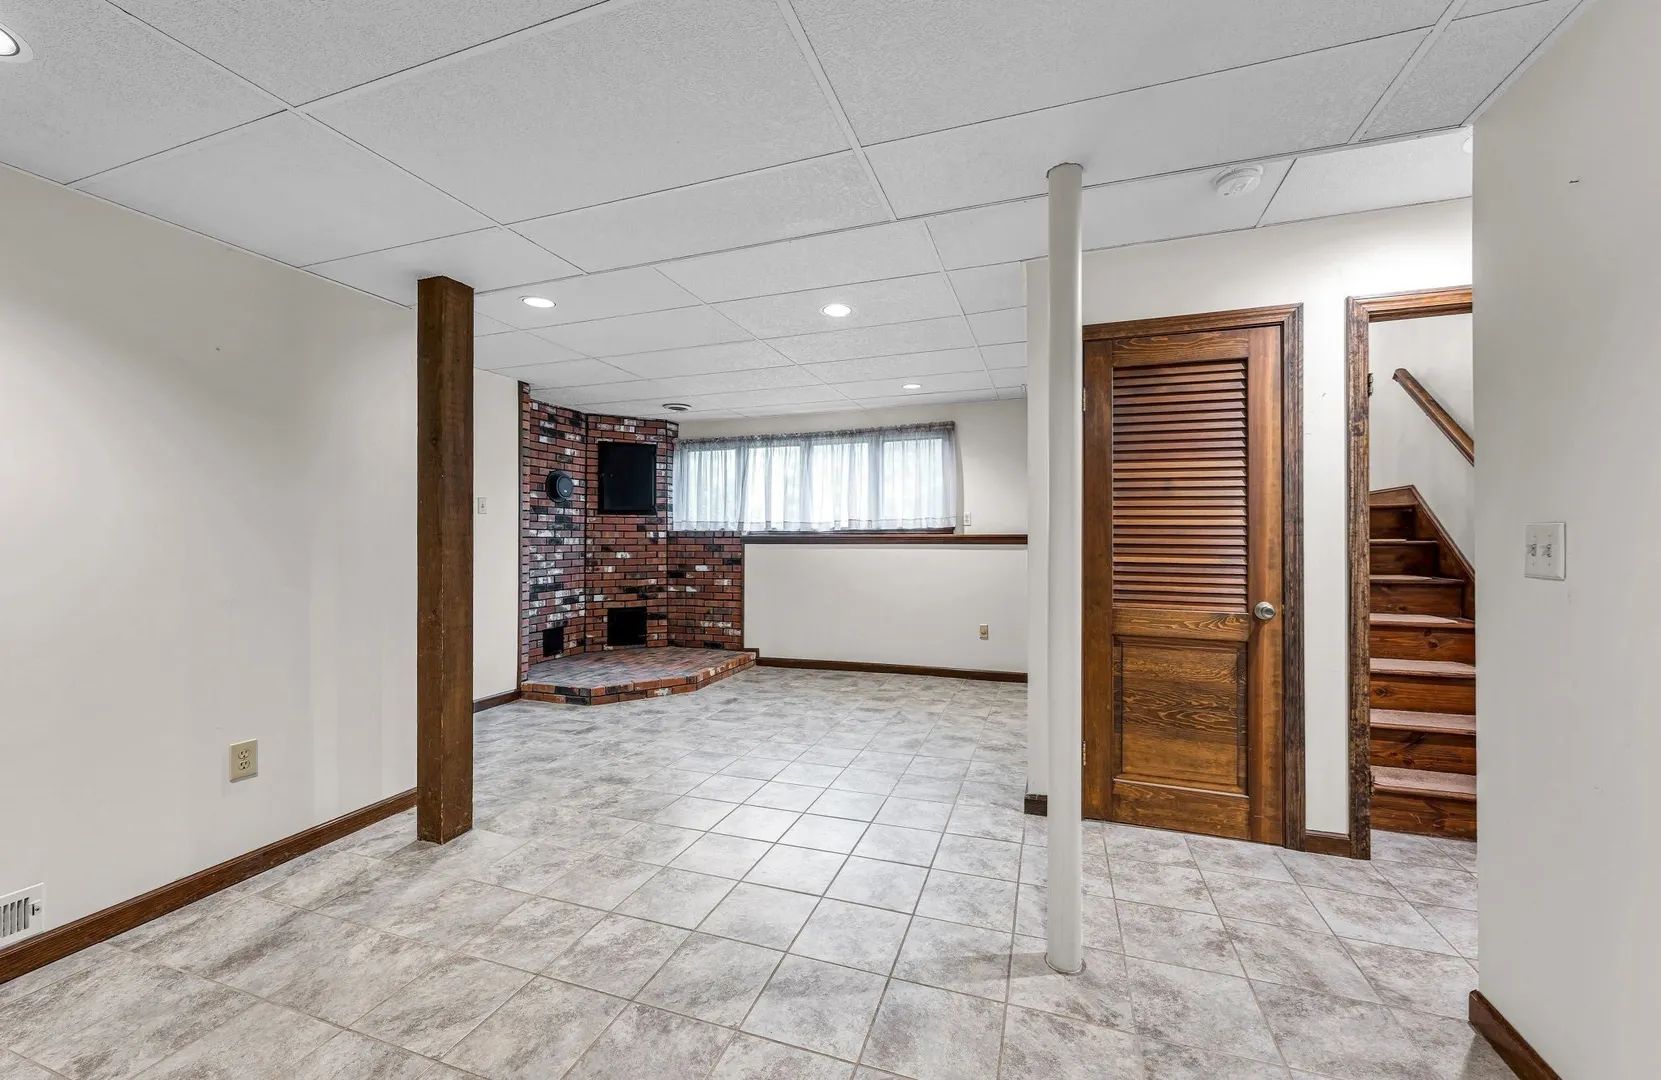
- Basement: Full, Finished, Walk-Out Access, Garage Access
- Fireplaces: 1
- Foundation: Concrete Perimeter
- Lot Features: Level
- Roof: Shingle
- Year Built Details: Actual
- Zoning: Ag
-
Amenities
- Community Features: Shopping, Park, Walk/Jog Trails, Golf, Medical Facility, Laundromat, Bike Path, Highway Access, House of Worship, Public School
- Parking Features: Attached, Paved Drive, Off Street, Paved
- Covered Parking Spaces: 2
- Pool Features: Above Ground
-
Utilities
- Sewer: Private Sewer
- Water Source: Public
-
Fees / Taxes
- Assessed Value: $485,500
- Taxes: $7,772
- Tax Year: 2026
Similar Listings
Sold
25 Photos
Sold
39 Photos
Sold
36 Photos
Sold
33 Photos
Content © 2026 MLS Property Information Network, Inc. The information in this listing was gathered from third party resources including the seller and public records.
Listing information provided courtesy of Maverick Realty.
MLS Property Information Network, Inc. and its subscribers disclaim any and all representations or warranties as to the accuracy of this information.